Welcome home to 2011 Singleton! This is not AI. Don't believe me? Schedule a showing to see for yourself ;)
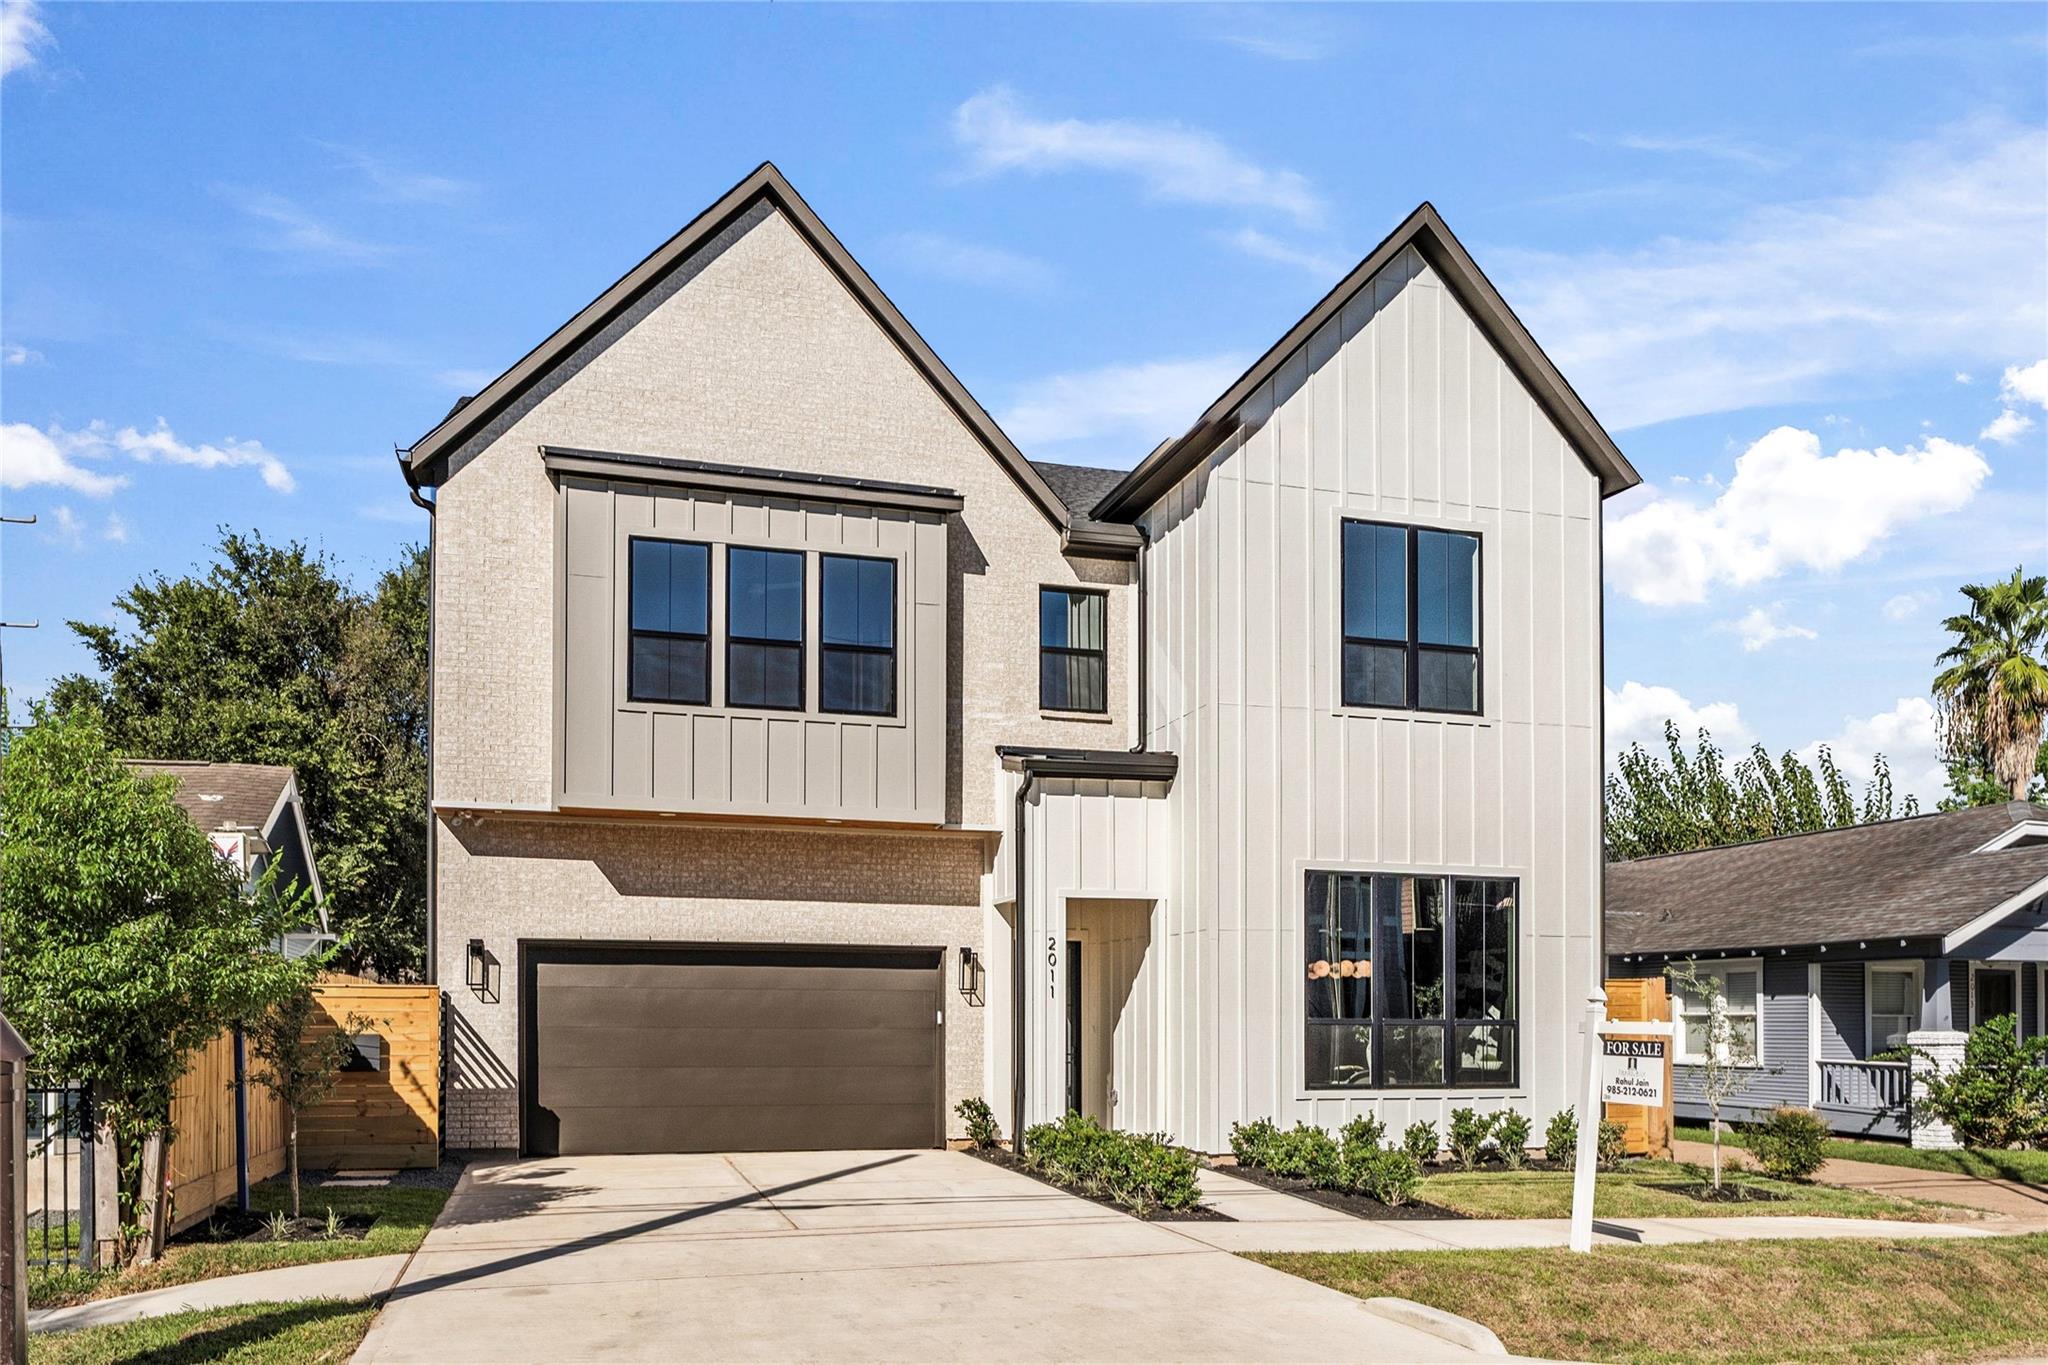
Welcome home to 2011 Singleton! This luxury 2-story, 3600 SF living home contains 5 bedrooms, 4.5 baths, an oversized backyard (ideal for a pool), is zoned to all A-rated Heights schools, and has too many upgrades to list here. Schedule your showing today!
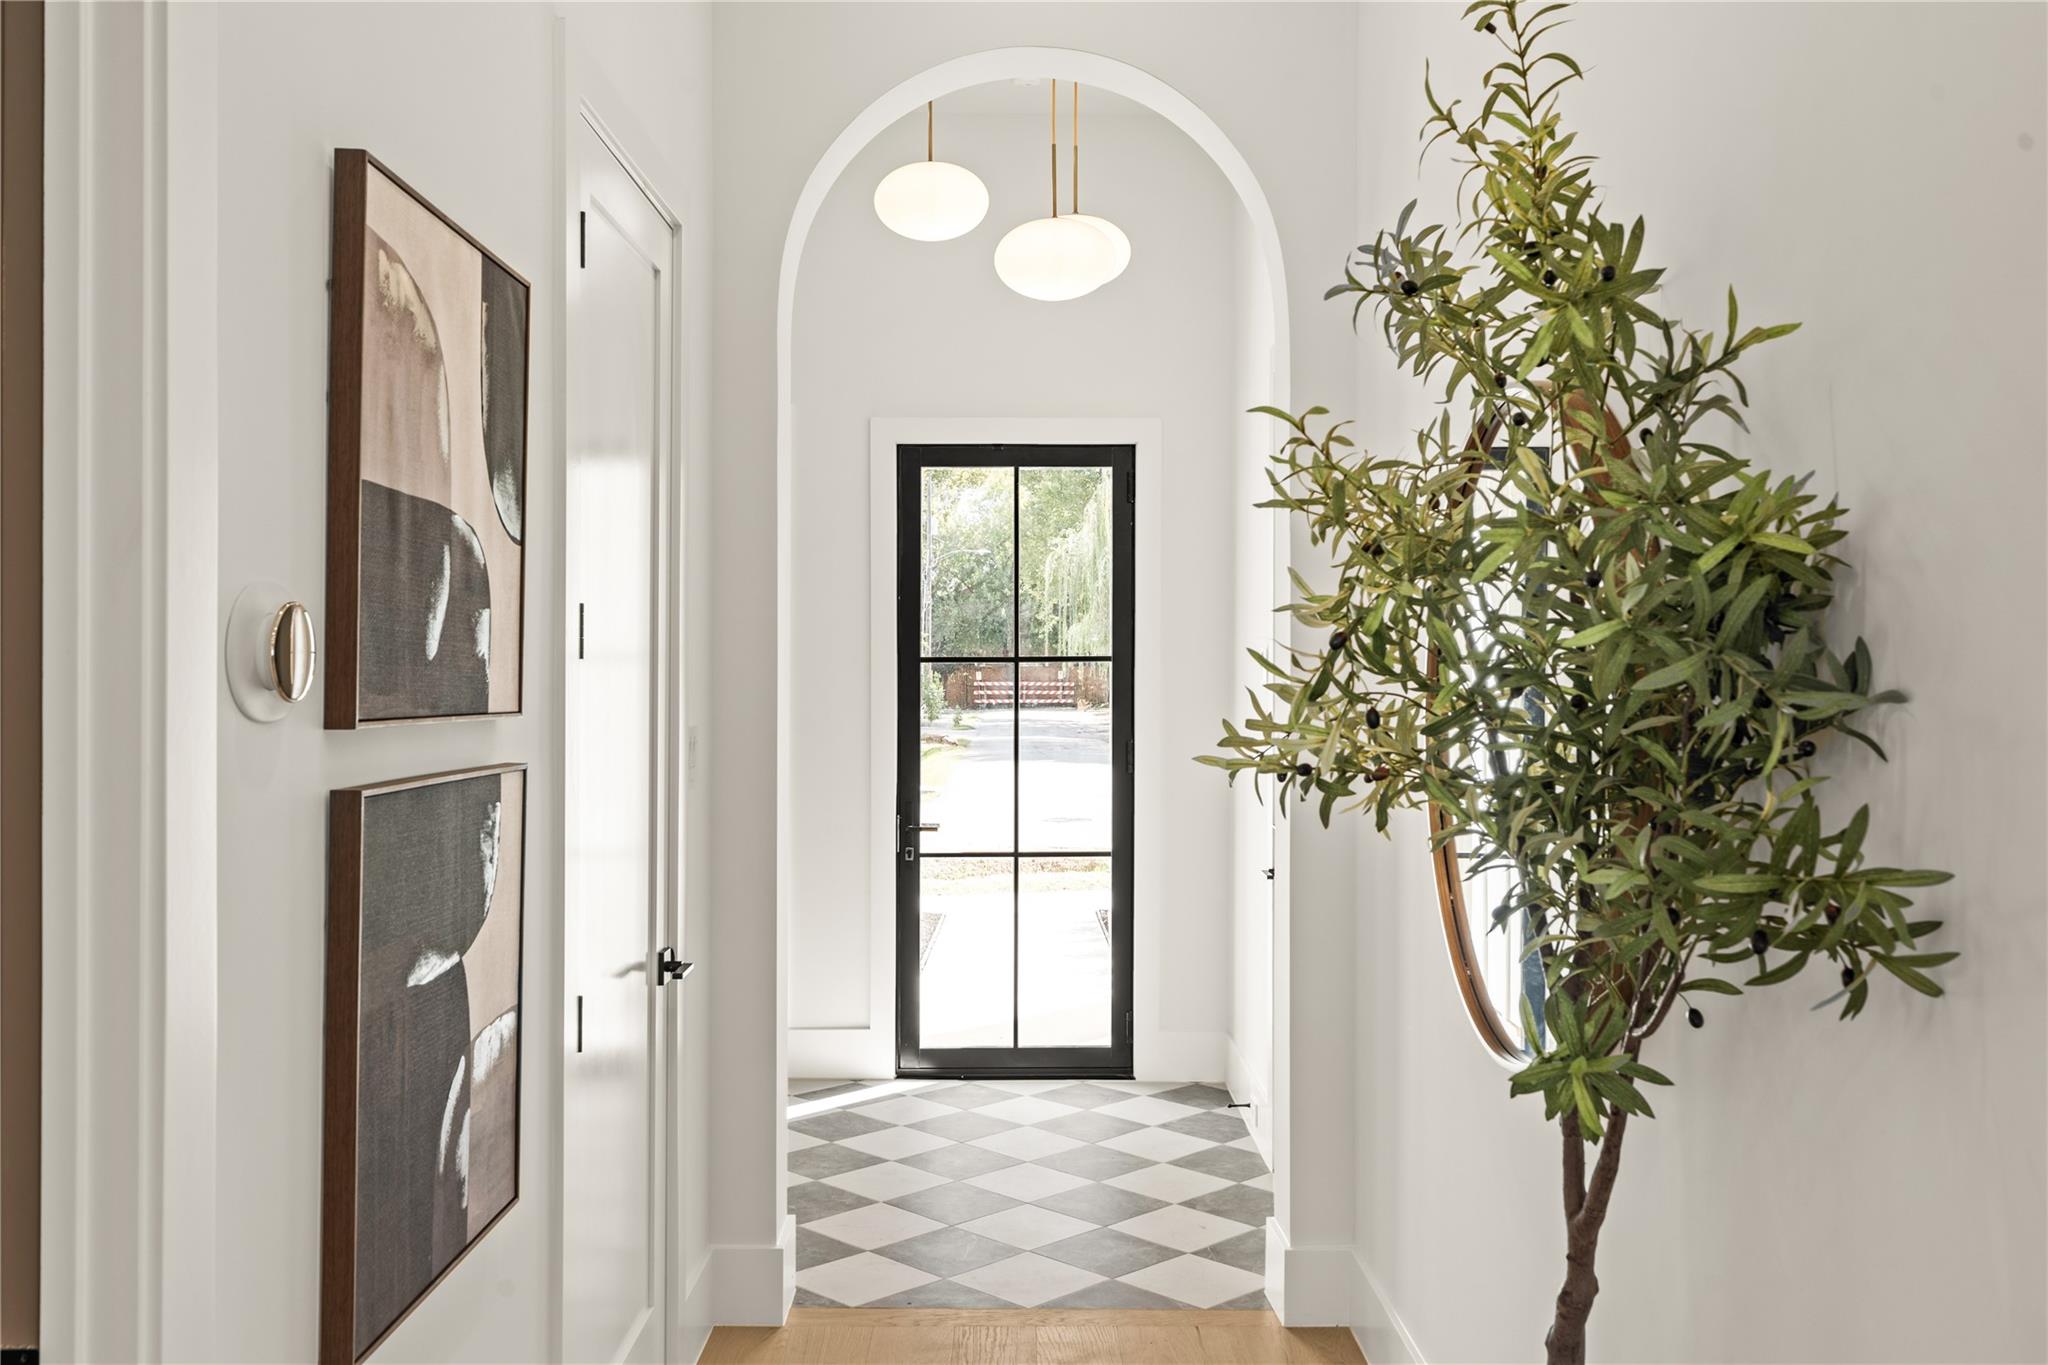
As soon as you enter, you're immediately greeted by a beautiful archway leading you inside. This premium thermally broken aluminum door allows the space to be flooded with natural light. This home was thoughtfully designed with ultimate flexibility in mind. The door to the left here is a large closet for storing coats, a vacuum cleaner, etc. but also serves as an elevator shaft with electricity pre-run to the attic for a future elevator if desired.
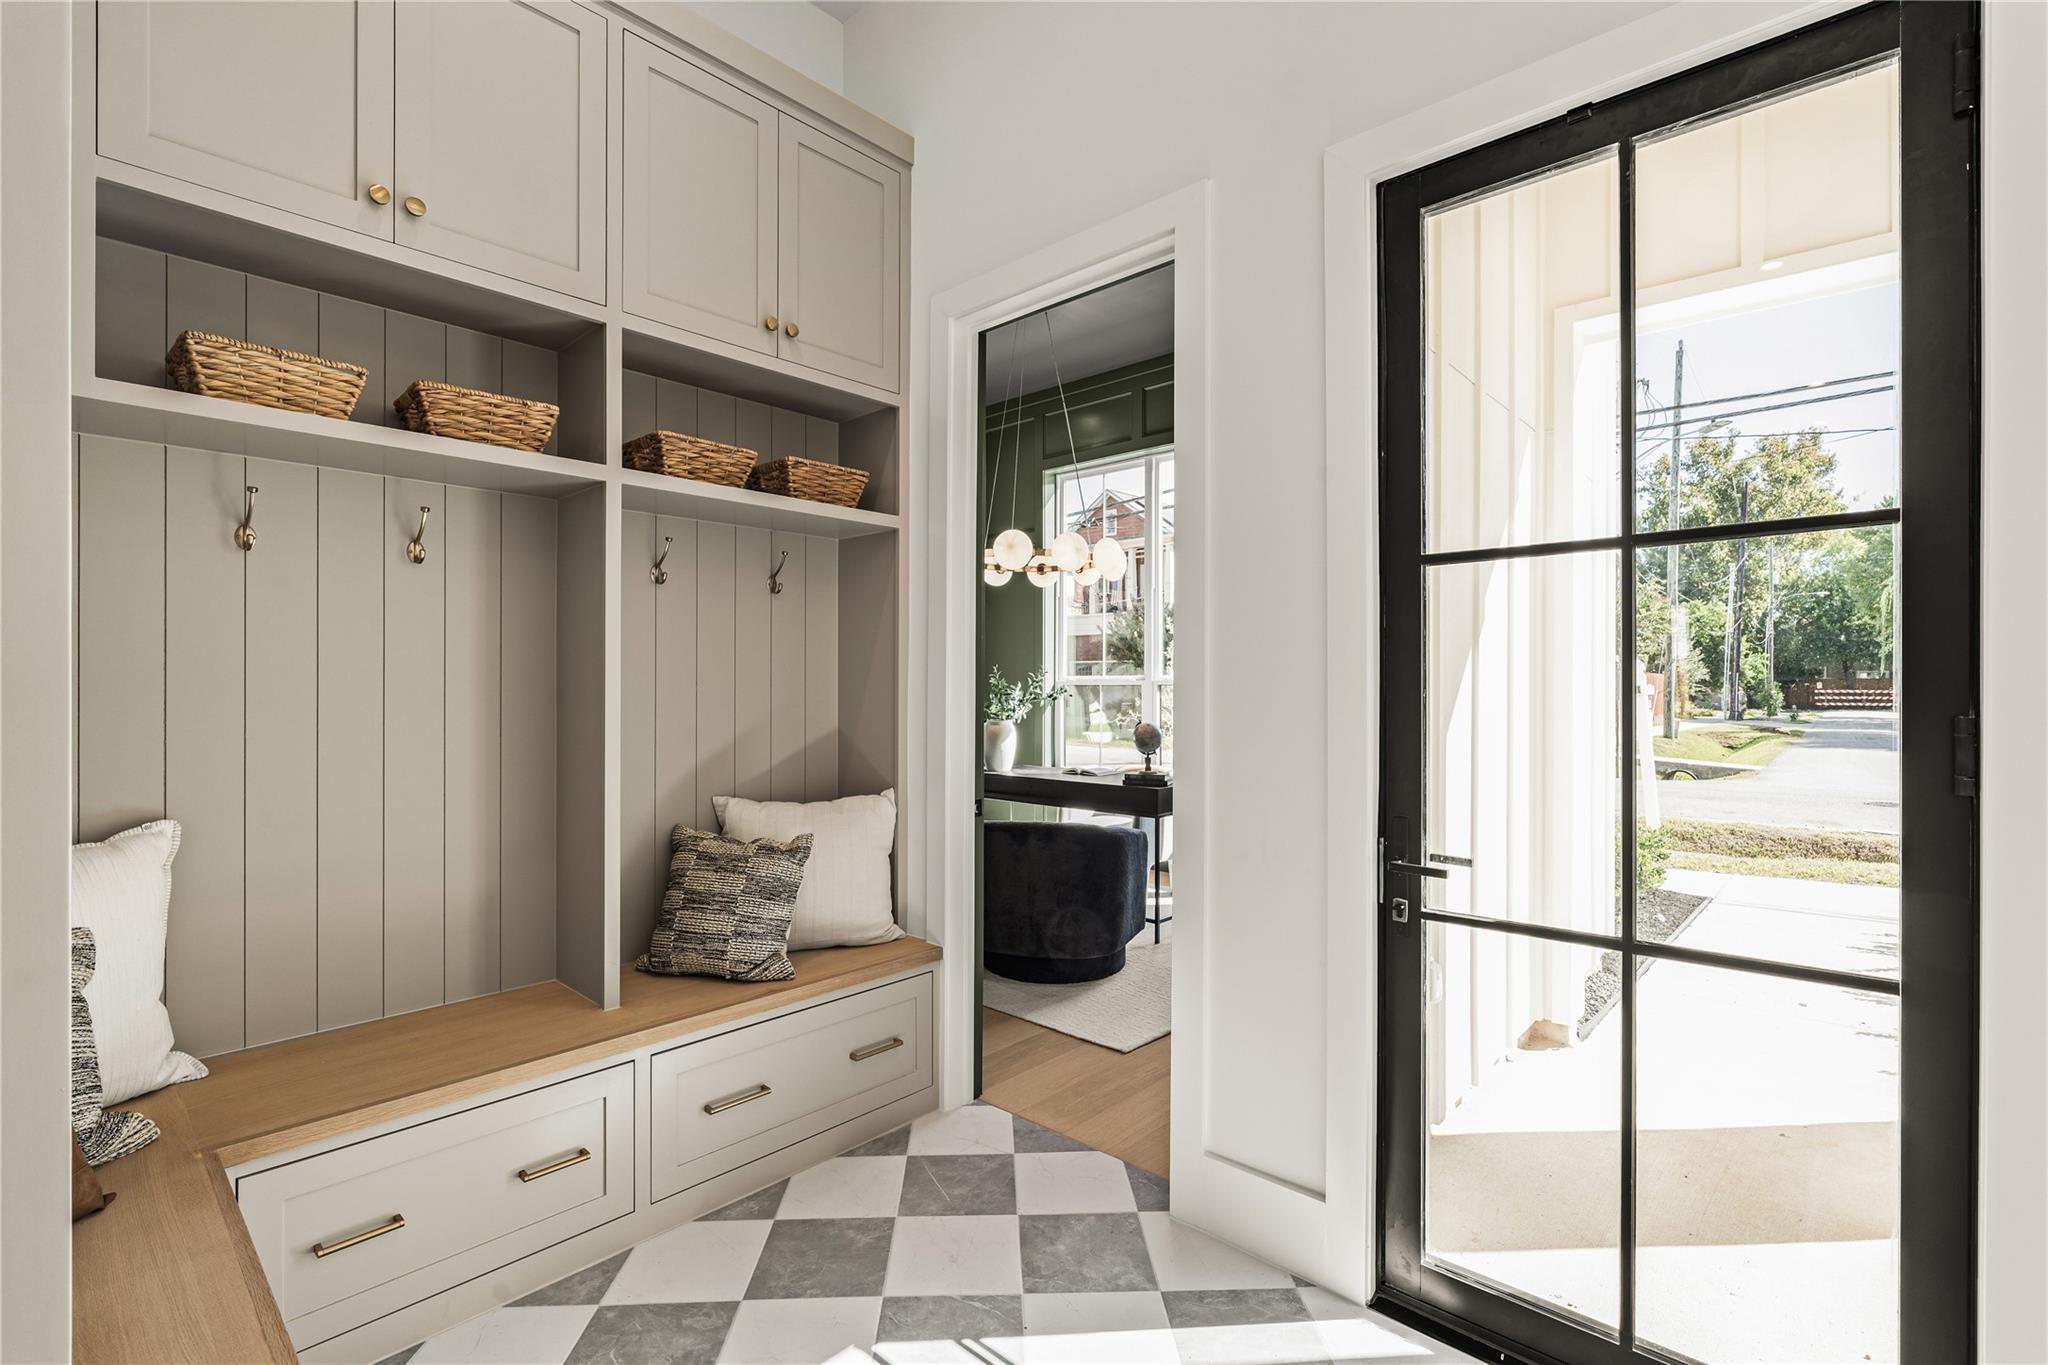
Before entering your home, please take your shoes off at the door and store them away in this custom built mud bench in your beautifully checkered entry foyer.
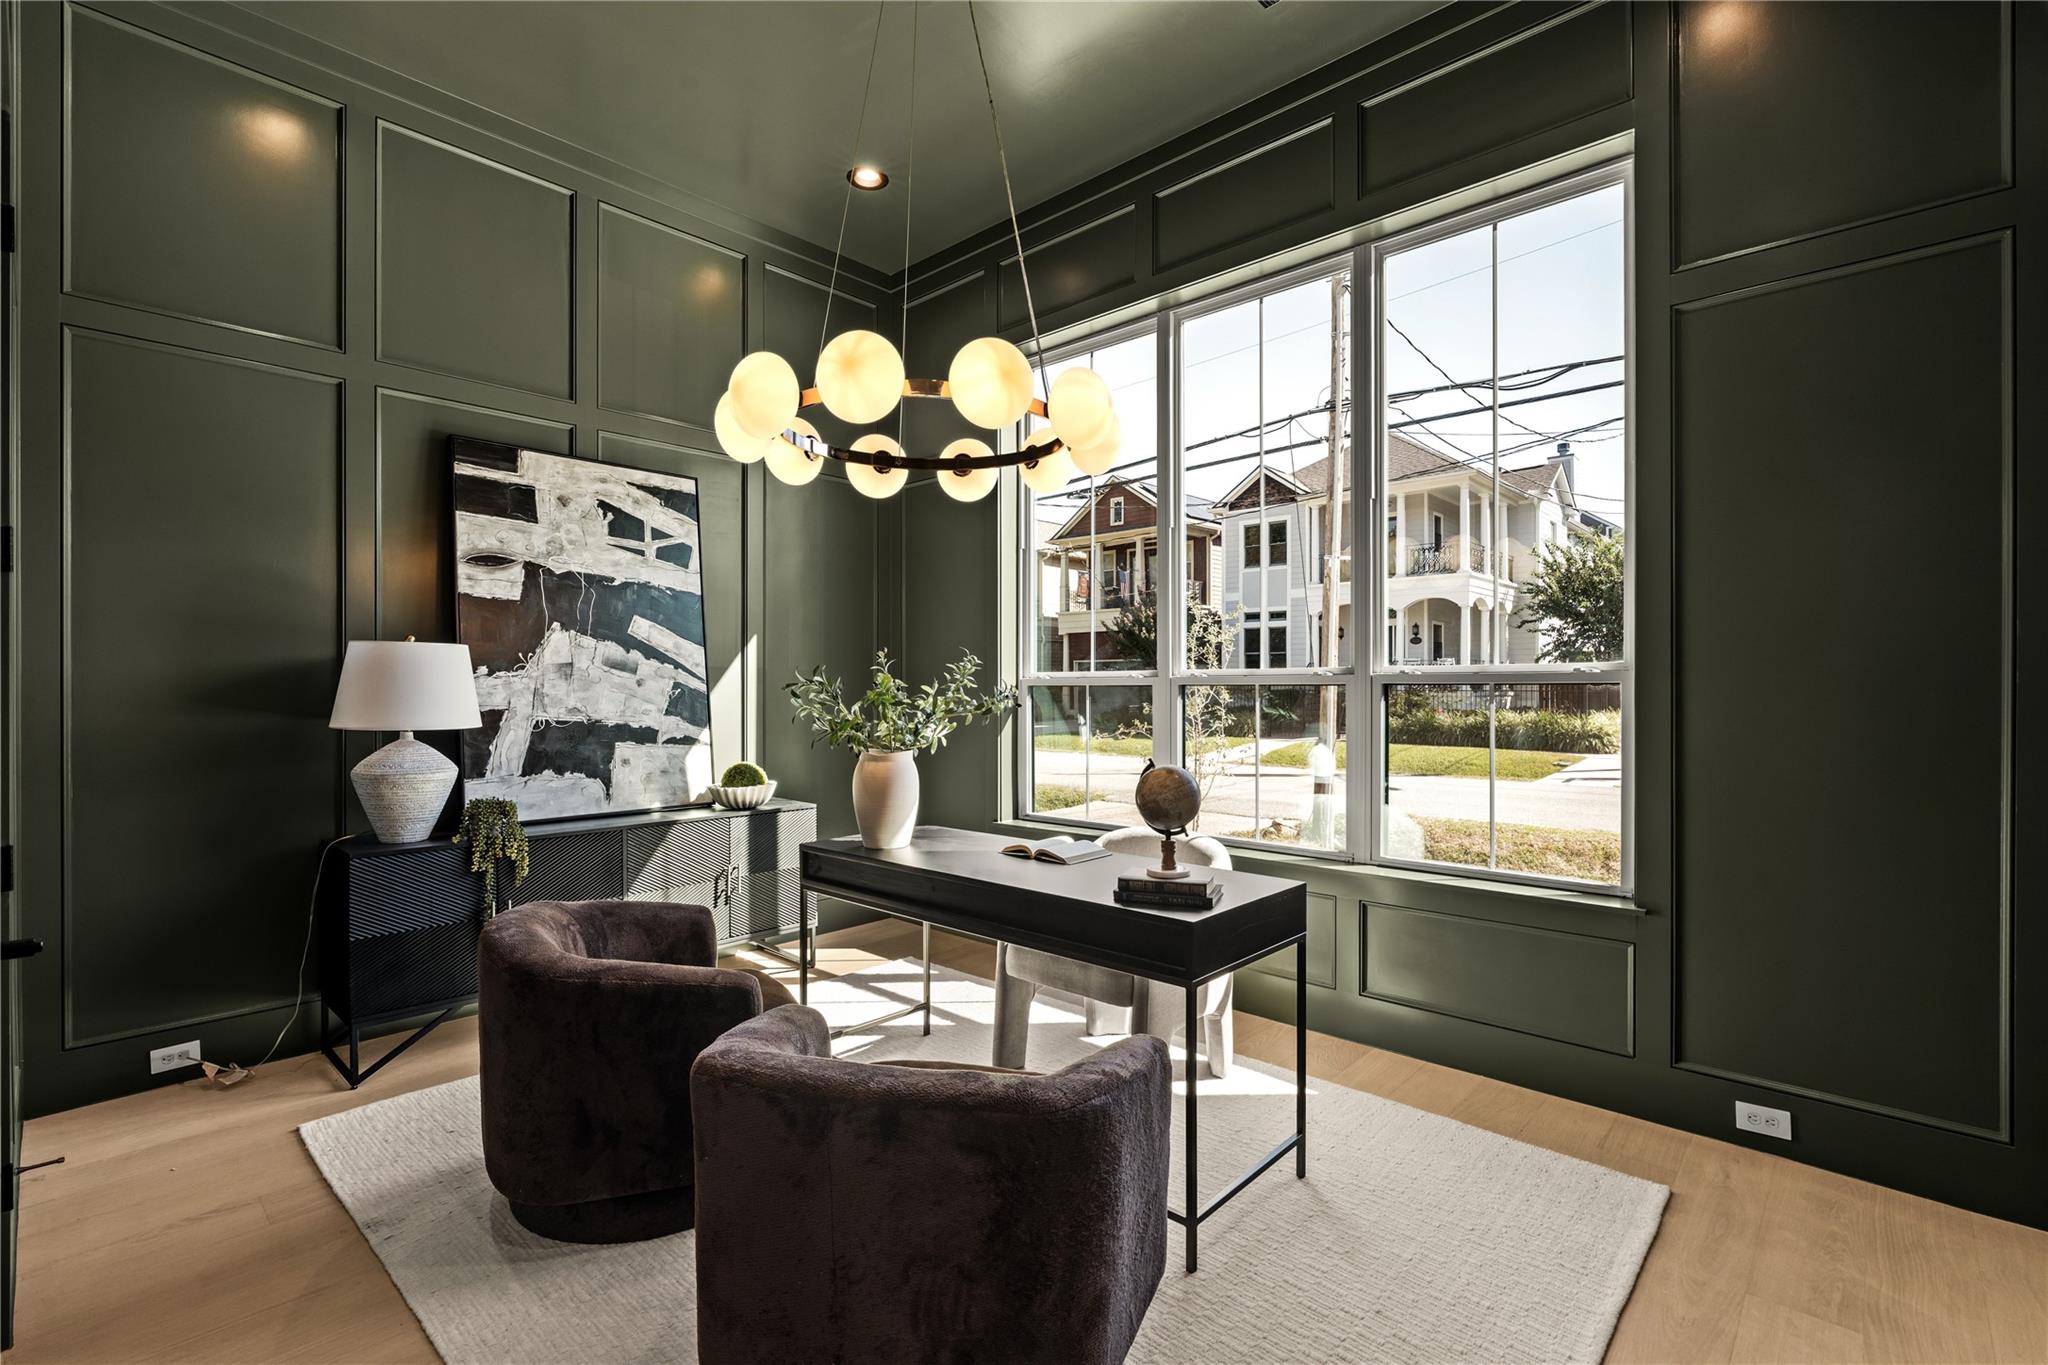
Work from home? This moody color drenched office will suite you perfectly. Don't need an office? Well, that's okay too - this home was designed with flexibility in mind. This office is located downstairs and is actually a full bedroom with an attached bathroom and walk-in closet. Ideal for aging parents (multigenerational household), a "nanny suite", kids game room, etc. This office can easily be repainted a more neutral color if desired to serve as a bedroom.
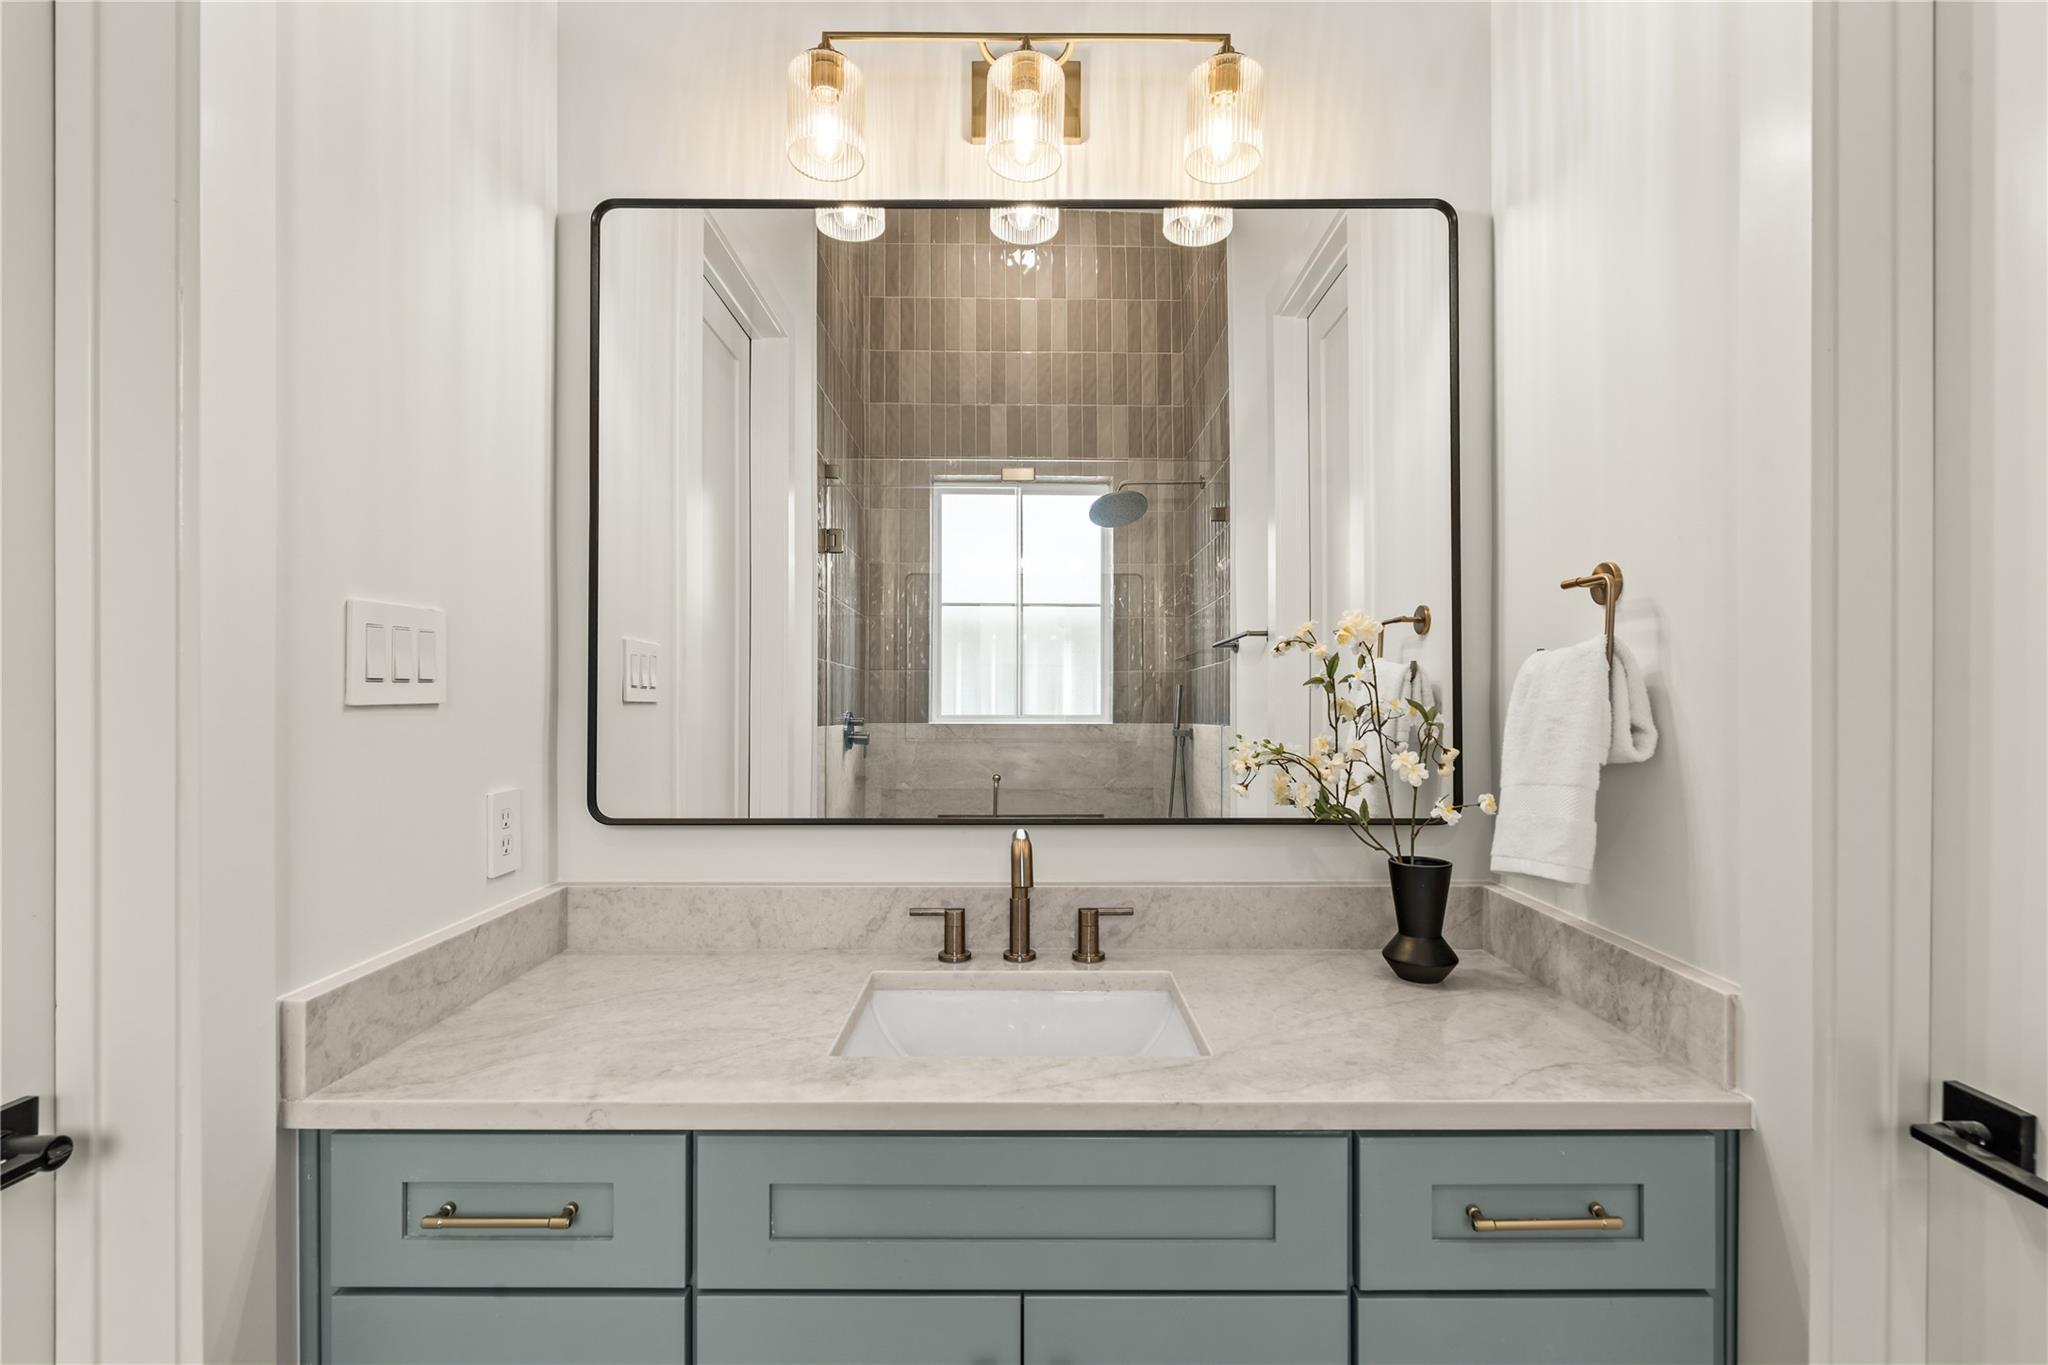
Full bathroom attached to the office / downstairs bedroom. Vanity, walk-in curb less shower, toilet. This bathroom is separate from the powder bathroom in the hall and is designed as a true private bathroom for a guest bedroom downstairs.
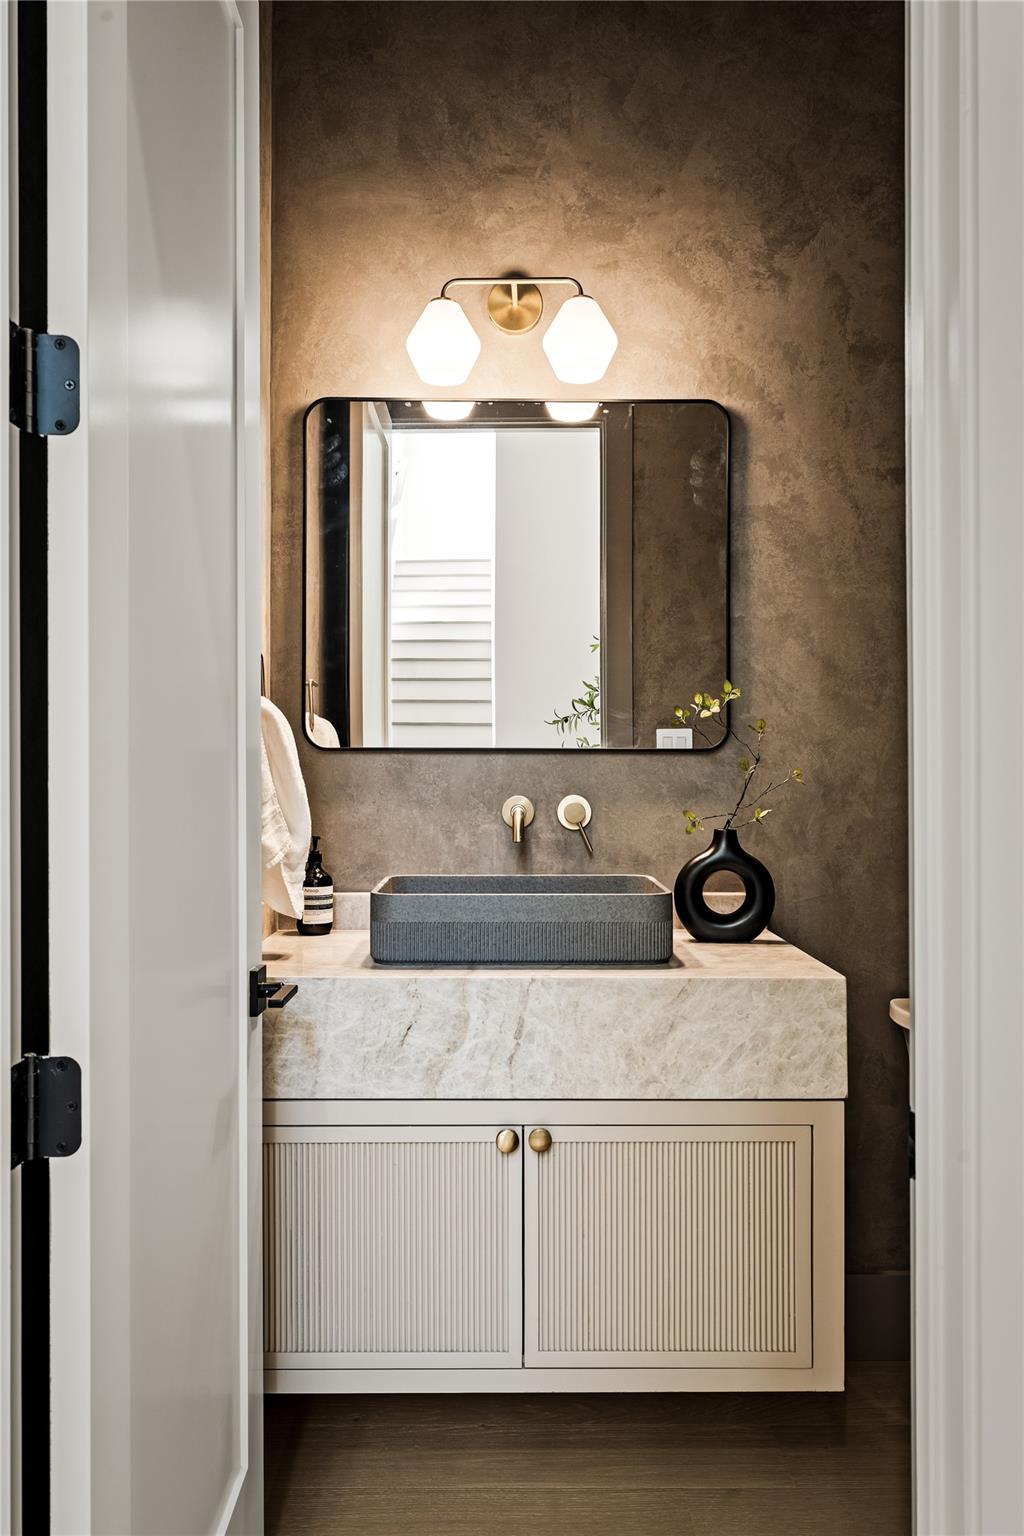
Powder bathroom with floating vanity, Taj Mahal apron, and custom Venetian plastering.
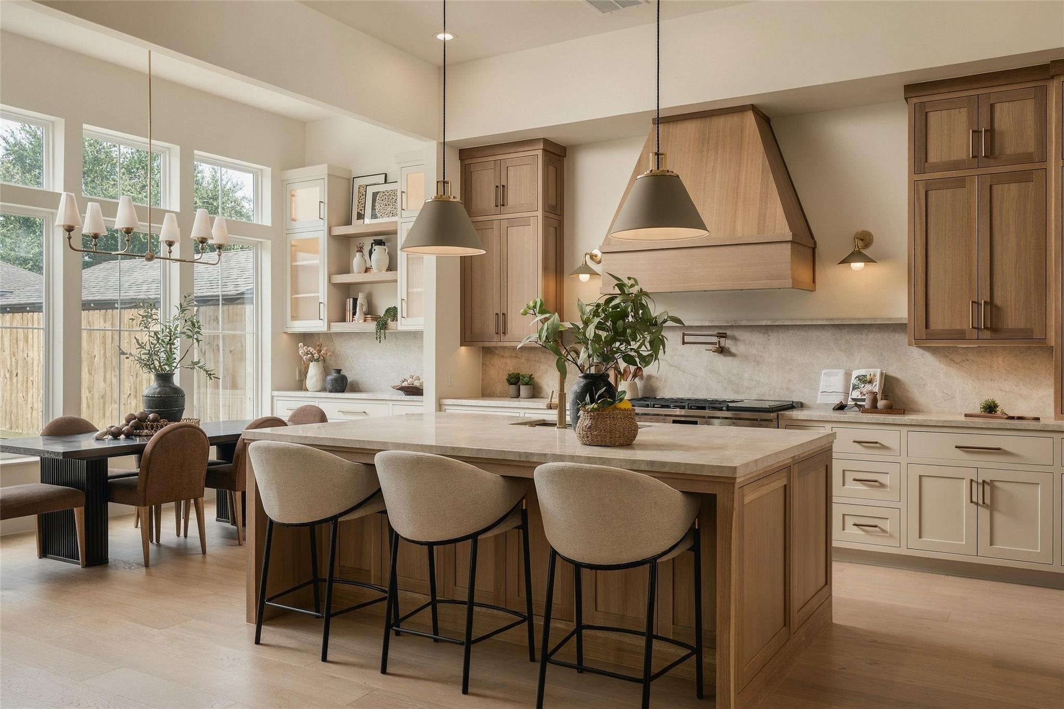
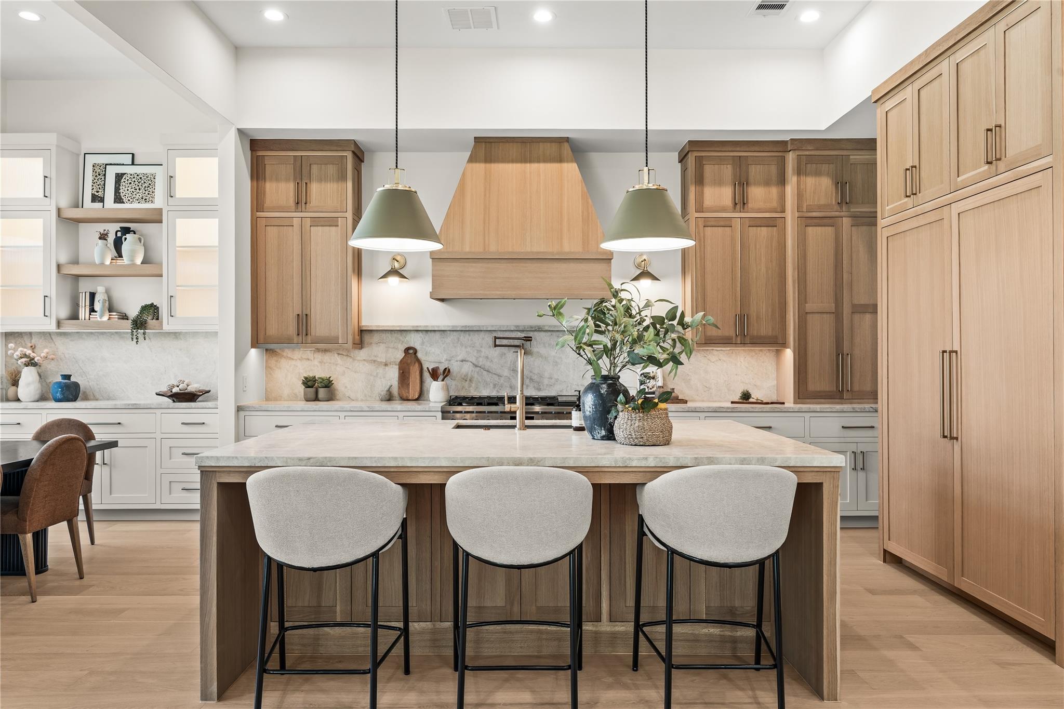
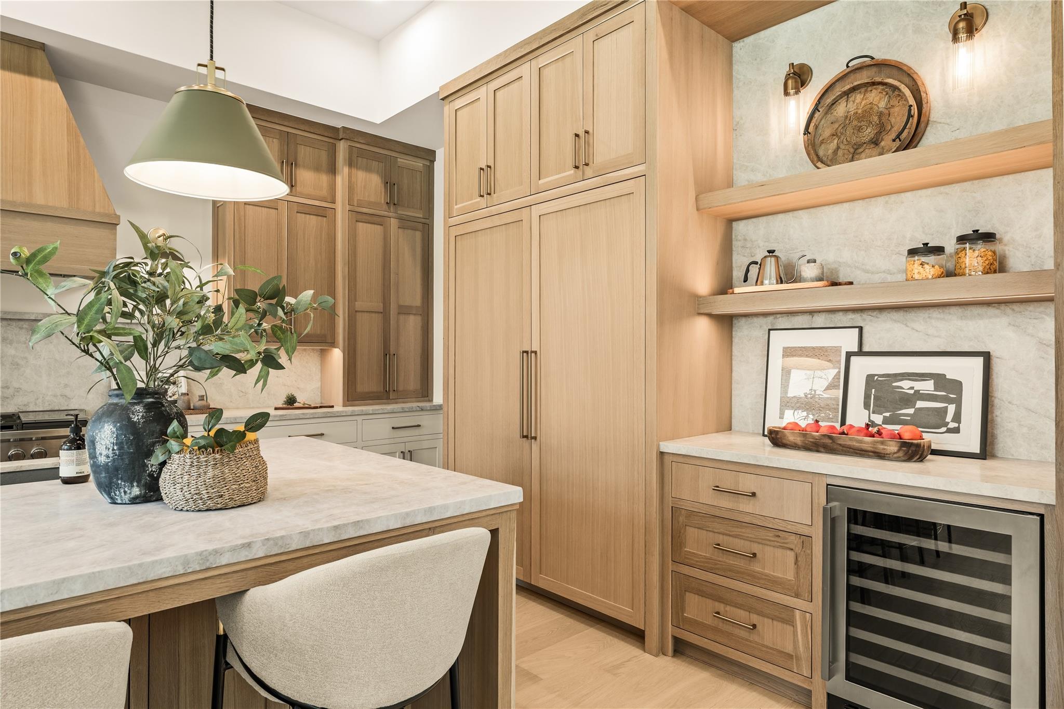
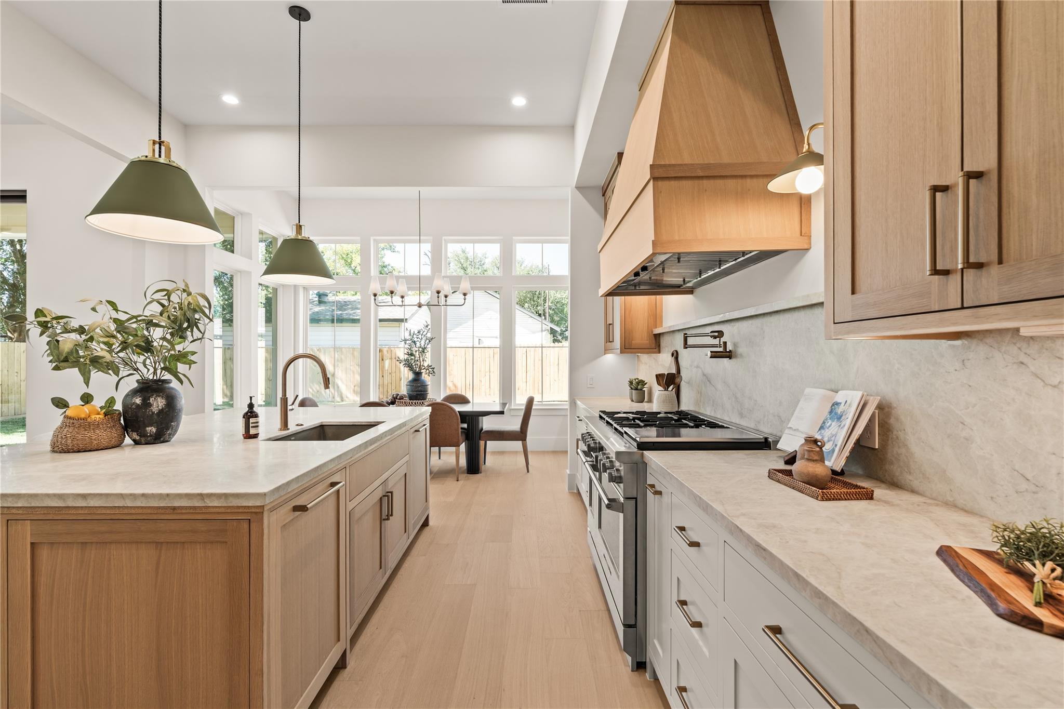
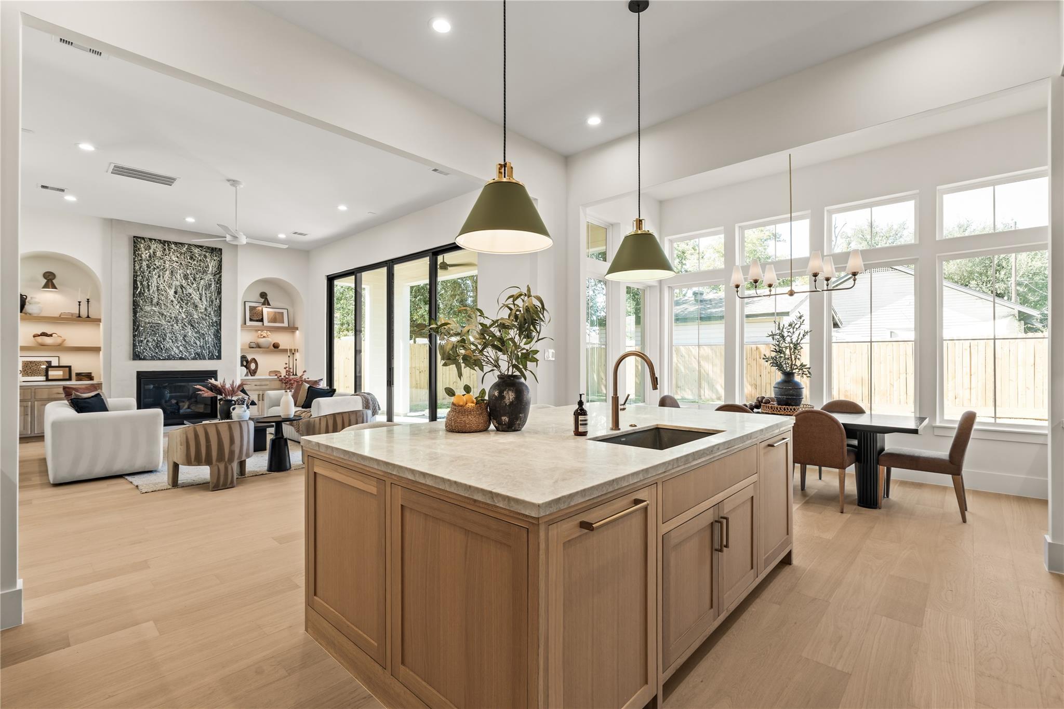
Chefs kitchen features a large island with storage cabinets on both sides of the island, top grade Brazilian Taj Mahal Quartzite (natural stone), white oak custom-built inset cabinetry with weighty solid brass champagne bronze pulls, and Fisher & Paykel luxury appliances. The 48" gas range was upgraded to dual fuel (ideal for those who like to bake). Panels hide the 30" column fridge and freezer.
Chef's kitchen features a large island with storage cabinets on both sides of the island, top grade Brazilian Taj Mahal Quartzite (natural stone), white oak custom-built inset cabinetry with weighty solid brass champagne bronze pulls, and Fisher & Paykel luxury appliances. The 48" gas range was upgraded to dual fuel (ideal for those who like to bake). Panels hide the 30" column fridge and freezer. Dry bar area complete with wine fridge and white oak shelving to show off your collection of fine spirits.
Chef's kitchen features a large island with storage cabinets on both sides of the island, top grade Brazilian Taj Mahal Quartzite (natural stone), white oak custom-built inset cabinetry with weighty solid brass champagne bronze pulls, and Fisher & Paykel luxury appliances. The 48" gas range was upgraded to dual fuel (ideal for those who like to bake). Panels hide the 30" column fridge and freezer.
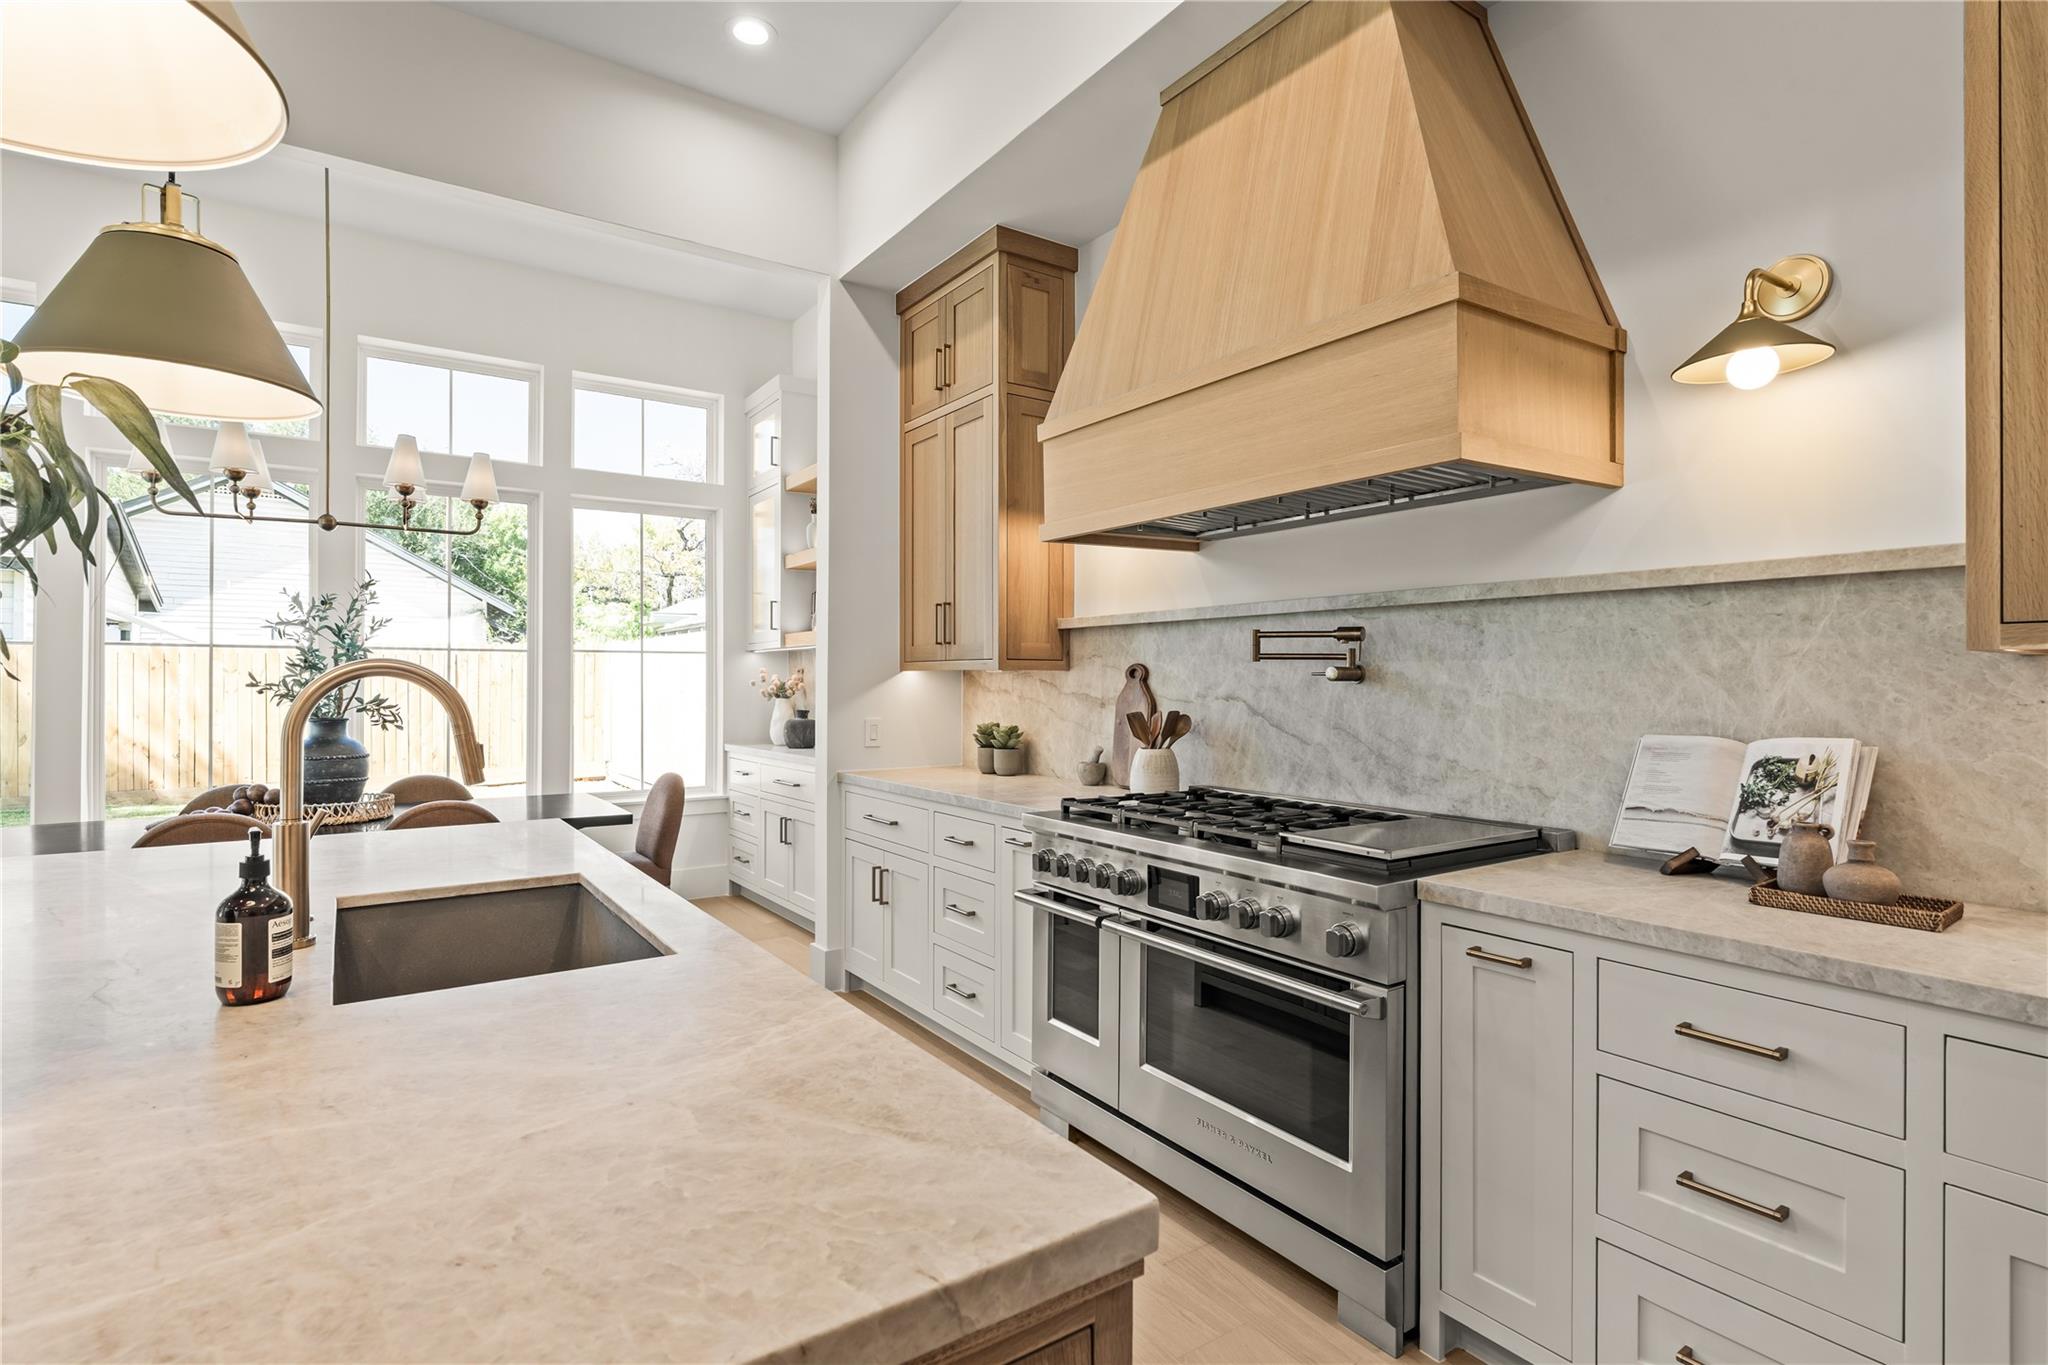
Chef's kitchen features a large island with storage cabinets on both sides of the island, top grade Brazilian Taj Mahal Quartzite (natural stone), white oak custom-built inset cabinetry with weighty solid brass champagne bronze pulls, and Fisher & Paykel luxury appliances. The 48" gas range was upgraded to dual fuel (ideal for those who like to bake).
Chef's kitchen features a large island with storage cabinets on both sides of the island, top grade Brazilian Taj Mahal Quartzite (natural stone), white oak custom-built inset cabinetry with weighty solid brass champagne bronze pulls, and Fisher & Paykel luxury appliances. The 48" gas range was upgraded to dual fuel (ideal for those who like to bake).
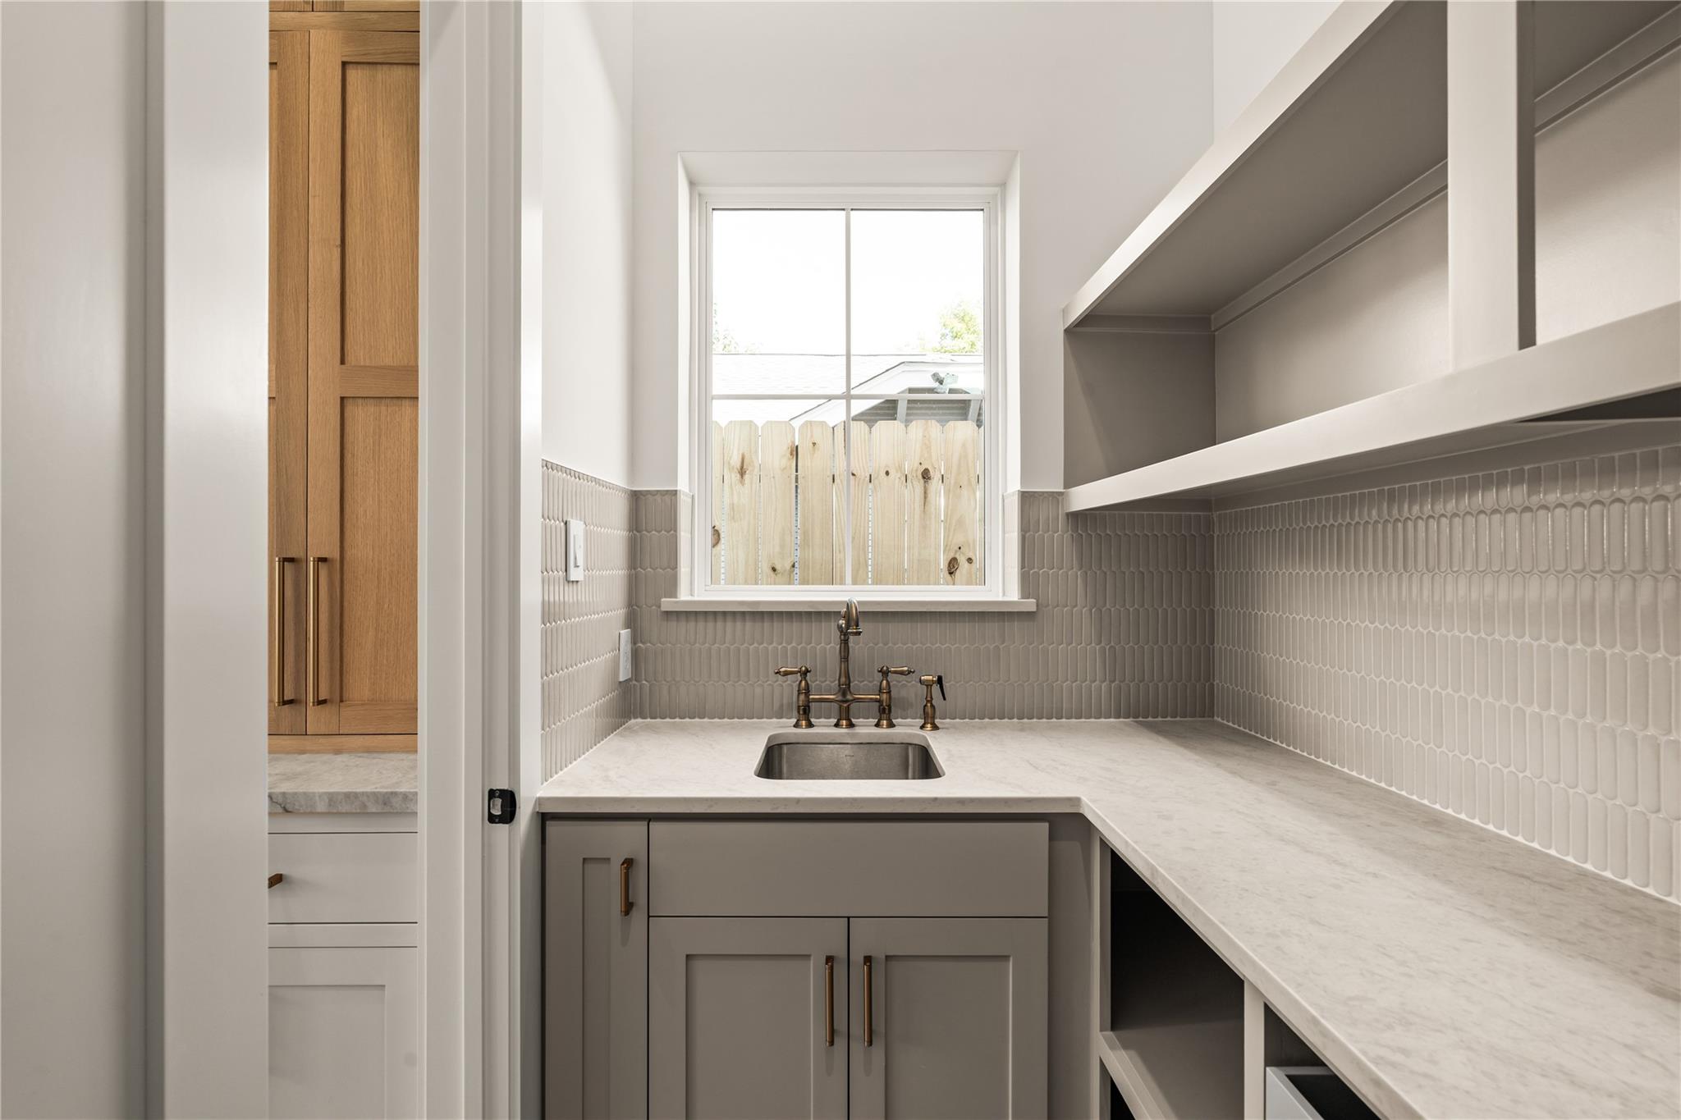
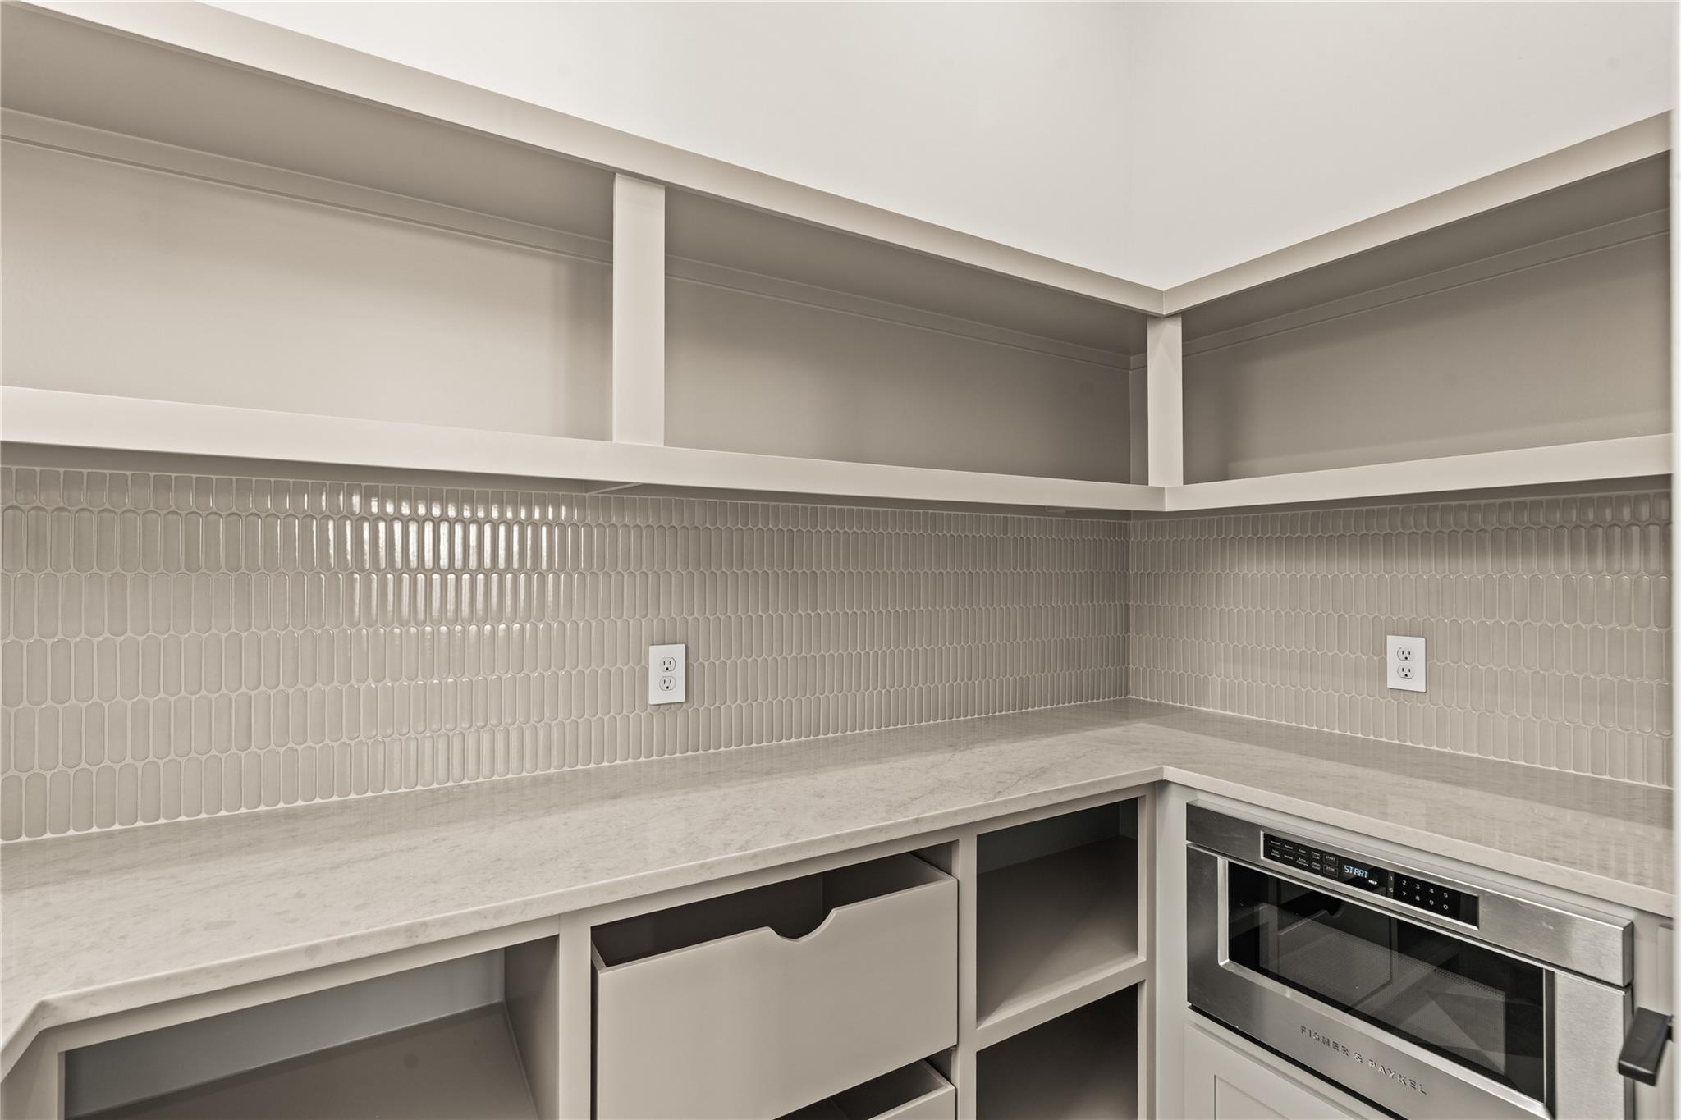
Walk-in butler pantry with sink and a large countertop area. Keep your kitchen uncluttered - park your air fryer, Kitchenaide mixer, espresso machine, and all the other kitchen gadgets your heart desires in here.
Walk-in butler pantry with sink and a large countertop area. Keep your kitchen uncluttered - park your air fryer, Kitchenaide mixer, espresso machine, and all the other kitchen gadgets your heart desires in here.
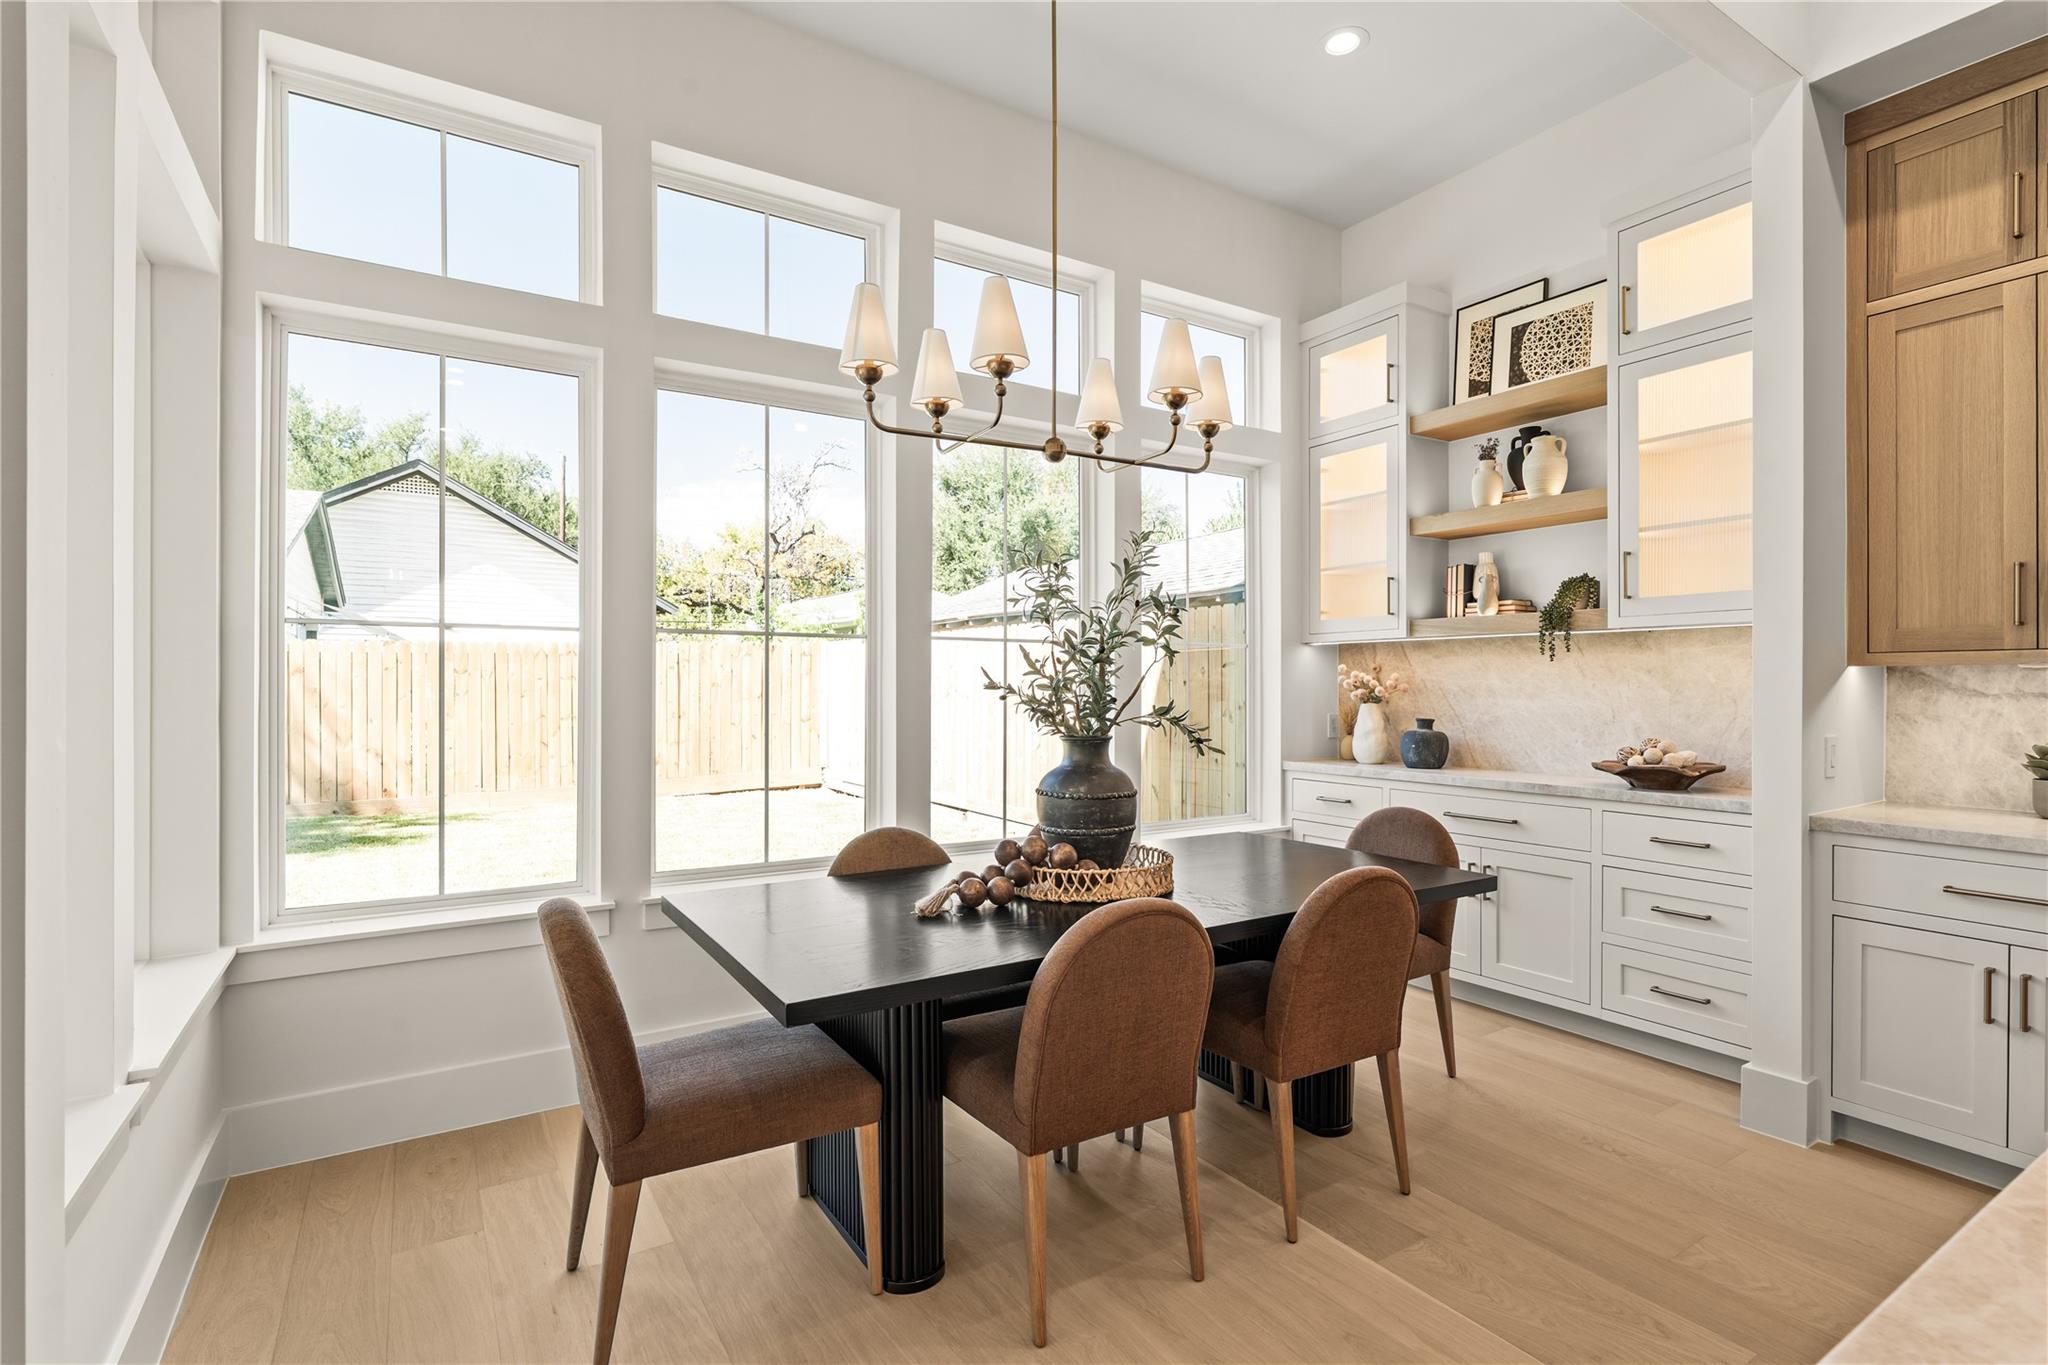
Formal dining area is surrounded by windows and features a custom reeded glass internally lit cabinet for storing fine China, wine glasses, etc.
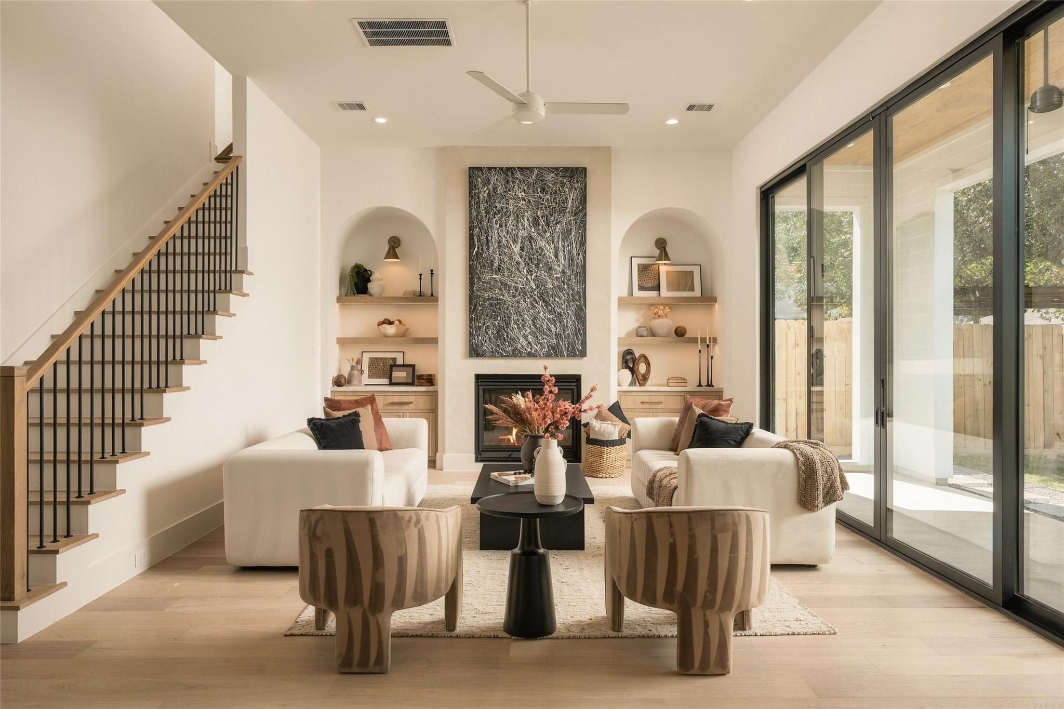
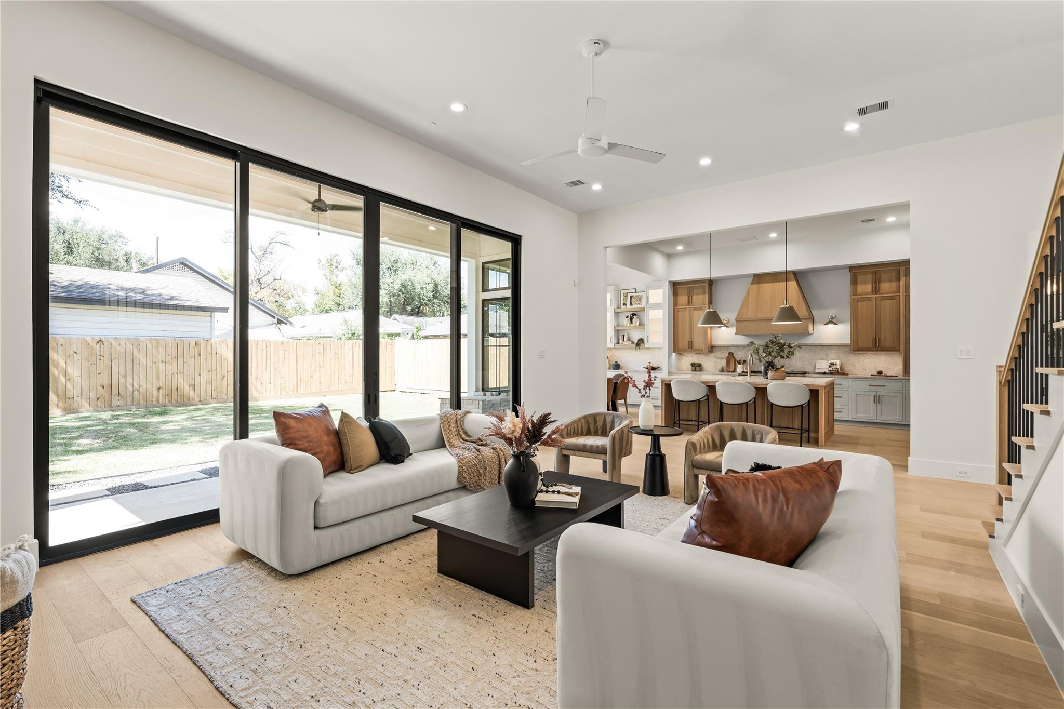
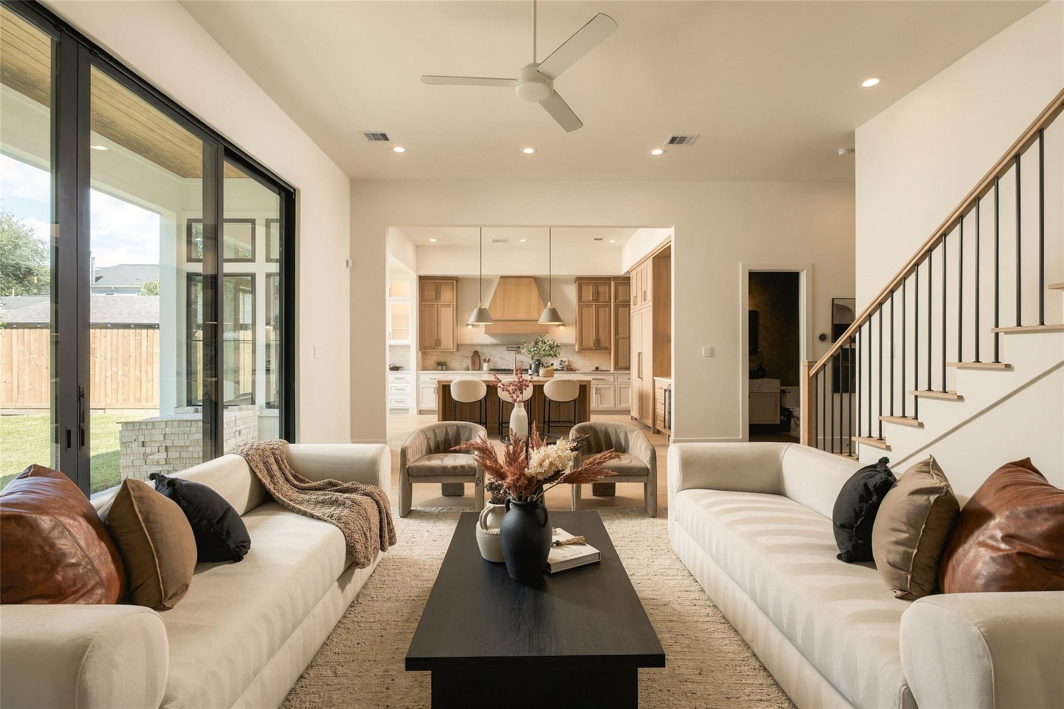
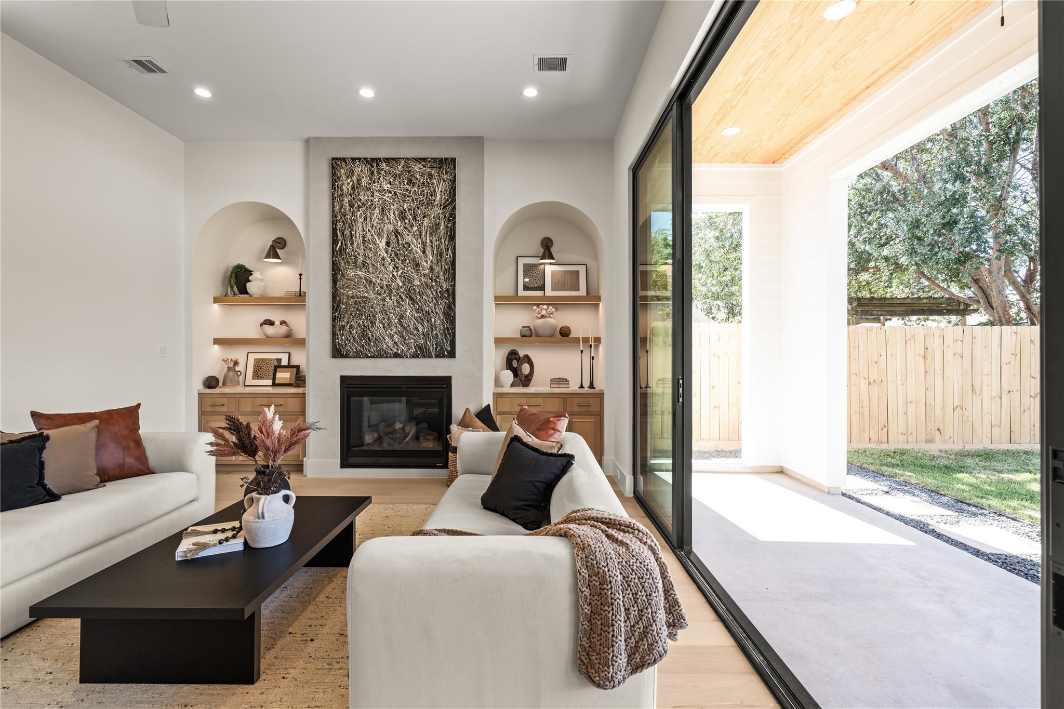
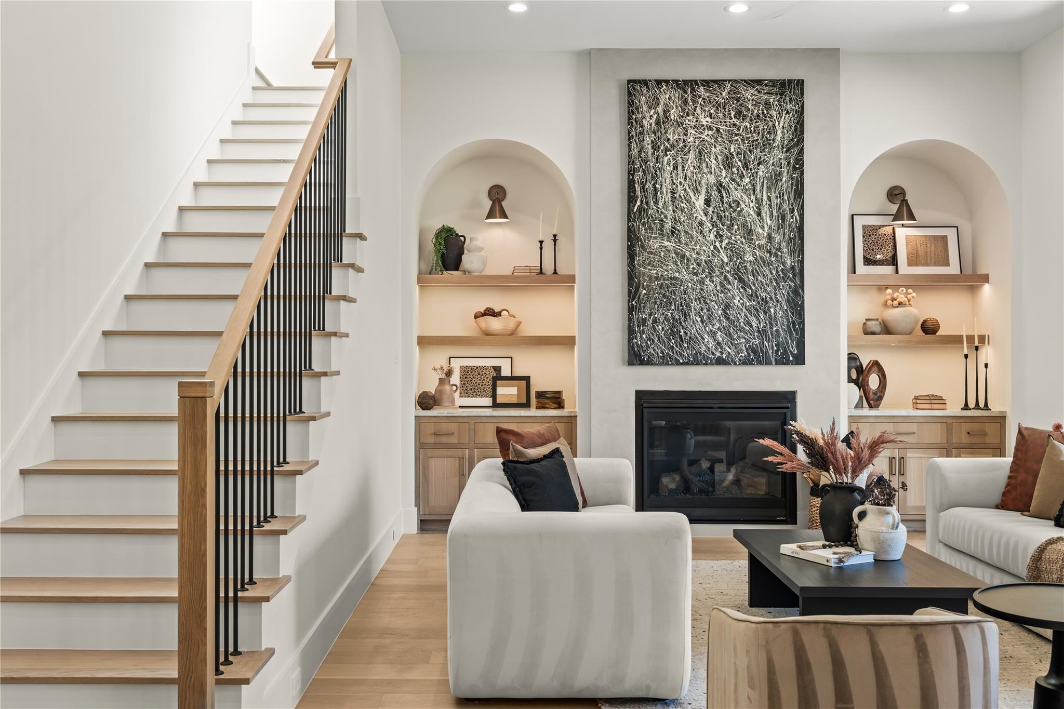
Enjoy your large living room with a Venetian plastered fireplace, arched storage nooks with white oak shelving, and a 16' wide aluminum glass sliding door leading to the back patio.
Enjoy your large living room with a Venetian plastered fireplace, arched storage nooks with white oak shelving, and a 16' wide aluminum glass sliding door leading to the back patio.
Enjoy your large living room with a Venetian plastered fireplace, arched storage nooks with white oak shelving, and a 16' wide aluminum glass sliding door leading to the back patio.
A 16' wide aluminum glass sliding door leads to the back patio. Outdoor kitchen ready with gas and water/sewer hookups.
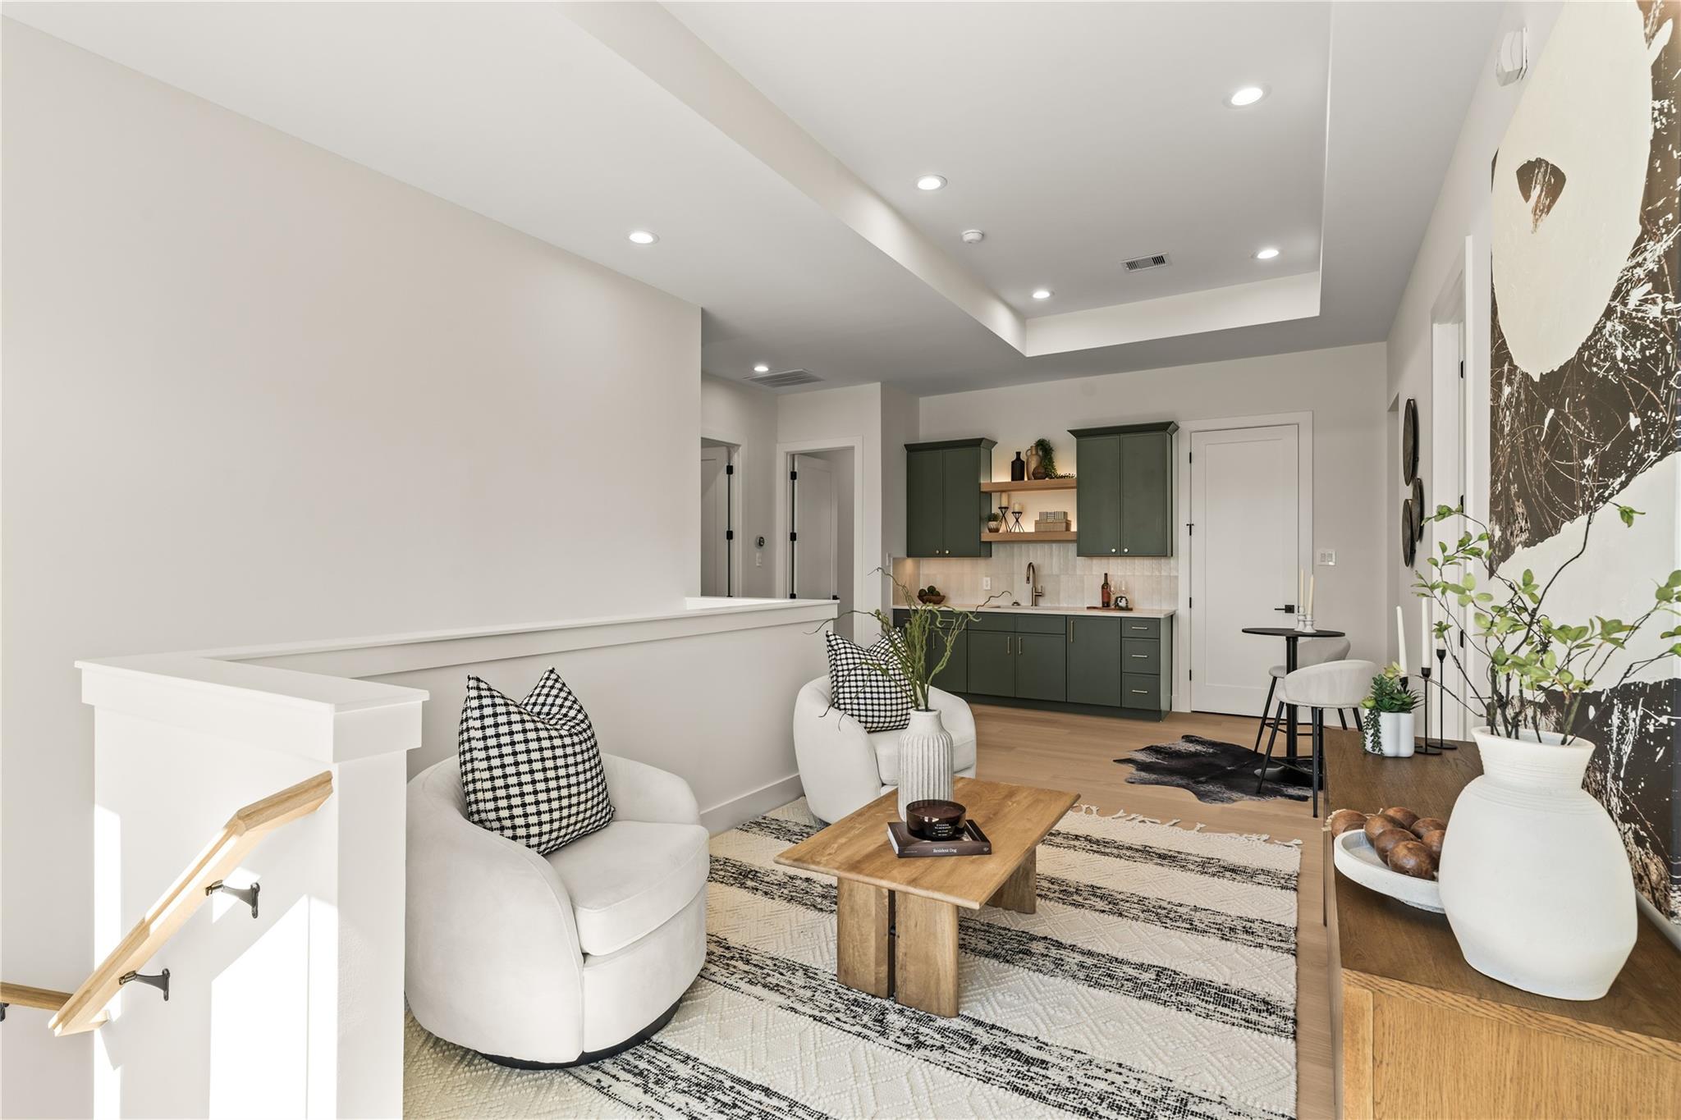
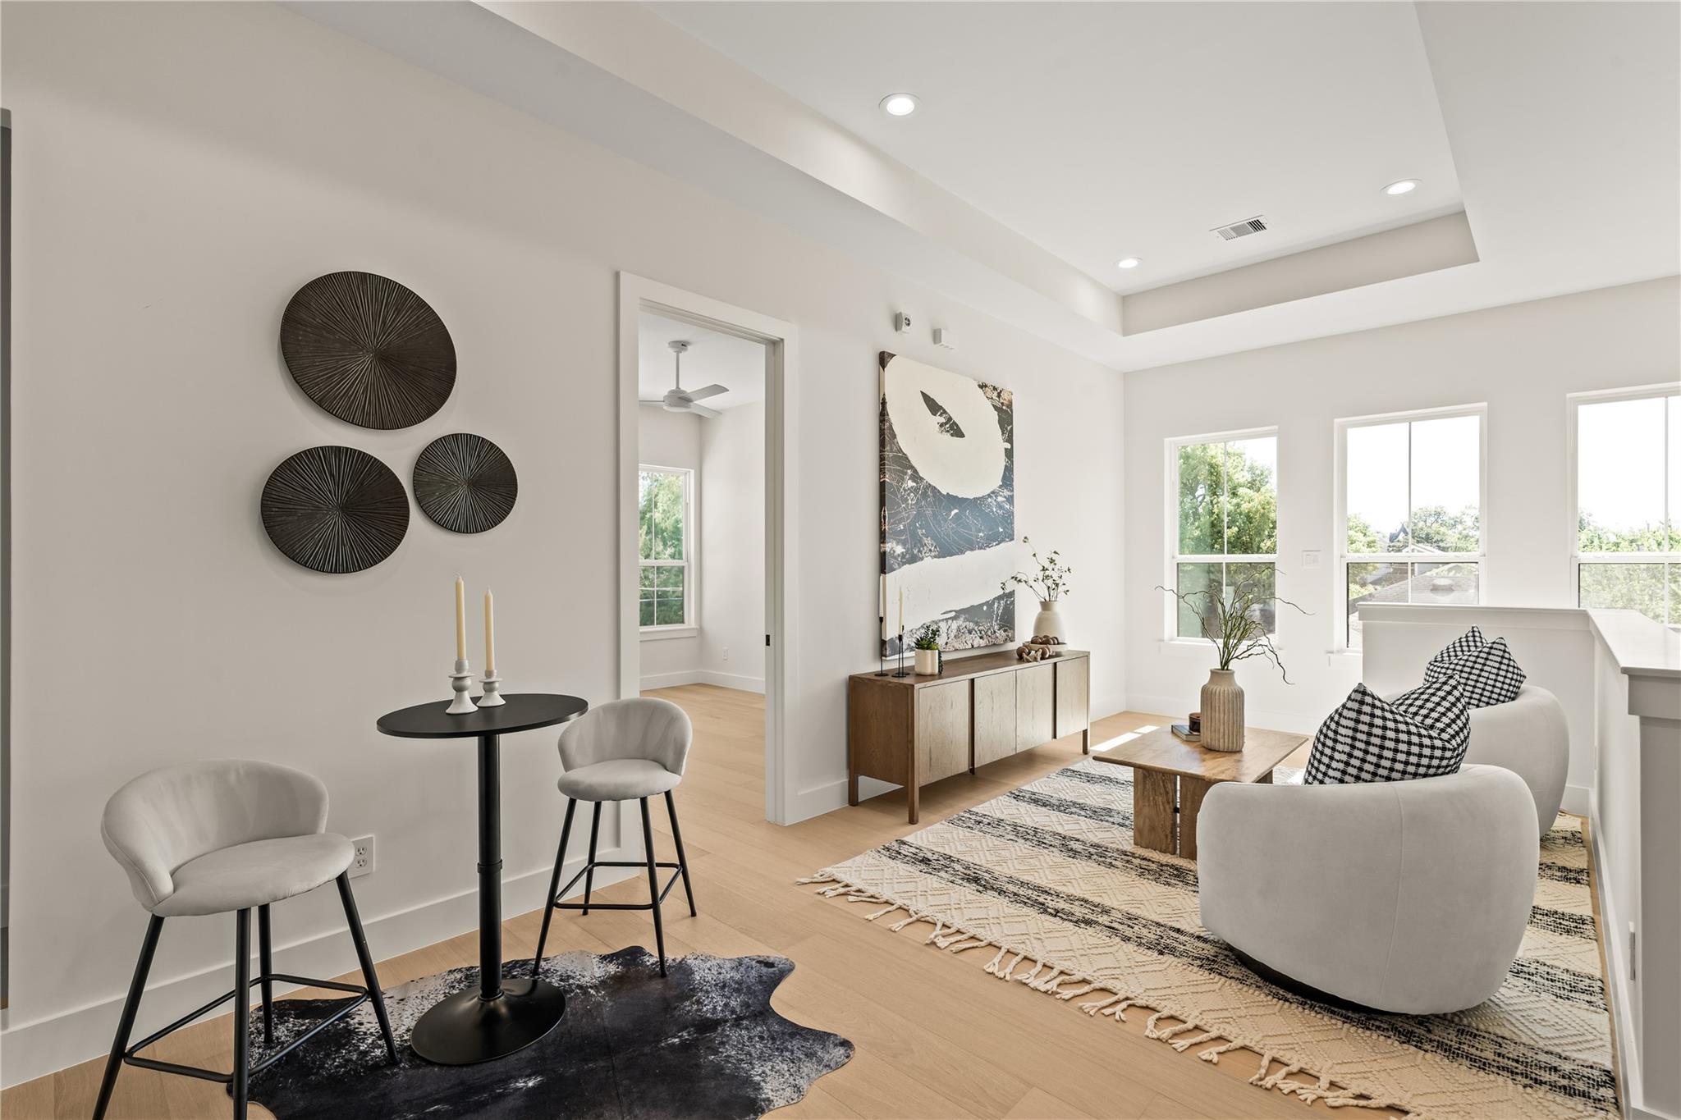
As you enter upstairs, the hallway serves as a flex space. Can be used as a secondary living area (for kids) or seating area.
As you enter upstairs, the hallway serves as a flex space. Can be used as a secondary living area (for kids) or seating area.
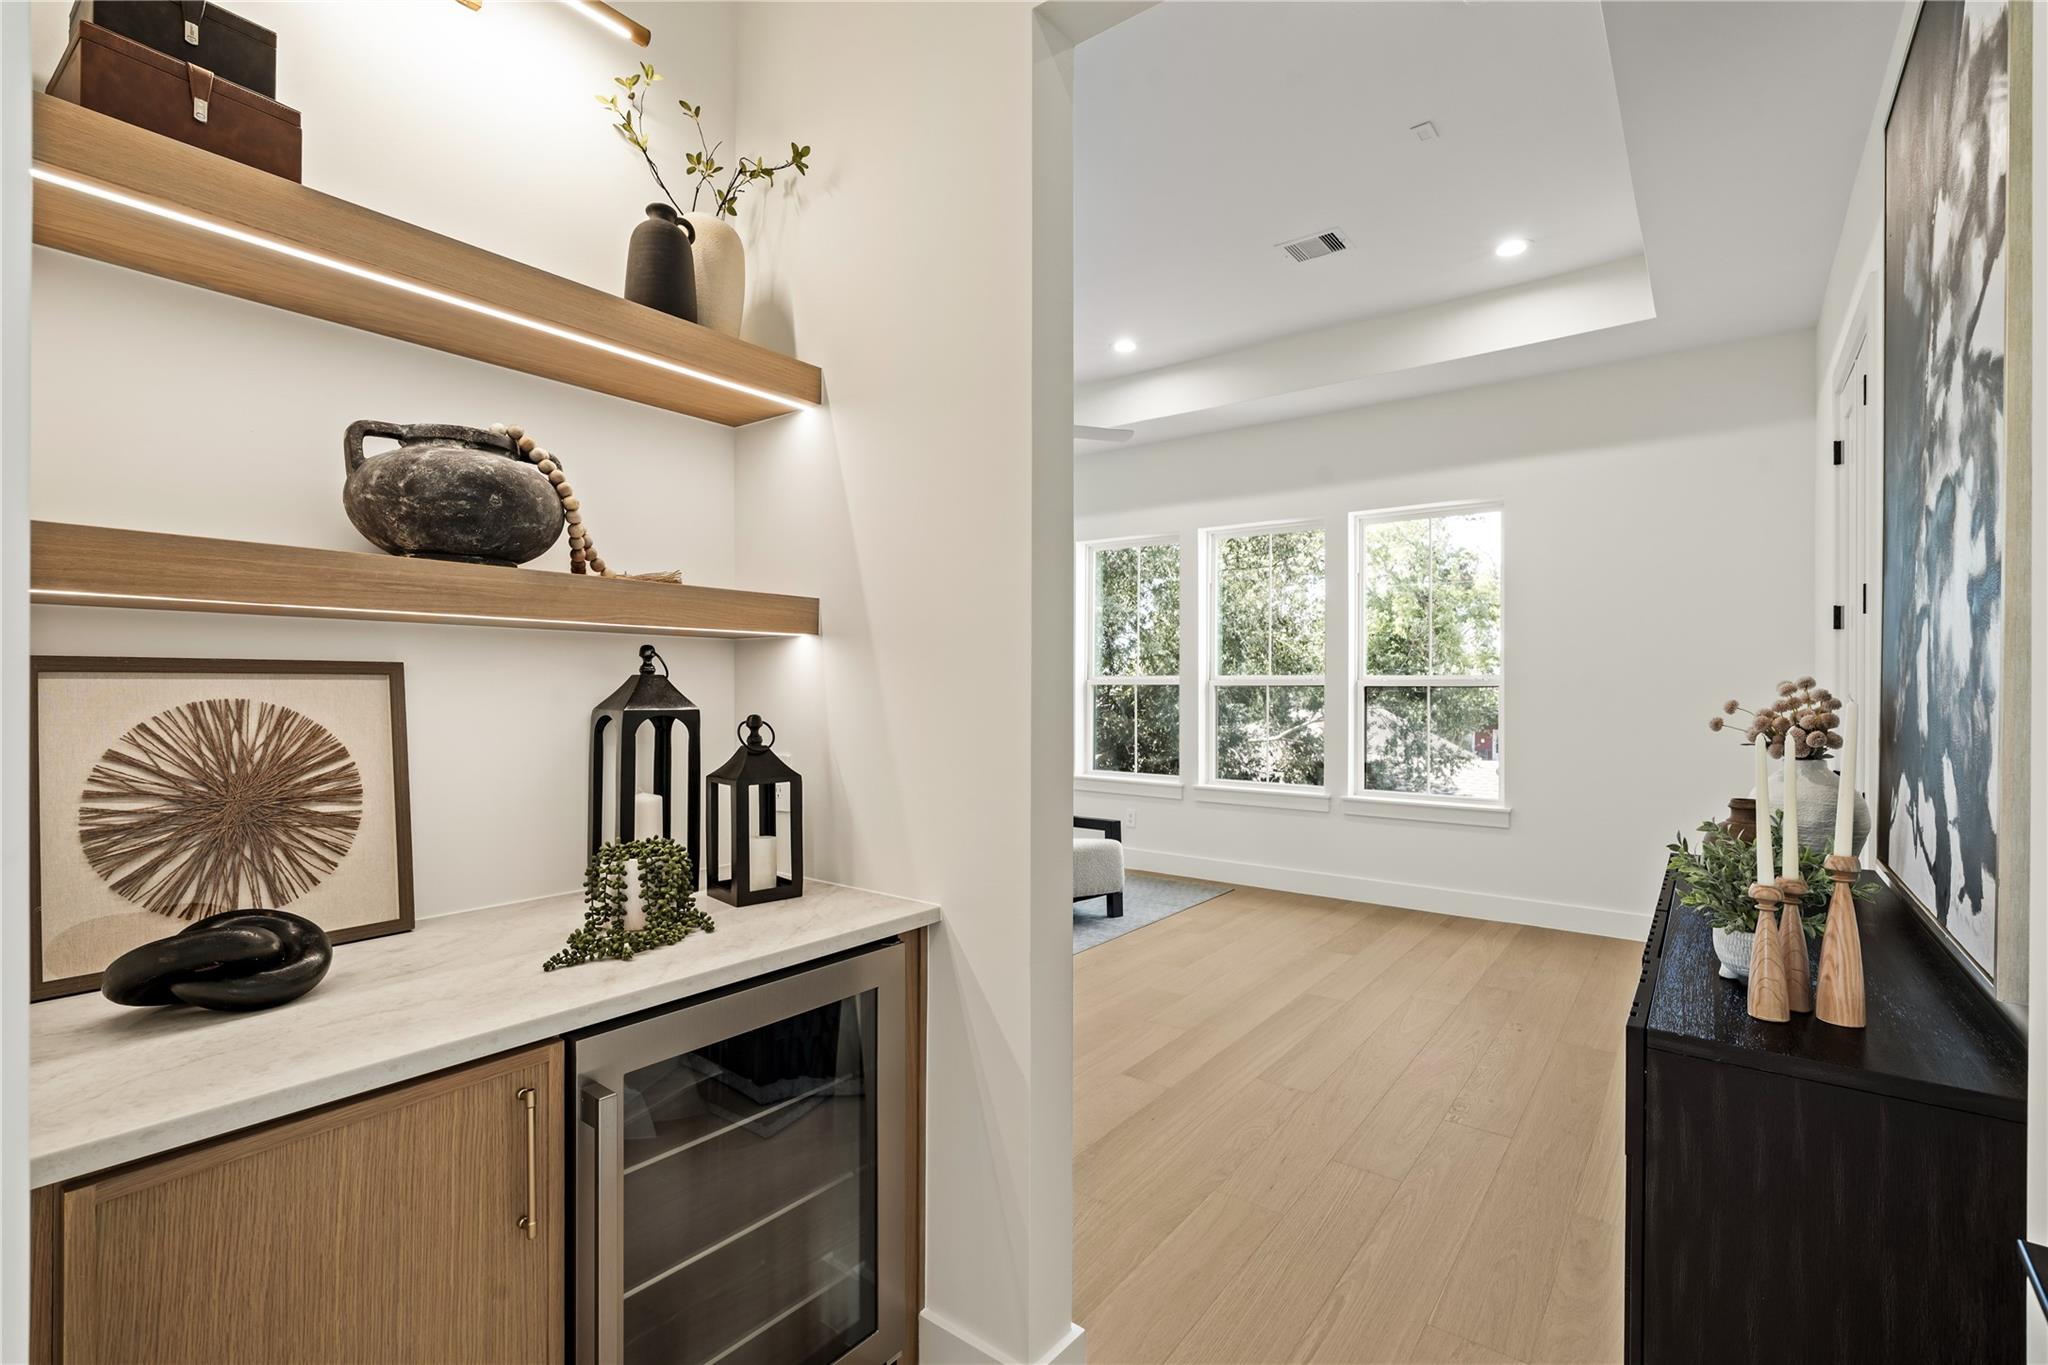
As you enter the primary bedroom suite, you're welcomed by a coffee bar complete with beverage fridge.
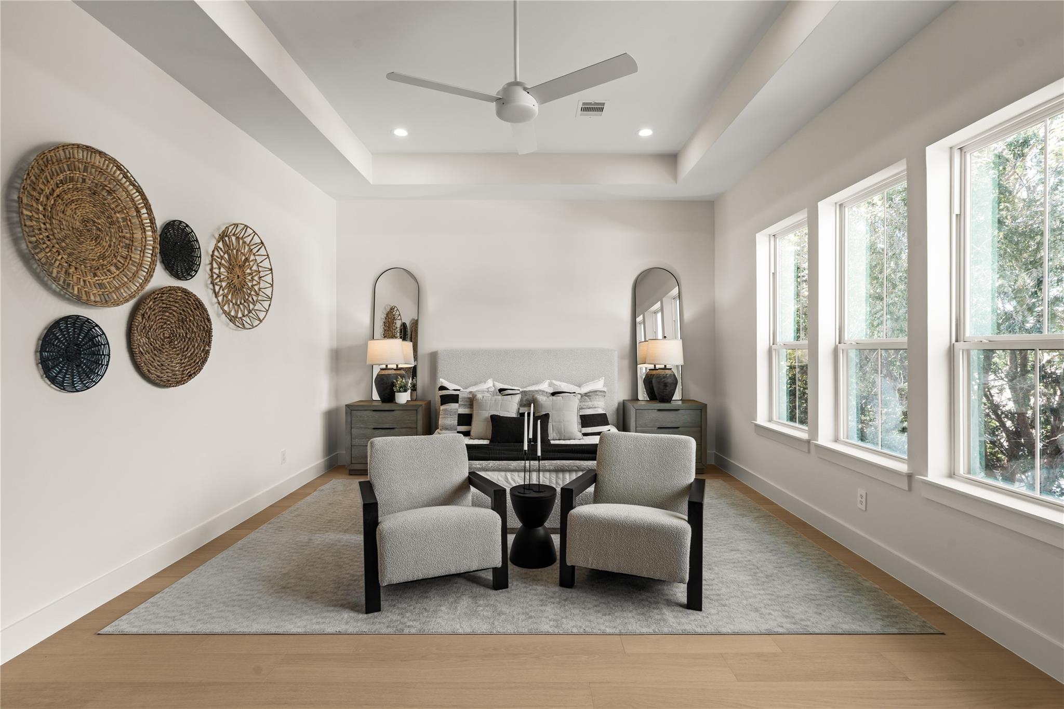
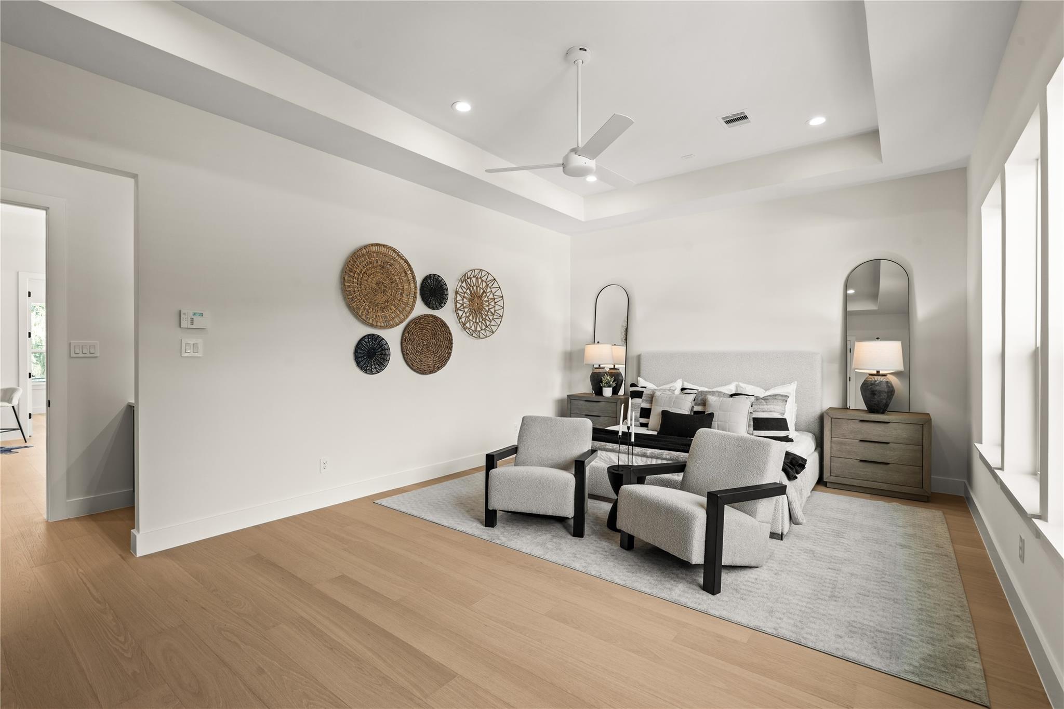
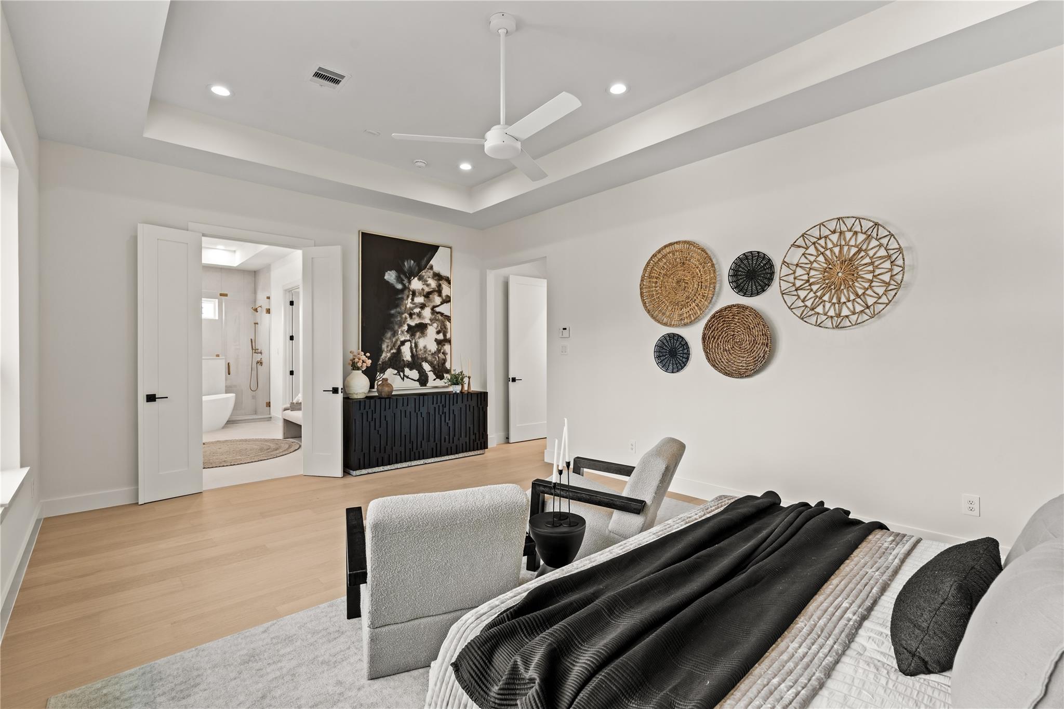
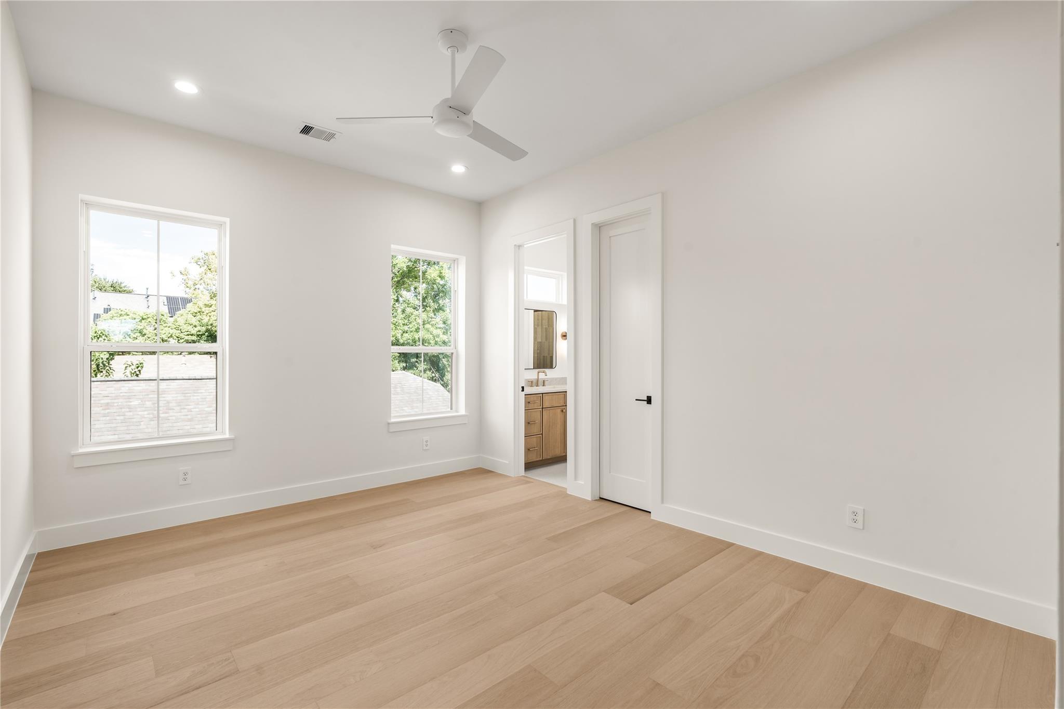
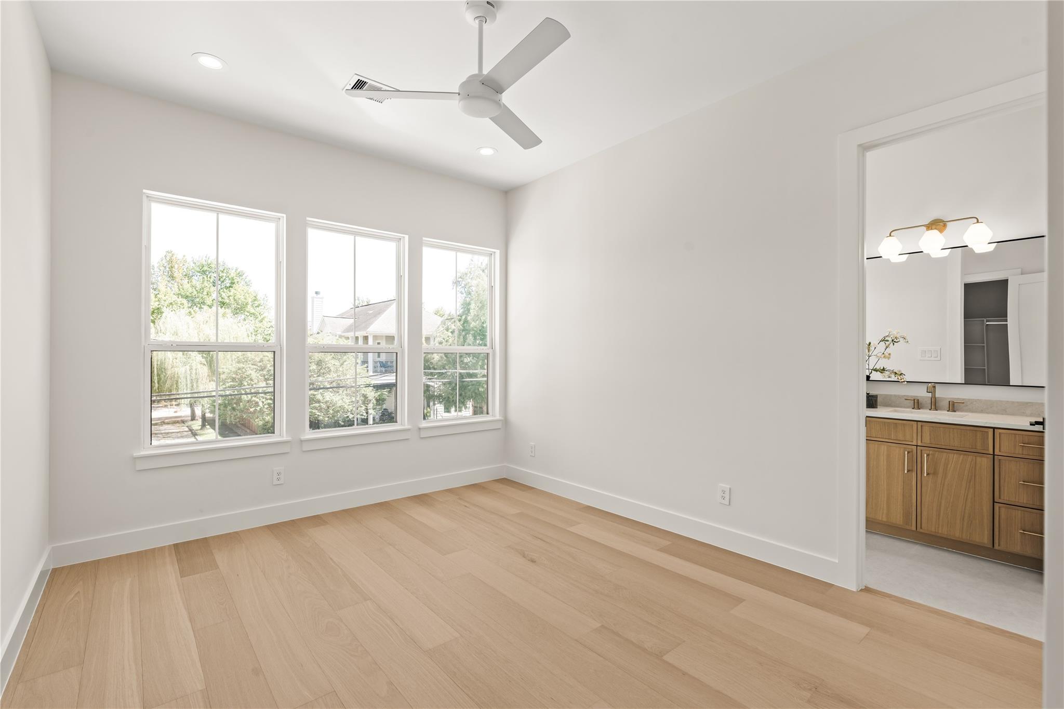
Spacious primary bedroom with a king size bed shown here and trey ceiling. Windows overlook backyard.
Spacious primary bedroom with a king size bed shown here and trey ceiling. Windows overlook backyard.
Spacious primary bedroom with a king size bed shown here and trey ceiling. Windows overlook backyard.
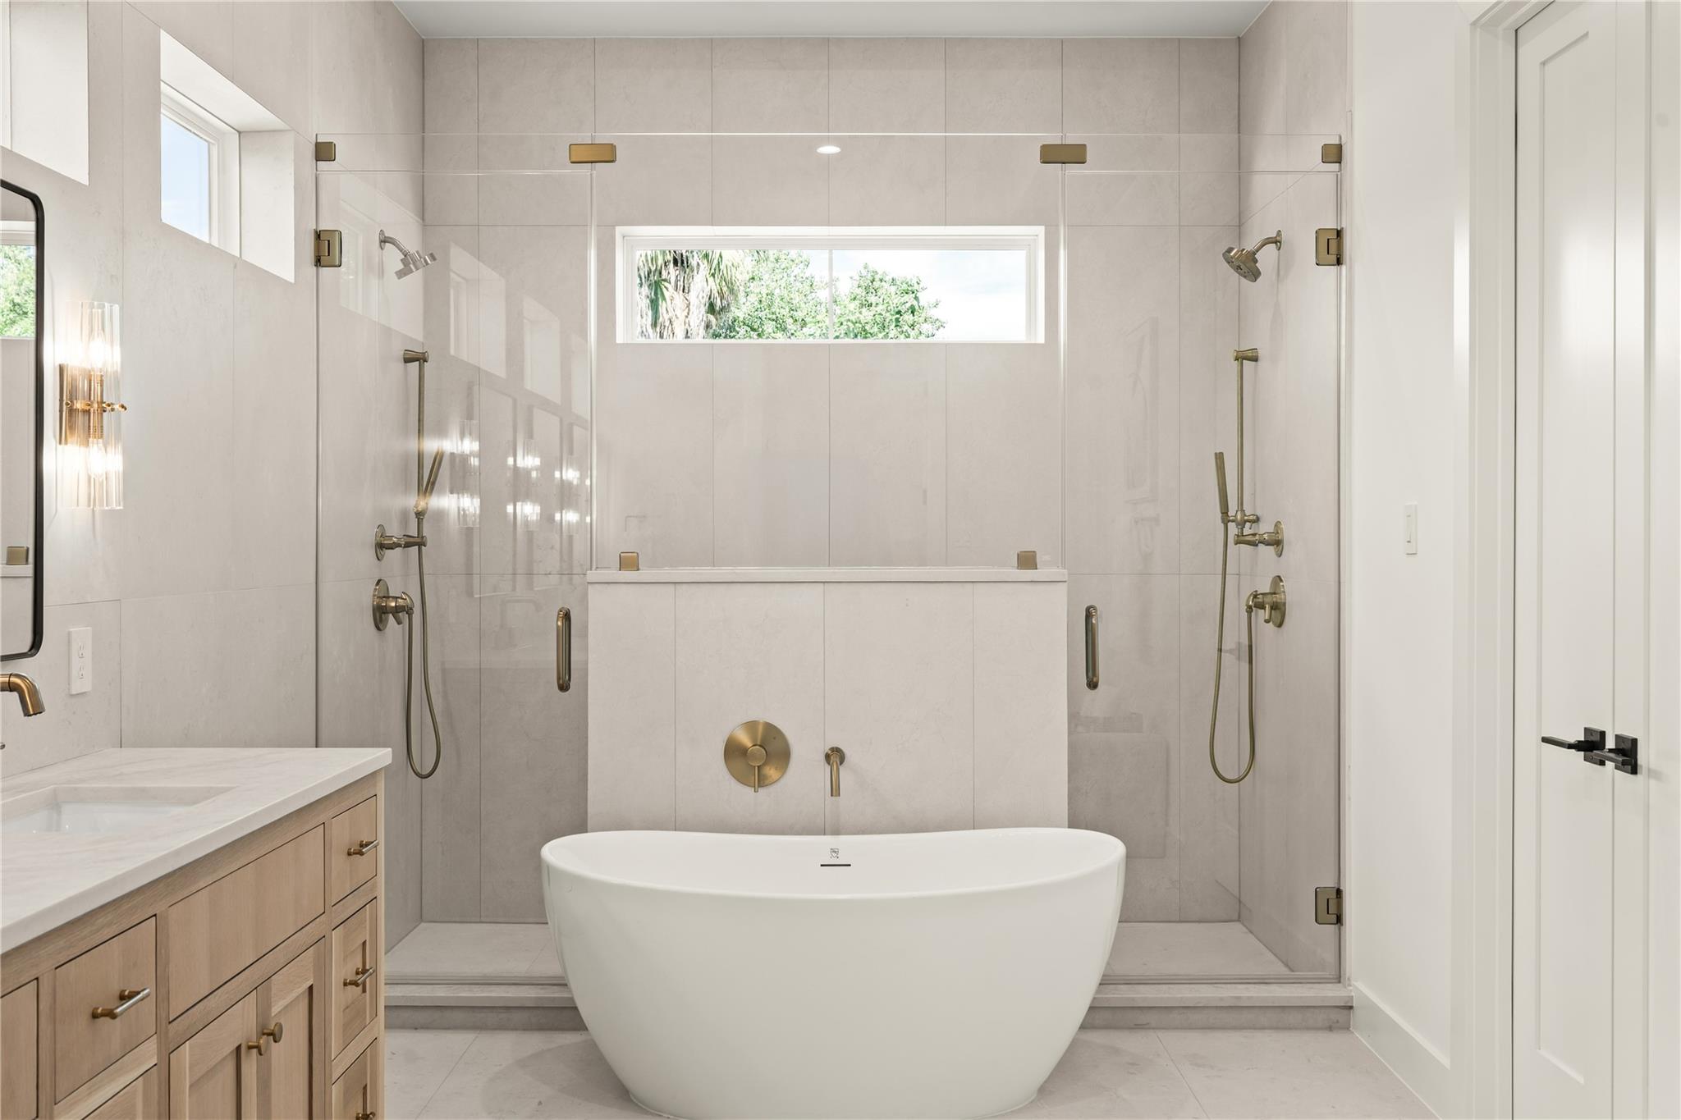
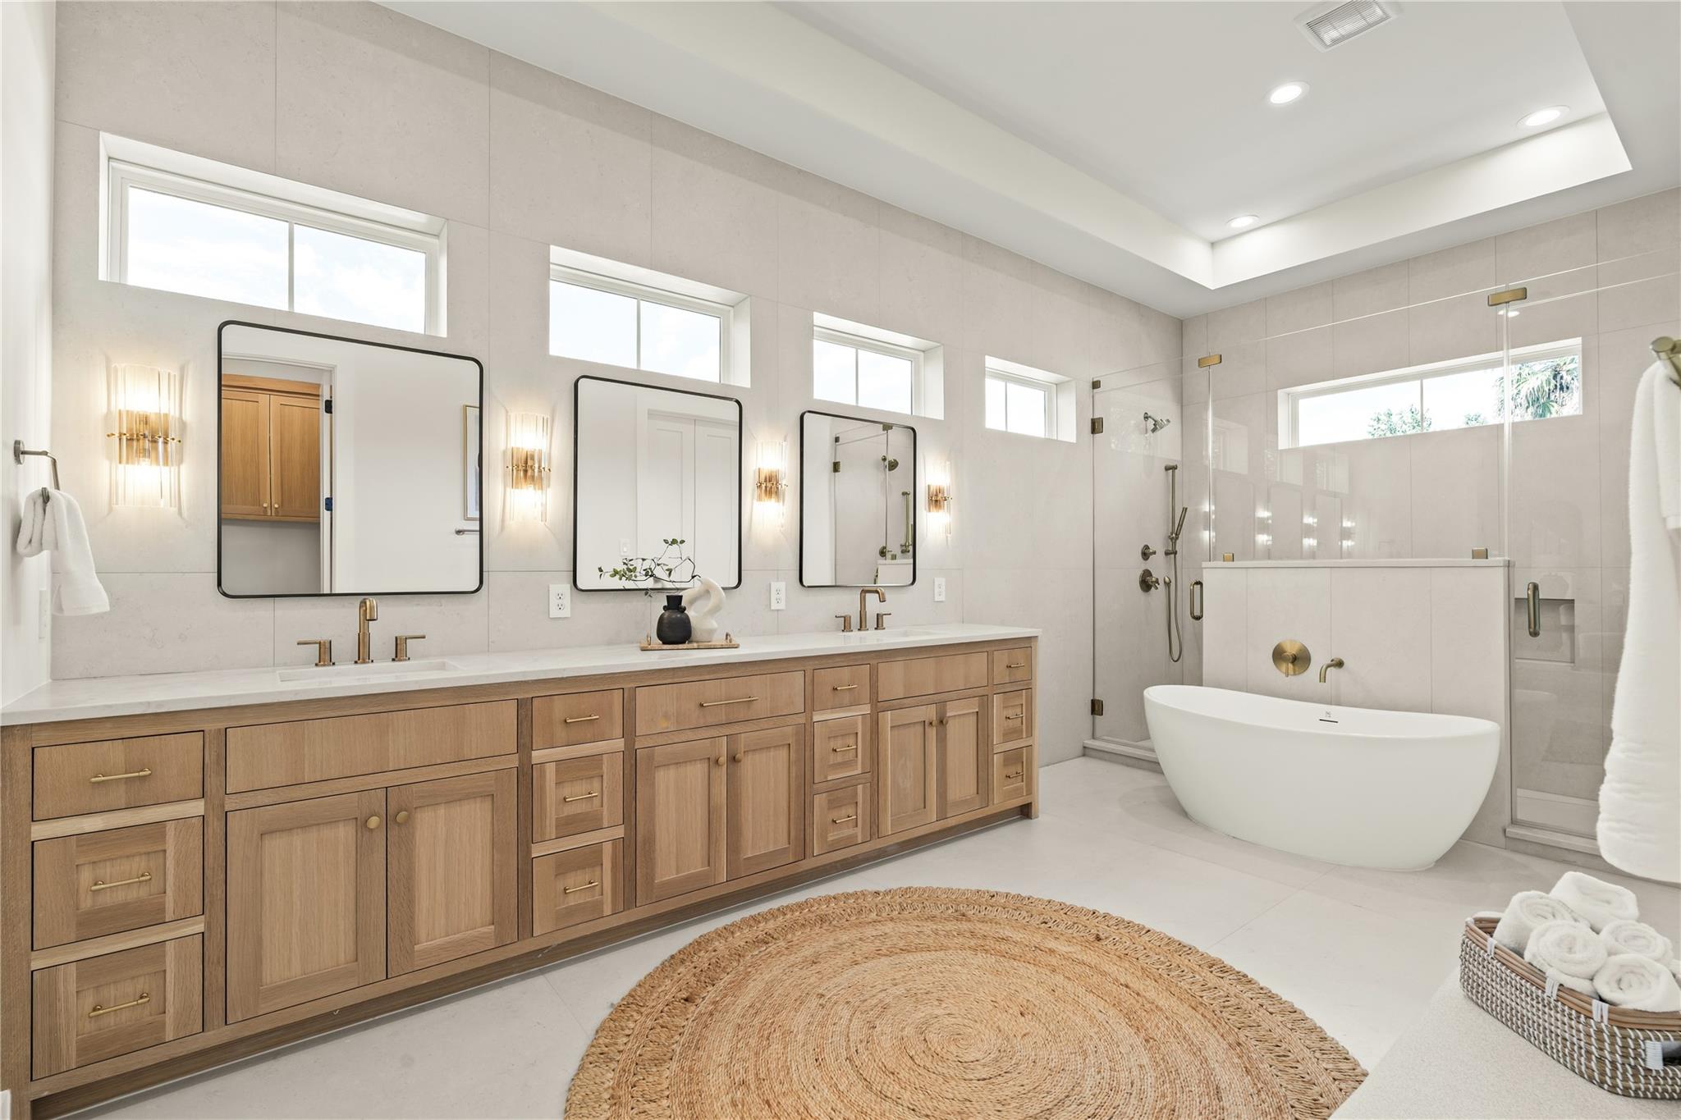
Primary bathroom with dual Delta Trinsic champagne bronze shower heads/wands and soaking tub. White oak custom cabinetry.
Primary bathroom with dual Delta Trinsic champagne bronze shower heads/wands and soaking tub. White oak custom cabinetry.
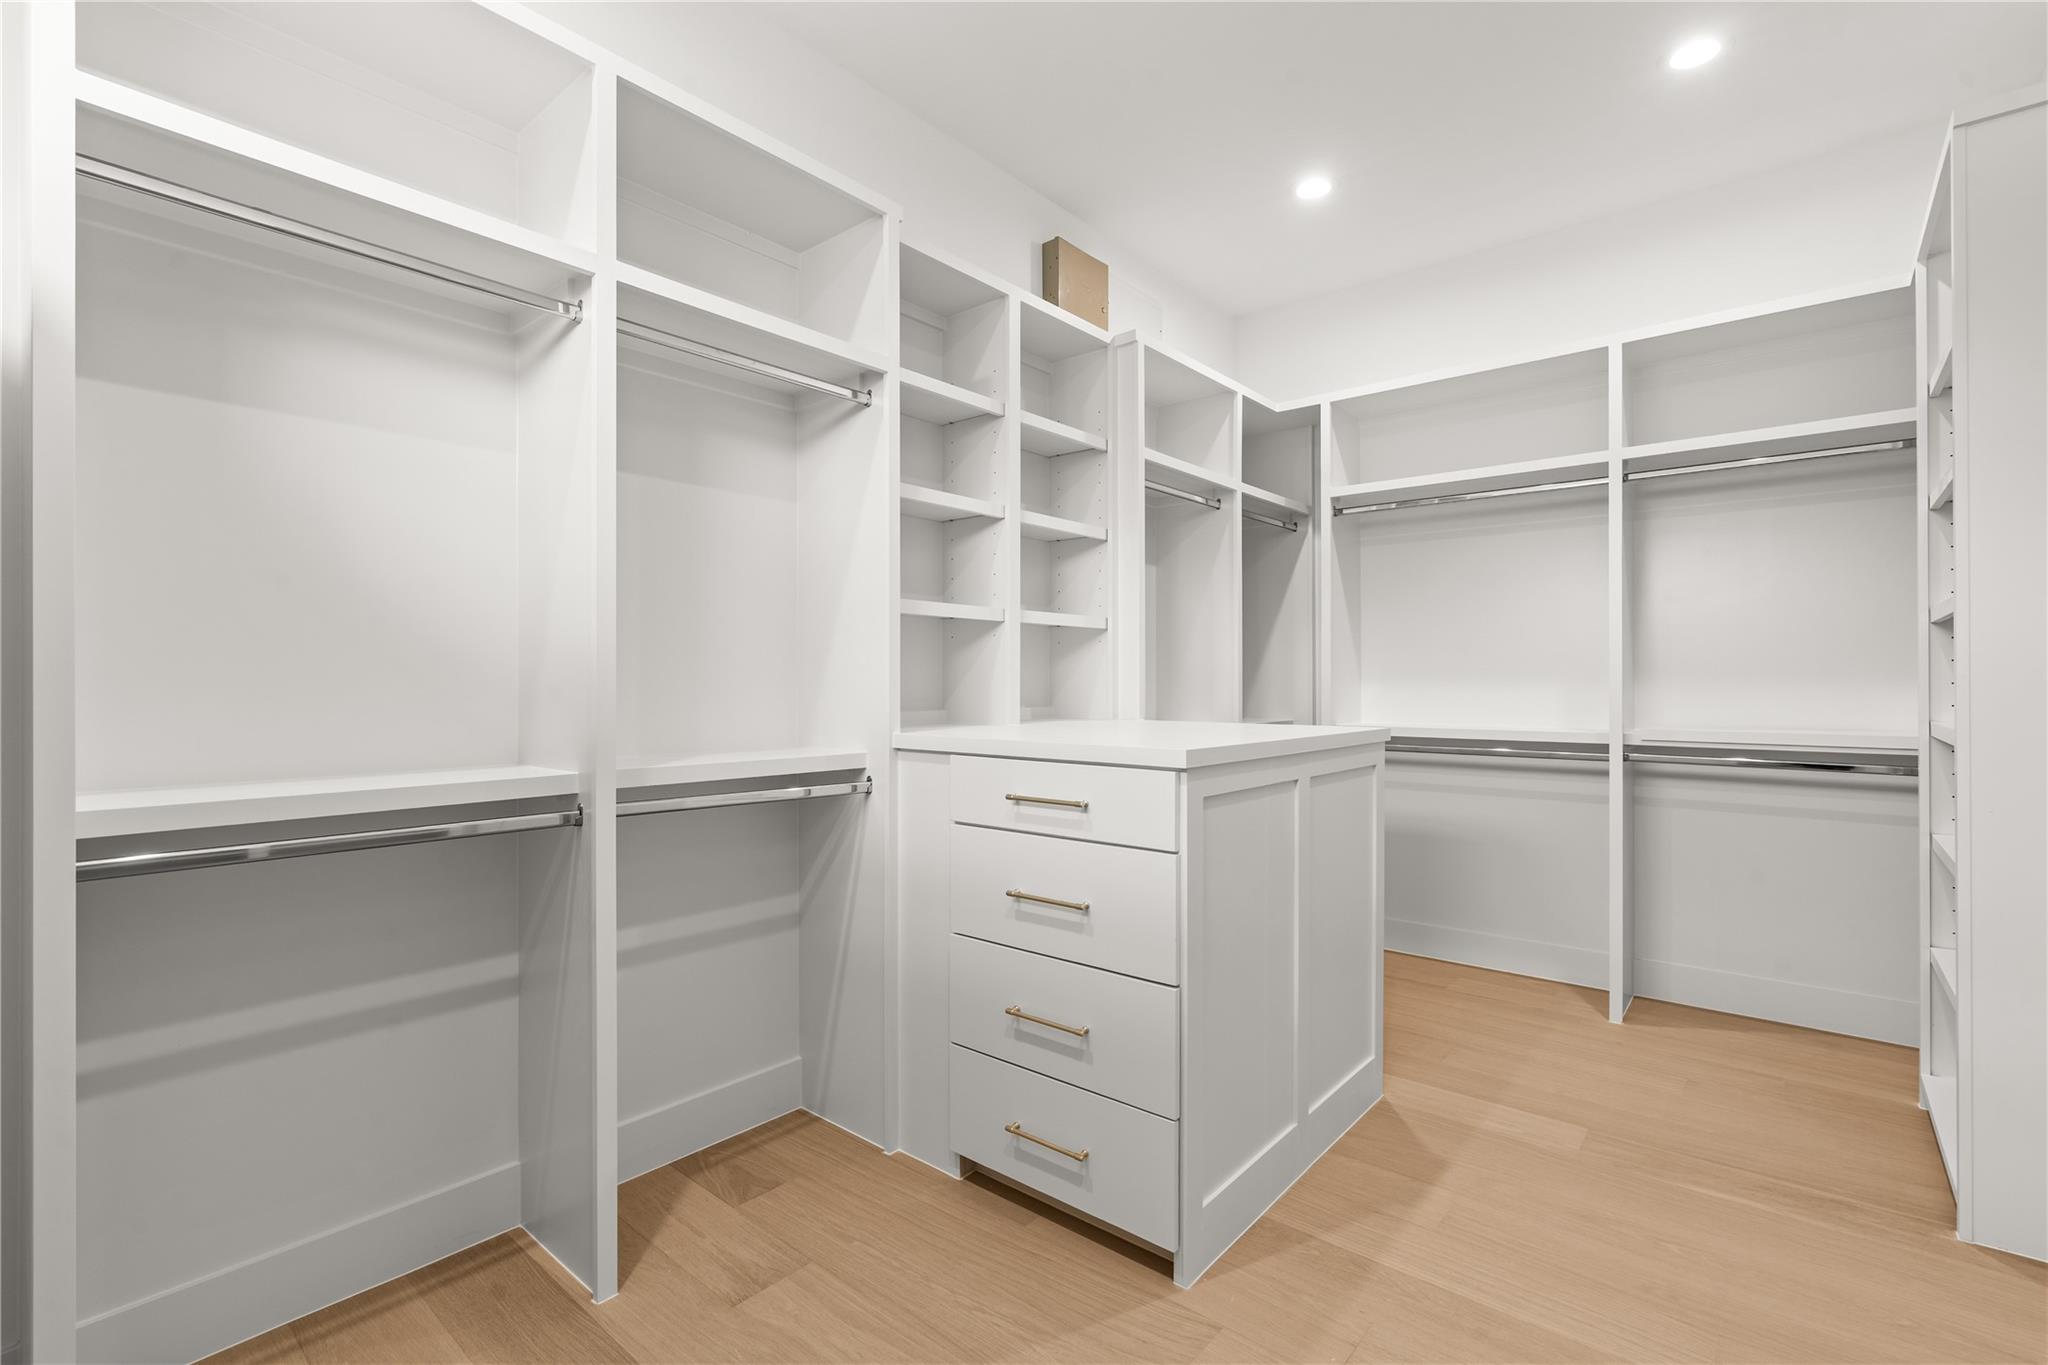
Large primary closet with built in dresser.
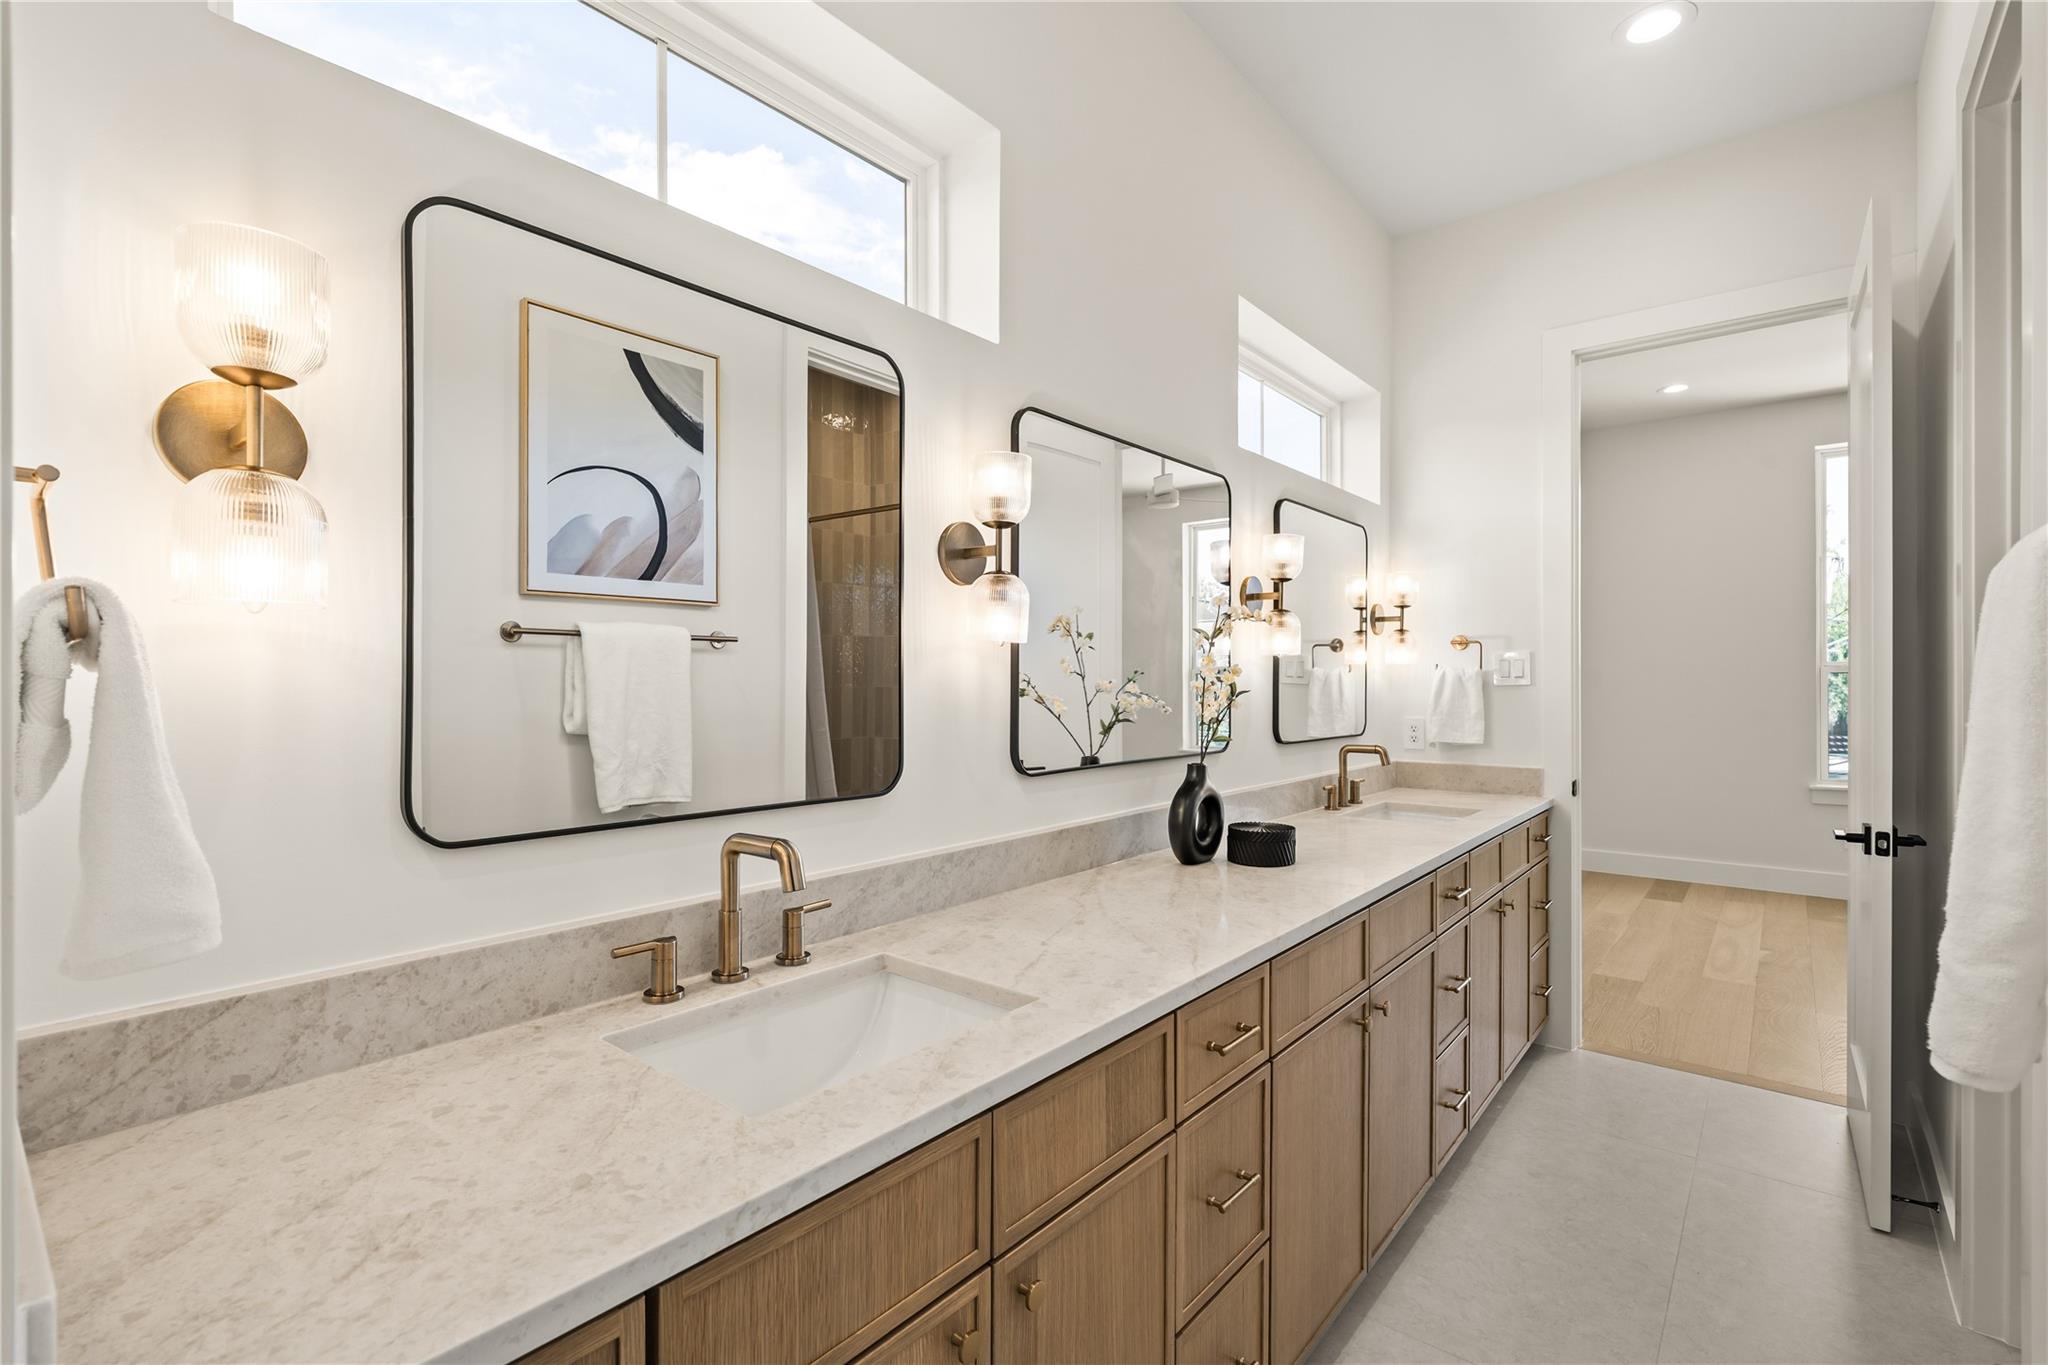
Jack & Jill Bathroom connecting bedroom 2 & 3.
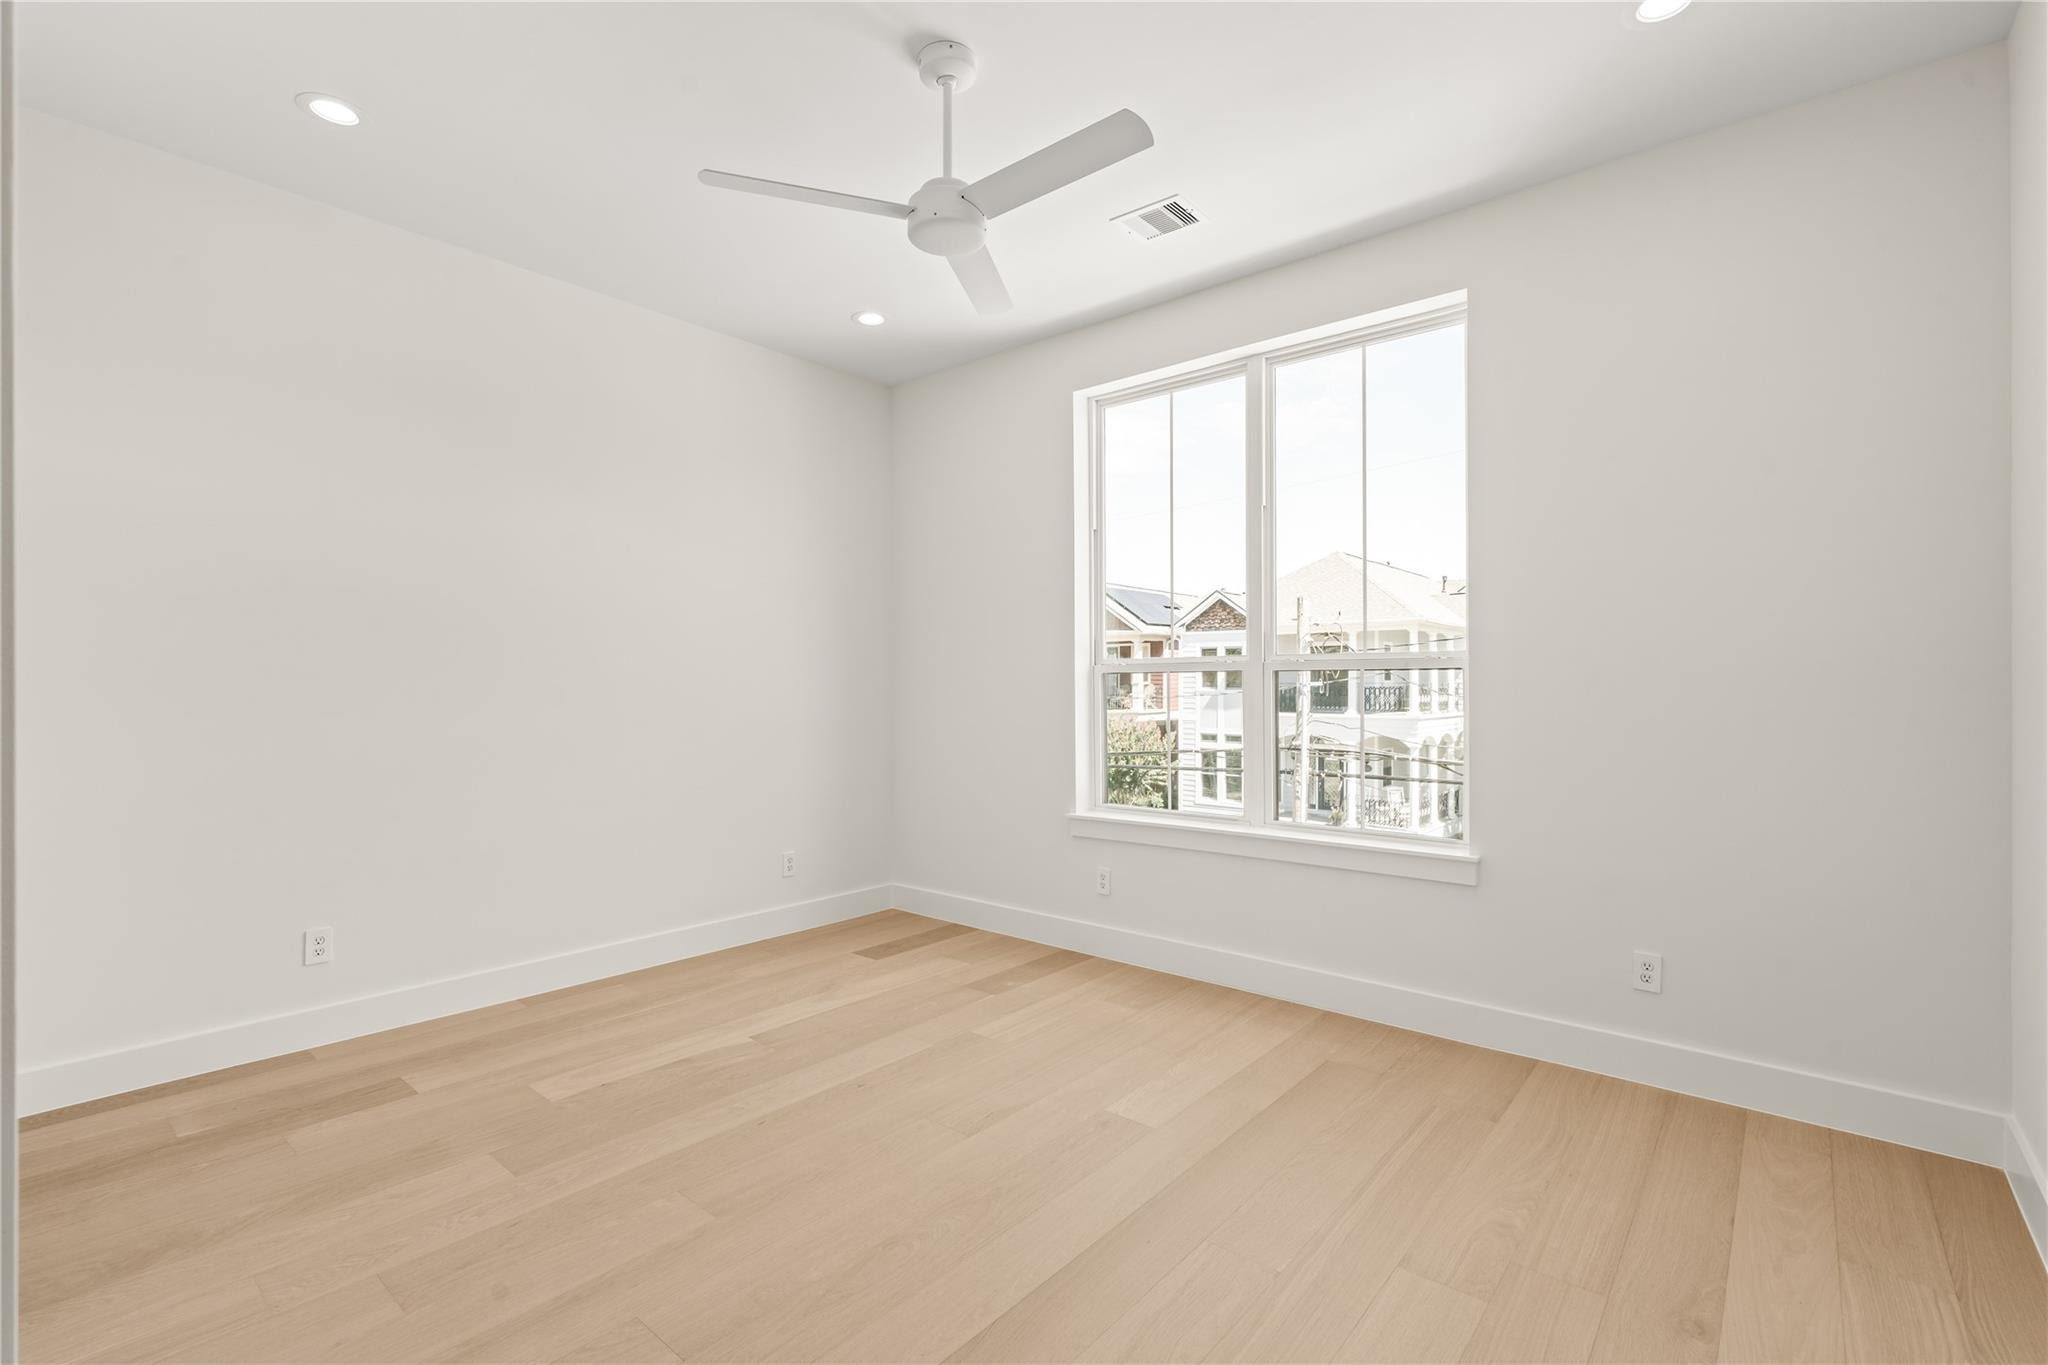
Bedroom 4 with private ensuite bathroom
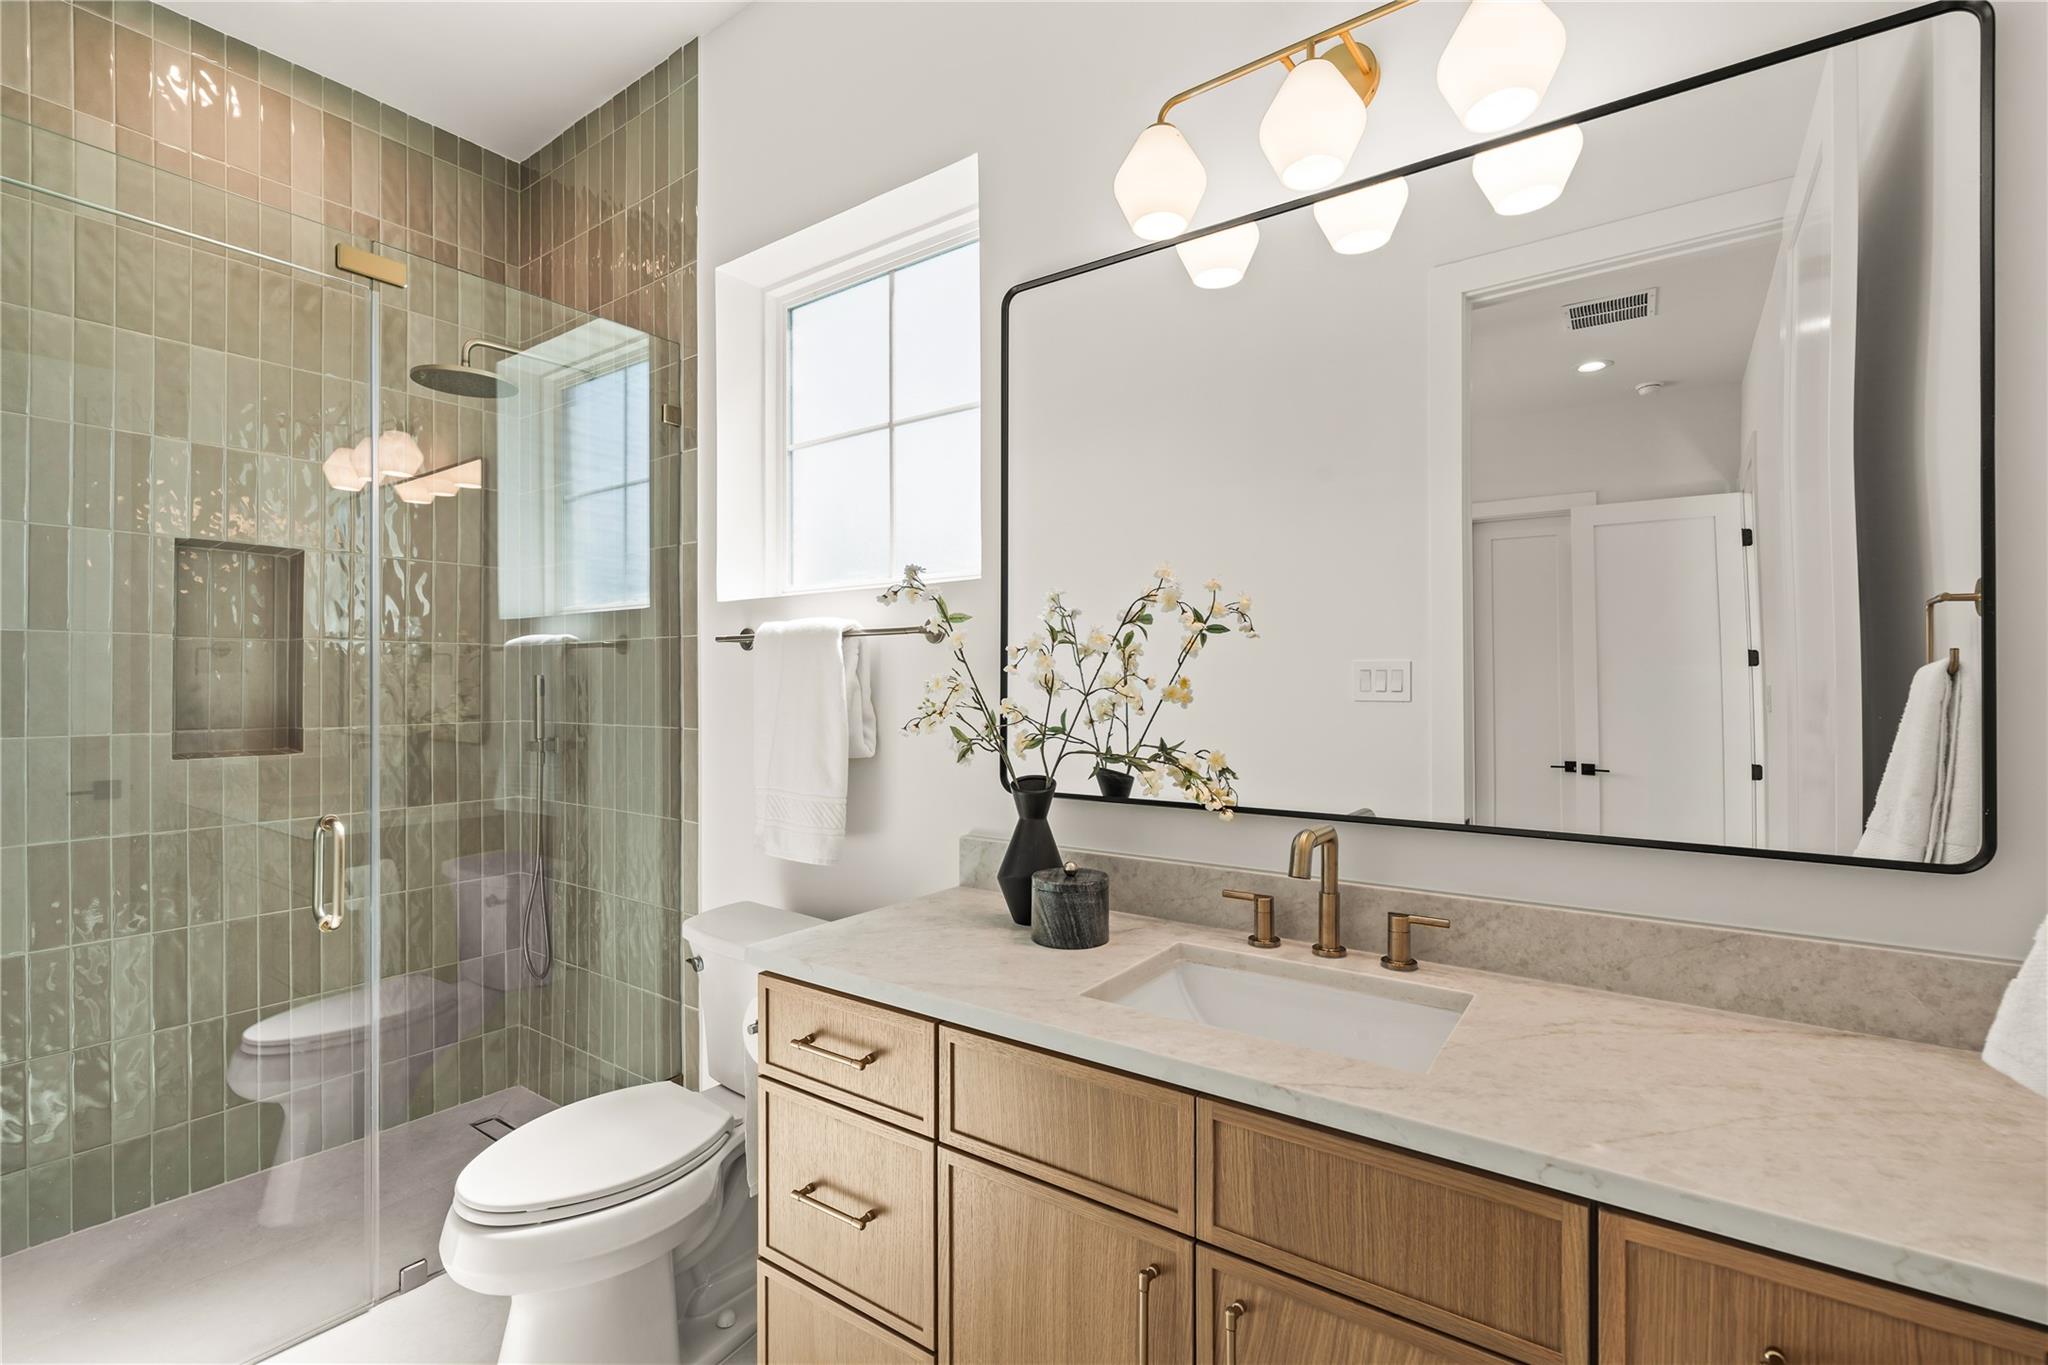
Ensuite bathroom serving bedroom 4. Curbless walk in shower.
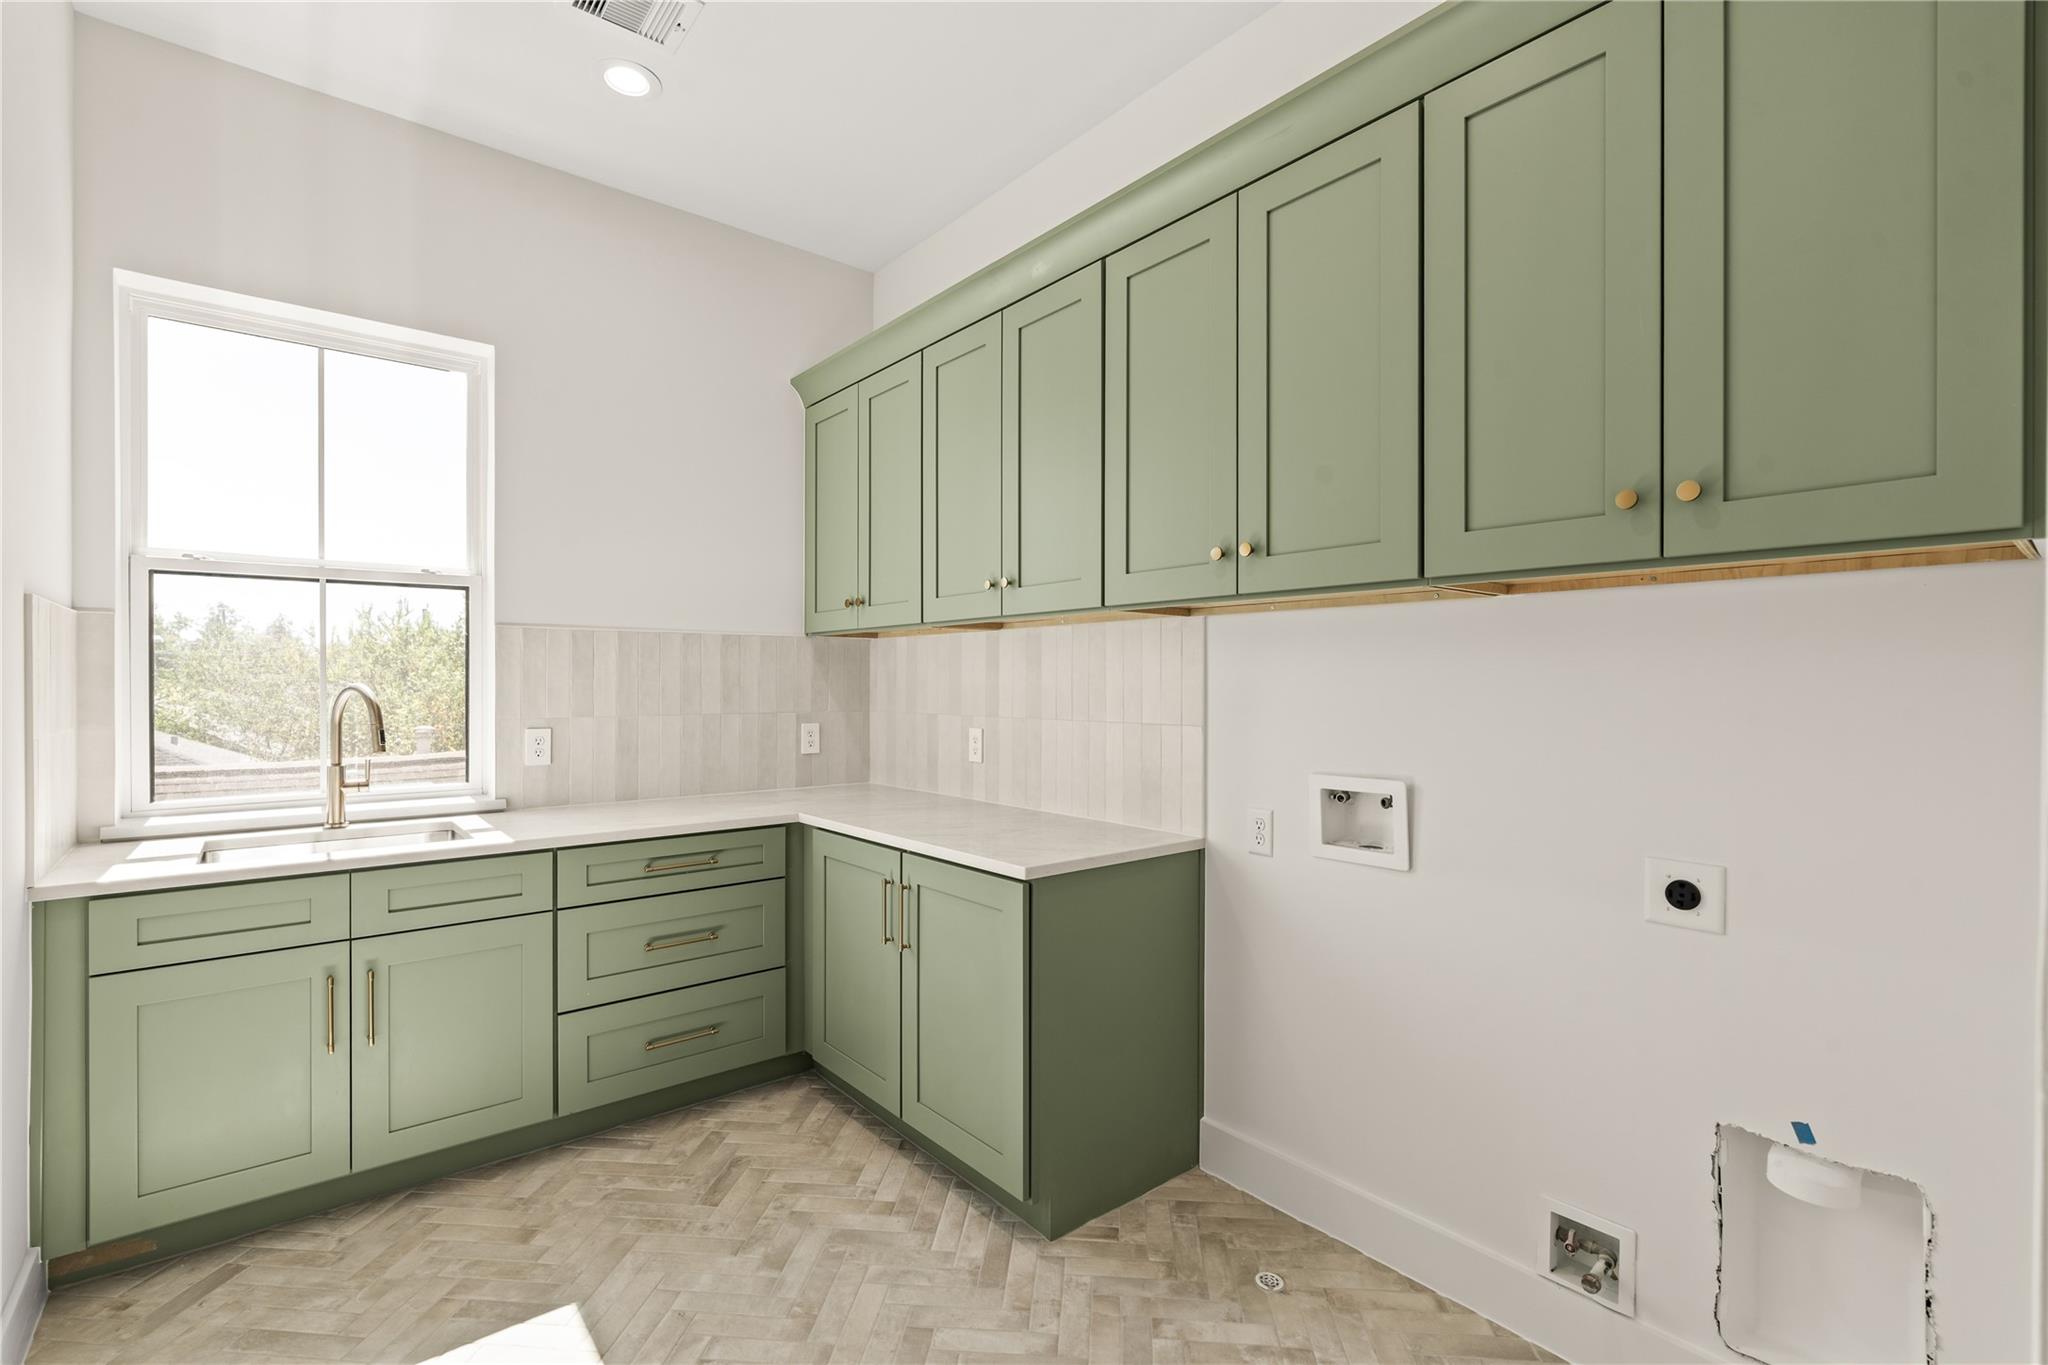
Utility room with chevron flooring, sink, and cute sage green cabinets.
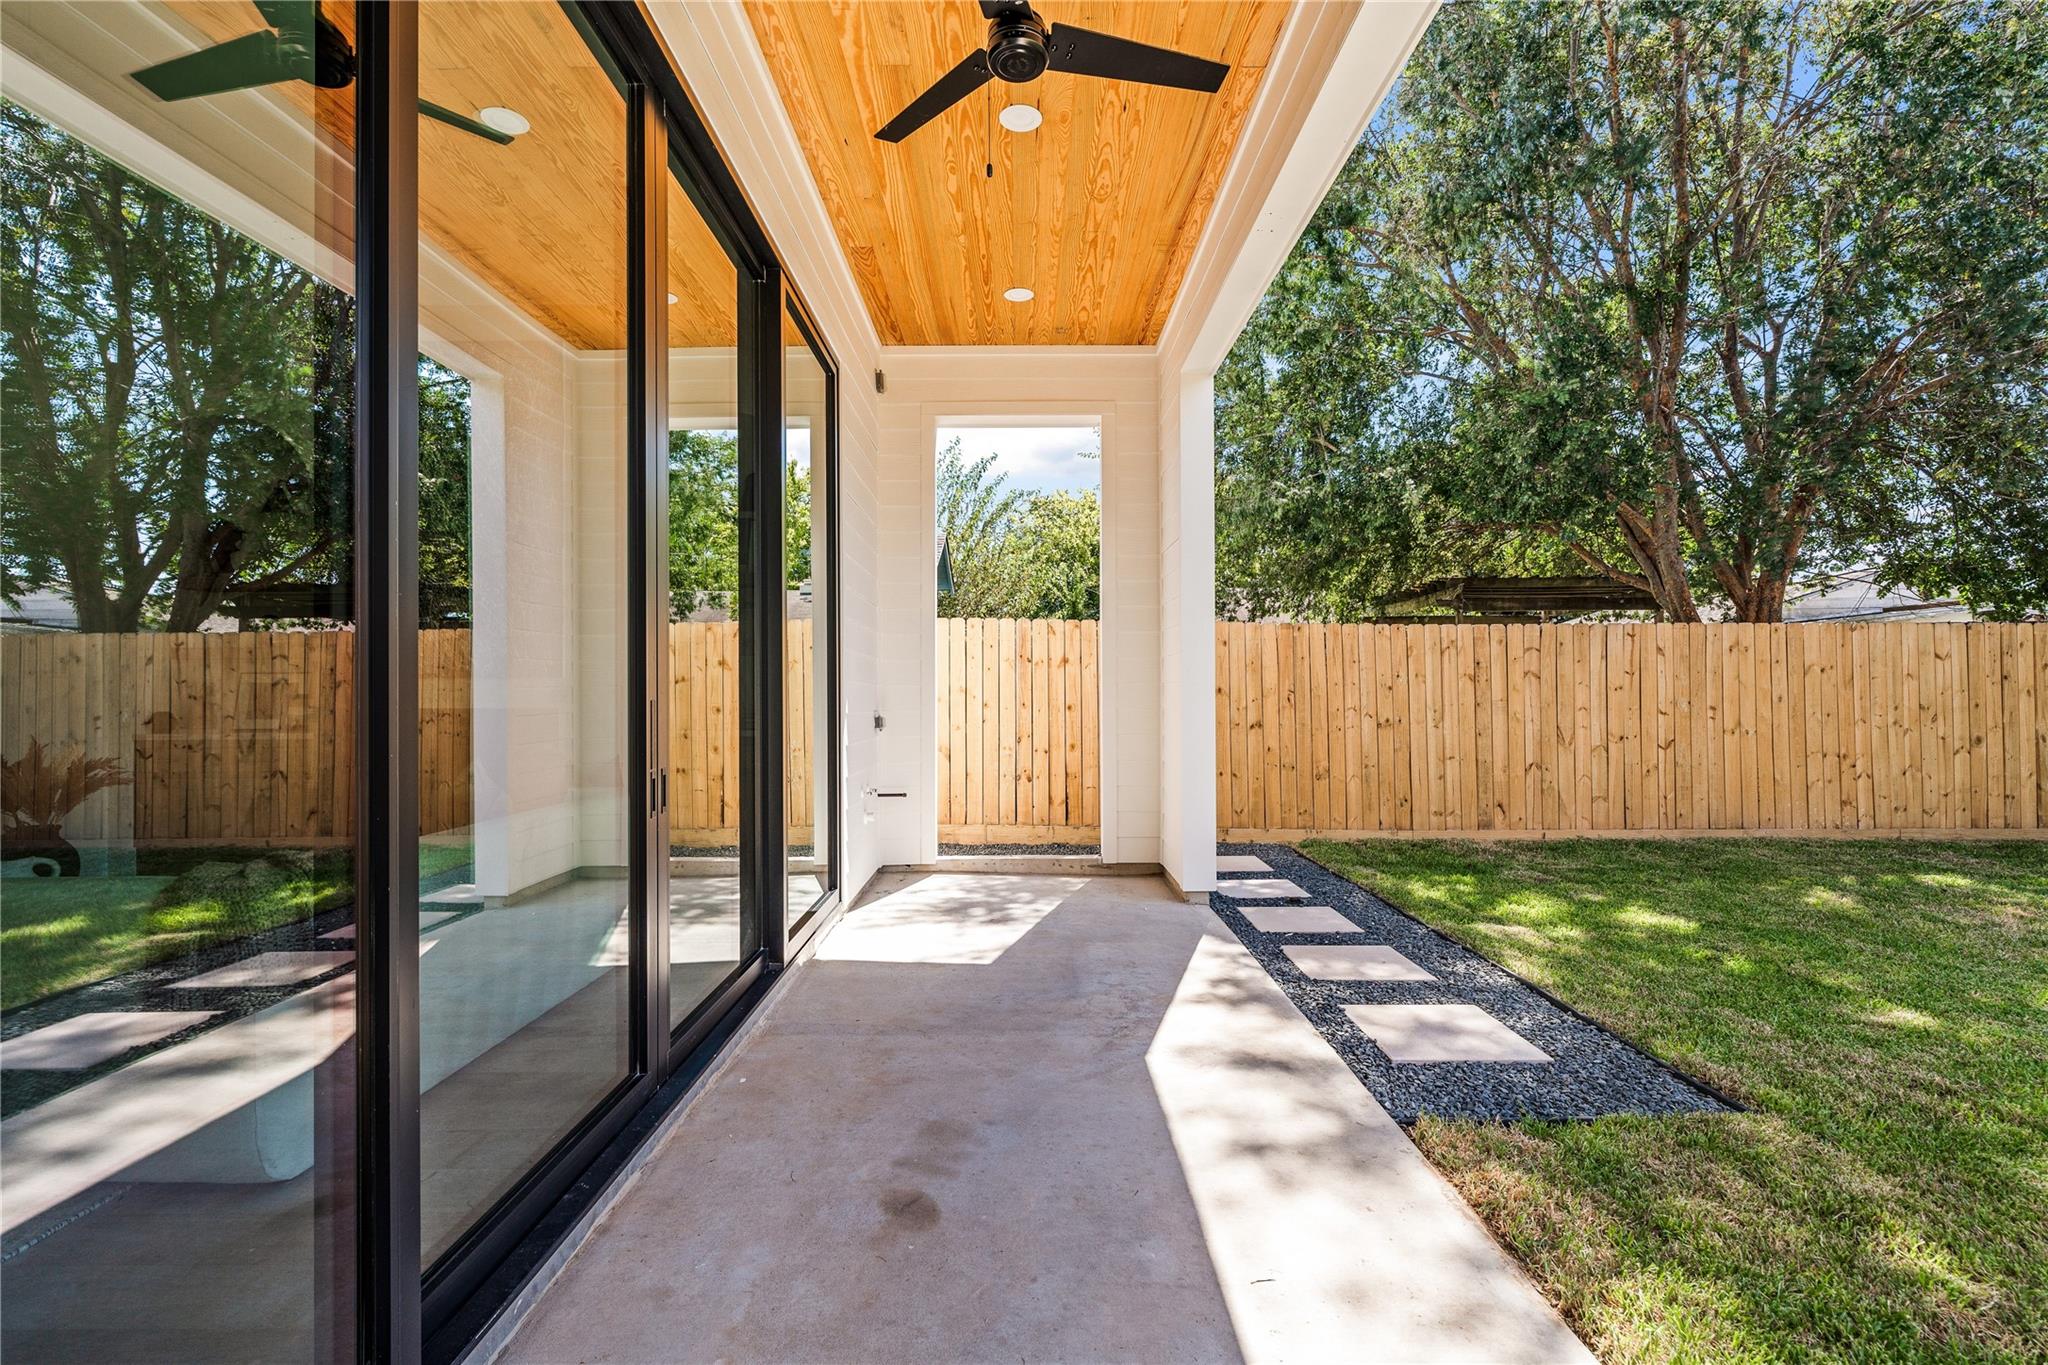
Welcome to your outdoor oasis! This massive patio is perfect for entertaining. Home is outdoor kitchen ready with gas/water/sewer connections stubbed out.
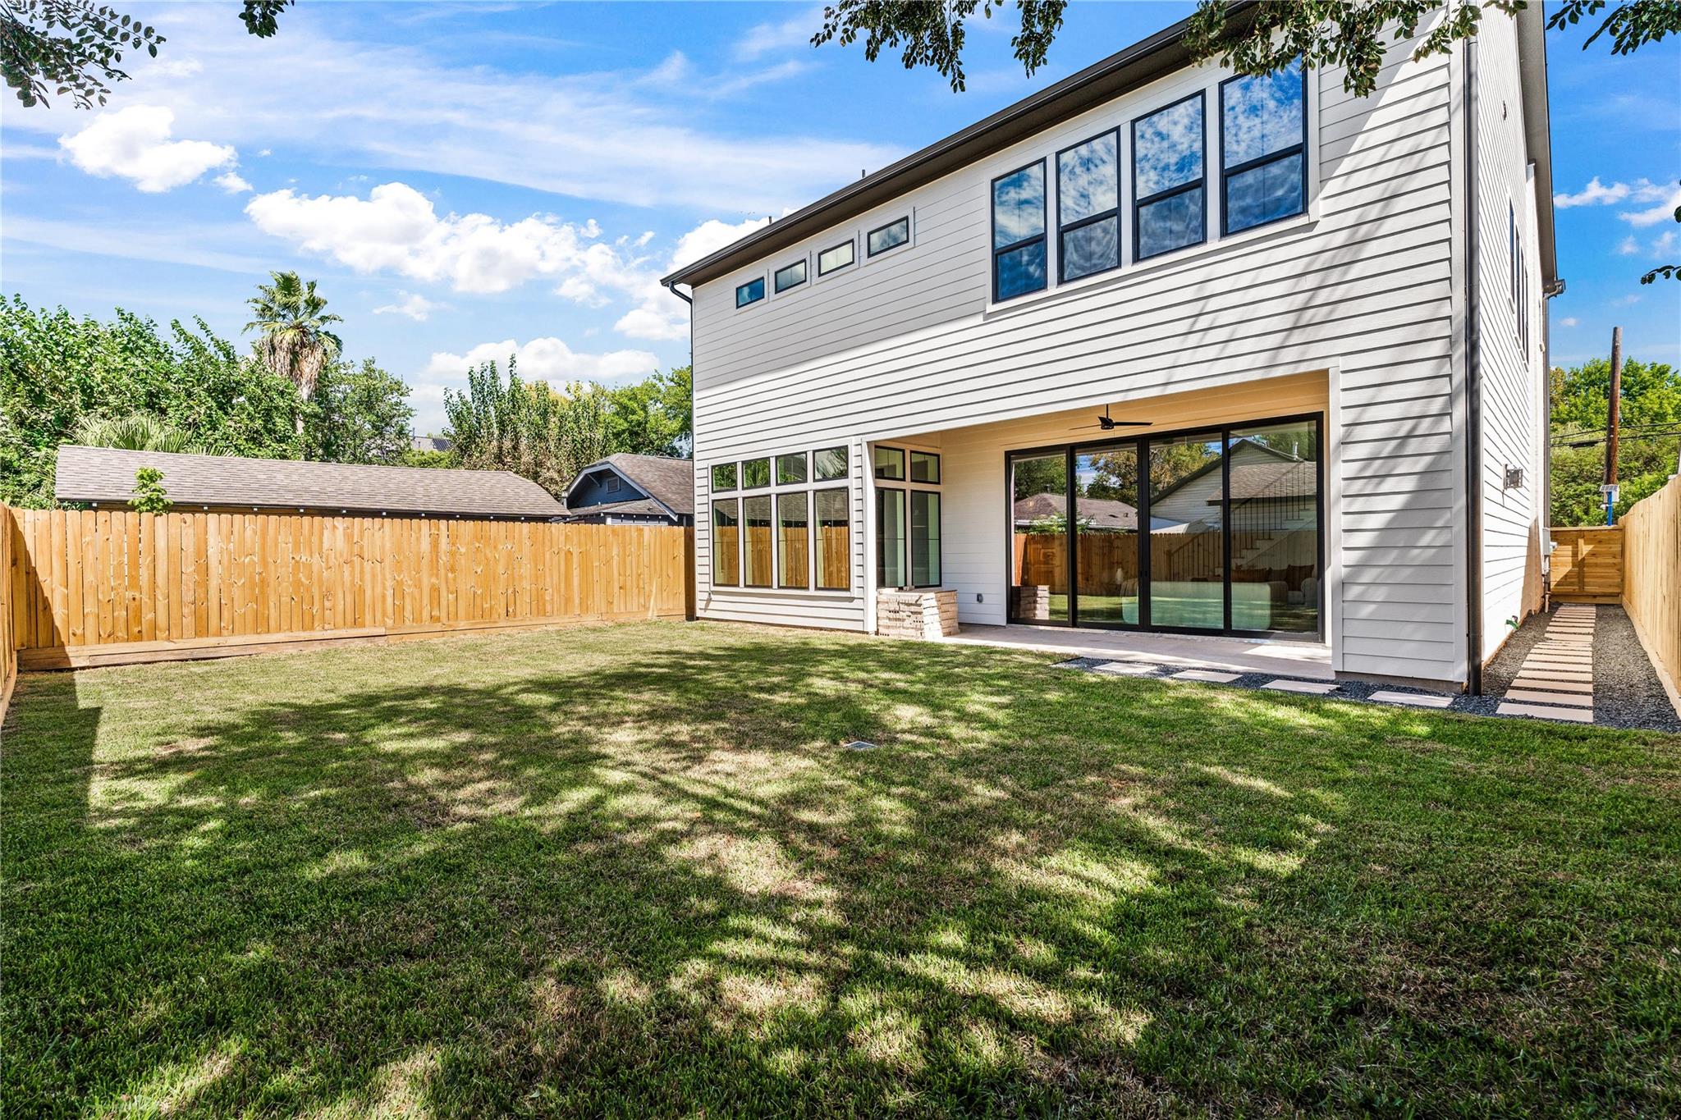
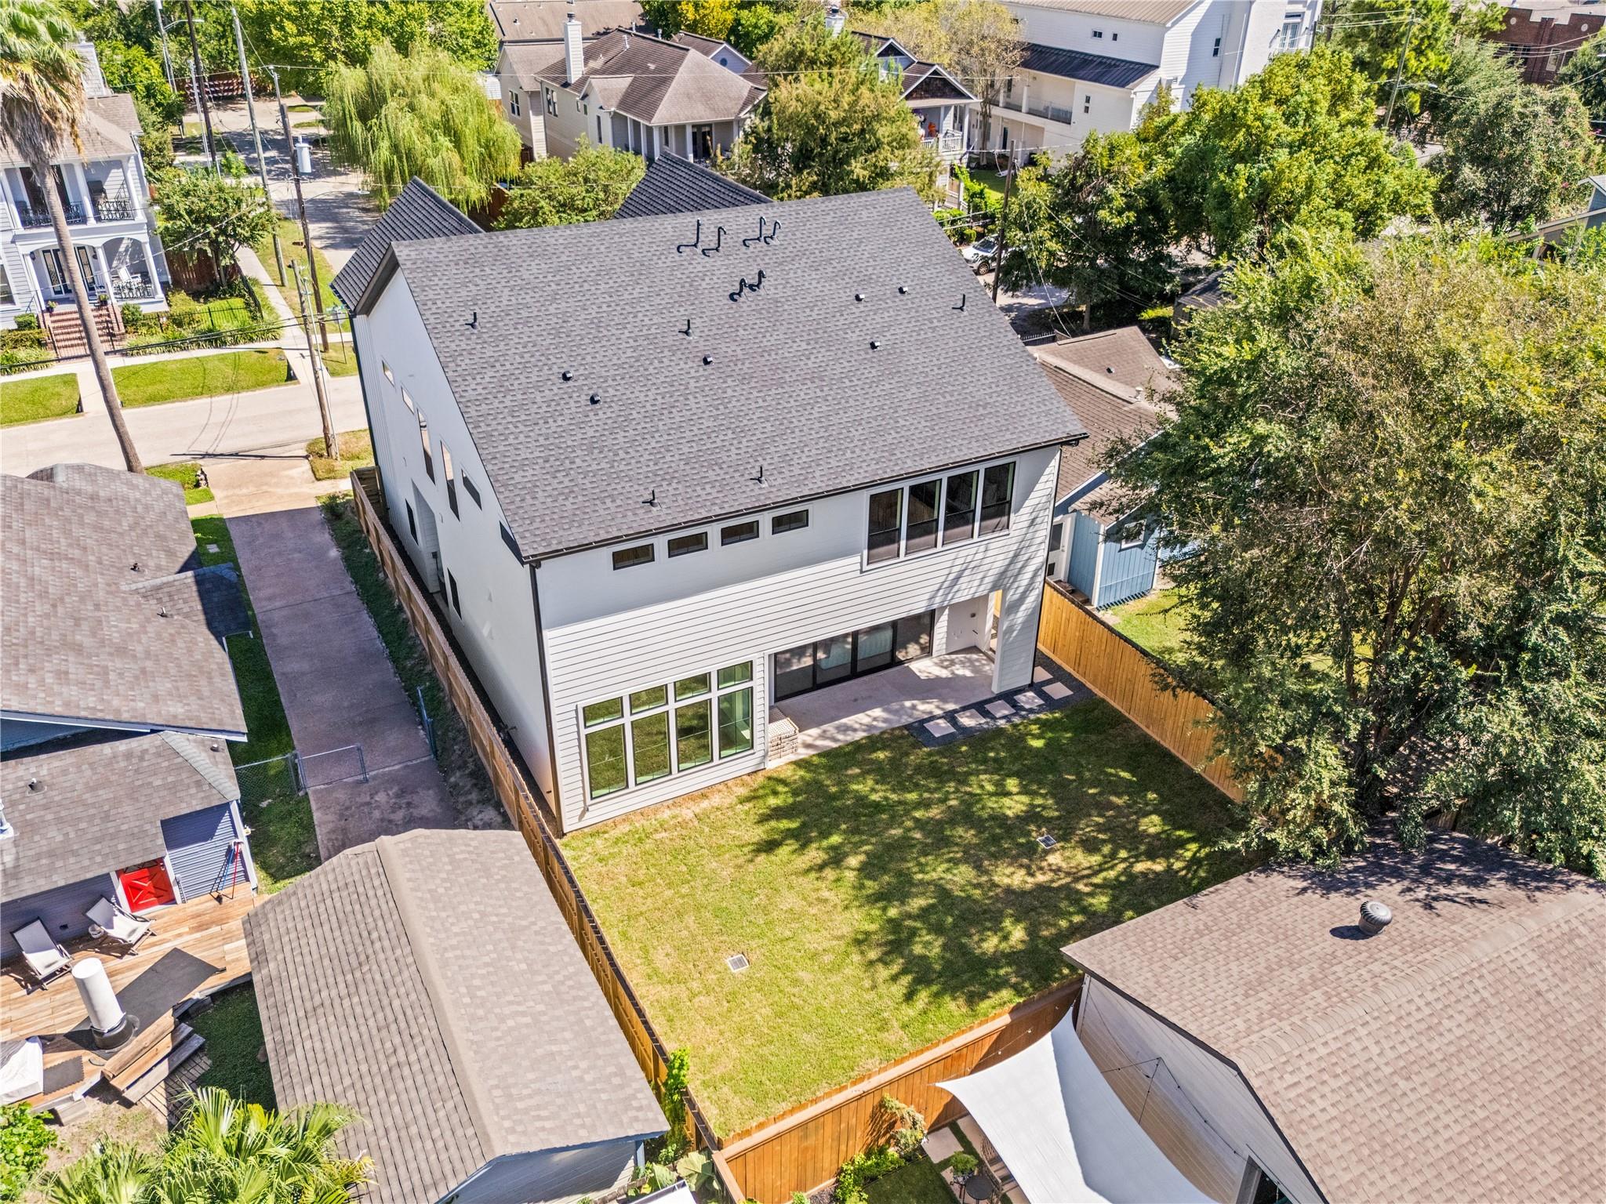
This GIANT backyard is 33' deep and 50' wide. Ideal for those wanting to build a pool, outdoor play area for children or pets, or even for building an ADU, shed, sauna, etc. This yard is blank slate for anyone who values outdoor space. Comes with Rainbird sprinkler system and drainage system for low maintenace.
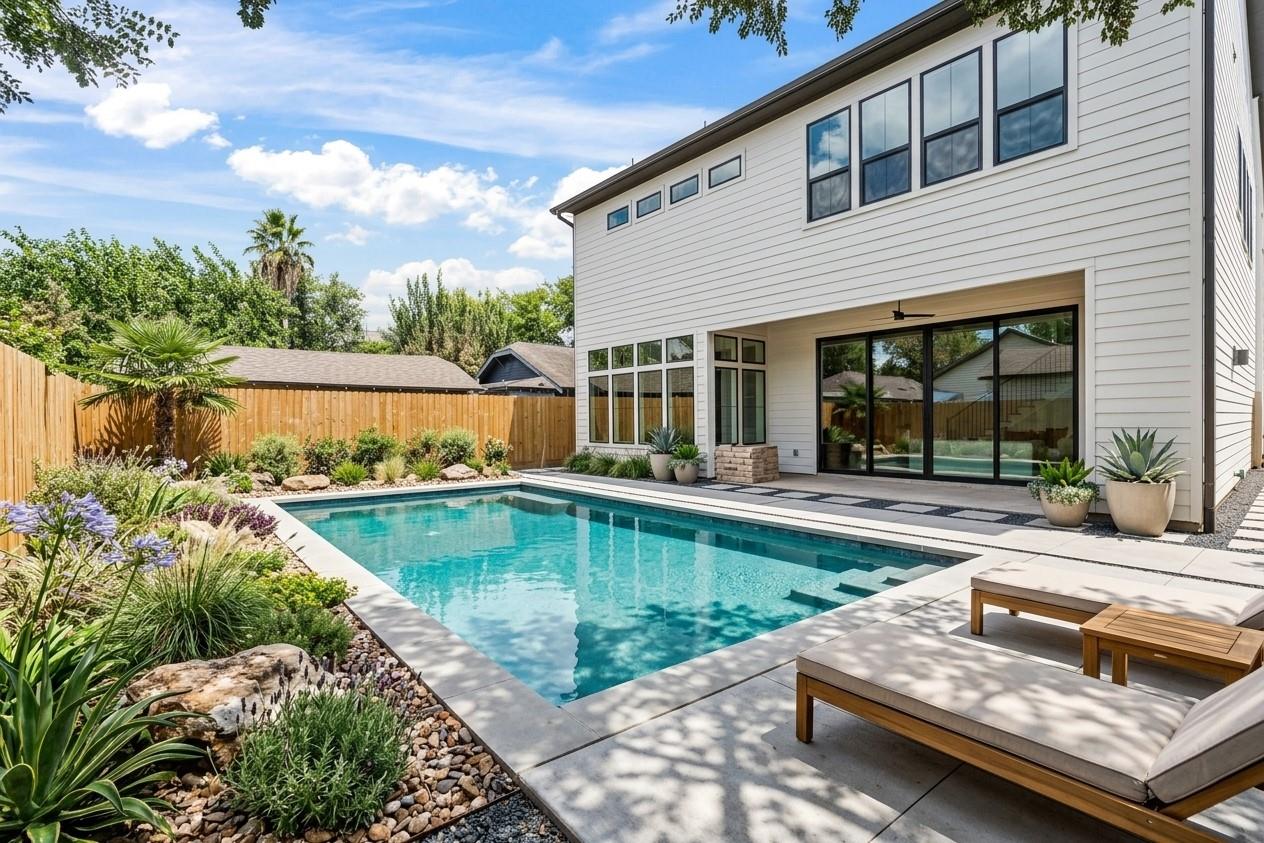
OK, so this one is AI, but you get the idea ;)
This GIANT backyard is 33' deep and 50' wide. Ideal for those wanting to build a pool, outdoor play area for children or pets, or even for building an ADU, shed, sauna, etc. This yard is blank slate for anyone who values space. Comes with Rainbird sprinkler system and drainage system for low maintenance.
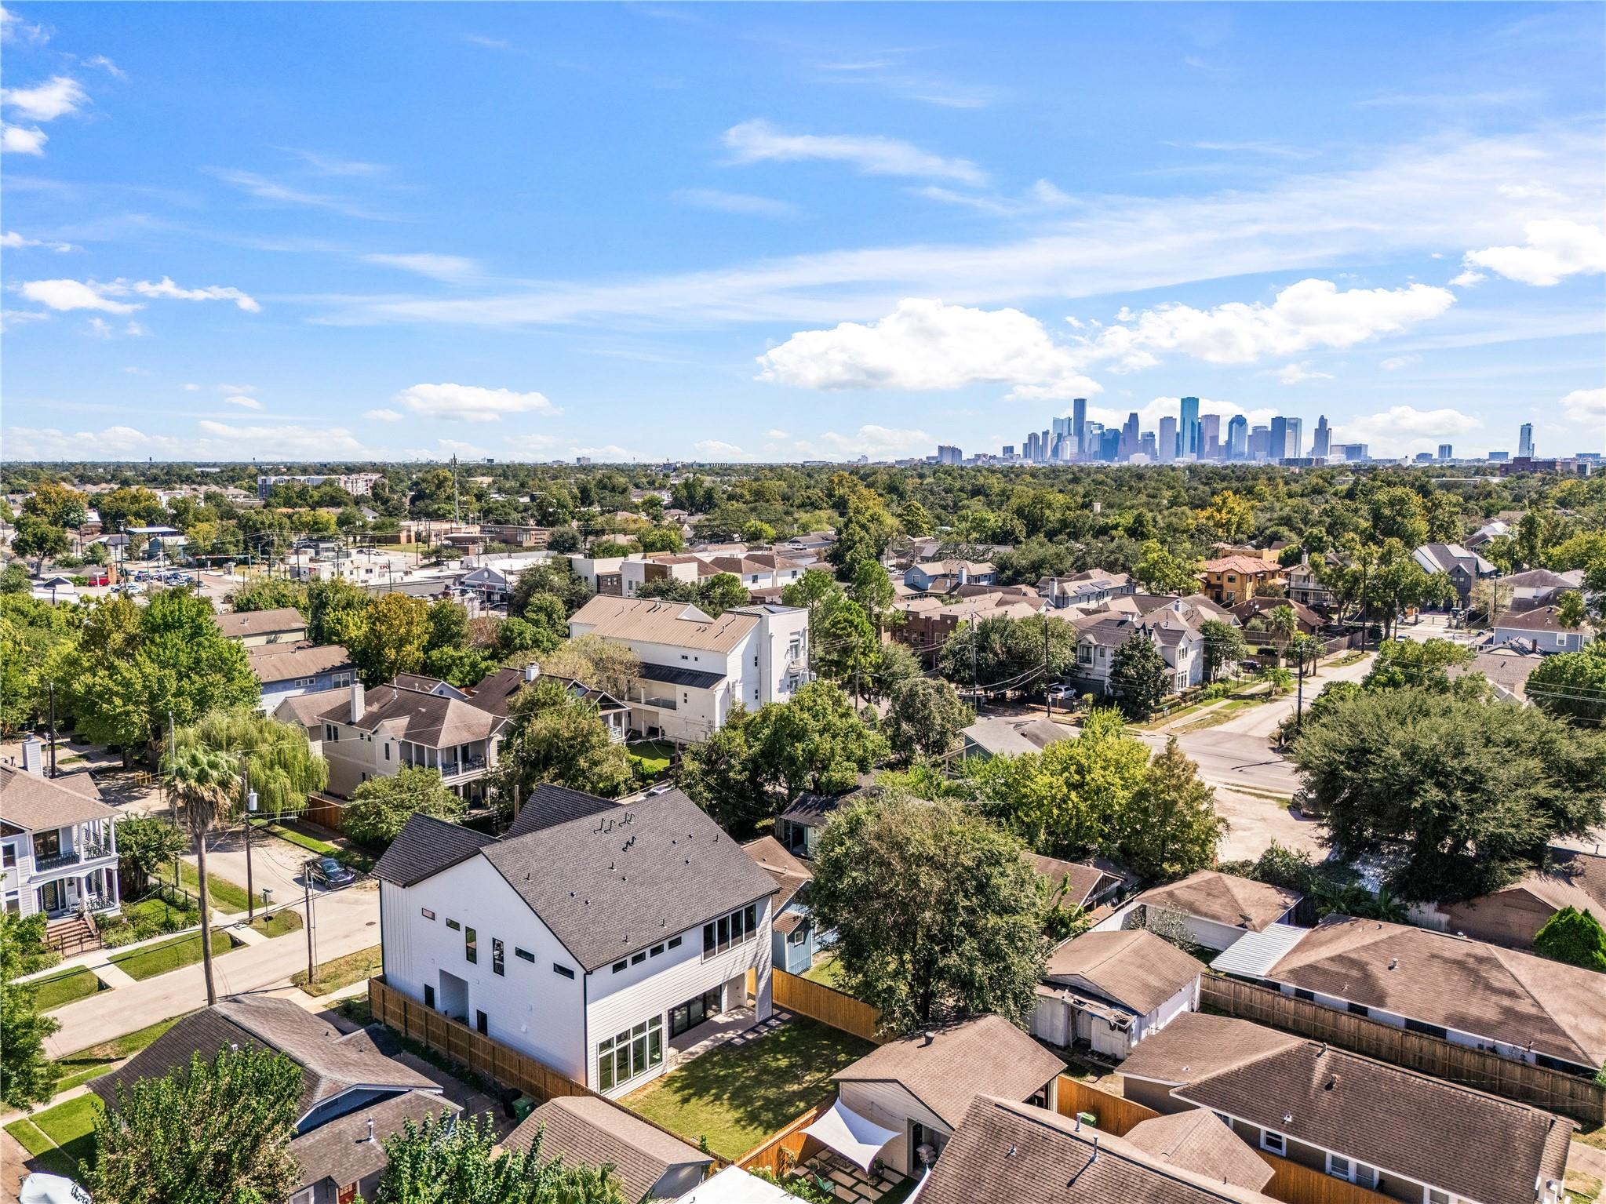
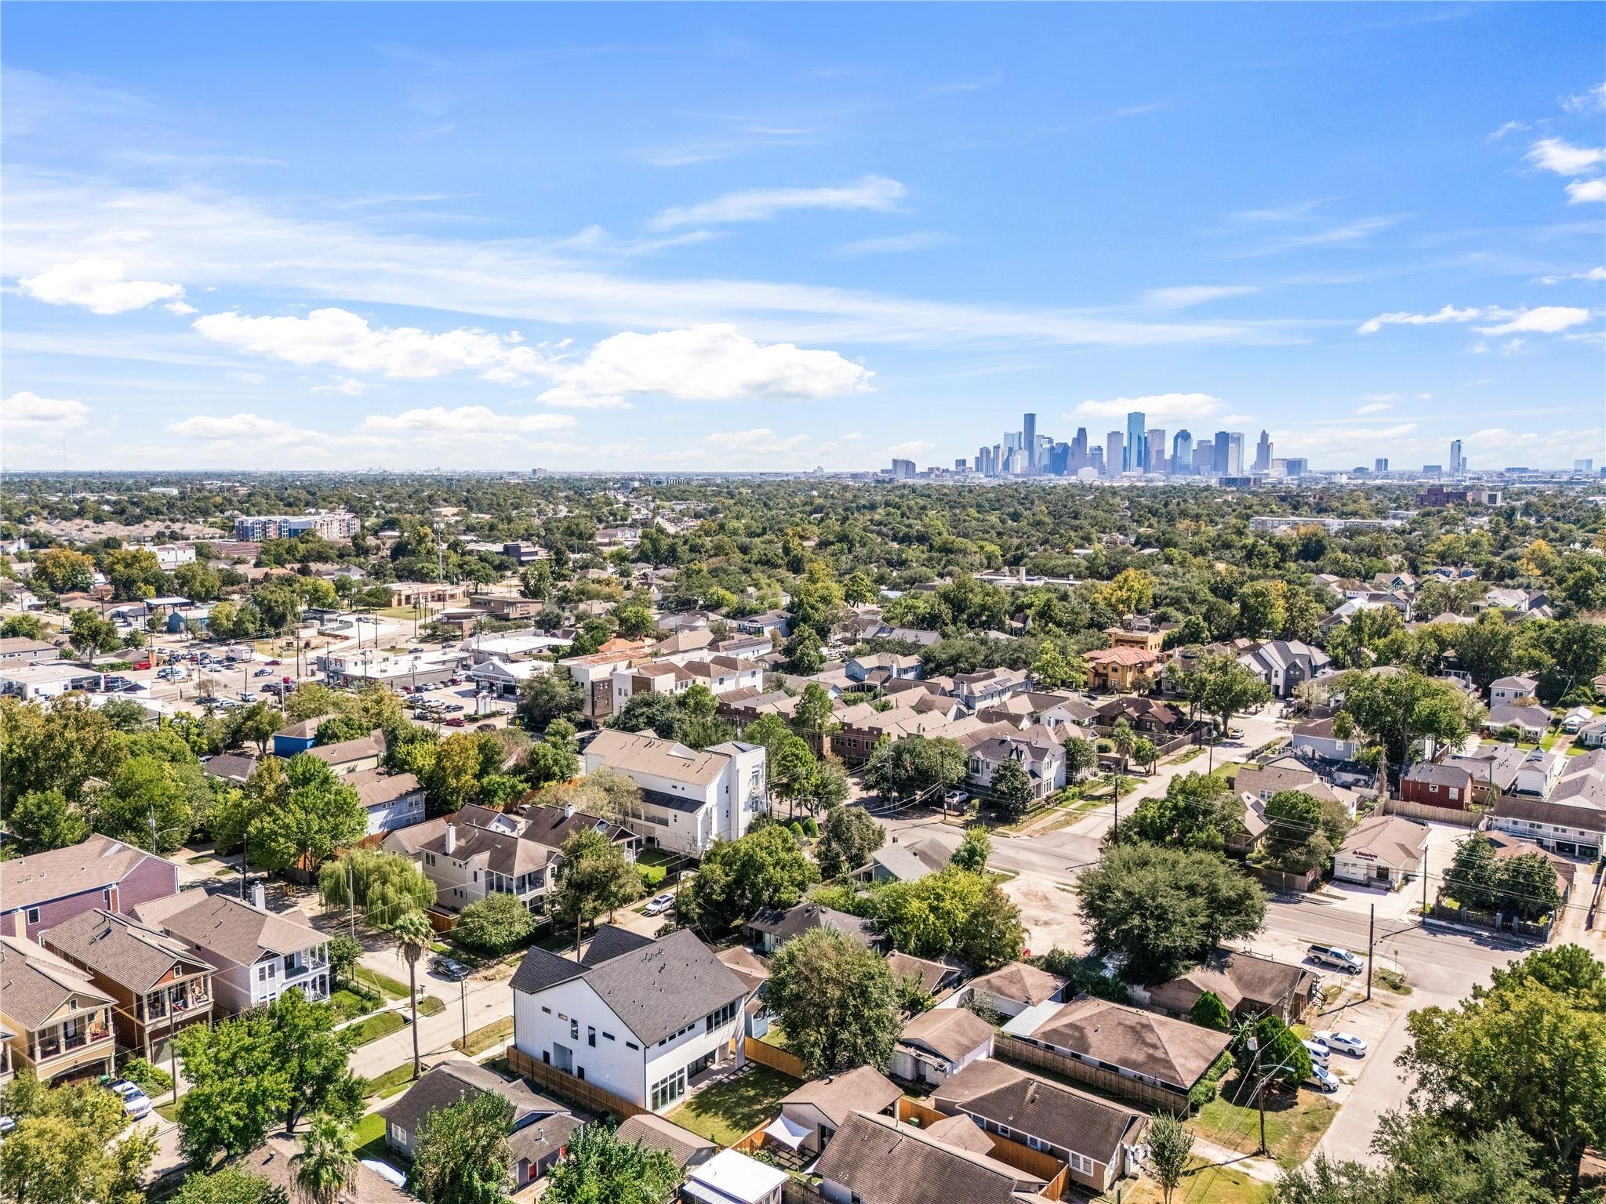
Located in Sunset Heights, minutes from downtown, and zoned to A-rated schools. Also a shorter commute to Spring/Woodlands as well.
Located in Sunset Heights, minutes from downtown, and zoned to A-rated schools. Also a shorter commute to Spring/Woodlands as well.

 In-Person: 11/08 2:00 PM - 4:00 PM