
2004 Saint Pierre Drive,Carrollton, TX 75006
Carrollton, TX 75006

Description
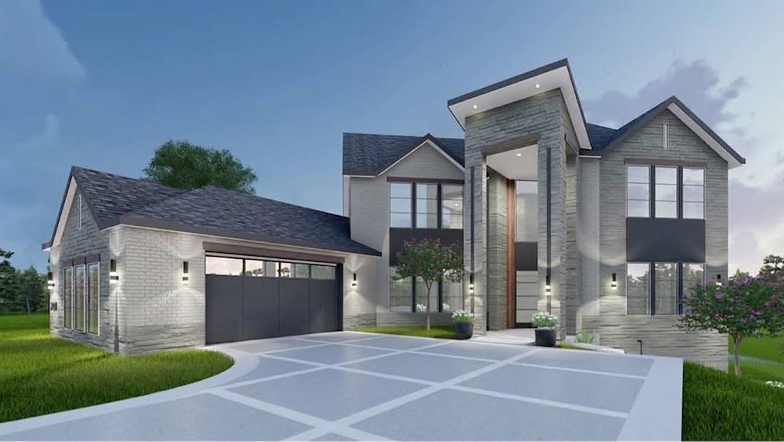
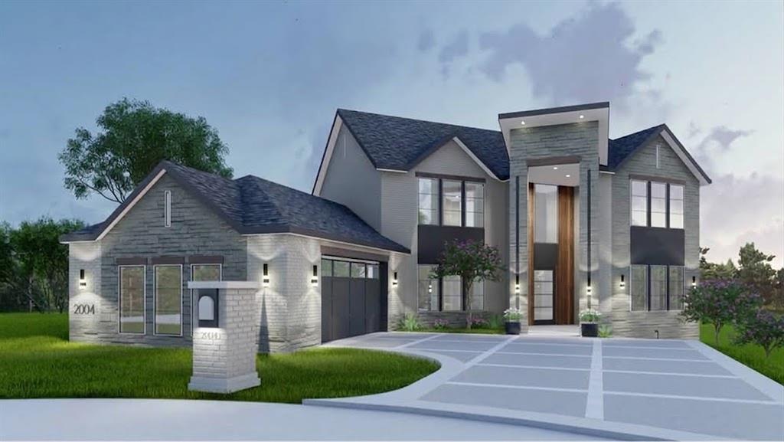
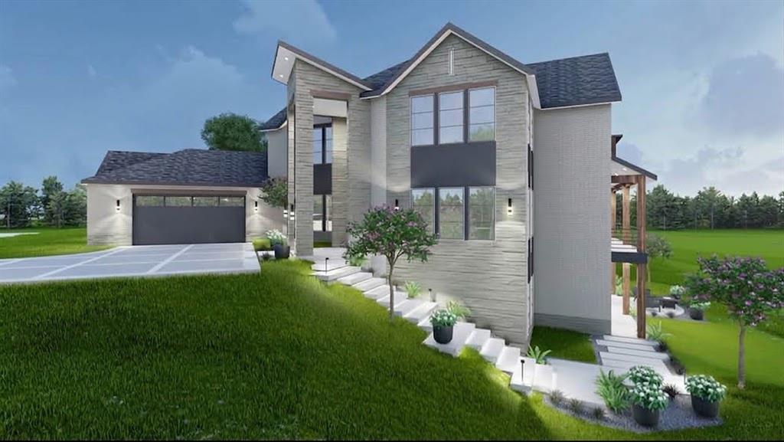
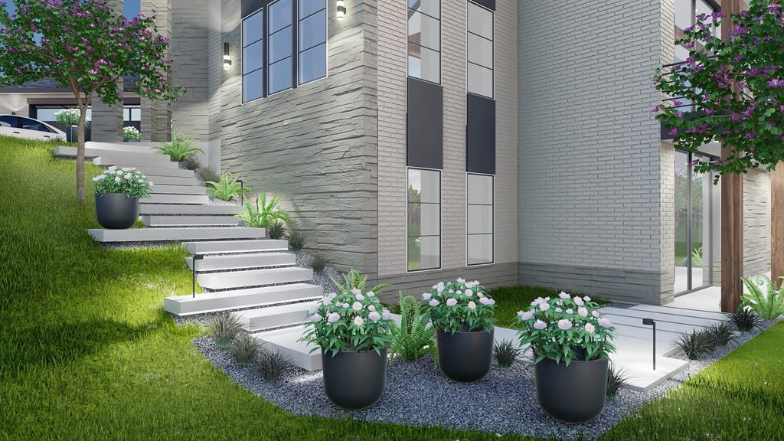
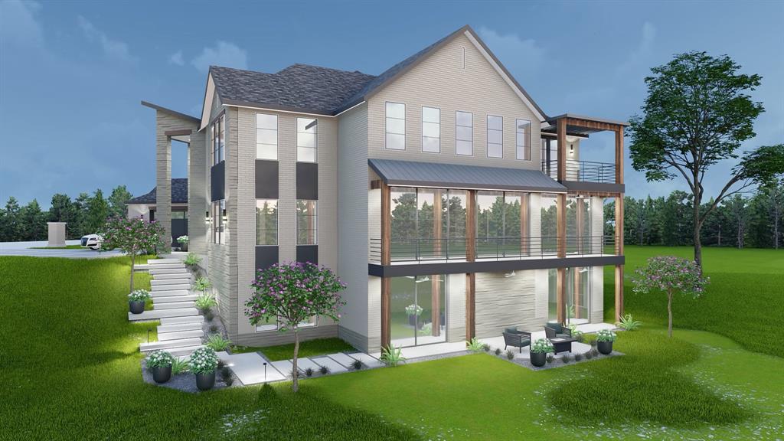
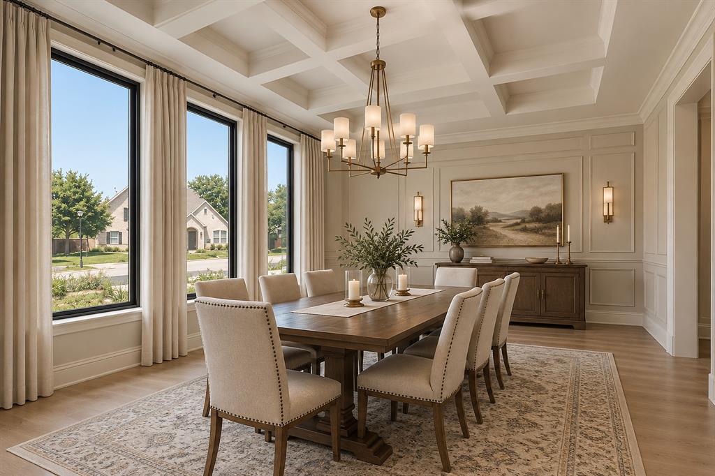
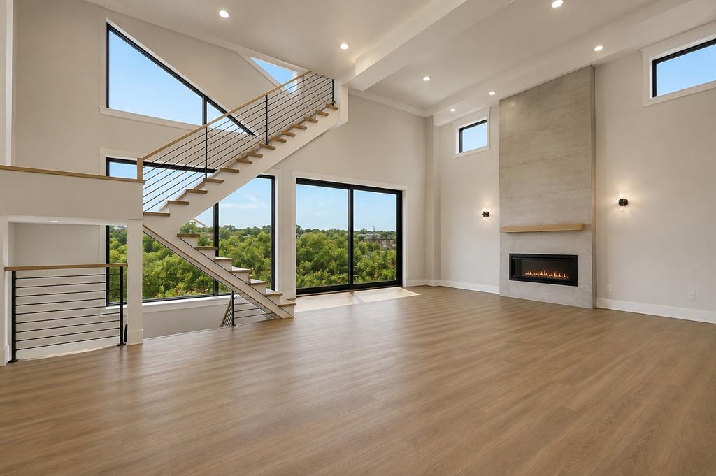
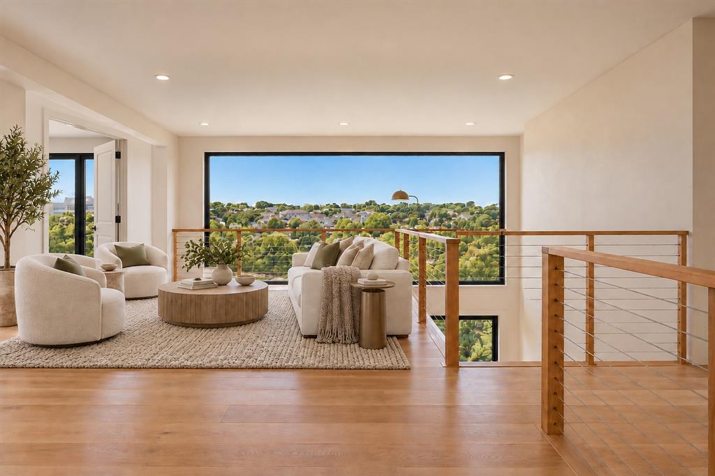
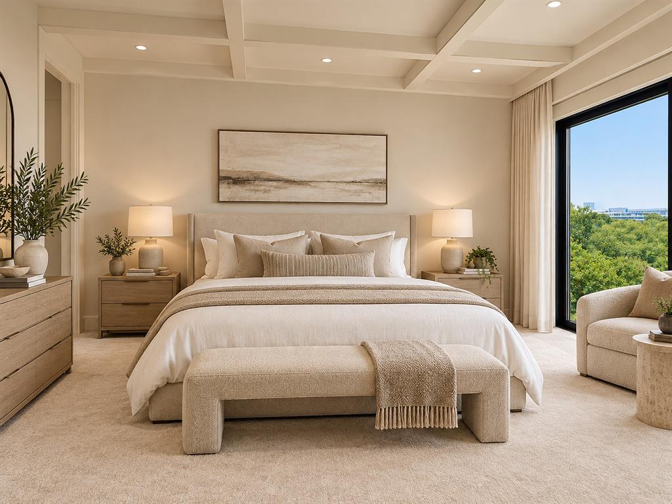
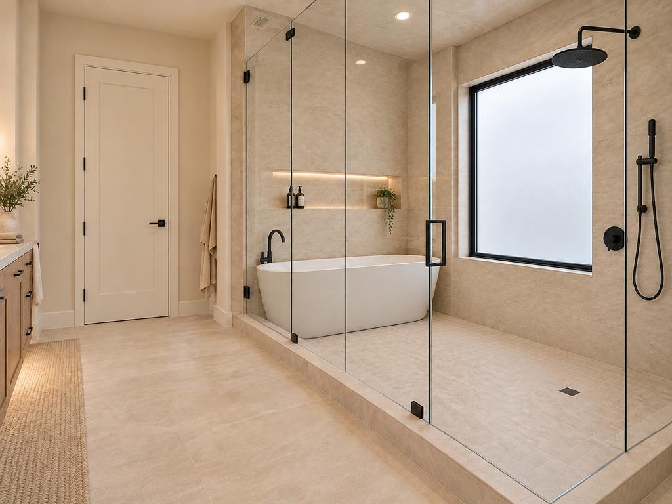
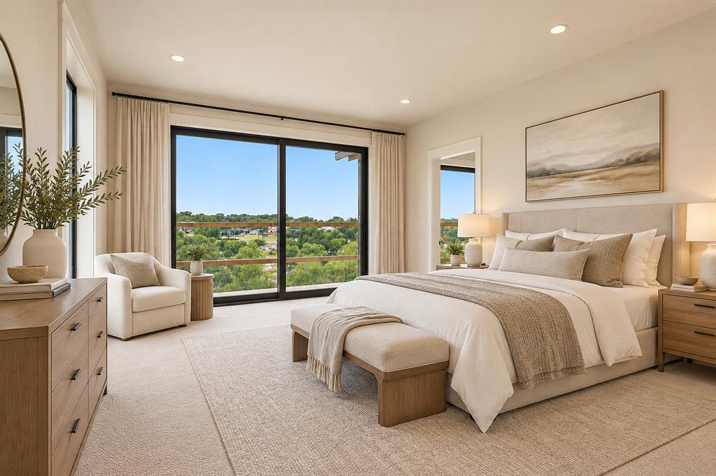
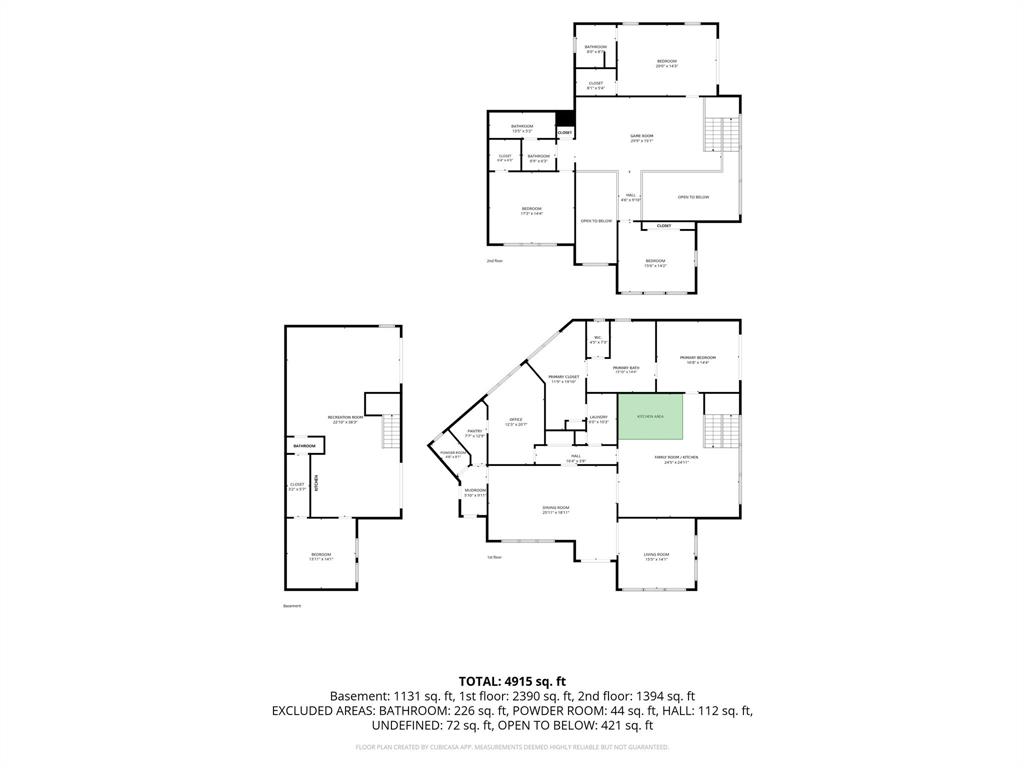
Modern custom architecture meets rare hillside living in this one-of-a-kind new-construction home on a quiet Carrollton cul-de-sac. Stone and brick with clean lines, it makes a statement with a grand covered entry and oversized modern front door. Buyers may still personalize colors, finishes, and select design details with the builder. Estimated completion end of 2026. 4,926 sq ft spans three finished levels: main level, second story, and a walkout lower level. The main level offers oversized moldings, crown molding, a deluxe lighting package, and hardwood floors throughout. An expansive family room and gourmet open kitchen flow into an oversized dining room. The chef's kitchen features quartz or granite countertops, KraftMaid 42in cabinetry, Delta fixtures, and a KitchenAid stainless appliance package or $10,000 appliance allowance. The adjoining office and walk-in pantry can be converted into a second prep or dirty kitchen. A living room with soaring 20-ft ceilings, mudroom, laundry with utility sink, and powder bath complete the main floor. The main-level primary suite features a tray ceiling, spa bath with jetted tub, separate shower, dual vanities, private water closet, and a nearly 20-ft walk-in closet. All baths are finished in porcelain and ceramic tile, with custom designer fixtures in select baths. A covered elevated terrace spans the back of the home. Upstairs, a 30-ft game room connects three spacious bedrooms, one with a private balcony. The walkout lower level opens through floor-to-ceiling glass to the patio and adds a 38-ft rec room with kitchenette, a bedroom, and a full bath. Quality construction includes engineered joists, foam-sealed walls, R-21 wall and R-48 attic insulation, two-zone HVAC, fire sprinkler system, pre-wired security, CAT-6 wiring, 300-amp service with EV prewire, and waterproofed foundation with sump pump. Quick access to PGBT and I-35E. Photos are renderings; finishes and selections may vary.
Details
| MLS # | 21403085 |
|---|---|
| Listing Type | For Sale |
| Style | House |
| HOA Dues | $150 |
| Sub-Type | Resale |
| Status | Active |
| Year | 2026 |
| Days On Site | 28 |
| Listing Provided By | Pointe Real Estate | Nabil Ahmed |
Features
| Bed(s) | 5 |
|---|---|
| Bath(s) | 5 Total |
| SQ Feet | 4,928 |
| Garage | 2 |
| Basement | Y |
| Acreage | 0.24 |
Interior
| Room Count | 8 |
|---|---|
| Cooling | Ceiling Fan(s), Central Air, Electric |
| Heating | Central, ENERGY STAR Qualified Equipment |
| Interior Features | Chandelier, Decorative Lighting, Double Vanity, Eat-in Kitchen, High Speed Internet Available, Kitchen Island, Open Floorplan, Pantry, Walk-In Closet(s) |
| Appliances | Built-in Gas Range, Dishwasher, Electric Water Heater, Gas Range, Gas Water Heater, Microwave |
| Fireplace Features | Decorative |
Exterior
| Roof | Composition |
|---|---|
| Security Features | Carbon Monoxide Detector(s) |
| Construction Materials | Brick, Rock/Stone, Siding |
| Foundation Details | Slab |
| Lot Features | Cleared, Cul-De-Sac, Greenbelt, Interior Lot |
Parking
| Garage Yn | 1 |
|---|---|
| Attached Garage Yn | 1 |
| Parking Features | Driveway, Garage, Garage Door Opener, Garage Faces Front, Garage Faces Side, Garage Single Door |
Utilities
| Utilities | Cable Available, City Sewer, City Water, Electricity Available, Individual Gas Meter, Individual Water Meter |
|---|
Taxes
| Unexempt Taxes | 323 |
|---|---|
| Tax Lot | 18 |
| Tax Block | A |
| Tax Legal Description | JOSEY PARK ESTATES BLK A LT 18R |
Area Information
| State | TX |
|---|---|
| County | Dallas |
| City | Carrollton |
| Zip Code | 75006 |
| Area | Dallas |
| Community Name | Josey Park Estates |
| School District | Carrollton-Farmers Branch ISD |
| Elementary School | Carrollton |
| High School | Smith |
| Listing VS Median (in Josey Park Estates) | |
Price: $1,075,000 low | high Med: $659,999 sqft: 4,928 low | high Med: 3,709 $ / sqft: $218 low | high Med: $178 On site: 28 low | high Med: 10 | |
Market Activity 75006
Request a showing
Request a showing
Contact
Learn More About This Property

| State | TX |
|---|---|
| County | Dallas |
| City | Carrollton |
| Zip Code | 75006 |
| Area | Dallas |
| Community Name | Josey Park Estates |
| School District | Carrollton-Farmers Branch ISD |
| Elementary School | Carrollton |
| High School | Smith |
| Listing VS Median (in Josey Park Estates) | |
Price: $1,075,000 low | high Med: $659,999 sqft: 4,928 low | high Med: 3,709 $ / sqft: $218 low | high Med: $178 On site: 28 low | high Med: 10 | |