
Description
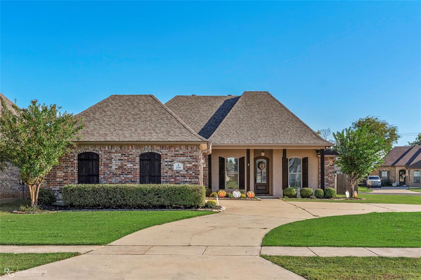
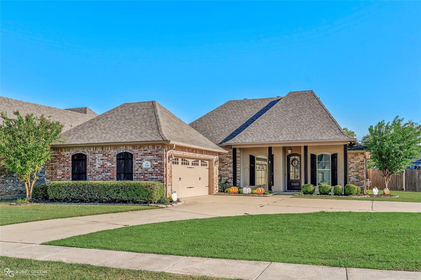
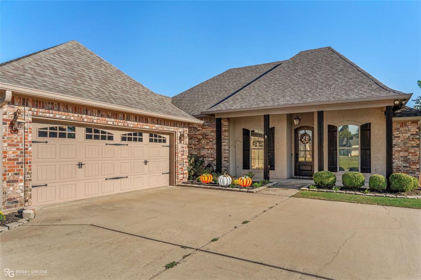
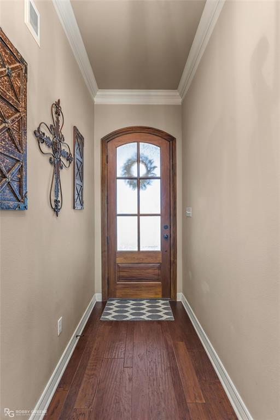
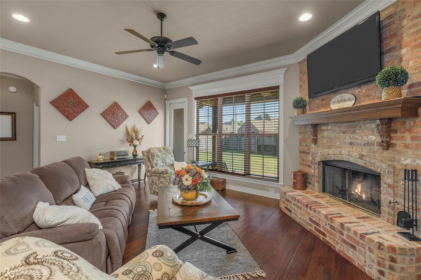
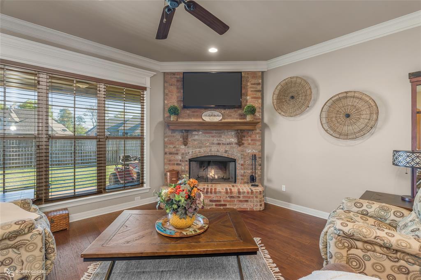
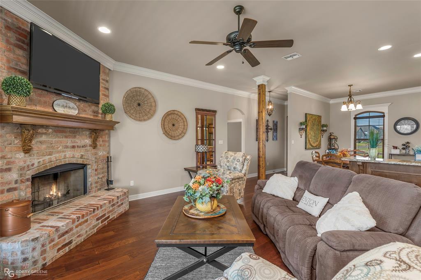
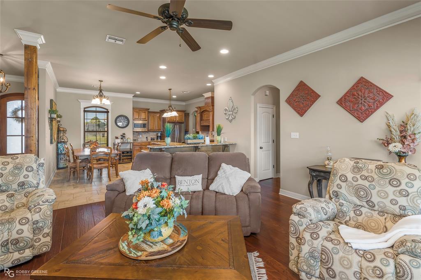
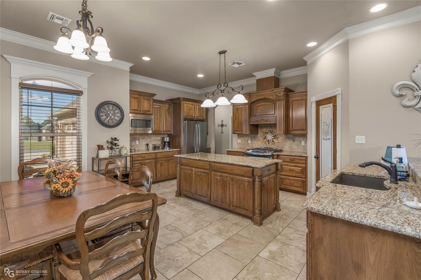
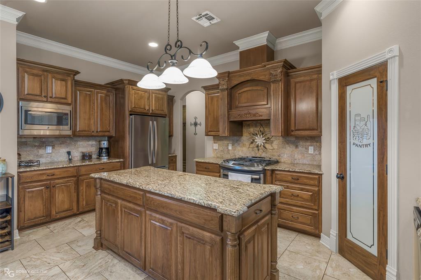
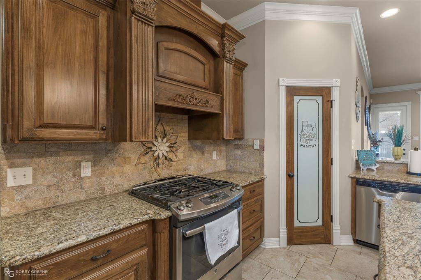
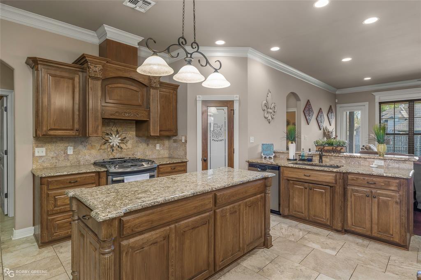
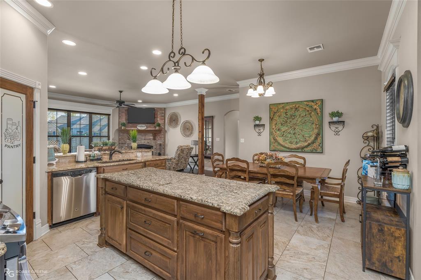
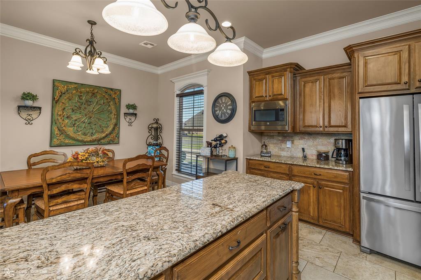
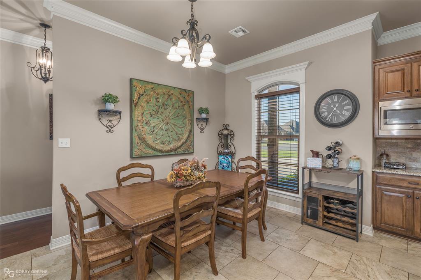
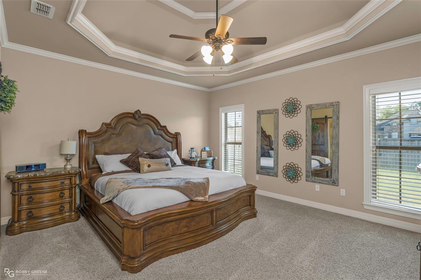
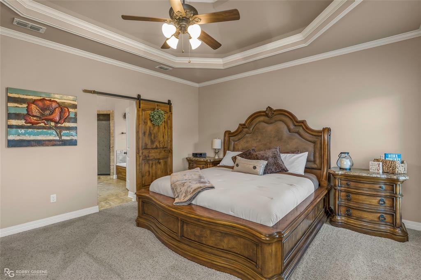
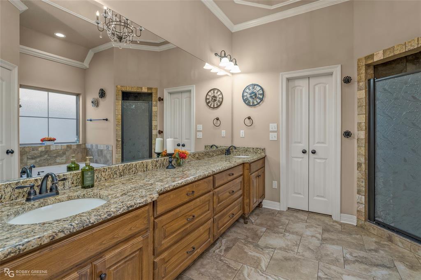
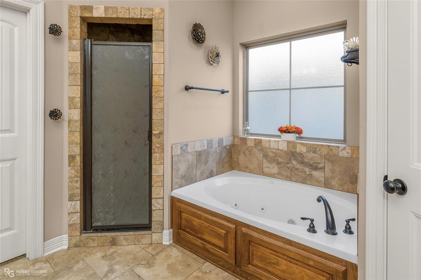
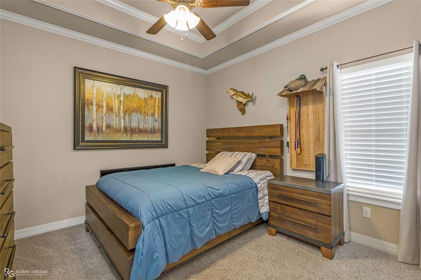
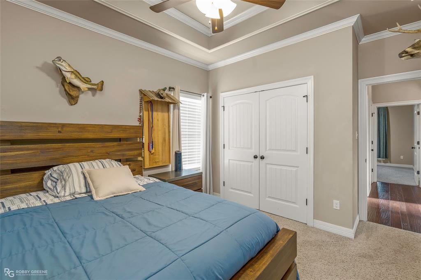
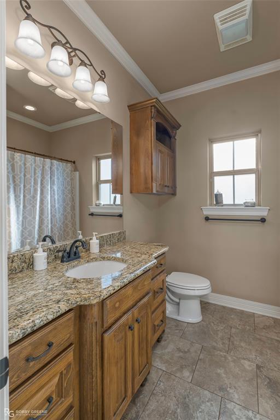
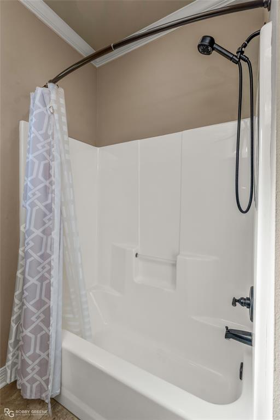
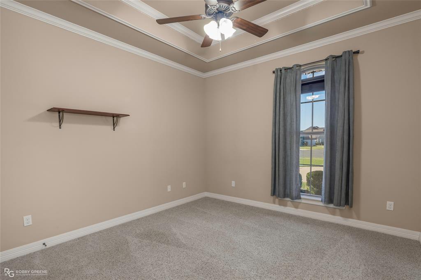
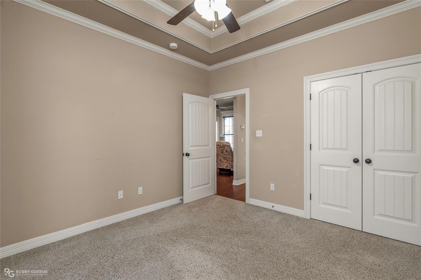
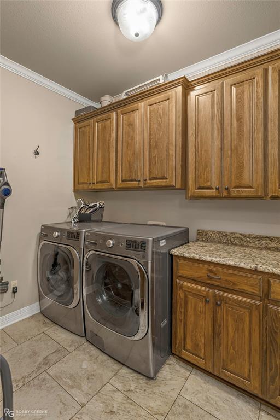
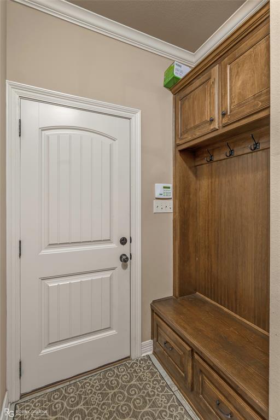
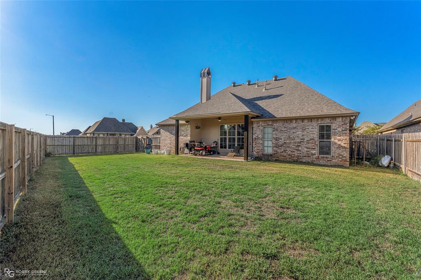
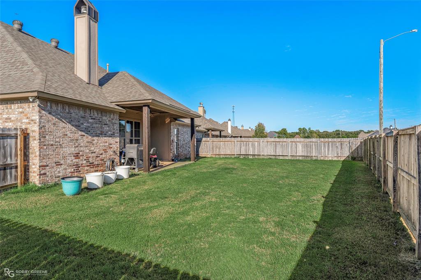
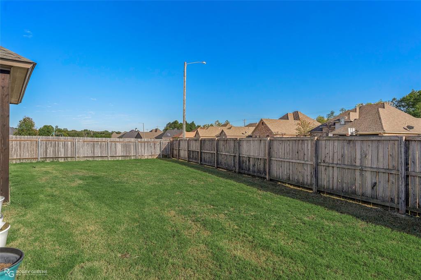
Beautiful home with a front porch on a CORNER LOT in Jamestowne subdivision with a circular drive for extra space for parking; This home has a GREAT open floor plan; The kitchen features a large island PLUS a separate breakfast bar for extra seating that opens up to the living room, eat-in dining, a corner pantry closet, gas cook-top, slide-out spice racks on each side of the vent hood, built-in microwave, granite countertops, TONS of deep drawers and cabinet storage; The living room features a corner gas-start wood-burning fireplace; The master bedroom is oversized, has a barn type sliding door that separates the bedroom from the master bathroom; The master bath features a HUGE double vanity sink with lots of drawers for storage, a fully tiled stall shower and a soaking tub; The best feature is the master closet that has plenty of built-ins and shelves leads directly into the laundry room; The garage entry features a mud bench; The 2 secondary bedrooms and bathroom are remote from the master bedroom; The back features a covered back patio and a plenty of yard space for the kids to run around, have a play-set, etc. This is a well-maintained home that you do not want to miss! This is a MUST SEE
Details
| MLS # | 21404743 |
|---|---|
| Listing Type | For Sale |
| Style | House |
| HOA Dues | $270 |
| Sub-Type | Resale |
| Status | Active |
| Year | 2015 |
| Days On Site | 36 |
| Listing Provided By | Sterling & Southern Real Estate Co. LLC | Michele Wilhite |
Features
| Bed(s) | 3 |
|---|---|
| Bath(s) | 2 Total |
| SQ Feet | 1,840 |
| Garage | 2 |
| Story(s) | 1 |
| Acreage | 0.25 |
Interior
| Room Count | 2 |
|---|---|
| Cooling | Central Air |
| Heating | Central |
| Interior Features | Built-in Features, Double Vanity, Eat-in Kitchen, Granite Counters, Kitchen Island, Open Floorplan, Pantry, Walk-In Closet(s) |
| Appliances | Dishwasher, Gas Cooktop, Microwave |
| Fireplace Features | Gas Starter, Wood Burning |
Exterior
| Roof | Asphalt |
|---|---|
| Construction Materials | Brick, Stucco |
| Lot Features | Corner Lot |
Parking
| Garage Yn | 1 |
|---|---|
| Attached Garage Yn | 1 |
| Parking Features | Circular Driveway |
Utilities
| Utilities | Asphalt, City Sewer, City Water |
|---|
Location
| Community Features | Sidewalks |
|---|
Taxes
| Unexempt Taxes | 2549 |
|---|---|
| Tax Lot | 39 |
| Tax Legal Description | LOT 39 JAMESTOWNE SUBDV #1 |
Area Information
| State | LA |
|---|---|
| County | Bossier |
| City | Benton |
| Zip Code | 71006 |
| Area | Bossier |
| Community Name | Jamestowne Sub |
| School District | Bossier PSB |
| Listing VS Median (in Jamestowne Sub) | |
Price: $345,000 low | high Med: $345,000 sqft: 1,840 low | high Med: 1,840 $ / sqft: $188 low | high Med: $188 On site: 36 low | high Med: 36 | |
Market Activity 71006
Request a showing
Request a showing
Contact
Learn More About This Property

| State | LA |
|---|---|
| County | Bossier |
| City | Benton |
| Zip Code | 71006 |
| Area | Bossier |
| Community Name | Jamestowne Sub |
| School District | Bossier PSB |
| Listing VS Median (in Jamestowne Sub) | |
Price: $345,000 low | high Med: $345,000 sqft: 1,840 low | high Med: 1,840 $ / sqft: $188 low | high Med: $188 On site: 36 low | high Med: 36 | |