
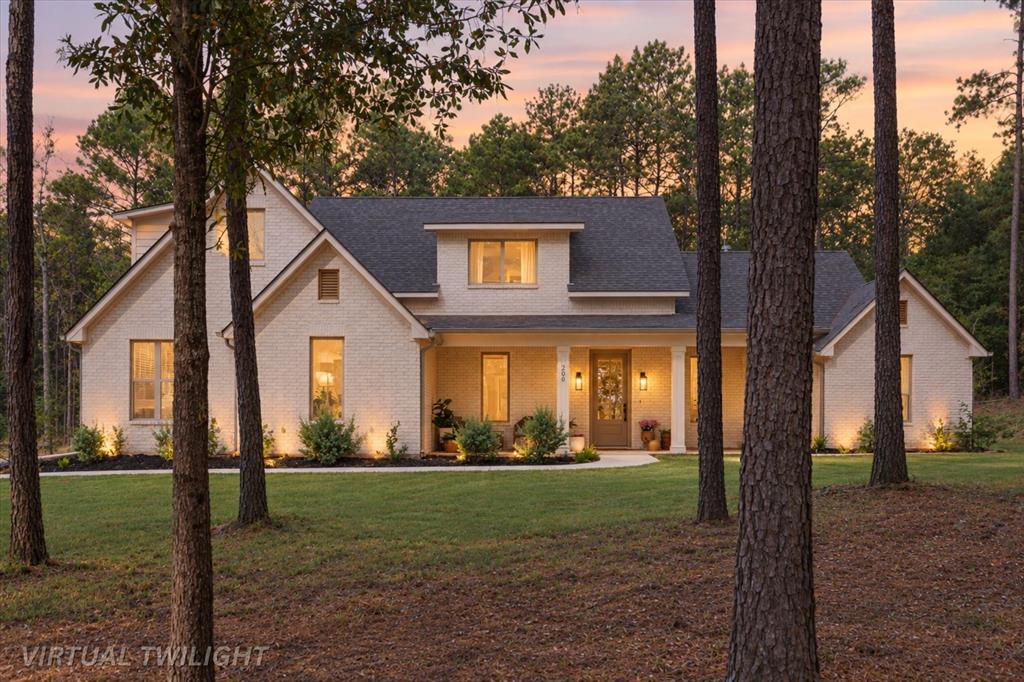
200 Maple Springs Rd,Longview, TX 75602
Longview, TX 75602

Description
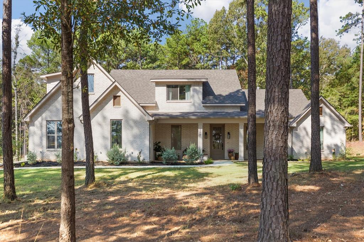
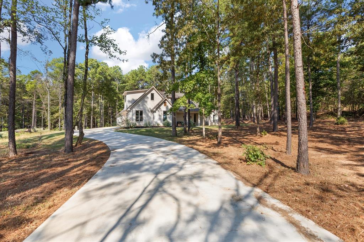
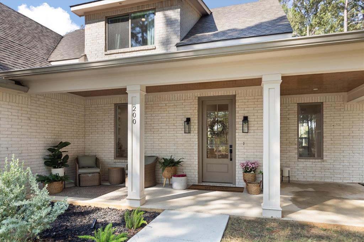
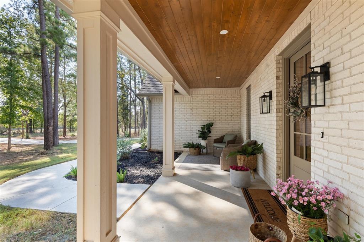
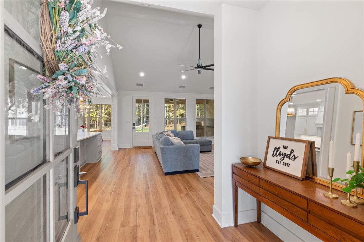
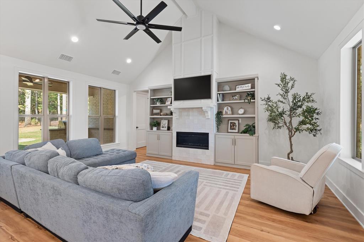
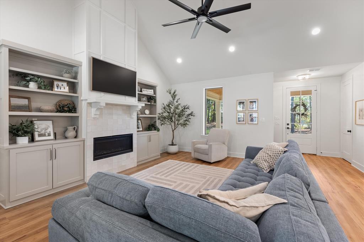
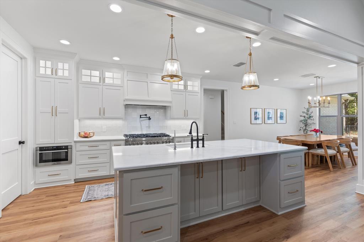
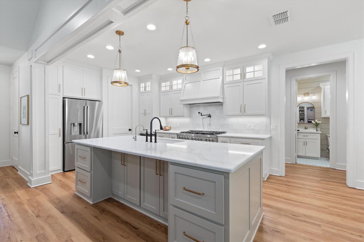
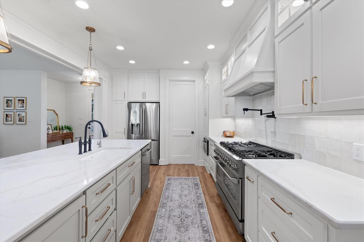
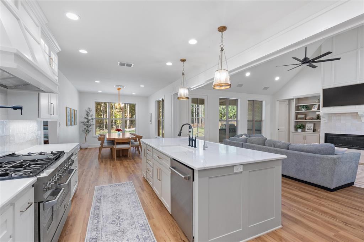
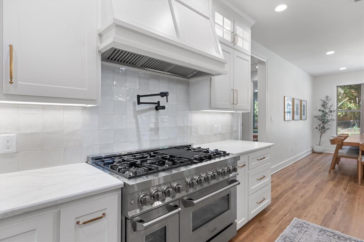
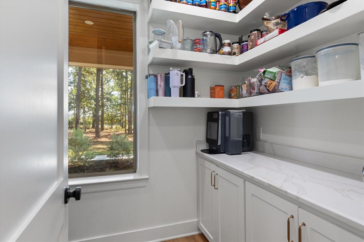
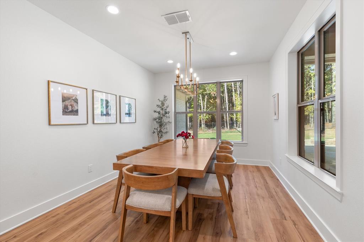
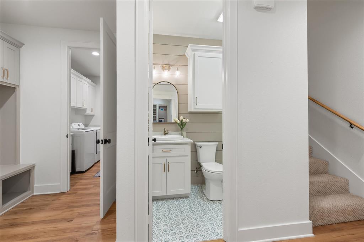
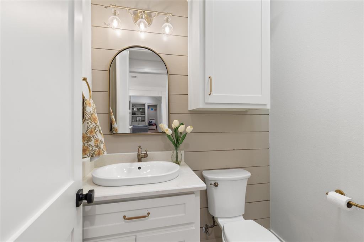
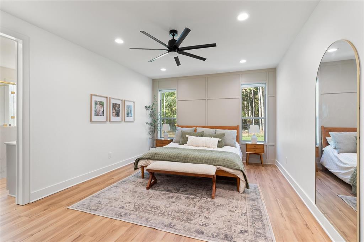
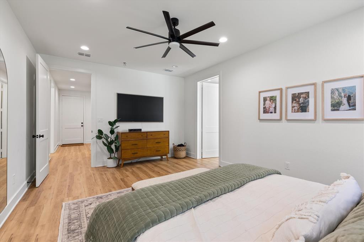
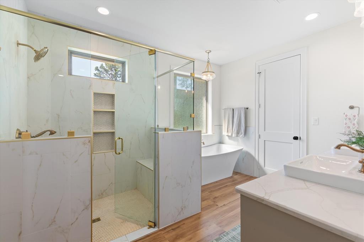
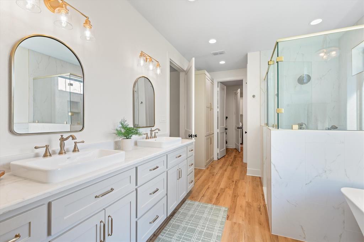
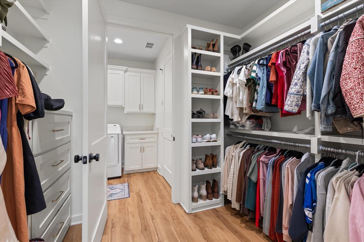
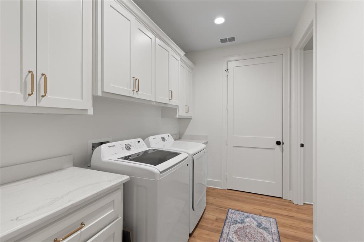
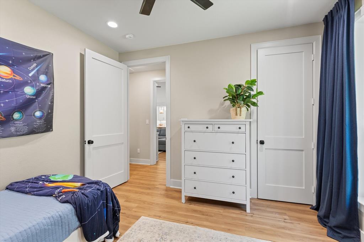
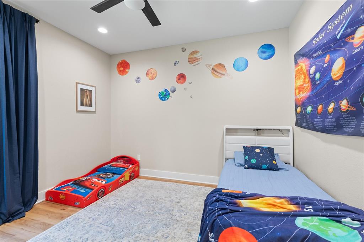
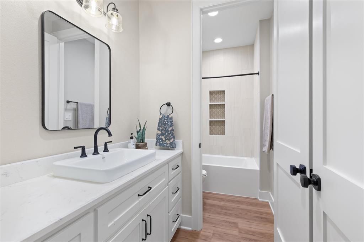
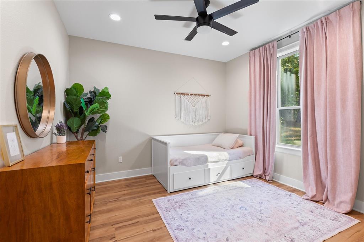
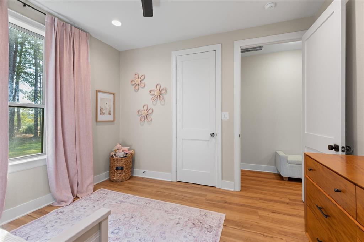
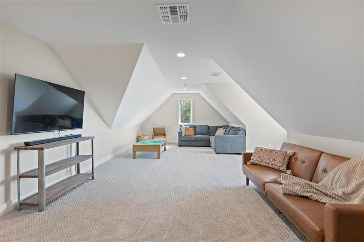
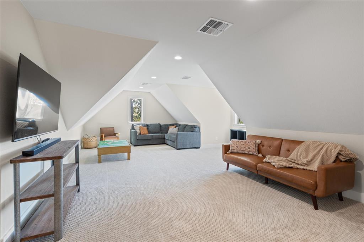
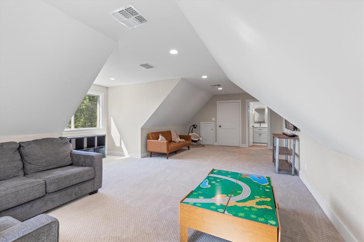
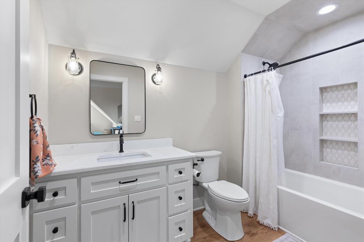
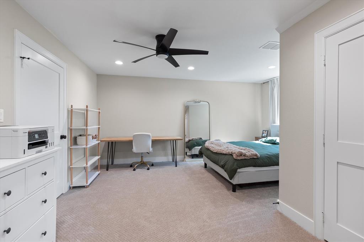
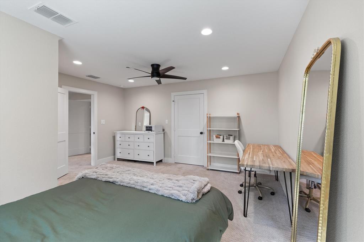
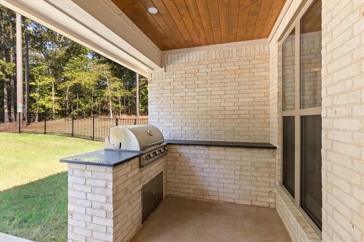
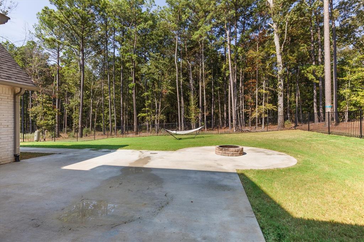
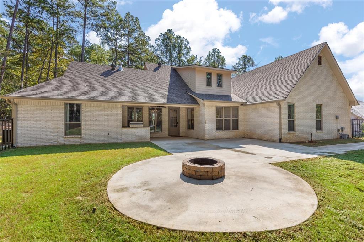
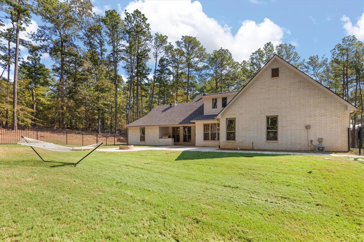
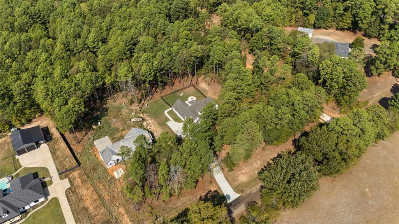
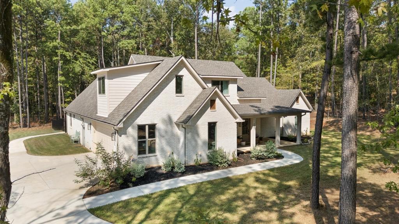
Nearly new luxury living on over an acre in Longview. Built in 2024, this sophisticated residence offers timeless design, elevated finishes, and a thoughtfully crafted floor plan designed for both everyday living and effortless entertaining. From the moment you step inside, soaring ceilings, abundant natural light, and beautiful wood flooring create a warm and refined atmosphere throughout the main living spaces. At the heart of the home, the gourmet kitchen makes a statement with an oversized quartz island and breakfast bar, custom cabinetry, generous pantry, and gas cooktop. The kitchen flows seamlessly into the dining and living areas, creating an inviting space for gathering. The living room is anchored by an impressive fireplace with custom built-ins and expansive windows that frame the peaceful, wooded setting beyond. The privately situated primary suite offers a serene retreat, thoughtfully separated from the additional downstairs bedrooms. Upstairs, the fourth bedroom features its own full bath and is accompanied by a spacious bonus room, offering exceptional flexibility for a media room, home office, guest suite, or additional living space. With 4 bedrooms, 3.5 baths, and a 2-car garage, this exceptional home pairs sophisticated design with modern functionality, all set on a beautiful acreage homesite outside the confines of a gated community. A rare opportunity to enjoy the space, privacy, and elegance of an acreage property while still being conveniently located in Longview.
Details
| MLS # | 21407900 |
|---|---|
| Listing Type | For Sale |
| Style | House |
| Sub-Type | Resale |
| Status | Pending |
| Year | 2024 |
| Days On Site | 29 |
| Listing Provided By | Ramsey Realty Group | Jeffery Ramsey |
Features
| Bed(s) | 4 |
|---|---|
| Bath(s) | 4 Total |
| SQ Feet | 3,168 |
| Garage | 2 |
| Story(s) | 2 |
| Acreage | 1.50 |
Interior
| Room Count | 3 |
|---|---|
| Cooling | Central Air, Electric |
| Heating | Central, Electric |
| Interior Features | Eat-in Kitchen, Kitchen Island, Open Floorplan, Second Primary Bedroom |
| Appliances | Dishwasher, Disposal, Electric Water Heater, Gas Cooktop, Gas Oven, Gas Range, Microwave |
| Fireplace Features | Gas Logs, Living Room |
Exterior
| Roof | Composition |
|---|---|
| Construction Materials | Brick, Wood |
| Foundation Details | Slab |
| Lot Features | Few Trees |
Parking
| Garage Yn | 1 |
|---|---|
| Attached Garage Yn | 1 |
| Parking Features | Driveway, Garage |
Utilities
| Utilities | Aerobic Septic, Well |
|---|
Area Information
| State | TX |
|---|---|
| County | Harrison |
| City | Longview |
| Zip Code | 75602 |
| Area | Harrison |
| Community Name | RICHARD SURVEY |
| School District | Hallsville ISD |
| Elementary School | Hallsville |
| High School | Hallsville |
| Listing VS Median (in RICHARD SURVEY) | |
Price: $595,000 low | high Med: $595,000 sqft: 3,168 low | high Med: 3,168 $ / sqft: $188 low | high Med: $188 On site: 29 low | high Med: 29 | |
Request a showing
Request a showing
Contact
Learn More About This Property

| State | TX |
|---|---|
| County | Harrison |
| City | Longview |
| Zip Code | 75602 |
| Area | Harrison |
| Community Name | RICHARD SURVEY |
| School District | Hallsville ISD |
| Elementary School | Hallsville |
| High School | Hallsville |
| Listing VS Median (in RICHARD SURVEY) | |
Price: $595,000 low | high Med: $595,000 sqft: 3,168 low | high Med: 3,168 $ / sqft: $188 low | high Med: $188 On site: 29 low | high Med: 29 | |