

Description
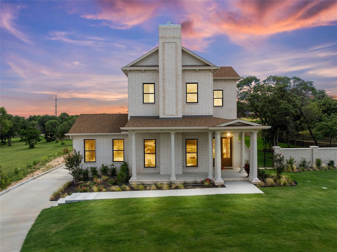
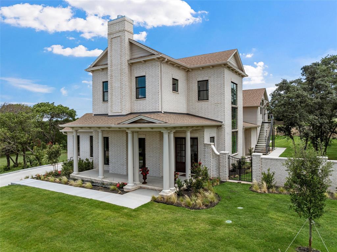
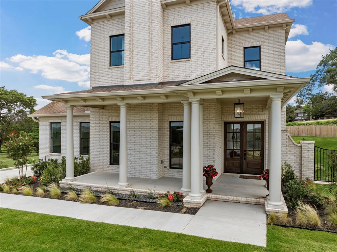
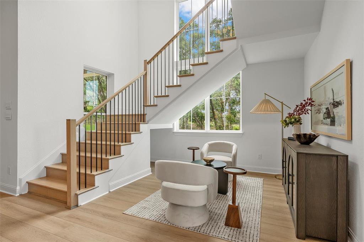
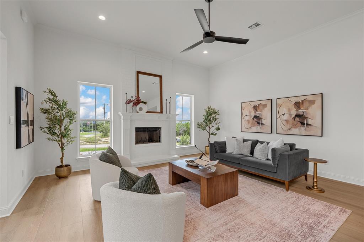
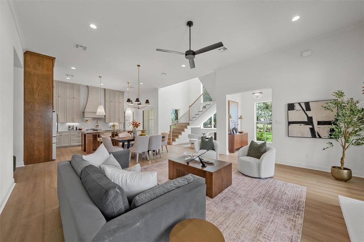
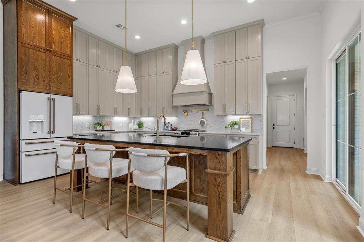
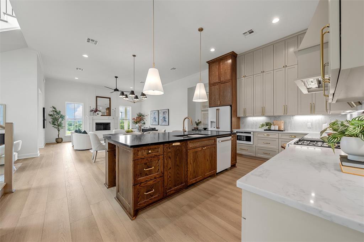
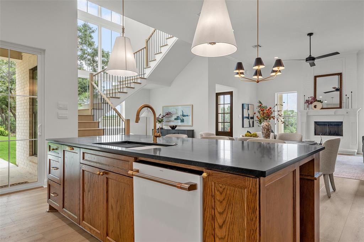
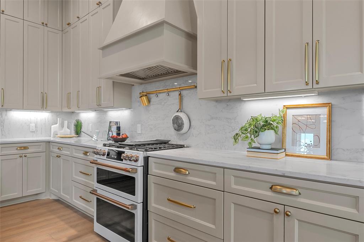
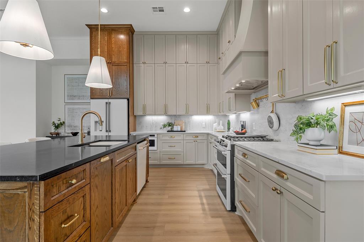
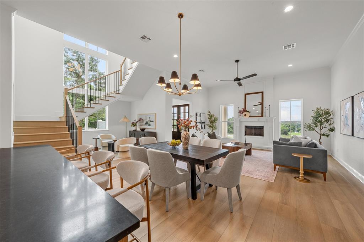
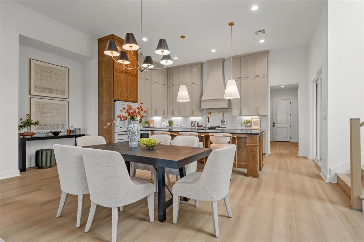
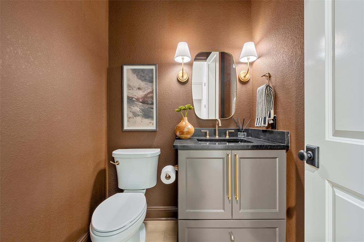
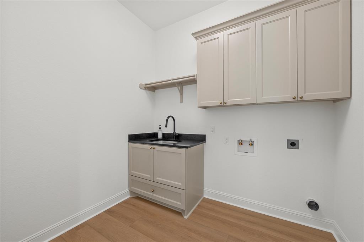
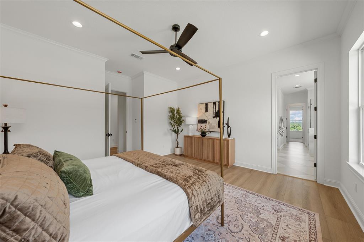
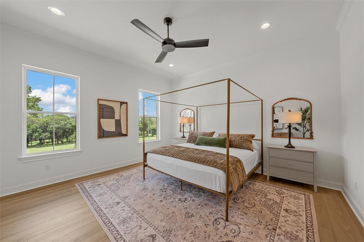
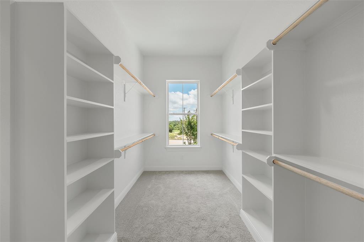
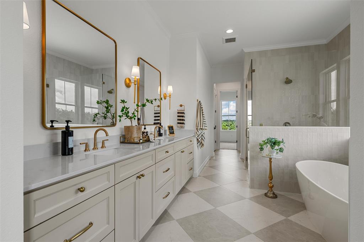
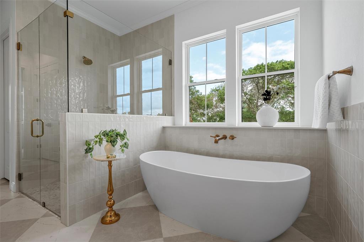
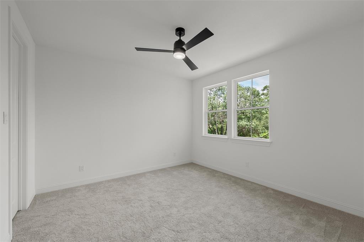
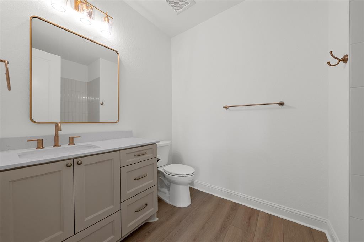
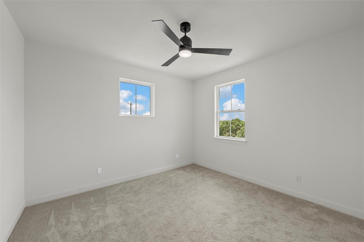
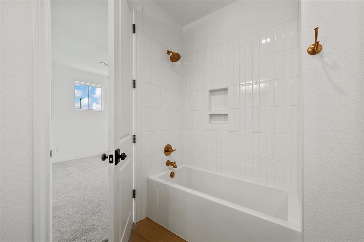
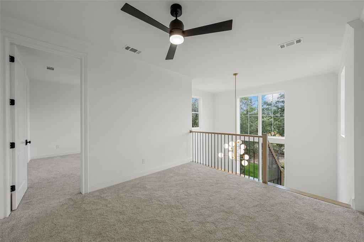
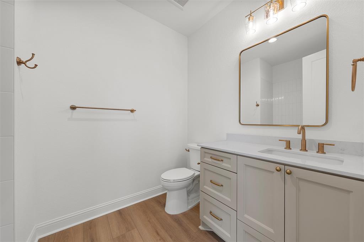
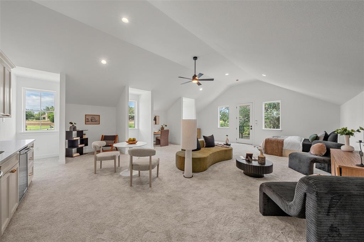
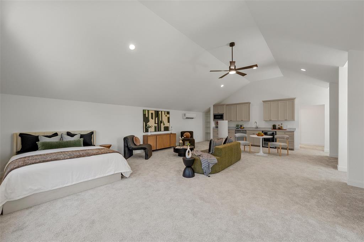
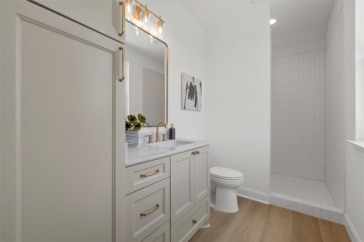
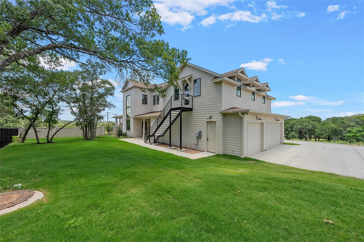
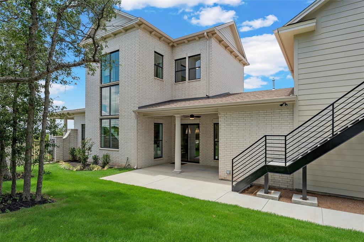
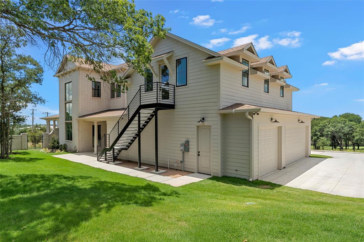
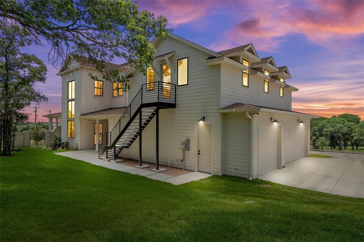
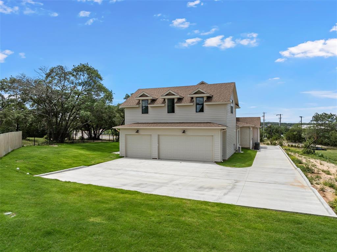
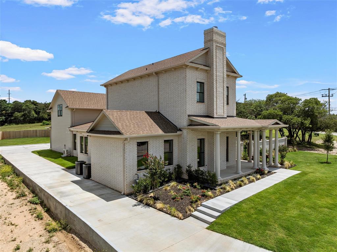
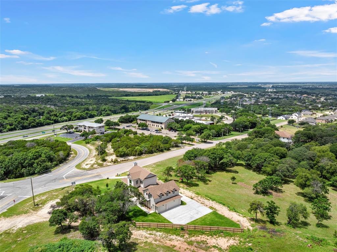
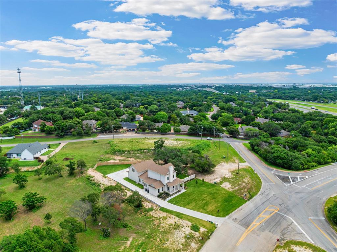
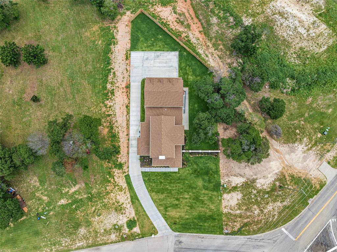
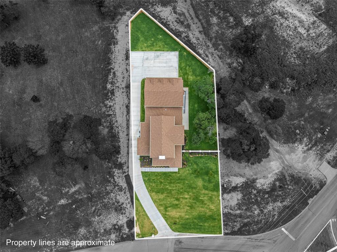
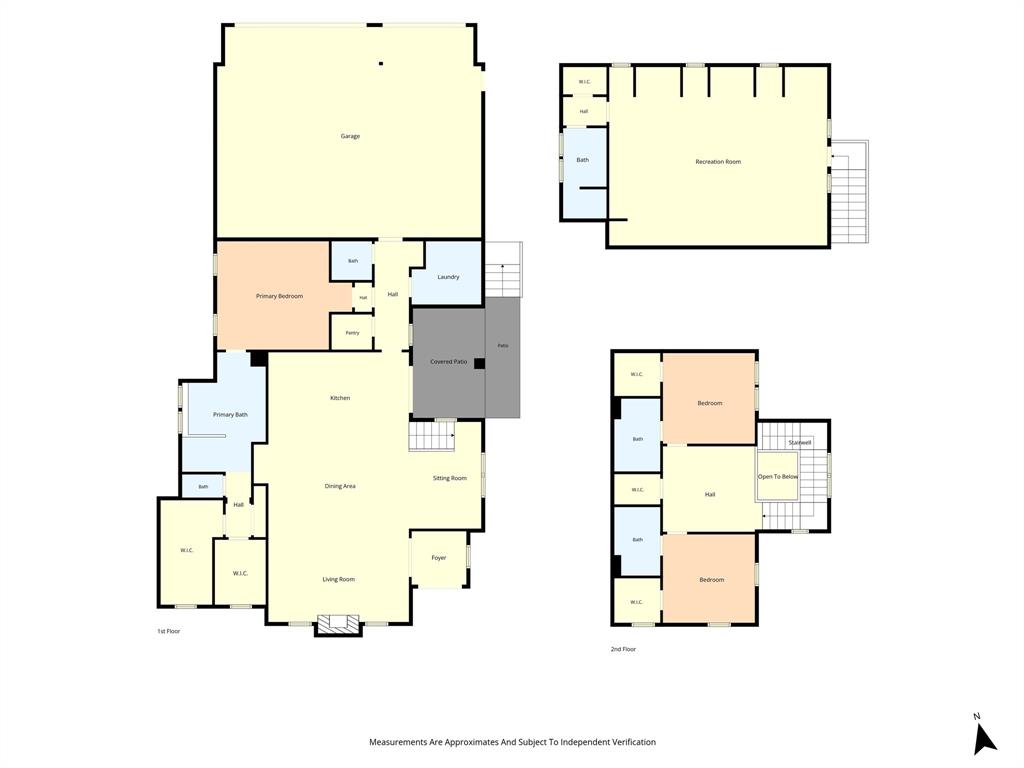
Featured in the 2026 Parade of Homes, this exceptional brand-new residence beautifully blends timeless Southern architecture with sophisticated modern finishes. Designed by the renowned Southern Living architectural group C3 Studios, LLC, the thoughtfully crafted floor plan is centered around natural light, spacious living areas, and effortless flow-ideal for both everyday living and entertaining. This impressive home offers 4 bedrooms, 4.5 baths and a loft. Home includes a fully finished bonus suite with private exterior entrance above the garage, providing exceptional flexibility for today's lifestyle. Complete with a full bath and kitchenette, the bonus space can serve as the 4th bedroom, a private guest suite, media room, home office, or additional living area. Open living features high ceilings, natural light, wood burning fireplace with gas starter and lovely luxury vinyl plank flooring. Gourmet kitchen is open to living and features oversized island, Cafe appliances and large walk-in pantry. The rear entry three car garage has epoxy finished floor. Exterior features include guttering, sprinkler system and professional landscaping. From the architectural details to the carefully curated finishes, every element reflects exceptional craftsmanship and a commitment to quality. Positioned on a premier hilltop lot, the home captures sweeping views while offering the privacy and tranquility of the desirable Badger Ridge community in Midway ISD. Despite its peaceful setting, the property is conveniently located to, shopping, dining, and entertainment. $998,000
Details
| MLS # | 21391883 |
|---|---|
| Listing Type | For Sale |
| Style | House |
| Sub-Type | Resale |
| Status | Active |
| Year | 2025 |
| Days On Site | 60 |
| Listing Provided By | Kelly, Realtors | Trish Griffin |
Features
| Bed(s) | 4 |
|---|---|
| Bath(s) | 5 Total |
| SQ Feet | 3,455 |
| Garage | 3 |
| Story(s) | 1 |
| Acreage | 0.37 |
Interior
| Room Count | 9 |
|---|---|
| Cooling | Ceiling Fan(s), Central Air, Electric, Wall Unit(s) |
| Heating | Central, Electric |
| Interior Features | Built-in Features, Cable TV Available, Eat-in Kitchen, Granite Counters, In-Law Suite Floorplan, Kitchen Island, Loft, Multiple Staircases, Open Floorplan, Pantry, Walk-In Closet(s), Second Primary Bedroom |
| Appliances | Commercial Grade Range, Dishwasher, Microwave, Double Oven, Refrigerator |
| Fireplace Features | Gas |
Exterior
| Exterior Features | Covered Patio/Porch, Rain Gutters |
|---|---|
| Roof | Composition |
| Construction Materials | Brick, Fiber Cement |
| Foundation Details | Slab |
| Lot Features | Few Trees, Sprinkler System |
Parking
| Garage Yn | 1 |
|---|---|
| Attached Garage Yn | 1 |
| Parking Features | Additional Parking, Driveway, Epoxy Flooring, Garage, Garage Door Opener, Garage Double Door, Garage Faces Rear, Garage Single Door |
Utilities
| Utilities | City Sewer |
|---|
Taxes
| Unexempt Taxes | 2018 |
|---|---|
| Tax Lot | 8 |
| Tax Block | 1 |
| Tax Legal Description | BADGER RIDGE Lot 8 Block 1 Acres .371 |
Area Information
| State | TX |
|---|---|
| County | McLennan |
| City | Woodway |
| Zip Code | 76712 |
| Area | McLennan |
| Community Name | BADGER RIDGE |
| School District | Midway ISD |
| Elementary School | South Bosque |
| High School | Midway |
| Listing VS Median (in BADGER RIDGE) | |
Price: $998,000 low | high Med: $998,000 sqft: 3,455 low | high Med: 3,455 $ / sqft: $289 low | high Med: $289 On site: 60 low | high Med: 60 | |
Market Activity 76712
Request a showing
Request a showing
Contact
Learn More About This Property

| State | TX |
|---|---|
| County | McLennan |
| City | Woodway |
| Zip Code | 76712 |
| Area | McLennan |
| Community Name | BADGER RIDGE |
| School District | Midway ISD |
| Elementary School | South Bosque |
| High School | Midway |
| Listing VS Median (in BADGER RIDGE) | |
Price: $998,000 low | high Med: $998,000 sqft: 3,455 low | high Med: 3,455 $ / sqft: $289 low | high Med: $289 On site: 60 low | high Med: 60 | |