
Description
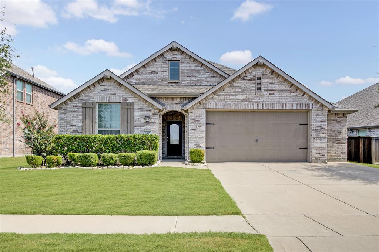
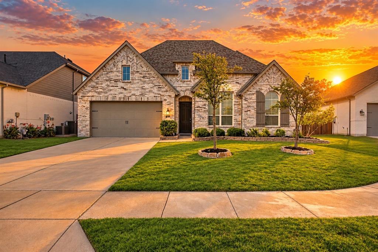
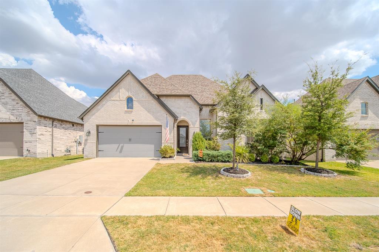
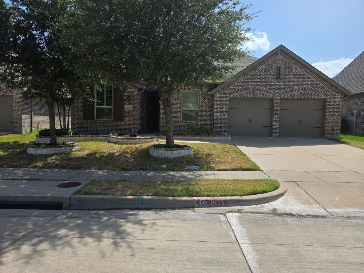
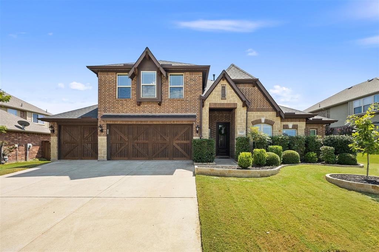
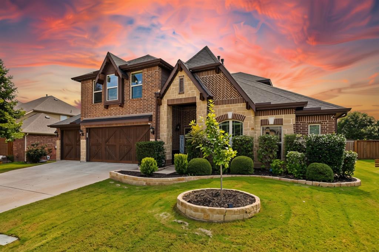
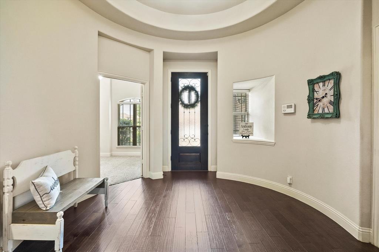
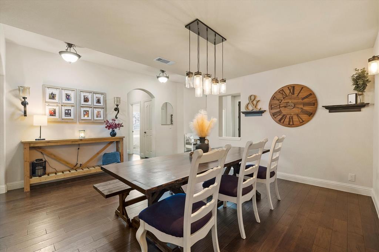
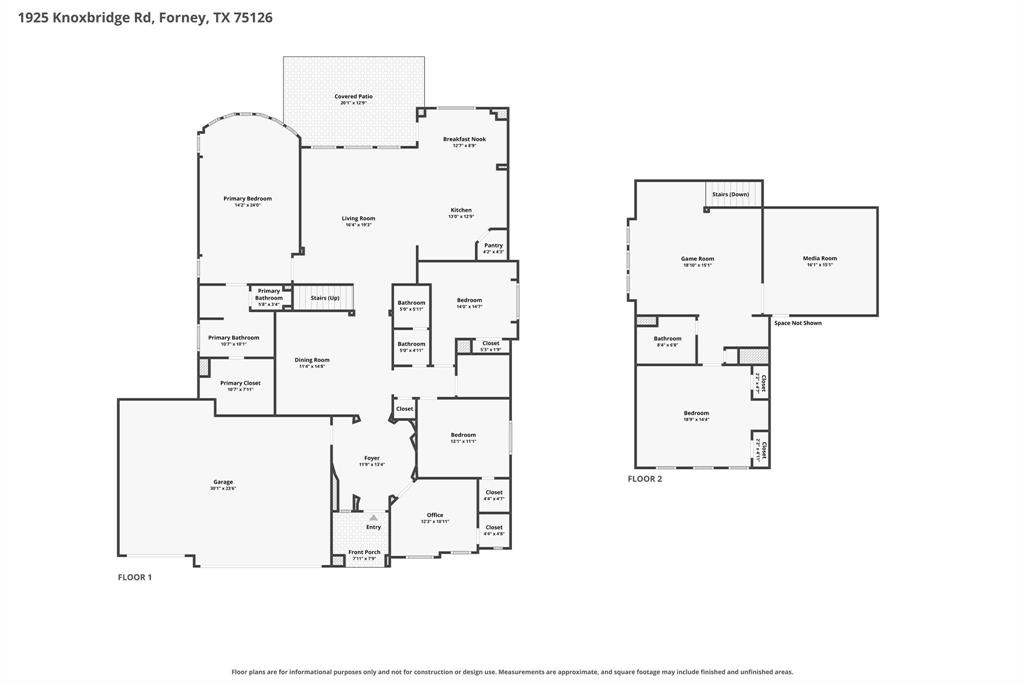
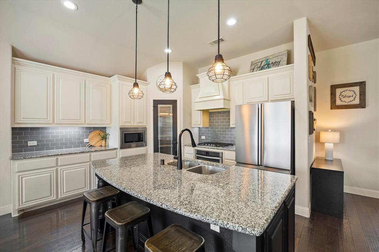
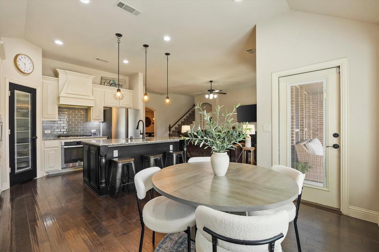
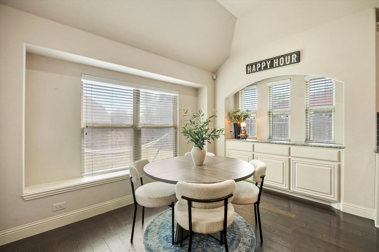
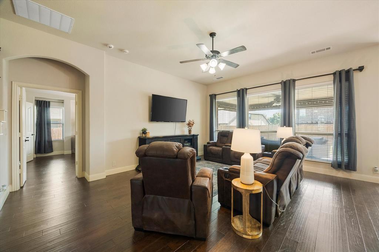
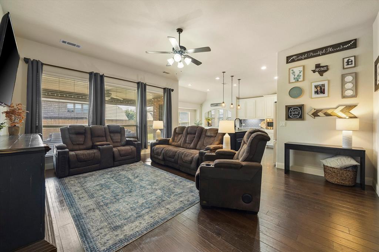
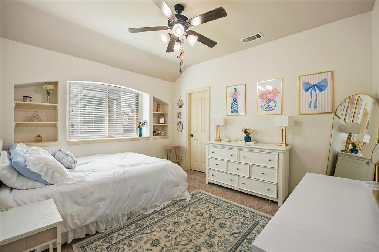
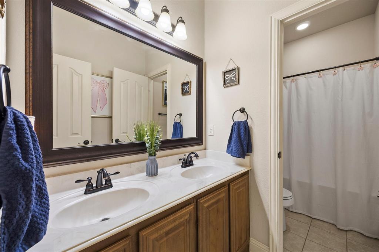
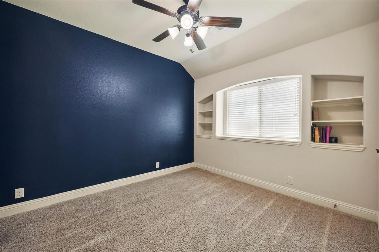
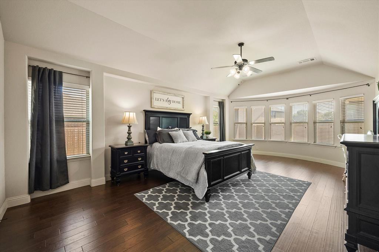
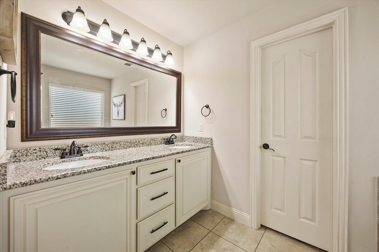
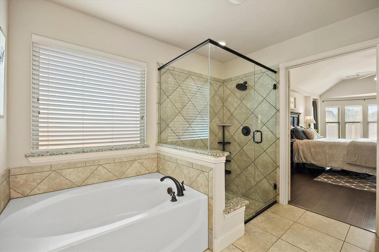
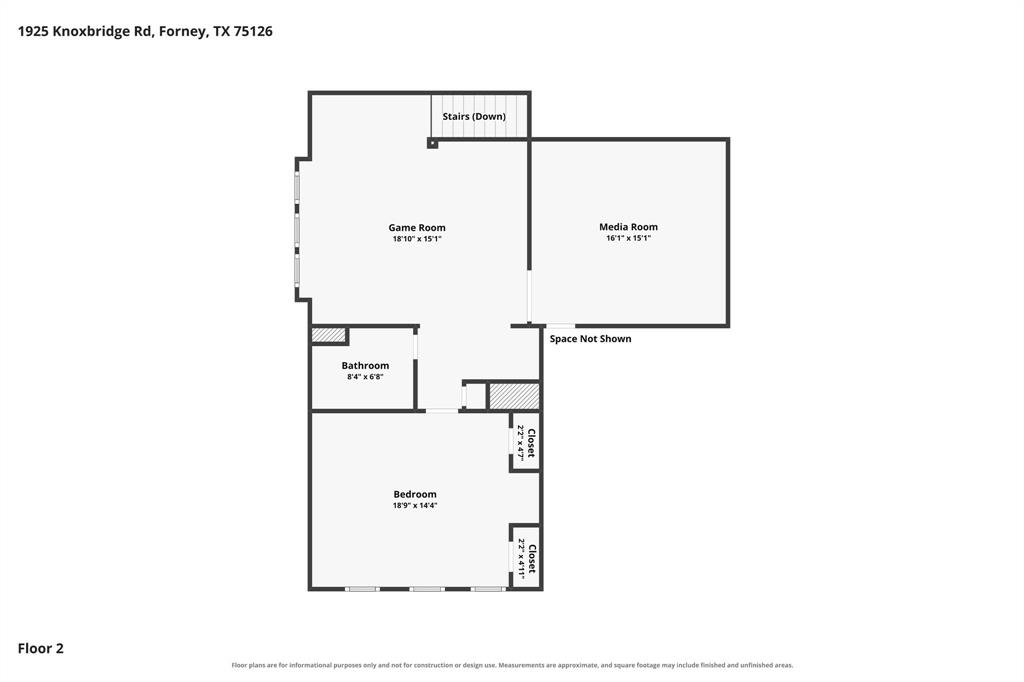
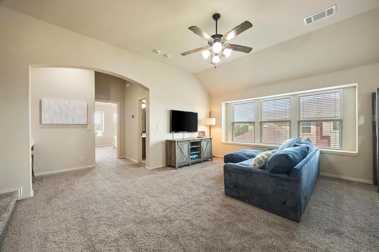
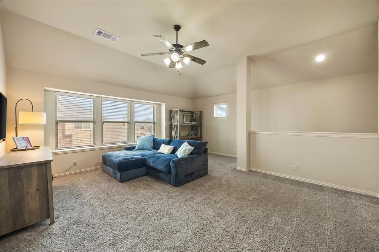
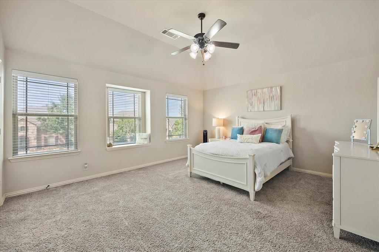
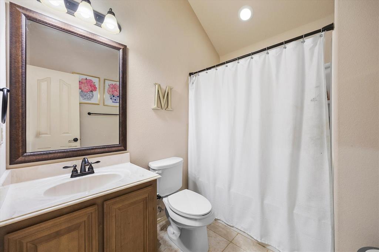
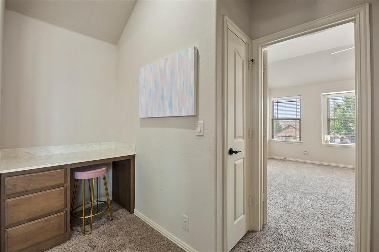
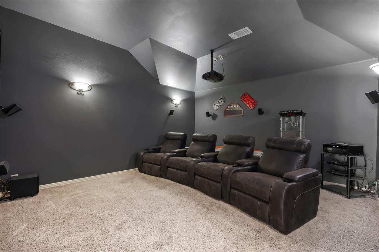
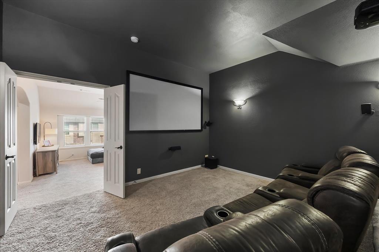
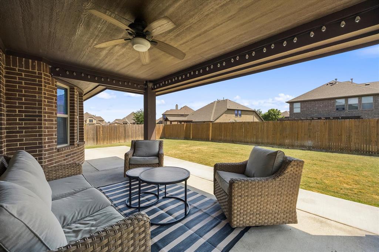
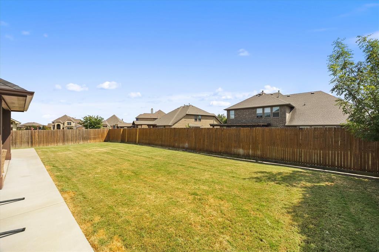
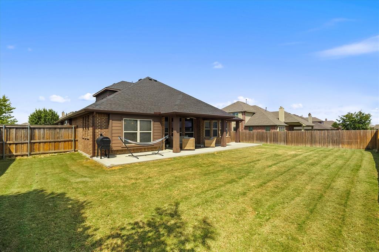
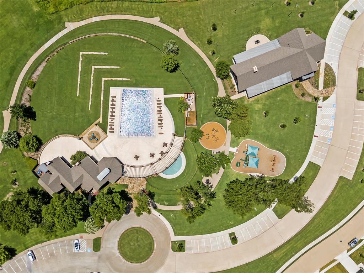
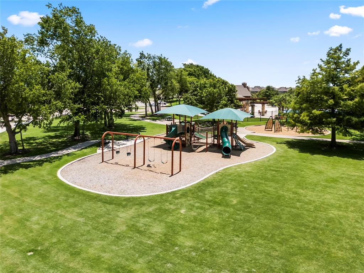
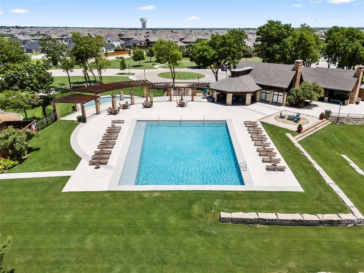
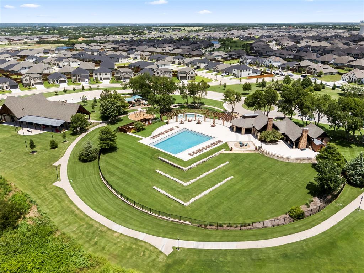
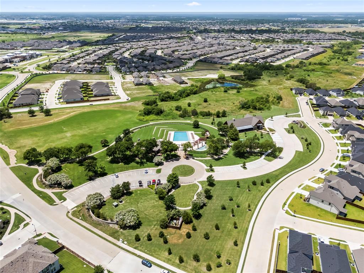
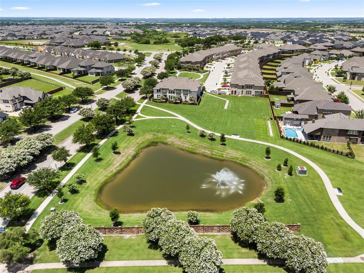
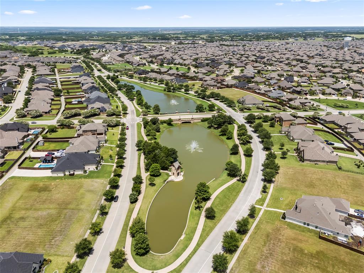
NEW PRICE! COME SEE THIS AMAZING HOME! Experience exceptional living in this Stunning Bloomfield home located in highly sought-after Devonshire! Designed to combine luxury with everyday functionality, this layout features 4 dedicated bedrooms, 3 full baths, PLUS a private office with a walk-in closet (ideal 5th bedroom). Rich wood flooring, designer lighting, and an open-concept flow set a warm, inviting tone. At the heart of the home, the chef-inspired kitchen boasts an oversized granite island, built-in stainless steel appliances, abundant cabinetry, and a pantry. Relax in the spacious private primary suite, or head upstairs to the game room and dedicated media room. Need storage or workshop space? The 3-car garage features durable epoxy flooring. Outside, the extended patio overlooks a huge backyard giving you endless room for a pool, play, or outdoor entertaining. Enjoy world-class community amenities in a turnkey home! The sellers have lovingly maintained this home by extending the patio, adding jellyfish lighting, and replaced the roof & gutters. Roof Comes with a transferable warranty. Don't wait to see this home today!
Details
| MLS # | 21347316 |
|---|---|
| Listing Type | For Sale |
| Style | House |
| HOA Dues | $181 |
| Sub-Type | Resale |
| Status | Active |
| Year | 2015 |
| Days On Site | 99 |
| Listing Provided By | Premier Legacy Real Estate LLC | Wendy Parker |
Features
| Bed(s) | 4 |
|---|---|
| Bath(s) | 3 Total |
| SQ Feet | 3,257 |
| Garage | 3 |
| Story(s) | 2 |
| Acreage | 0.22 |
Interior
| Room Count | 10 |
|---|---|
| Cooling | Ceiling Fan(s), Central Air |
| Heating | Central |
| Interior Features | Granite Counters, High Speed Internet Available, Kitchen Island, Open Floorplan, Walk-In Closet(s) |
| Window Features | Window Coverings |
| Appliances | Dishwasher, Disposal, Gas Cooktop, Microwave, Convection Oven, Plumbed For Gas in Kitchen |
Exterior
| Exterior Features | Covered Patio/Porch, Rain Gutters, Lighting |
|---|---|
| Roof | Composition |
| Security Features | Security System, Smoke Detector(s) |
| Construction Materials | Brick, Rock/Stone |
| Foundation Details | Slab |
| Lot Features | Few Trees, Interior Lot, Landscaped, Level, Sprinkler System, Subdivision |
Parking
| Garage Yn | 1 |
|---|---|
| Attached Garage Yn | 1 |
| Parking Features | Driveway, Epoxy Flooring, Garage Door Opener, Garage Double Door, Garage Faces Front, Storage |
Utilities
| Utilities | All Weather Road, Curbs, Electricity Connected, Individual Gas Meter, MUD Sewer, MUD Water, Underground Utilities |
|---|
Location
| Community Features | Club House, Community Pool, Greenbelt, Park, Pool, Other |
|---|
Taxes
| Tax Lot | 9 |
|---|---|
| Tax Block | V |
| Tax Legal Description | DEVONSHIRE PH 1C, BLOCK V, LOT 9; & HOUSE |
Area Information
| State | TX |
|---|---|
| County | Kaufman |
| City | Forney |
| Zip Code | 75126 |
| Area | Kaufman |
| Community Name | Devonshire Ph 1c |
| School District | Forney ISD |
| Elementary School | Griffin |
| High School | North Forney |
| Listing VS Median (in Devonshire Ph 1c) | |
Price: $459,875 low | high Med: $494,938 sqft: 3,257 low | high Med: 3,511 $ / sqft: $141 low | high Med: $141 On site: 99 low | high Med: 165.5 | |
Market Activity 75126
Request a showing
Request a showing
Contact
Learn More About This Property

| State | TX |
|---|---|
| County | Kaufman |
| City | Forney |
| Zip Code | 75126 |
| Area | Kaufman |
| Community Name | Devonshire Ph 1c |
| School District | Forney ISD |
| Elementary School | Griffin |
| High School | North Forney |
| Listing VS Median (in Devonshire Ph 1c) | |
Price: $459,875 low | high Med: $494,938 sqft: 3,257 low | high Med: 3,511 $ / sqft: $141 low | high Med: $141 On site: 99 low | high Med: 165.5 | |