
Description
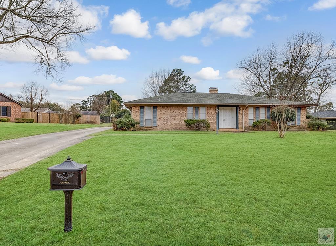
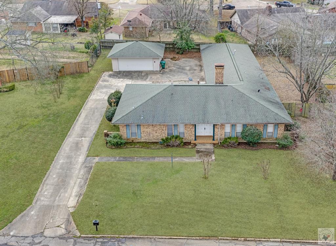
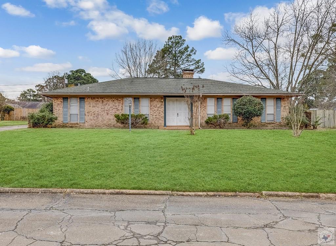
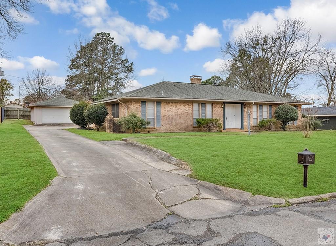
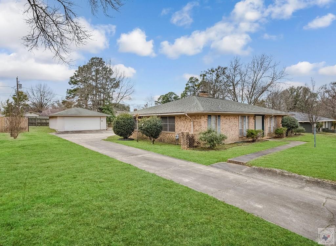
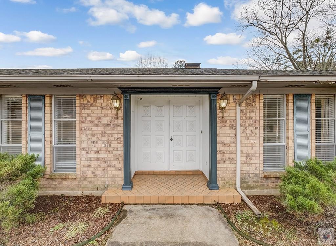
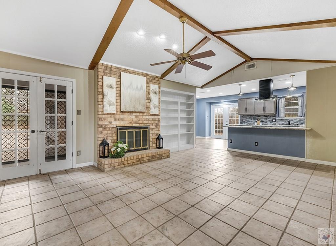
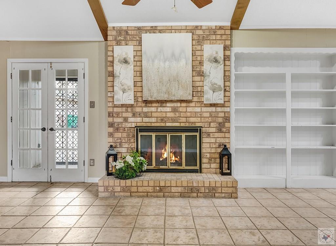
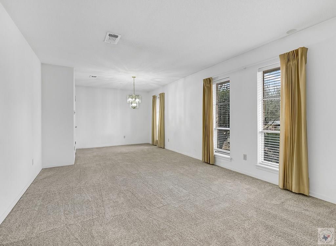
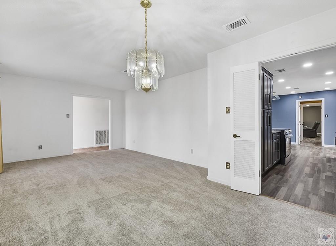
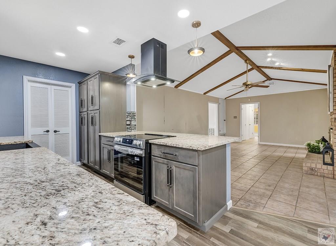
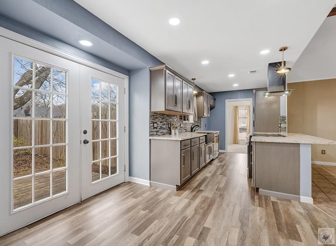
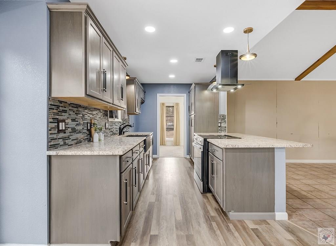
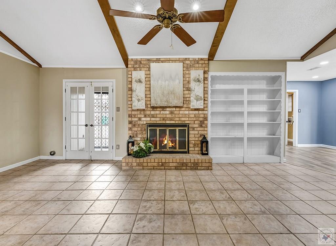
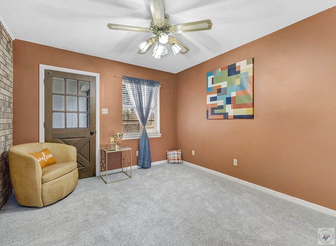
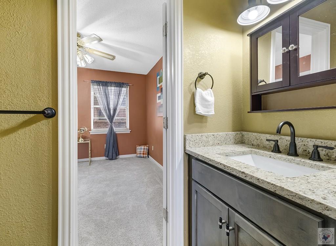
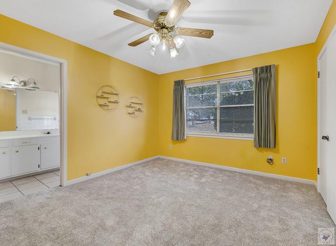
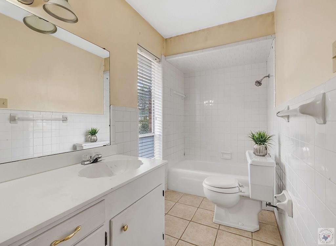
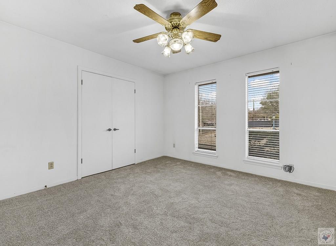
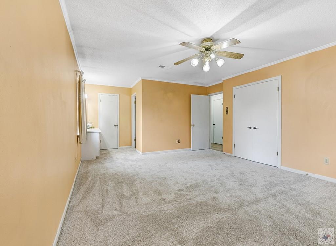
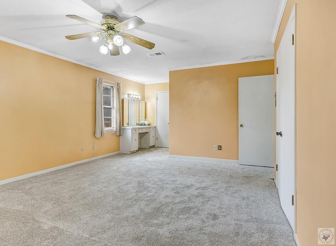
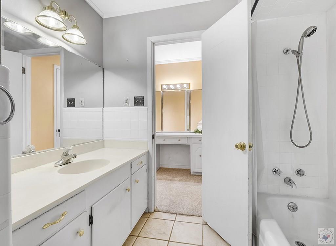
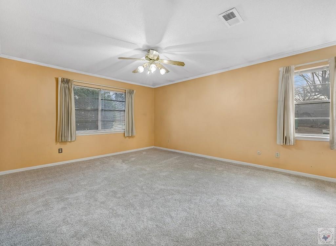
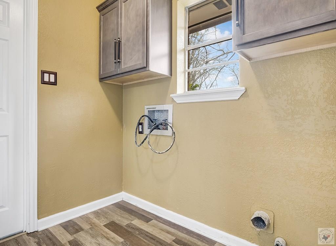
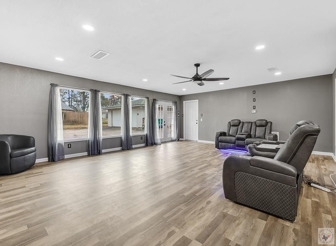
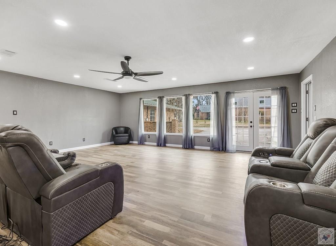
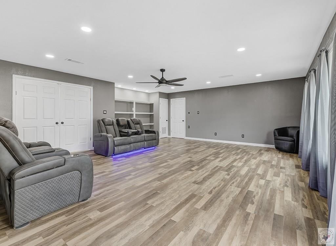
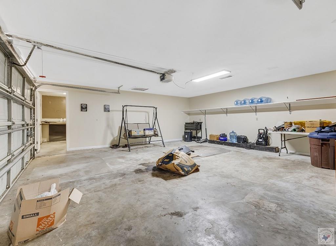
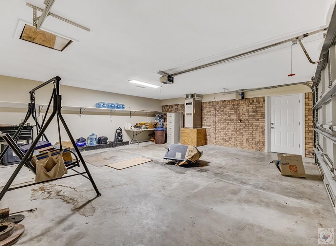
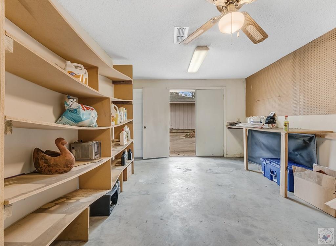
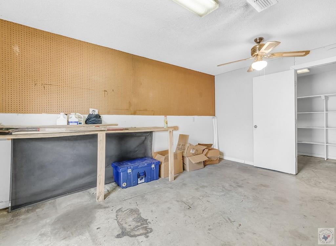
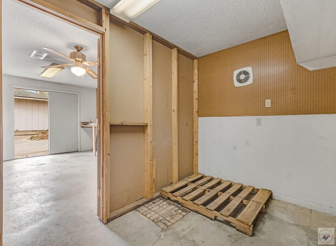
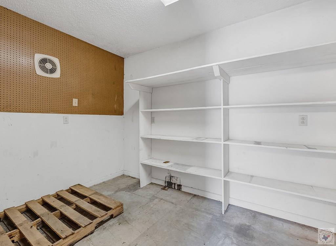
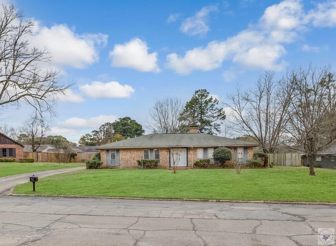
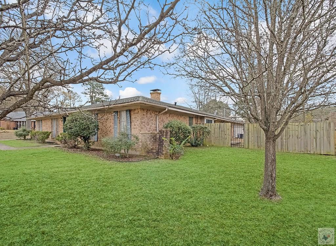
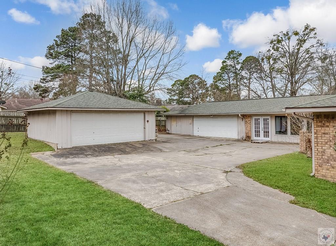
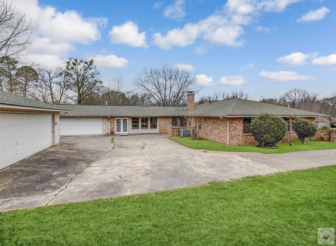
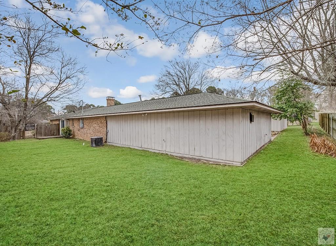
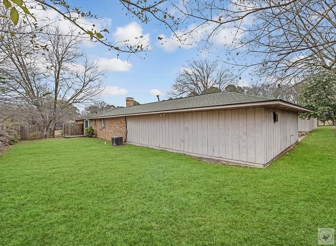
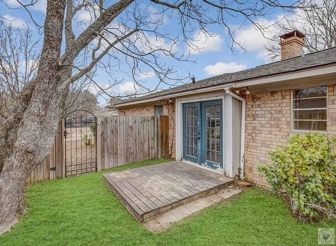
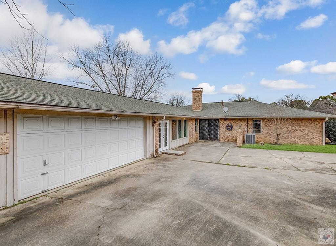
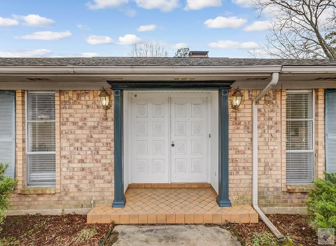
Welcome to 19 Downing Drive - a Majestic hilltop home offering privacy, space, and versatility! This 3-bedroom home (with easy potential for a 4th) features 2 full baths and 1 half bath, along with a dynamic layout that provides both open-concept living and separation between the main areas of the home. Be dazzled and impressed by the formal living room, formal dining room, and the stunning family room with soaring beamed ceilings and a gas fireplace that opens seamlessly to the completely renovated kitchen, featuring neutral granite countertops, a gorgeous glass backsplash, new cabinetry, and a brand-new stainless steel range. Need an office? Great! A private office with a separate entrance and half bath offers ideal work-from-home or private guest space potential. But the wow factor is the rear den - a true standout showcasing oversized picture windows that flood the space with natural light. Storage is abundant throughout. Car enthusiasts, hobbyists, or anyone who needs extra space will appreciate the oversized attached two-car garage, an additional standalone garage, and a separate workshop connected to the attached garage, allowing easy flow between spaces. Situated on 1 acre, you'll enjoy the large backyard and the expansive circular driveway leading to the rear, enhancing privacy and making entertaining effortless. Majestic, private, versatile, and beautifully updated, 19 Downing is truly a rare find. Schedule your showing today!
Details
| MLS # | 203200 |
|---|---|
| Listing Type | For Sale |
| Style | House |
| Sub-Type | Resale |
| Year | 1970 |
| Days On Site | 268 |
| Listing Provided By | Hendrix Elite Realty | Shamille Hendrix |
Features
| Bed(s) | 3 |
|---|---|
| Bath(s) | 3 Total |
| Garage | 4 |
| Story(s) | 1 |
| Acreage | 1.00 |
Interior
| Heating | Central |
|---|---|
| Heating Yes / No | Yes |
| Cooling | Central Air |
| Cooling Yes / No | Yes |
| Appliances | Dishwasher, Disposal, Electric Oven, Electric Range, Water Heater |
| Interior Features | High Ceilings, Ceiling Fan(s) |
| Fireplace Yes / No | Yes |
| Fireplace Features | Fireplace Screen, Living Room |
| Fireplaces Total | 1 |
| Laundry Features | Inside |
Exterior
| Roof | Architectural Shingles |
|---|---|
| Construction Materials | Brick |
| Foundation Details | Slab |
| Fencing | Wood |
Parking
| Attached Garage Yes / No | Yes |
|---|---|
| Garage Yes / No | Yes |
| Parking Features | Attached, Converted Garage, Detached, Garage Faces Side, Workshop in Garage, See Remarks |
Utilities
| Utilities | Cable Available, Gas - Summit Utilities, Internet Available |
|---|---|
| Sewer | Public Sewer |
| Electric | Electric - AEP Swepco |
Location
| Senior Community Yes / No | No |
|---|
Area Information
| State | AR |
|---|---|
| County | Miller |
| City | Texarkana |
| Zip Code | 71854 |
| Area | A02 Mid Texarkana Ark |
| Community Name | Woodland 2nd |
| School District | Texarkana AR |
| Elementary School | Texarkana AR |
| High School | Texarkana AR |
| Listing VS Median (in Woodland 2nd) | |
Price: $250,000 low | high Med: $0 On site: 268 low | high Med: | |
Request a showing
Request a showing
Contact
Learn More About This Property

| State | AR |
|---|---|
| County | Miller |
| City | Texarkana |
| Zip Code | 71854 |
| Area | A02 Mid Texarkana Ark |
| Community Name | Woodland 2nd |
| School District | Texarkana AR |
| Elementary School | Texarkana AR |
| High School | Texarkana AR |
| Listing VS Median (in Woodland 2nd) | |
Price: $250,000 low | high Med: $0 On site: 268 low | high Med: | |