Price Reduced Listing
1812 Copper Leaf Drive,Corinth, TX 76210
Corinth, TX 76210

Description
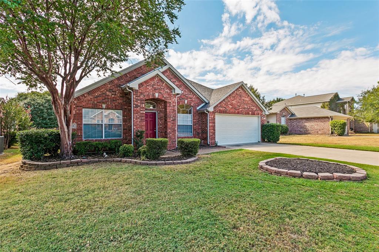
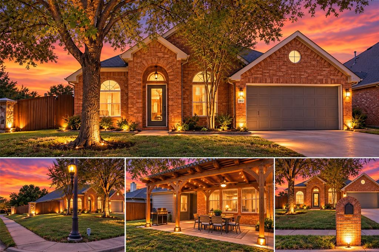
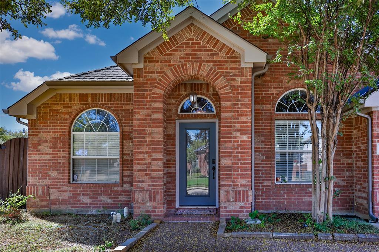
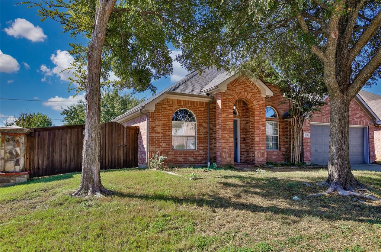
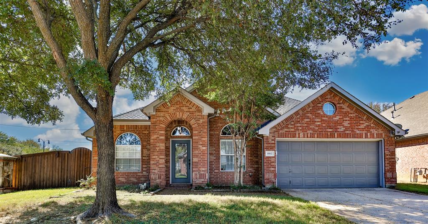
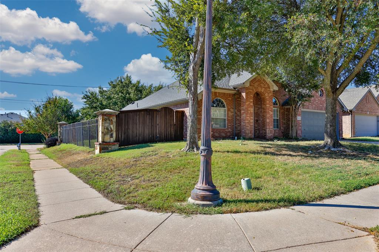
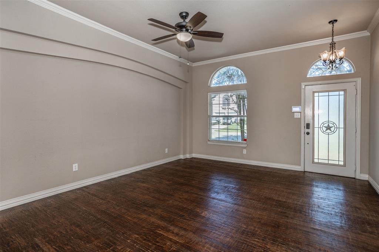
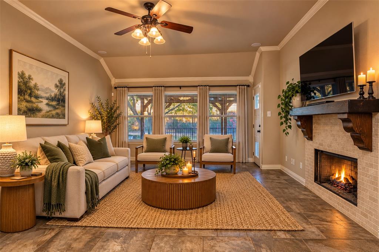
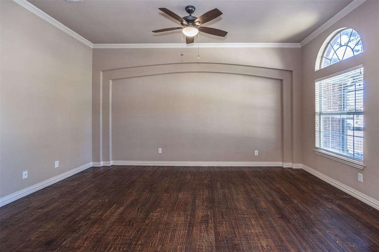
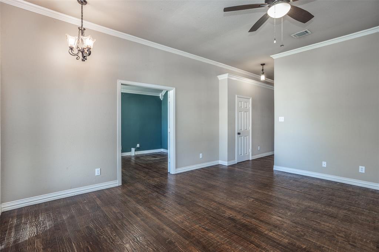
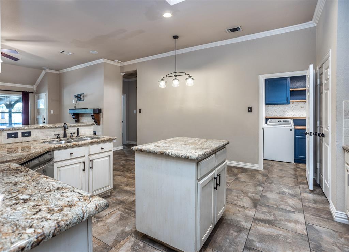
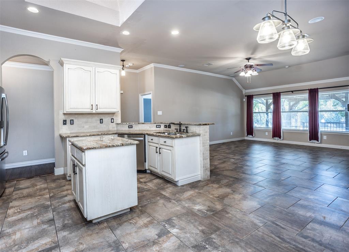
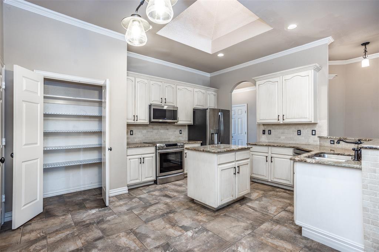
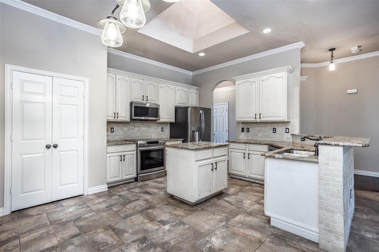
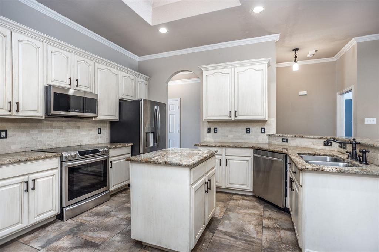
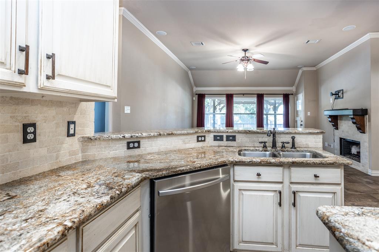
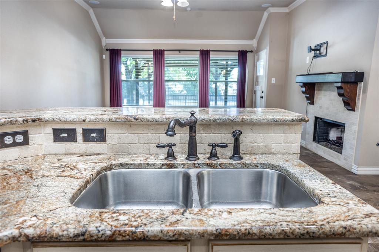
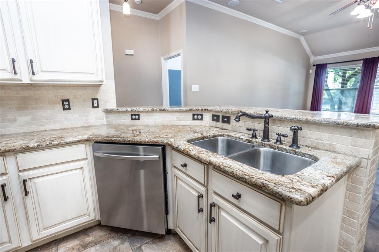
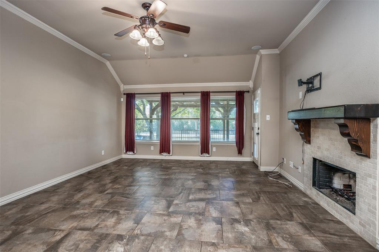
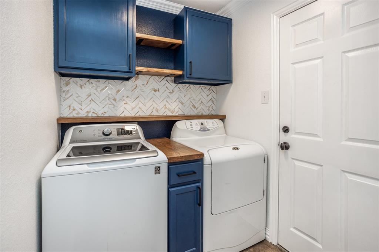
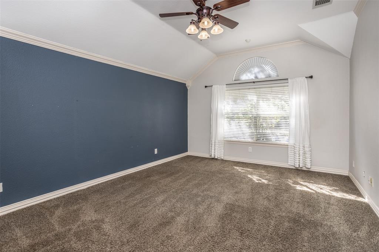
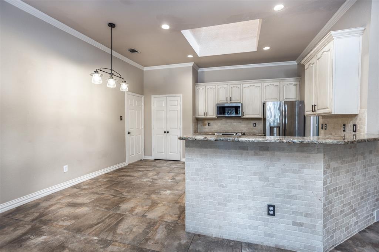
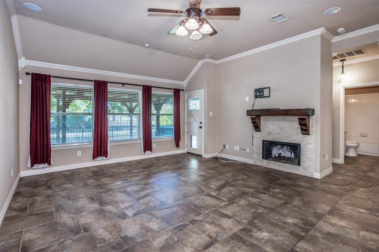
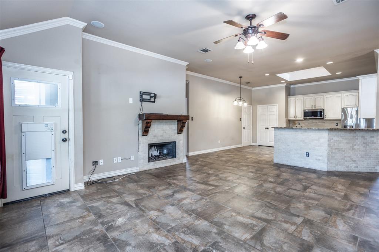
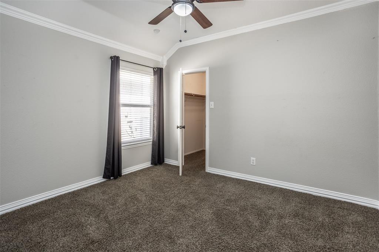
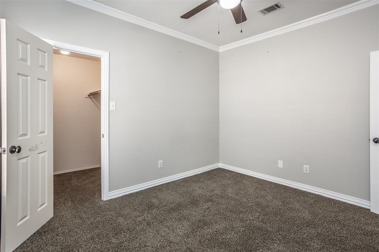
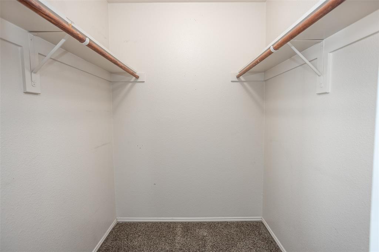
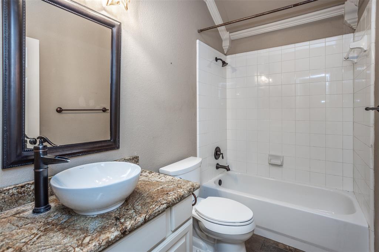
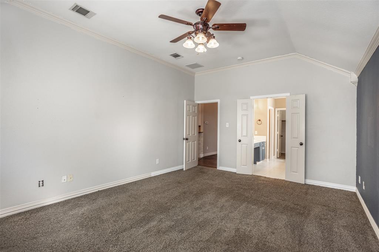
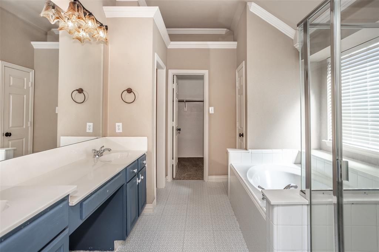
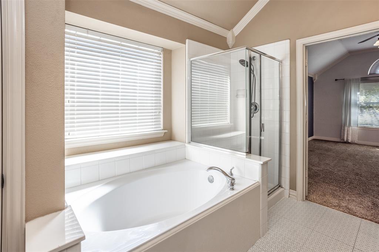
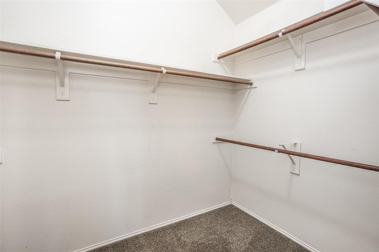
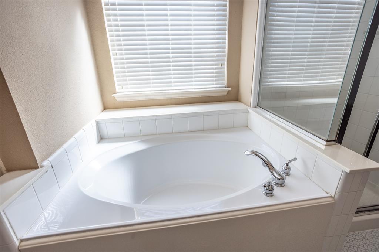
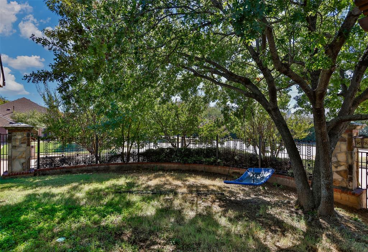
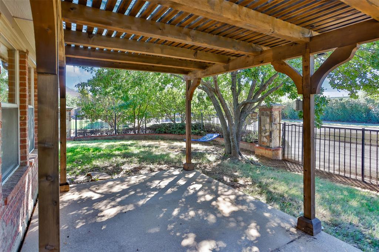
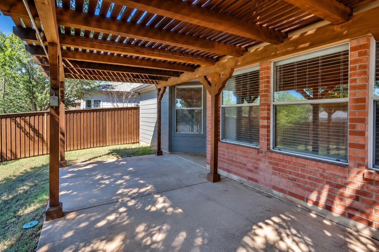
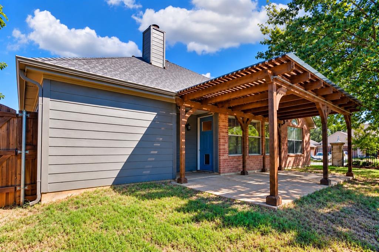
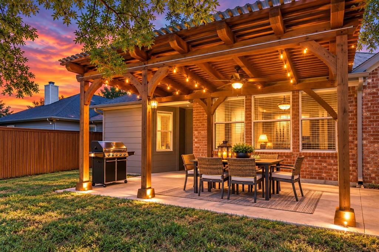
PRICE DROP!! Beautifully Updated Home with Timeless Charm, Designer Touches & Inviting Outdoor Living! NO HOA! Washer, Dryer and Refrigerator included!! Welcome home to this beautifully updated gem, where timeless elegance meets everyday comfort! From the moment you arrive, the stunning iron-inlay front door sets the tone for the craftsmanship and thoughtful details found throughout. Gorgeous hand-scraped hardwood floors, elegant crown molding, decorative lighting, and stylish finishes create a warm, inviting atmosphere. The thoughtfully designed floor plan features a dedicated home office, formal dining room, and a spacious family room complete with a cozy gas fireplace and a wall of windows that fills the space with natural light. At the heart of the home, the beautifully appointed kitchen boasts granite countertops, 42-inch cabinetry with updated cabinet fronts, stainless steel appliances, gas cooking, a center island, and a convenient breakfast bar-perfect for entertaining or everyday living. Retreat to the generously sized primary suite, featuring peaceful backyard views, abundant natural light, and a spacious ensuite bath with dual vanities, a relaxing garden tub, separate shower, and walk-in closet. Split secondary bedrooms provide additional privacy, flexibility and large closets. Step outside to your own backyard retreat! Situated on a desirable corner lot with extra yard space, the custom cedar pergola creates the perfect setting for outdoor dining, weekend barbecues, or simply unwinding after a long day. Additional highlights include beautiful 20-inch porcelain tile, updated cabinetry, and numerous thoughtful improvements throughout. Conveniently located near neighborhood trails, shopping, dining, and local schools, including Hawk Elementary, Crownover Middle School and Guyer High School.
Details
| MLS # | 21406785 |
|---|---|
| Listing Type | For Sale |
| Style | House |
| Sub-Type | Resale |
| Status | Active |
| Year | 2001 |
| Days On Site | 33 |
| Listing Provided By | National Real Estate Assoc | Josh Jackson |
Features
| Bed(s) | 3 |
|---|---|
| Bath(s) | 2 Total |
| SQ Feet | 1,984 |
| Garage | 2 |
| Story(s) | 1 |
| Acreage | 0.18 |
Interior
| Room Count | 9 |
|---|---|
| Cooling | Ceiling Fan(s), Central Air, Electric |
| Heating | Central, Natural Gas |
| Interior Features | Cable TV Available, Decorative Lighting, Flat Screen Wiring, High Speed Internet Available, Sound System Wiring |
| Window Features | Skylights(s), Window Coverings |
| Appliances | Built-in Gas Range, Dishwasher, Disposal, Gas Water Heater, Microwave, Convection Oven, Plumbed For Gas in Kitchen, Vented Exhaust Fan |
| Fireplace Features | Gas Starter, Wood Burning |
Exterior
| Roof | Composition |
|---|---|
| Security Features | Burglar, Fire Alarm, Security System Owned, Smoke Detector(s) |
| Construction Materials | Brick |
Parking
| Garage Yn | 1 |
|---|---|
| Attached Garage Yn | 1 |
| Parking Features | Driveway, Garage, Garage Door Opener, Garage Faces Front |
Utilities
| Utilities | Cable Available, City Sewer, City Water, Curbs, Sidewalk, Underground Utilities |
|---|
Location
| Community Features | Curbs, Sidewalks |
|---|
Taxes
| Unexempt Taxes | 7160 |
|---|---|
| Tax Lot | 7 |
| Tax Block | B |
| Tax Legal Description | CYPRESS POINT EST SEC II BLK B LOT 7 |
Area Information
| State | TX |
|---|---|
| County | Denton |
| City | Corinth |
| Zip Code | 76210 |
| Area | Denton |
| Community Name | Cypress Point Estate Sec II |
| School District | Denton ISD |
| Elementary School | Hawk |
| High School | Guyer |
| Listing VS Median (in Cypress Point Estate Sec II) | |
Price: $384,000 low | high Med: $405,000 sqft: 1,984 low | high Med: 2,659 $ / sqft: $194 low | high Med: $152 On site: 33 low | high Med: 40 | |
Market Activity 76210
Request a showing
Request a showing
Contact
Learn More About This Property

| State | TX |
|---|---|
| County | Denton |
| City | Corinth |
| Zip Code | 76210 |
| Area | Denton |
| Community Name | Cypress Point Estate Sec II |
| School District | Denton ISD |
| Elementary School | Hawk |
| High School | Guyer |
| Listing VS Median (in Cypress Point Estate Sec II) | |
Price: $384,000 low | high Med: $405,000 sqft: 1,984 low | high Med: 2,659 $ / sqft: $194 low | high Med: $152 On site: 33 low | high Med: 40 | |