

Description
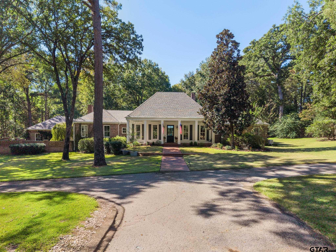
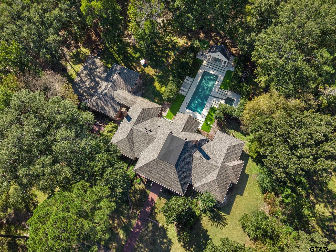
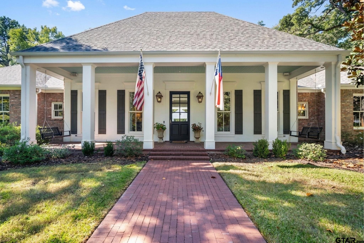
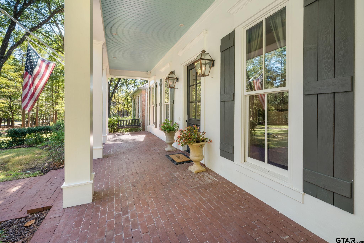
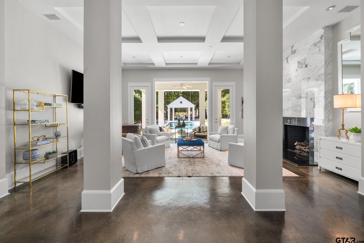
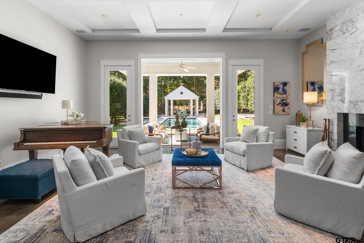
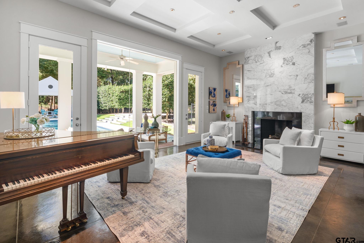
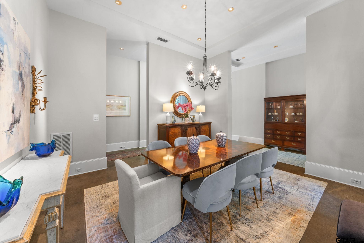
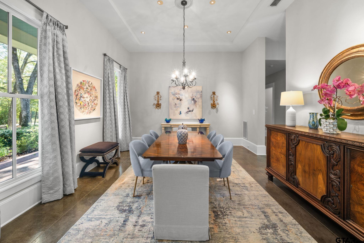
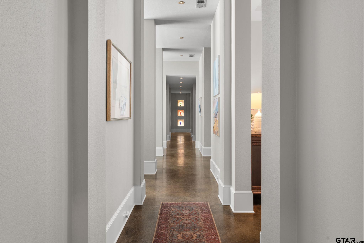
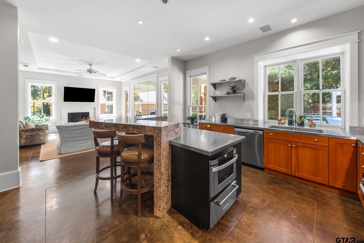
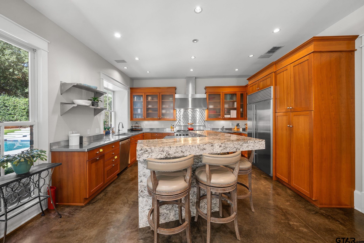
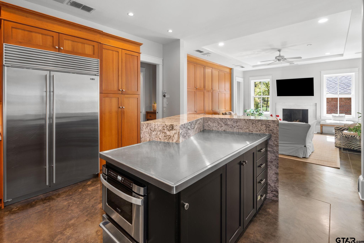
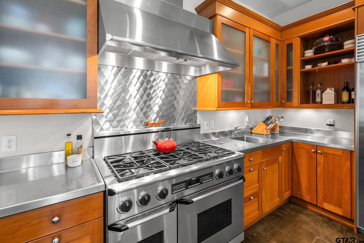
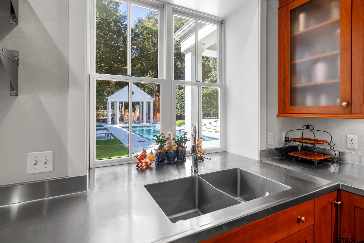
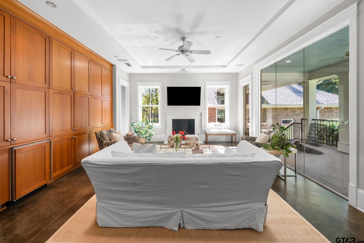
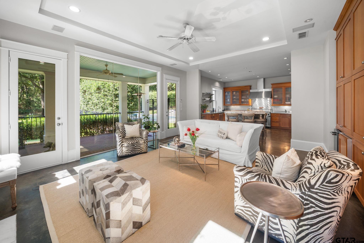
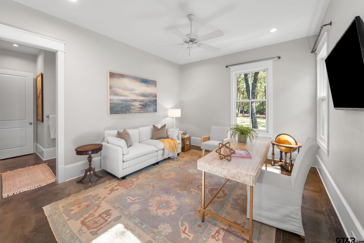
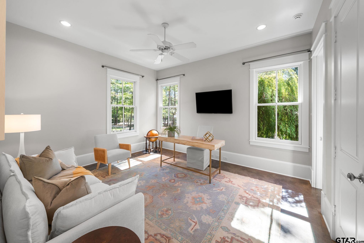
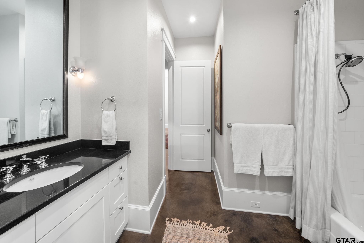
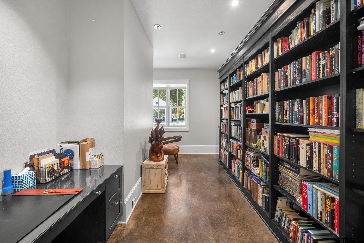
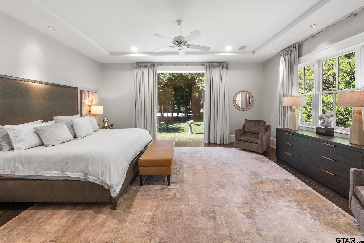
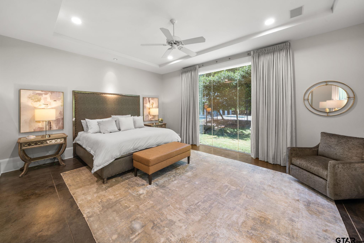
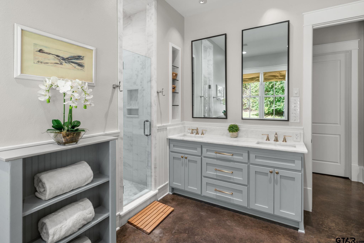
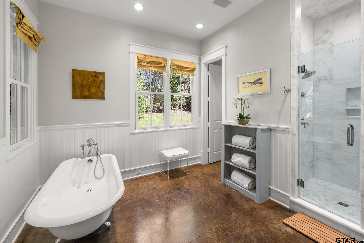
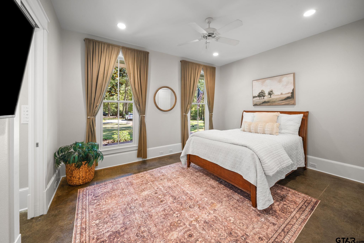
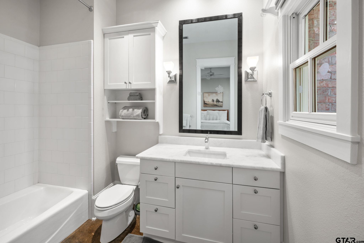
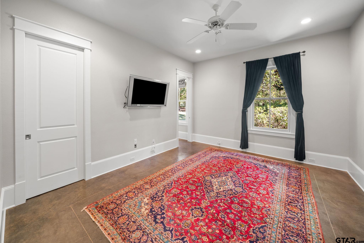
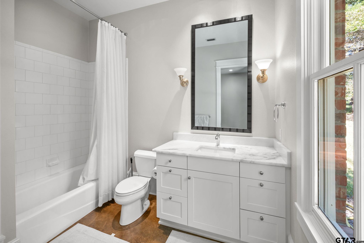
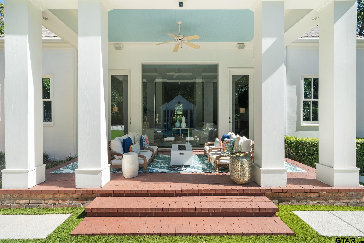
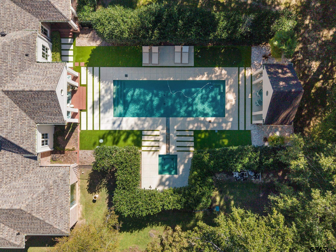
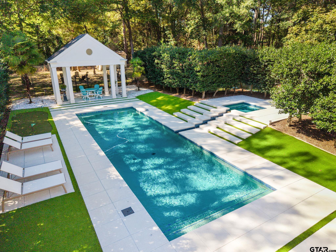
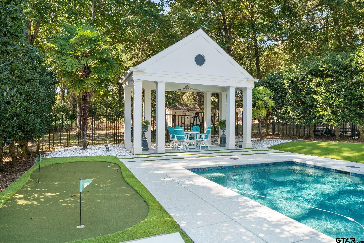
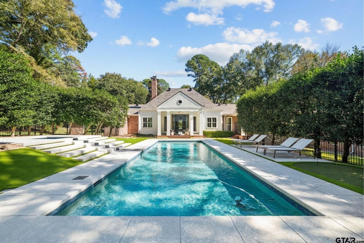
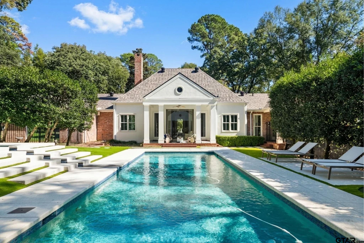
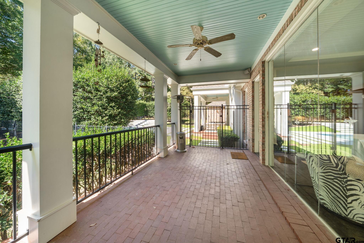
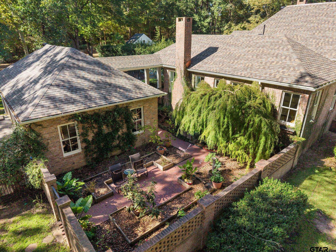
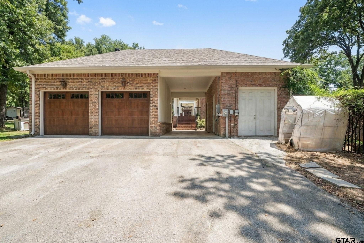
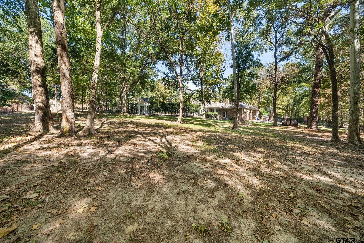
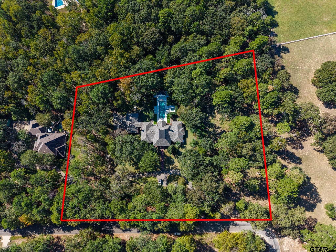
Situated on 2 acres with mature trees and landscaped grounds, this Acadian-style home offers 4 bedrooms, 4 bathrooms, and architectural design by renowned Southern Living architect John Bolke. Features include cypress columns, floor to ceiling windows, covered porches, stained concrete floors, and a central entry with stunning views of the backyard and pool. The floor plan includes two living areas, each with a marble fireplace, a formal dining room, and a dedicated office/library with built-in bookshelves and workspace for two. The kitchen features Wood-Mode cherry cabinetry, stainless steel countertops, a large island with granite accents and seating, an undercounter wine cooler, and commercial-grade appliances including Sub-Zero, Dacor, and Bosch, with a gas range and double ovens. The primary suite offers floor-to-ceiling windows, high end drapes on tracks, a sitting area, and a large walk-in closet. The remodeled primary bathroom features marble countertops, a marble shower, double vanities, and a clawfoot soaking tub. All additional bedrooms include walk-in closets and en-suite bathrooms. The outdoor living space features a saltwater sport pool, oversized hot tub with cascading water feature, synthetic turf, a putting green, and a covered poolside pavilion. Three covered porches and an additional covered walkway provide multiple outdoor seating areas. Additional features and improvements include a Generac generator, aerobic septic system, updated HVAC units, new roof, gutters, irrigation improvements, interior and exterior paint, fencing, a separate outbuilding, and ample storage throughout the home and garage.
Details
| MLS # | 26014381 |
|---|---|
| Listing Type | For Sale |
| Style | House |
| Sub-Type | Resale |
| Status | Active |
| Year | 2000 |
| Days On Site | 13 |
| Listing Provided By | Dwell Realty | Macy Ruark |
Features
| Bed(s) | 4 |
|---|---|
| Bath(s) | 4 Total |
| SQ Feet | 4,006 |
| Garage | 2 |
| Pool | Yes |
| Story(s) | 1 |
| Acreage | 2.10 |
Interior
| Interior Features | Breakfast Bar, Central Vacuum, Ceiling Fan, Surround Sound |
|---|---|
| Cooling | Central Electric, Ceiling Fan(s) |
| Heating | Central/Gas, Fireplace |
| Fireplace Features | Two Or More Fireplaces, Gas |
| Bathroom Features | Shower and Tub, Shower/Tub, Double Lavatory, Separate Water Closet, Walk-In Closet, Linen Closet |
| Kitchen Features | Pantry, Island |
| Appliances | Gas Range, Dishwasher, Disposal, Microwave, Refrigerator, Gas Cooktop, Warming Drawer |
| Flooring | Decorative Concrete |
Exterior
| Exterior Features | Irrigation System, Courtyard, Rain Gutters, Lighting |
|---|---|
| Roof | Composition |
| Foundation Details | Slab |
| Construction Materials | Brick, Stucco |
| Security Features | Audio and Video Surveillance, Security Gate, Security Lights, Security System |
| Patio And Porch Features | Patio, Covered, Porch |
| Pool Features | Gunite, In Ground, Outdoor Hot Tub/Spa, Fenced |
Parking
| Parking Features | Inside Entrance, Detached, Garage Door Opener, Paved |
|---|
Utilities
| Sewer | Aerobic Septic |
|---|---|
| Water Source | Southern Utilities |
| Gas Company | Centerpoint Energy |
Taxes
| Tax Annual Amount | 12732.9 |
|---|---|
| Tax Legal Description | Block 3 Lot 16 Sugar Creek Sub |
| Tax Year | 2025 |
| Tax Value Exempted Yes / No | No |
Other
| Showing Considerations | Audio and Video Surveillance, Pet(s) on Premises |
|---|
Area Information
| State | TX |
|---|---|
| County | Smith |
| City | Flint |
| Zip Code | 75762 |
| Area | Smith |
| Community Name | Sugar Creek |
| School District | Tyler Legacy |
| Elementary School | Owens |
| High School | Tyler Legacy |
| Listing VS Median (in Sugar Creek) | |
Price: $1,250,000 low | high Med: $1,250,000 sqft: 4,006 low | high Med: 4,006 $ / sqft: $312 low | high Med: $312 On site: 13 low | high Med: 13 | |
Market Activity 75762
Request a showing
Request a showing
Contact
Learn More About This Property

| State | TX |
|---|---|
| County | Smith |
| City | Flint |
| Zip Code | 75762 |
| Area | Smith |
| Community Name | Sugar Creek |
| School District | Tyler Legacy |
| Elementary School | Owens |
| High School | Tyler Legacy |
| Listing VS Median (in Sugar Creek) | |
Price: $1,250,000 low | high Med: $1,250,000 sqft: 4,006 low | high Med: 4,006 $ / sqft: $312 low | high Med: $312 On site: 13 low | high Med: 13 | |