
Description
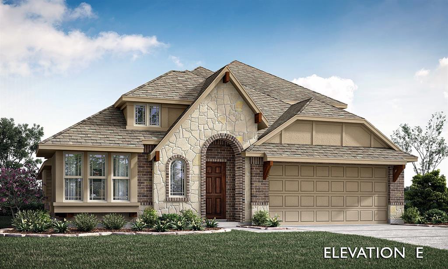
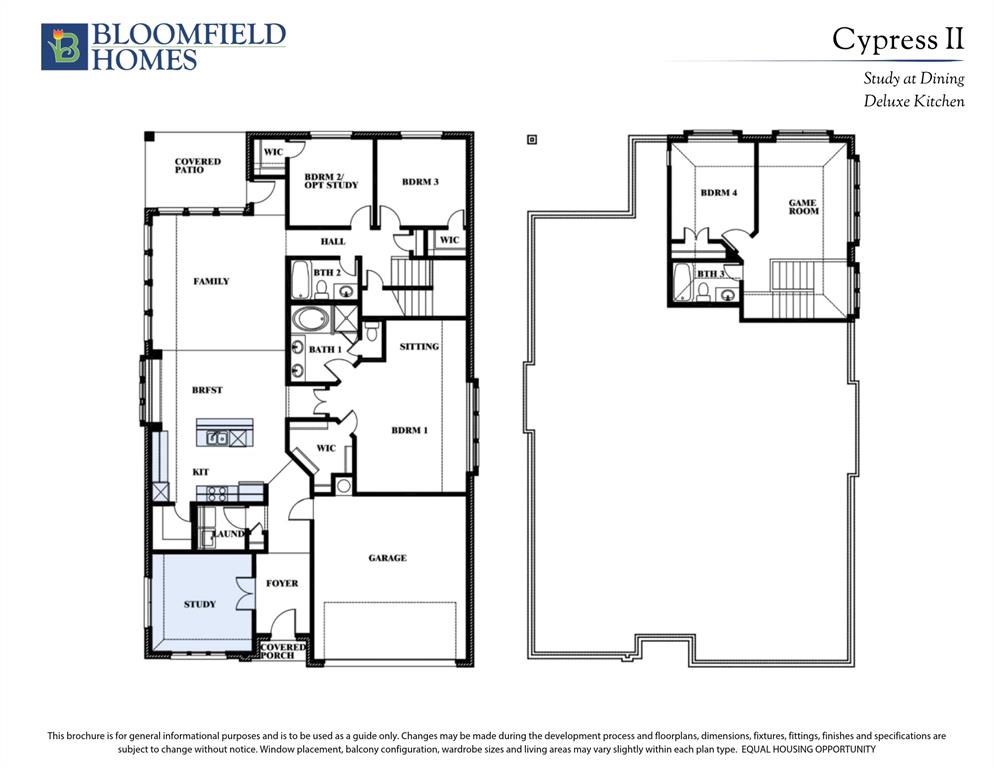
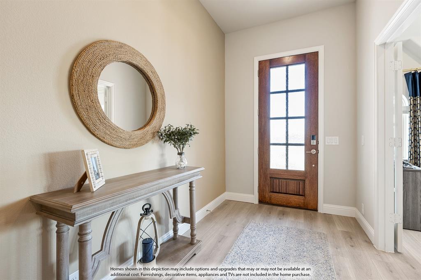
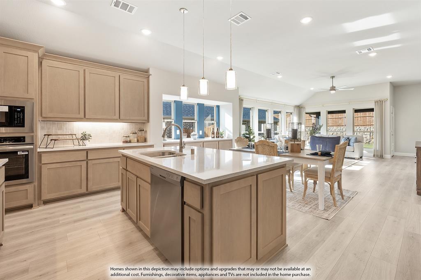
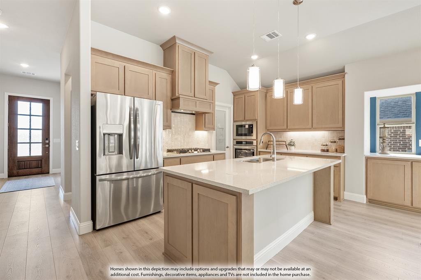
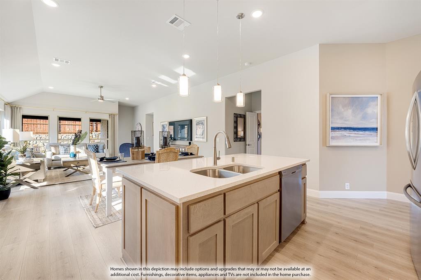
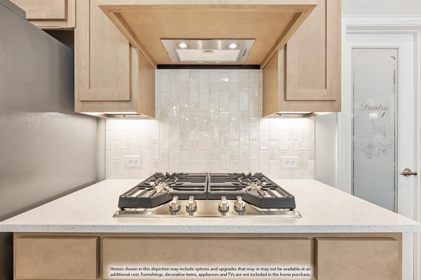
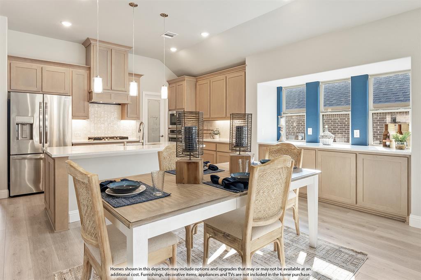
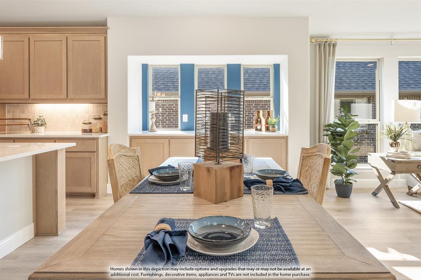
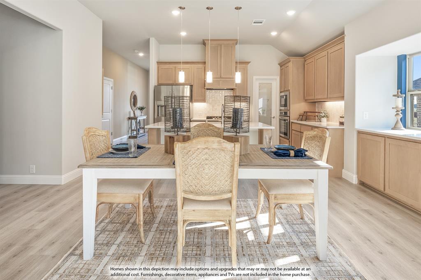
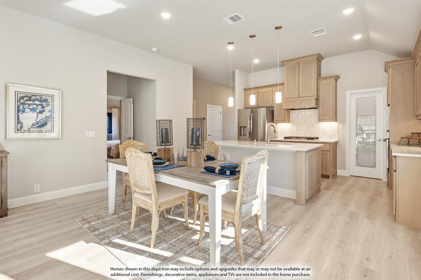
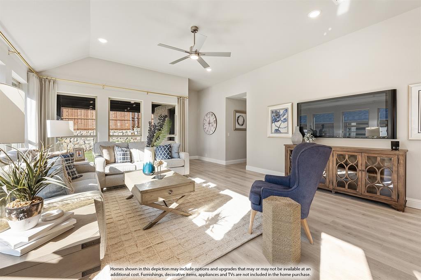
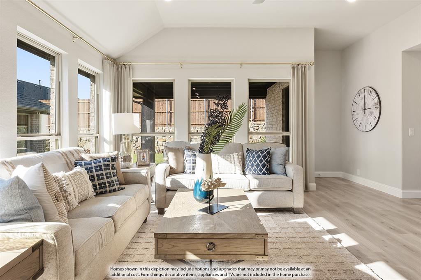
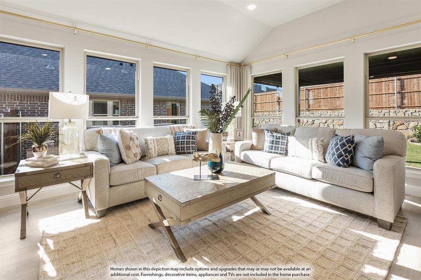
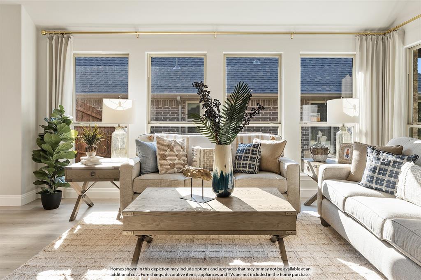
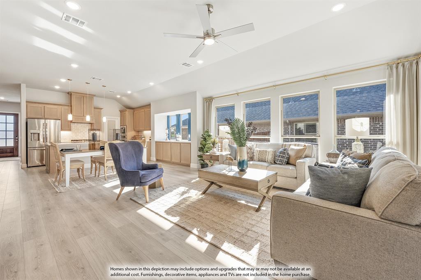
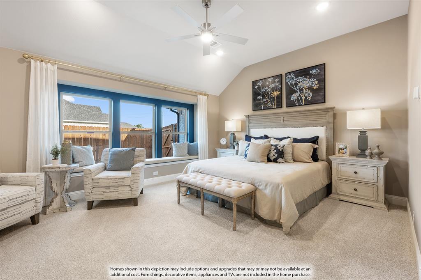
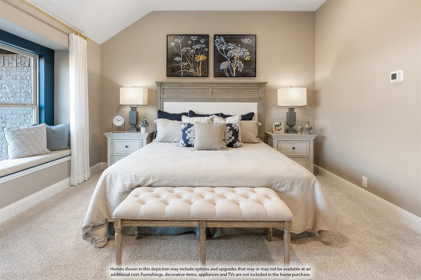
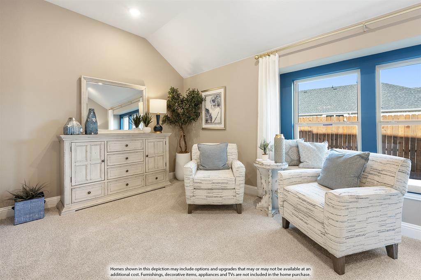
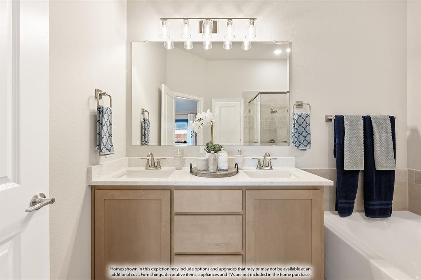
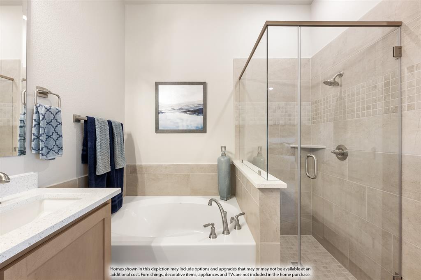
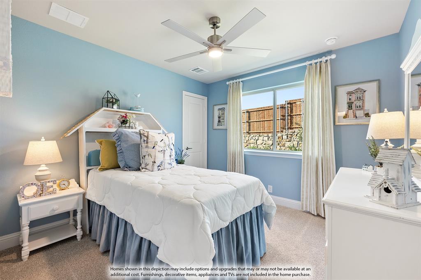
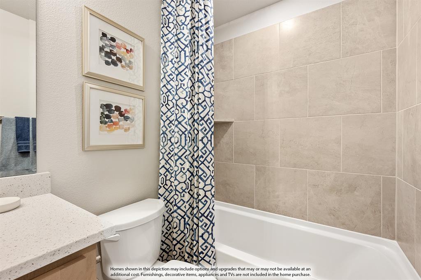
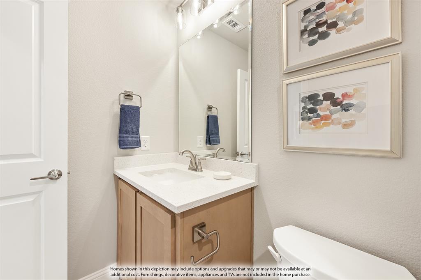
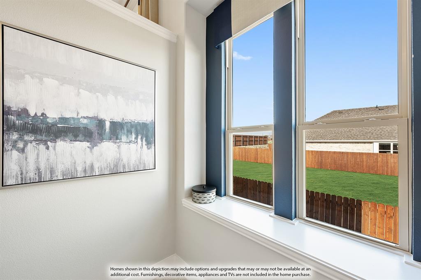
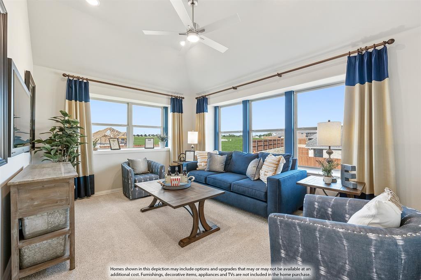
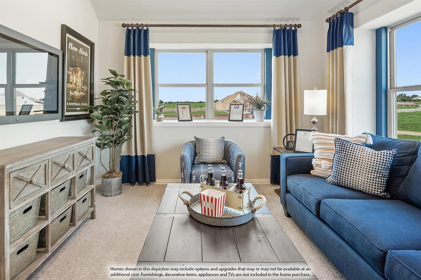
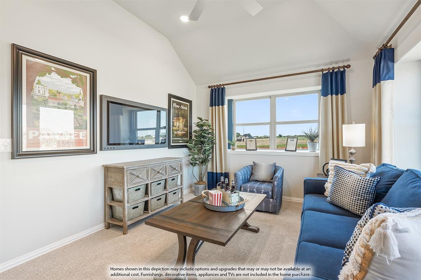
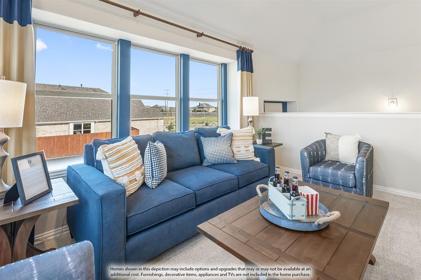
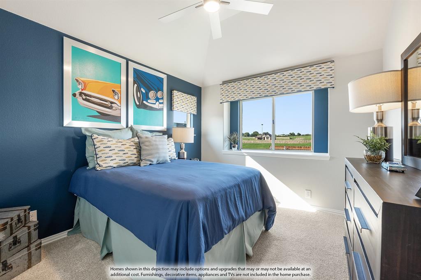
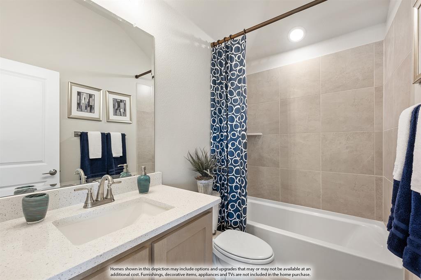
NEW! NEVER LIVED IN. Estimated completion December 2026. Bloomfield Homes' Cypress II offers 4 bedrooms, 3 full baths, and a 2-car garage in a two-story design on a corner lot in Sable Creek. Glass French doors define the study near the foyer, replacing formal dining while keeping the breakfast area at the center of daily gathering. Wood-look tile connects the entry, study, kitchen, family room, and laundry room, carrying a consistent finish through the shared spaces. The Deluxe Kitchen pairs painted cabinets and bar pulls with upgraded quartz countertops, a single-bowl sink, and an upgraded backsplash. Pot-and-pan drawers and a trash drawer put useful storage within reach, while a separate gas cooktop and built-in electric oven divide the cooking tasks. The island keeps prep open to the breakfast area and family room. Family room windows bring the rear of the home into view, with a covered patio providing a shaded extension outside. A gas stub adds a connection for outdoor cooking. The primary suite stays downstairs with a separate sitting area, walk-in closet, and a bath featuring dual sinks, a garden tub, and a separate shower. Oversized tile upgrades the bath floor, shower, and tub surround, with accent tile on the shower floor. Also downstairs, 2 secondary bedrooms with walk-in closets share another full bath. Upstairs has a purpose of its own: a game room, Bedroom 4, and a third full bath keep another gathering space close to the bedroom. Quartz counters continue through all 3 baths. An upgraded 8-foot front door, smart home system, tankless gas water heater, and gutters round out the home. Visit Bloomfield Homes' Sable Creek model to explore 181 Creekside Drive today!
Details
| MLS # | 21419489 |
|---|---|
| Listing Type | For Sale |
| Style | House |
| HOA Dues | $150 |
| Sub-Type | Resale |
| Status | Active |
| Year | 2026 |
| Days On Site | 22 |
| Listing Provided By | Visions Realty & Investments | Marsha Ashlock |
Features
| Bed(s) | 4 |
|---|---|
| Bath(s) | 3 Total |
| SQ Feet | 2,454 |
| Garage | 2 |
| Story(s) | 2 |
| Acreage | 0.20 |
Interior
| Room Count | 9 |
|---|---|
| Cooling | Ceiling Fan(s), Central Air, Gas |
| Heating | Central, Natural Gas |
| Interior Features | Built-in Features, Cable TV Available, Double Vanity, Eat-in Kitchen, High Speed Internet Available, Kitchen Island, Open Floorplan, Pantry, Smart Home System, Walk-In Closet(s) |
| Appliances | Dishwasher, Disposal, Electric Oven, Gas Cooktop, Gas Water Heater, Microwave, Tankless Water Heater, Vented Exhaust Fan |
Exterior
| Exterior Features | Covered Patio/Porch, Rain Gutters, Private Yard |
|---|---|
| Roof | Composition |
| Security Features | Carbon Monoxide Detector(s), Smoke Detector(s) |
| Construction Materials | Brick, Rock/Stone |
| Foundation Details | Slab |
| Lot Features | Corner Lot, Few Trees, Greenbelt, Landscaped, Lrg. Backyard Grass, Sprinkler System, Subdivision, Water/Lake View |
Parking
| Garage Yn | 1 |
|---|---|
| Attached Garage Yn | 1 |
| Parking Features | Covered, Direct Access, Driveway, Enclosed, Garage, Garage Door Opener, Garage Faces Front |
Utilities
| Utilities | City Sewer, City Water, Concrete, Curbs |
|---|
Taxes
| Tax Lot | 16 |
|---|---|
| Tax Block | D |
Area Information
| State | TX |
|---|---|
| County | Denton |
| City | Sanger |
| Zip Code | 76266 |
| Area | Denton |
| Community Name | Sable Creek |
| School District | Sanger ISD |
| Elementary School | Butterfield |
| High School | Sanger |
| Listing VS Median (in Sable Creek) | |
Price: $449,000 low | high Med: $482,000 sqft: 2,454 low | high Med: 3,430 $ / sqft: $183 low | high Med: $141 On site: 22 low | high Med: 232 | |
Market Activity 76266
Request a showing
Request a showing
Contact
Learn More About This Property

| State | TX |
|---|---|
| County | Denton |
| City | Sanger |
| Zip Code | 76266 |
| Area | Denton |
| Community Name | Sable Creek |
| School District | Sanger ISD |
| Elementary School | Butterfield |
| High School | Sanger |
| Listing VS Median (in Sable Creek) | |
Price: $449,000 low | high Med: $482,000 sqft: 2,454 low | high Med: 3,430 $ / sqft: $183 low | high Med: $141 On site: 22 low | high Med: 232 | |