
17873 Slack Rd,Whitehouse, TX 75791
Whitehouse, TX 75791

Description
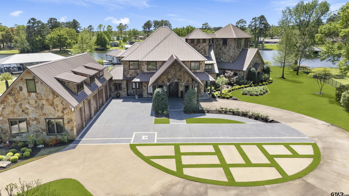
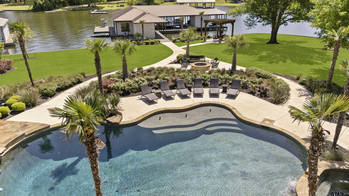
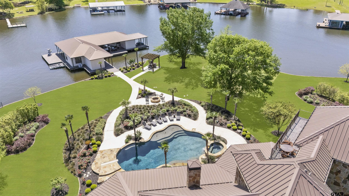
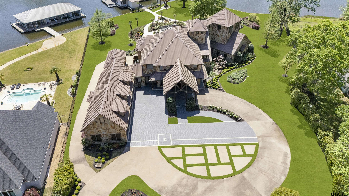
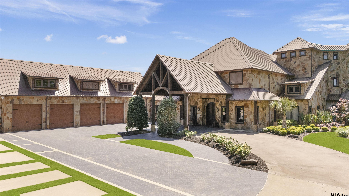
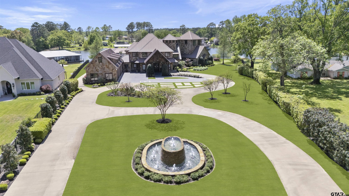
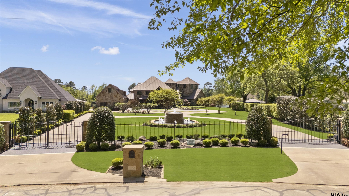
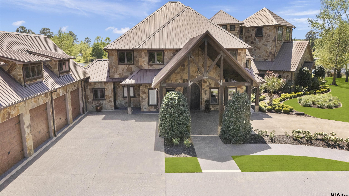
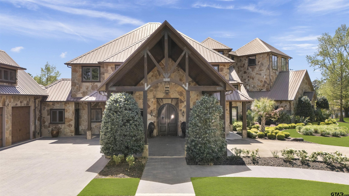
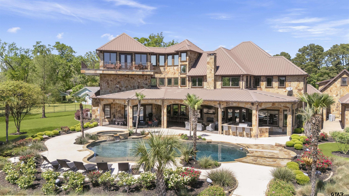
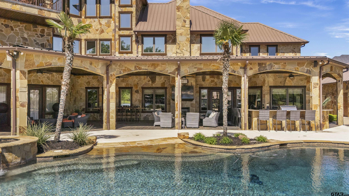
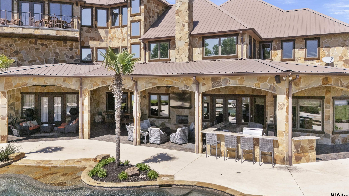
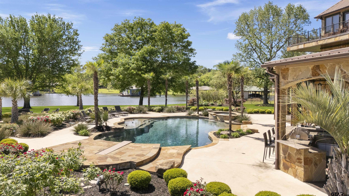
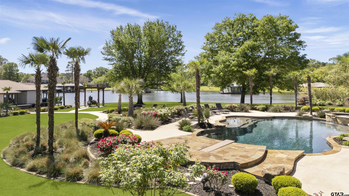
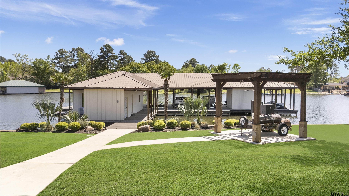
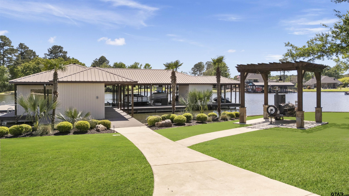
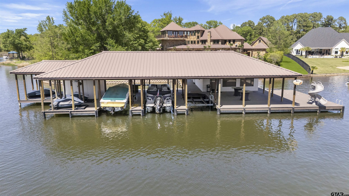
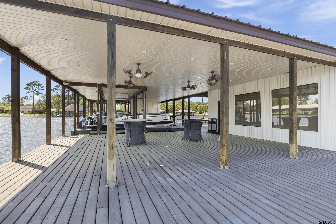
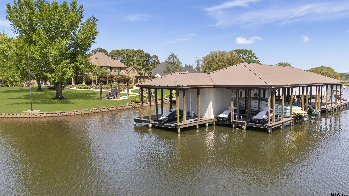
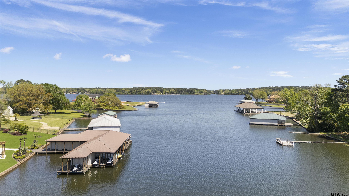
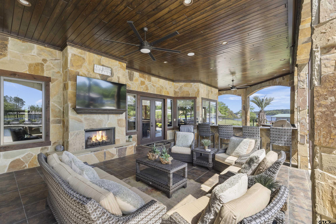
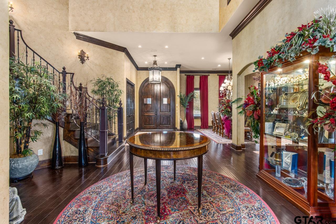
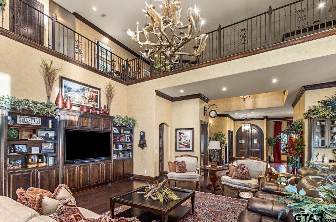
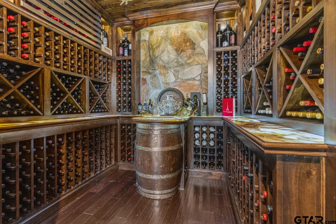
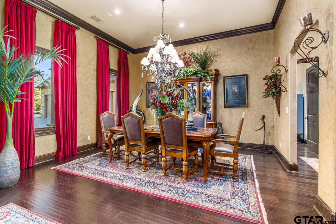
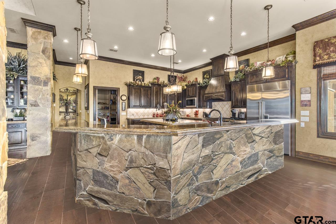
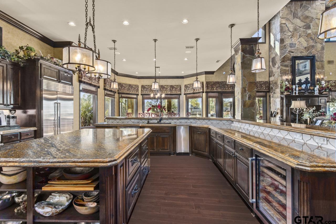
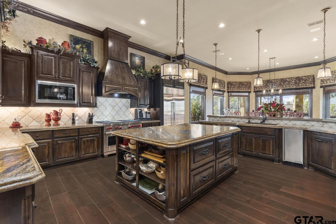
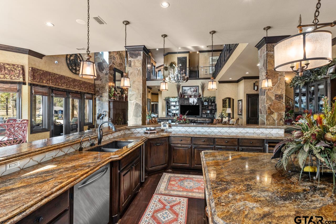
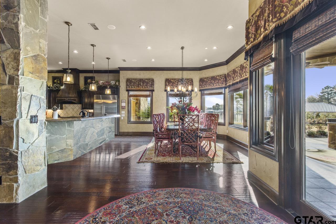
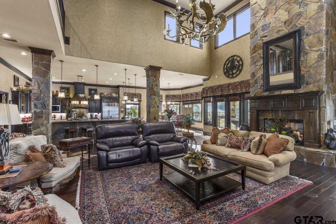
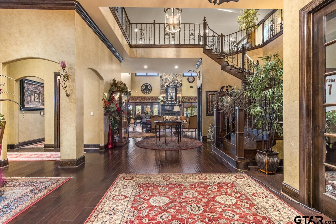
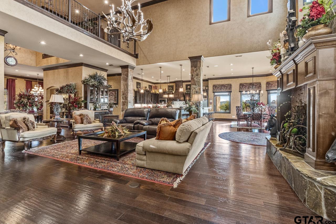
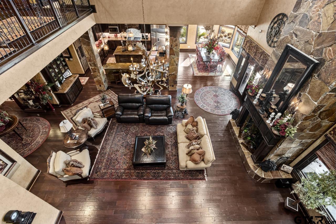
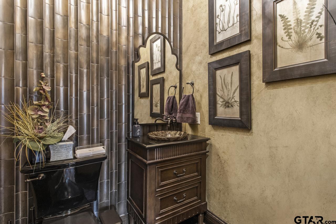
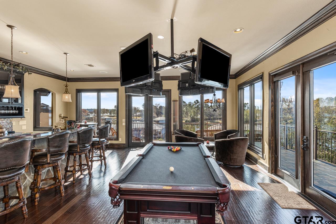
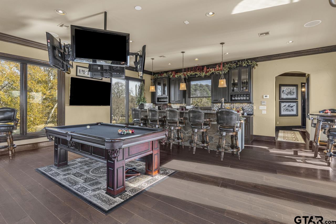
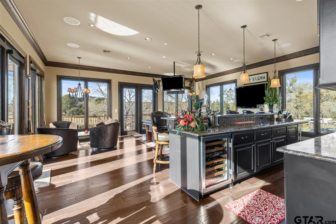
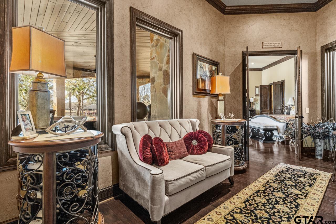
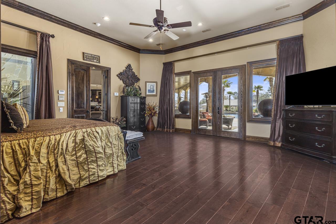
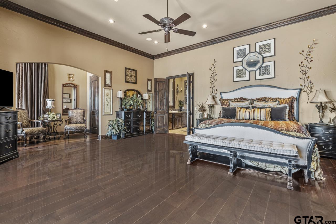
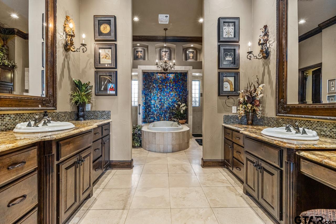
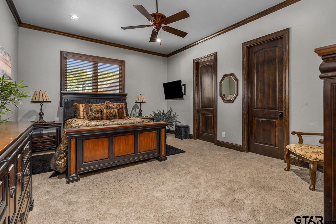
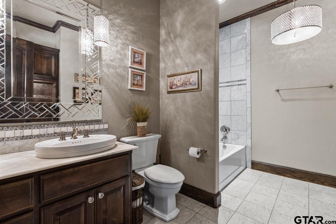
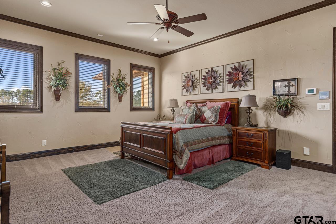
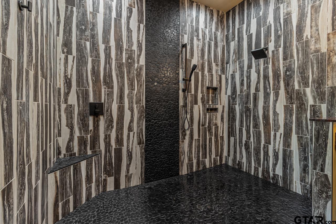
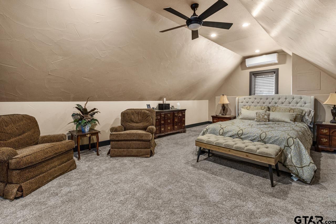
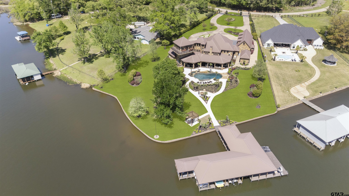
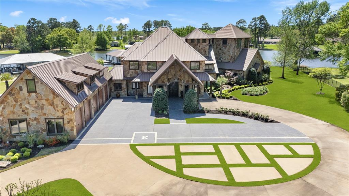
Experience the pinnacle of luxury waterfront living on approximately 2 pristine acres. This private estate was designed for seamless indoor-outdoor living and ultimate resort-style comfort. A gated motor court and grand two-story porte-cochère create a stunning first impression as you arrive at this exceptional residence. Inside, the home boasts 6 spacious bedrooms and 8 elegant bathrooms, including a fully ADA-compliant suite. The chef's kitchen is outfitted with top-of-the-line Wolf and Sub-Zero appliances, while additional highlights include a 700-bottle wine and gun room, a hidden safe room, a grand living area, soaring staircase, and an elevator leading to the state-of-the-art media room and third-story bar that offer sweeping views of Lake Tyler. Perfect for the automotive enthusiast, this home features a 5-car garage with 12-foot doors, a commercial-grade car lift, and a separate 3-bay ATV garage. A Briggs & Stratton diesel/propane generator and a six-camera PTZ ISRSS Pro surveillance system ensure top-tier safety and peace of mind. Step outside to a true entertainer's paradise which includes a custom saltwater pool and spa with heating and chilling systems,outdoor kitchen, fireplace, covered entertaining area, concert-quality surround sound, misting system, bug control spray system, and a pergola-covered smoker and fire pit all surrounded by beautifully designed landscape lighting. The private boathouse retreat features a kitchenette, bedroom, bathroom, 4-bed bunk room, 3 boat lifts, 3 jet ski lifts, and a jet ski day platform, everything you need for endless days on the water. This estate represents an unmatched level of luxury, privacy, and lakefront living with every detail thoughtfully considered. Schedule your private showing today and step into your dream home.
Details
| MLS # | 26011339 |
|---|---|
| Listing Type | For Sale |
| Style | House |
| Sub-Type | Resale |
| Status | Active |
| Year | 2011 |
| Days On Site | 90 |
| Listing Provided By | Dwell Realty | Shauna Bright |
Features
| Bed(s) | 6 |
|---|---|
| Bath(s) | 8 Total |
| SQ Feet | 10,694 |
| Garage | 5 |
| Car Port | Yes |
| Pool | Yes |
| Story(s) | 3 |
| Water Front | Lake Front |
Interior
| Interior Features | Master Bedroom Downstairs, Guest Bedroom Downstairs, Sitting Area In Master, Walk-In Closet, Separate Walk-In Closets, Breakfast Bar, Attic Lift, Wet Bar, Intercom, Central Vacuum, Ceiling Fan, Surround Sound, Elevator, Smart Home |
|---|---|
| Cooling | Central Electric, Zoned-3 Or More |
| Heating | Central/Electric, Zoned |
| Fireplace Features | Two Or More Fireplaces, Gas, Stone |
| Bathroom Features | Shower Only, Shower and Tub, Shower and Jetted Tub, Separate Dressing Areas, Separate Water Closet, Separate Walk-In Closets, Carpet, Linen Closet |
| Kitchen Features | Pantry, Island |
| Window Features | Blinds, Plantation Shutters |
| Appliances | Gas Range, Dishwasher, Disposal, Microwave, Refrigerator, Ice Maker, Double Oven, Electric Oven, Gas Cooktop, Warming Drawer |
| Flooring | Carpet, Wood, Tile, Decorative Concrete |
Exterior
| Exterior Features | Outdoor Grill, Pier & Deck, Irrigation System, Balcony, Rain Gutters, Lighting, Outdoor Kitchen |
|---|---|
| Roof | Composition |
| Foundation Details | Slab |
| Waterfront Features | Lake Front |
| Community Features | Boat Ramp |
| Construction Materials | Stone |
| Security Features | Security Gate, Audio and Video Surveillance, Security Lights, Security System, Smoke Detector(s) |
| Accessibility Features | Accessible Elevator Installed, Meets ADA Requirements, Accessible Doors |
| Patio And Porch Features | Patio, Covered, Porch |
| Pool Features | Heated, Gunite, In Ground, Outdoor Hot Tub/Spa, Diving Board, Private |
Parking
| Parking Features | Garage Door Opener, Golf Cart Garage, Boat, Workshop in Garage, Garage, Paved |
|---|
Utilities
| Utilities | Cable Available |
|---|---|
| Sewer | Aerobic Septic |
Taxes
| Tax Annual Amount | 39628.26 |
|---|---|
| Tax Legal Description | LEASE HOLD INTEREST LOT 3 |
| Tax Year | 2021 |
| Tax Value Exempted Yes / No | No |
Other
| Showing Considerations | Audio and Video Surveillance |
|---|
Area Information
| State | TX |
|---|---|
| County | Smith |
| City | Whitehouse |
| Zip Code | 75791 |
| Area | Smith |
| Community Name | SLACK LAKE TYLER |
| School District | Whitehouse |
| Elementary School | Whitehouse - Higgins |
| High School | Whitehouse |
| Listing VS Median (in SLACK LAKE TYLER) | |
Price: $4,990,000 low | high Med: $4,990,000 sqft: 10,694 low | high Med: 10,694 $ / sqft: $467 low | high Med: $467 On site: 90 low | high Med: 90 | |
Market Activity 75791
Request a showing
Request a showing
Contact
Learn More About This Property

| State | TX |
|---|---|
| County | Smith |
| City | Whitehouse |
| Zip Code | 75791 |
| Area | Smith |
| Community Name | SLACK LAKE TYLER |
| School District | Whitehouse |
| Elementary School | Whitehouse - Higgins |
| High School | Whitehouse |
| Listing VS Median (in SLACK LAKE TYLER) | |
Price: $4,990,000 low | high Med: $4,990,000 sqft: 10,694 low | high Med: 10,694 $ / sqft: $467 low | high Med: $467 On site: 90 low | high Med: 90 | |
 | $4,990,00017873 Slack RoadWhitehouse, TX 75791 |