
Description
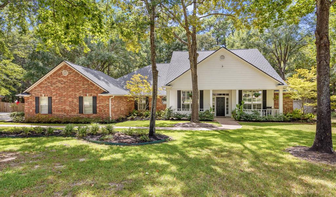
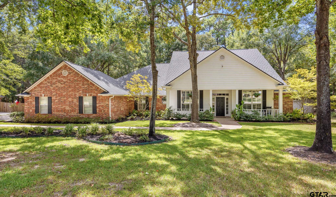
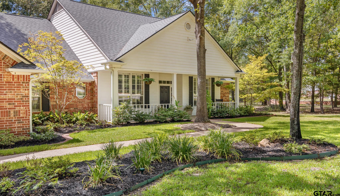
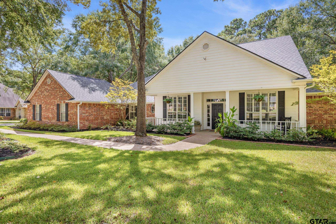
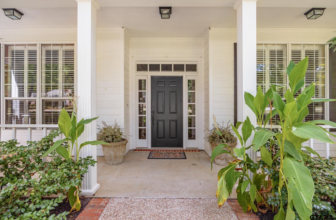
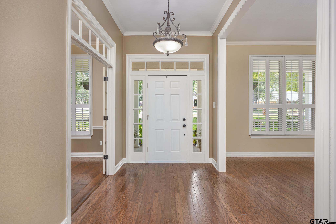
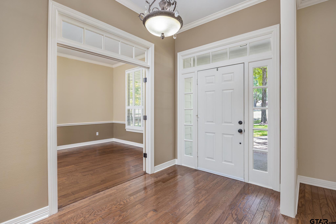
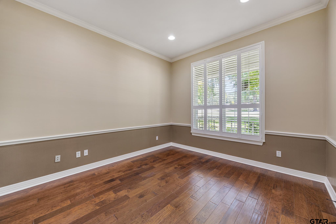
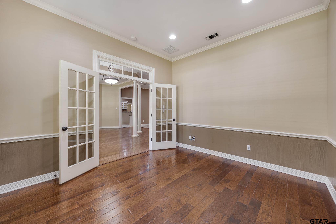
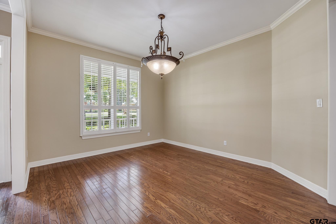
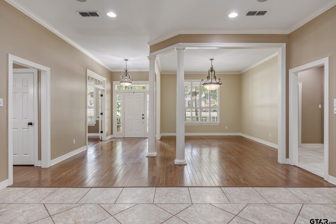
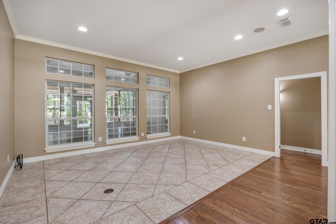
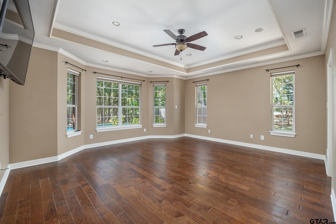
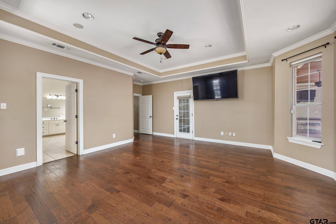
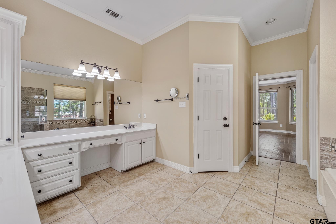
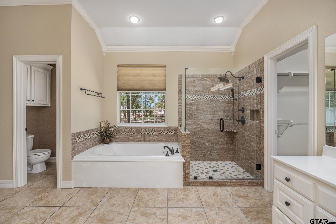
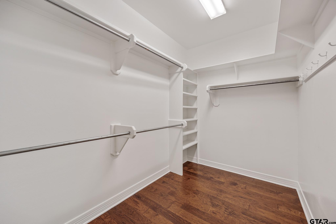
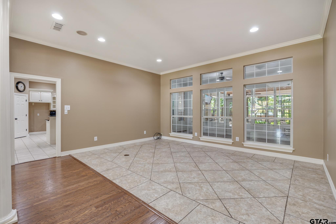
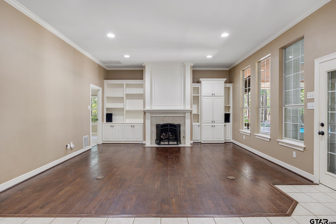
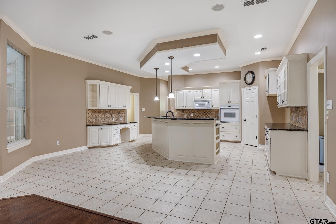
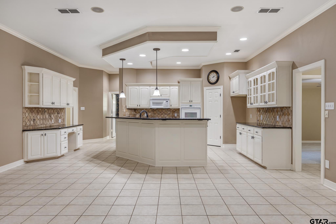
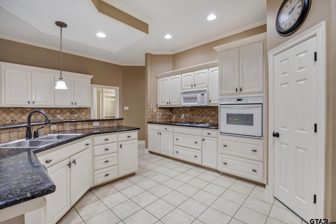
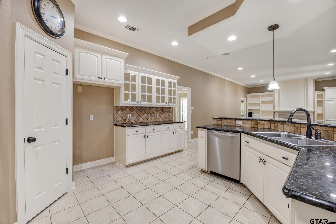
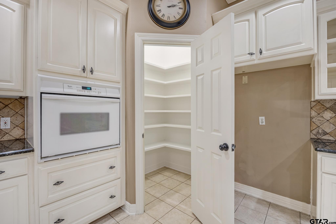
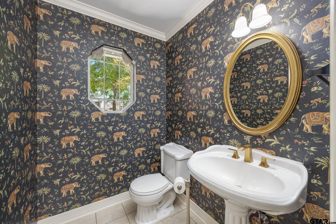
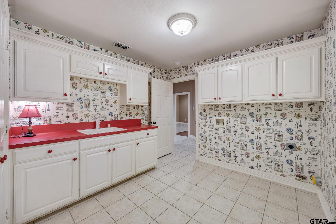
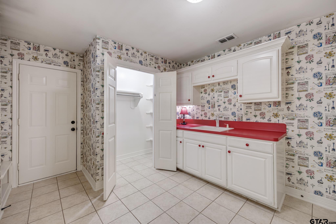
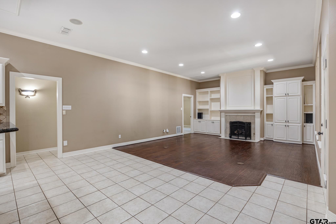
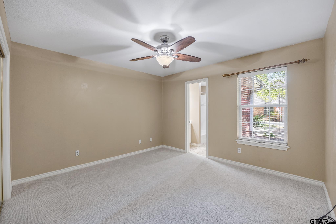
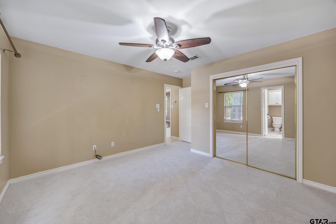
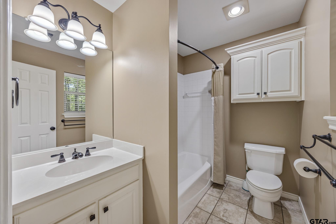
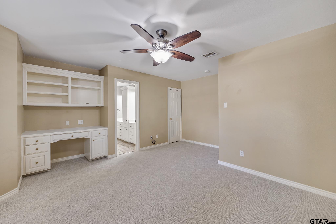
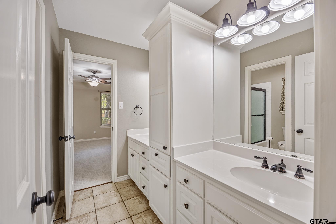
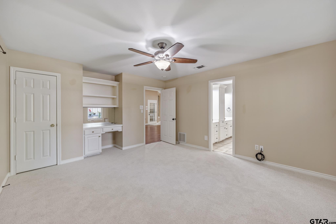
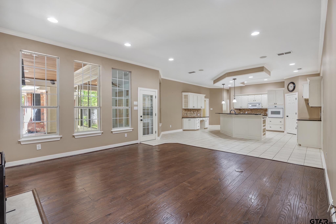
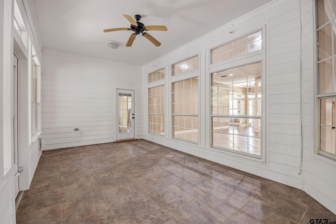
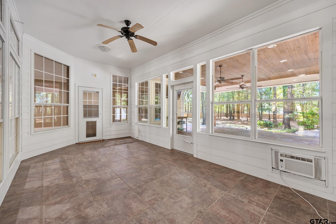
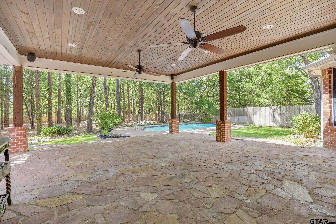
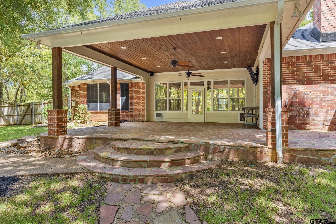
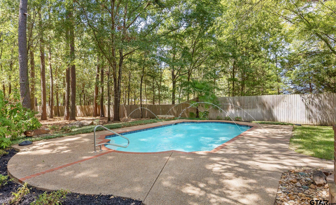
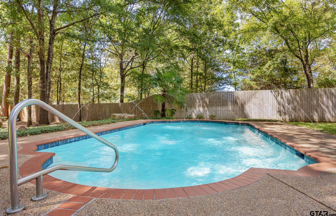
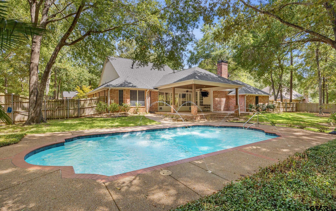
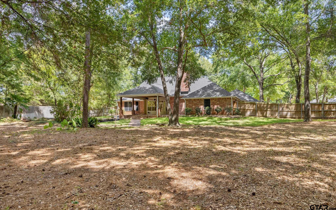
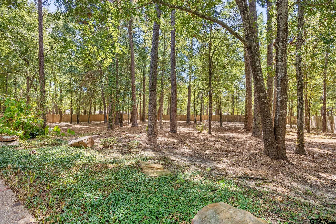
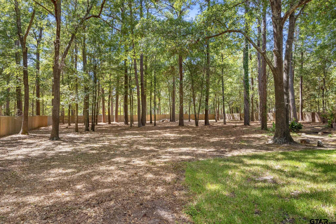
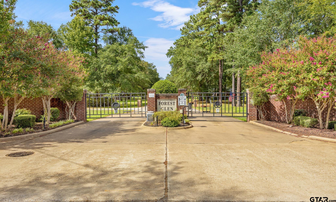
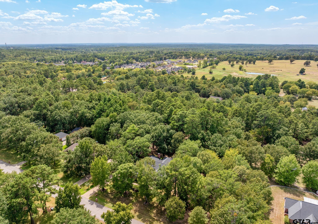
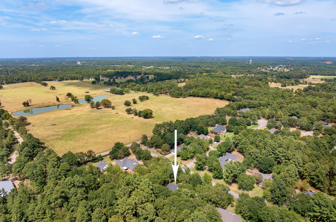
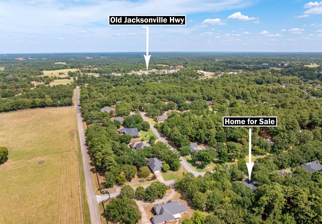
Picture your family in this spacious home located in a quiet, gated subdivision, over an acre lot with many extras. 4 bedrooms, 3 1/2 baths - spacious split primary suite, bath with jetted tub, walk-in shower, 2 separate vanities & huge walk-in closet. The other three bedrooms are on the other side of the house - one with an ensuite bath, the other two share a jack & jill bath. Formal dining & formal living + an office w/French doors just off the main entry. Powder room nearby. Kitchen w/breakfast bar + breakfast area, granite countertops, gas cooktop, oven, microwave & walk-in pantry opens to the family room featuring a fireplace w/gas logs & built-in bookcases on either side. Separate utility room w/ workspace & large storage closet. The enclosed porch is accessed from the family room & the primary bedroom, opens to the 726 sq ft covered patio, sparkling swimming pool & the natural back yard. Two car garage, sprinkler system, security system, a year old roof & more.
Details
| MLS # | 26011770 |
|---|---|
| Listing Type | For Sale |
| Style | House |
| HOA Dues | $675 |
| Sub-Type | Resale |
| Status | Active |
| Year | 1998 |
| Days On Site | 78 |
| Listing Provided By | Cathy Shipp & Associates | Catherine Shipp |
Features
| Bed(s) | 4 |
|---|---|
| Bath(s) | 4 Total |
| SQ Feet | 3,464 |
| Garage | 2 |
| Pool | Yes |
| Story(s) | 1 |
| Acreage | 1.06 |
Interior
| Interior Features | Breakfast Bar, Ceiling Fan |
|---|---|
| Cooling | Central Electric |
| Heating | Central/Gas |
| Fireplace Features | Wood Burning, Gas |
| Bathroom Features | Shower/Tub, Shower and Jetted Tub, Dressing Area, Separate Lavatories, Separate Water Closet, Walk-In Closet, Ceramic Tile, Linen Closet, Jack & Jill |
| Kitchen Features | Pantry, Island |
| Window Features | Plantation Shutters |
| Appliances | Dishwasher, Disposal, Microwave, Electric Oven, Gas Cooktop, Standard Gas |
Exterior
| Exterior Features | Irrigation System, Rain Gutters |
|---|---|
| Roof | Composition |
| Foundation Details | Slab |
| Lot Features | Wooded |
| Construction Materials | Brick |
| Security Features | Security Gate, Security System, Smoke Detector(s) |
| Patio And Porch Features | Covered, Porch |
| Pool Features | Gunite, In Ground, Chlorine, Cleaning System |
Parking
| Parking Features | Inside Entrance, Garage Door Opener, Concrete |
|---|
Utilities
| Utilities | Cable Available, Underground Utilities |
|---|---|
| Sewer | Private Sewer |
| Water Source | Southern Utililities, Private |
| Power Company | 4Change Energy |
| Gas Company | Centerpoint Energy |
Taxes
| Tax Annual Amount | 9724 |
|---|---|
| Tax Legal Description | LOT 10, BLOCK 3 |
| Tax Year | 2026 |
| Tax Value Exempted Yes / No | No |
Area Information
| State | TX |
|---|---|
| County | Smith |
| City | Flint |
| Zip Code | 75762 |
| Area | Smith |
| Community Name | Forest Glen |
| School District | Tyler Legacy |
| Elementary School | Owens |
| High School | Tyler Legacy |
| Listing VS Median (in Forest Glen) | |
Price: $695,000 low | high Med: $765,000 sqft: 3,464 low | high Med: 3,680 $ / sqft: $201 low | high Med: $207 On site: 78 low | high Med: 125 | |
Market Activity 75762
Request a showing
Request a showing
Contact
Learn More About This Property

| State | TX |
|---|---|
| County | Smith |
| City | Flint |
| Zip Code | 75762 |
| Area | Smith |
| Community Name | Forest Glen |
| School District | Tyler Legacy |
| Elementary School | Owens |
| High School | Tyler Legacy |
| Listing VS Median (in Forest Glen) | |
Price: $695,000 low | high Med: $765,000 sqft: 3,464 low | high Med: 3,680 $ / sqft: $201 low | high Med: $207 On site: 78 low | high Med: 125 | |