Price Reduced Listing

Description
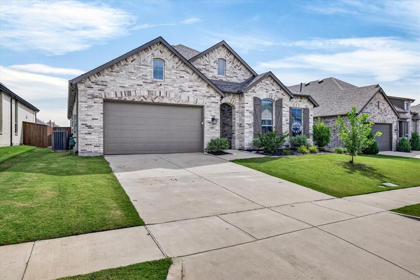
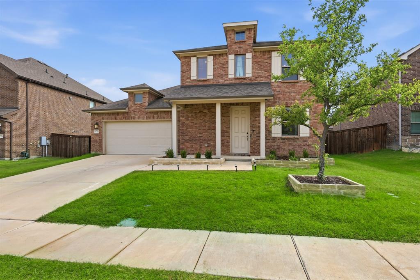
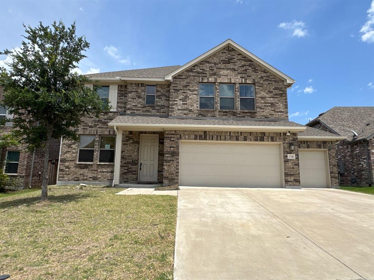
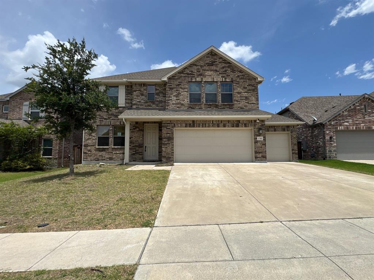
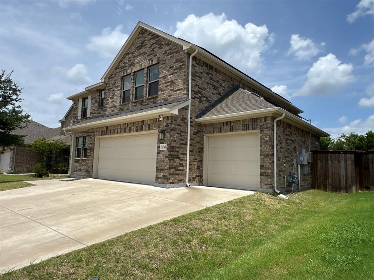
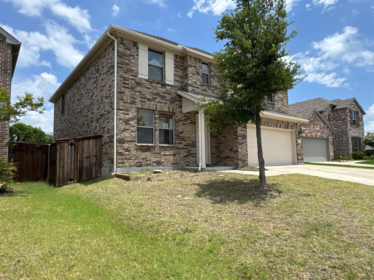
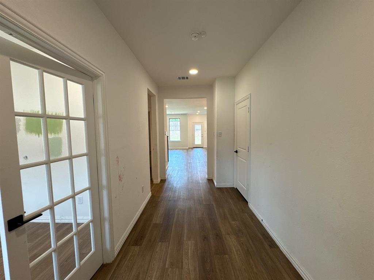
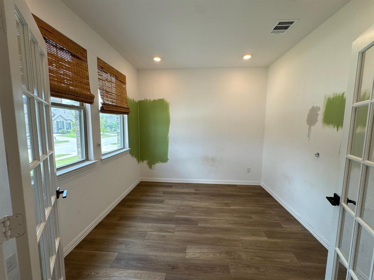
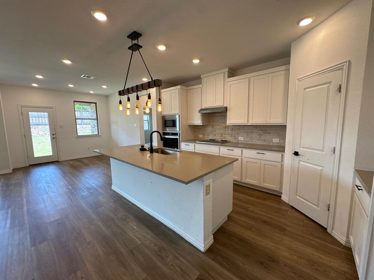
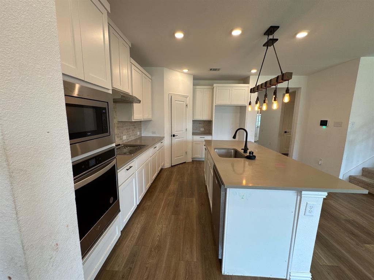
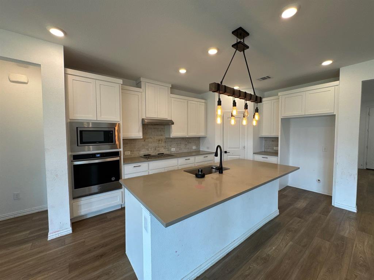
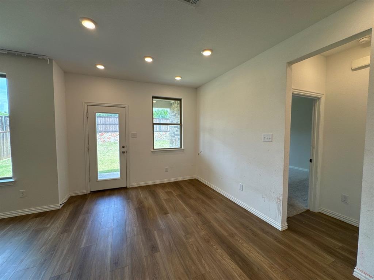
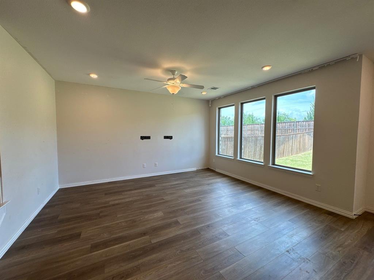
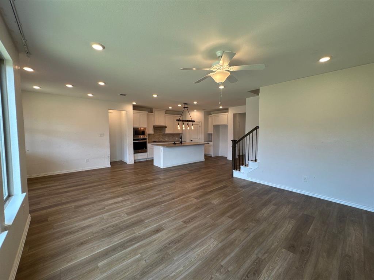
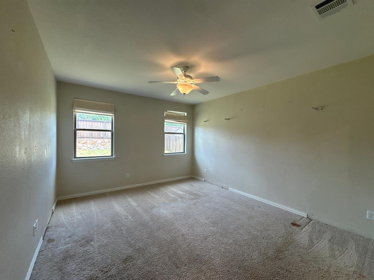
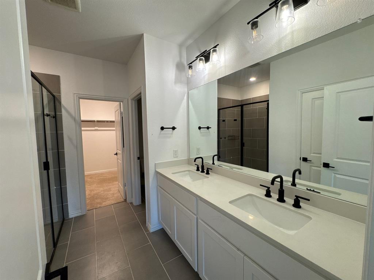
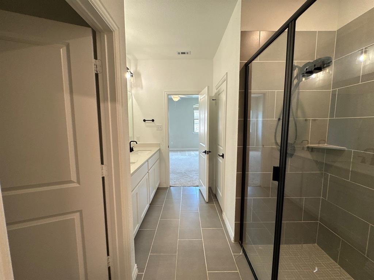
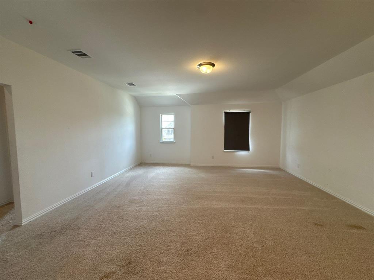
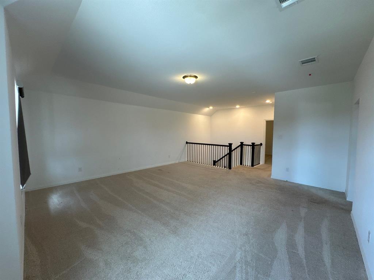
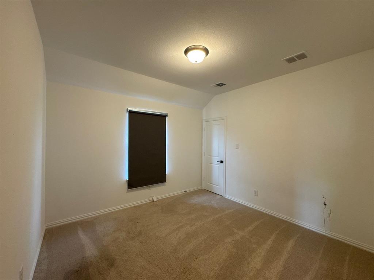
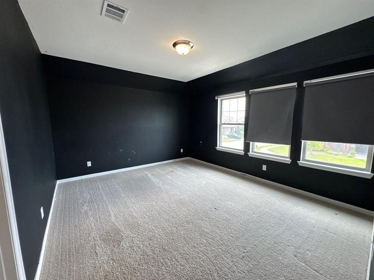
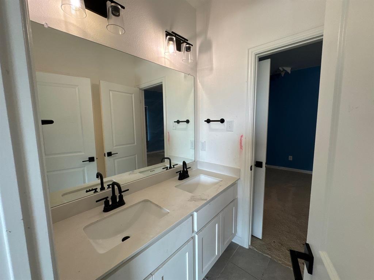
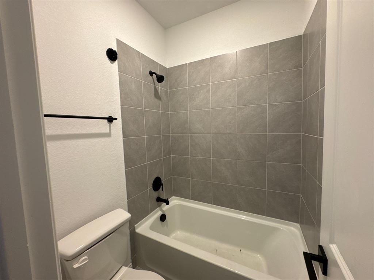
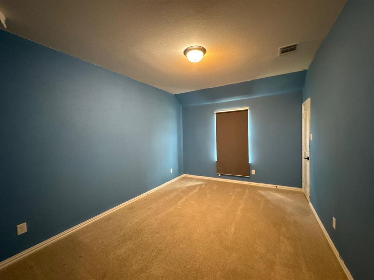
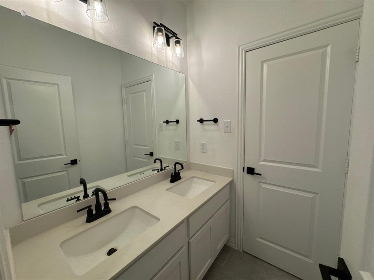
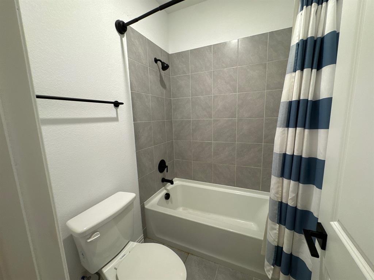
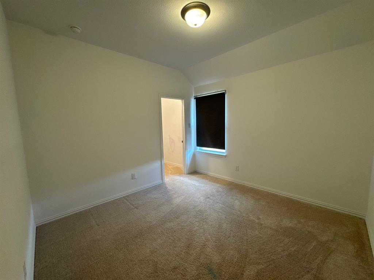
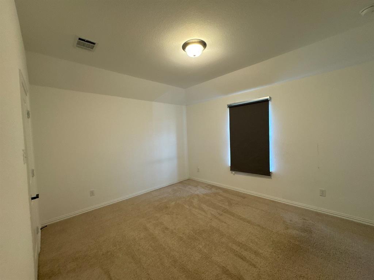
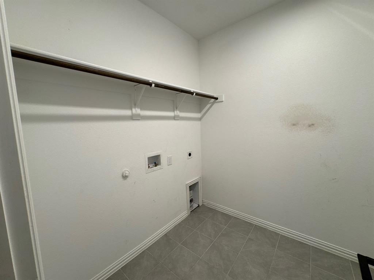
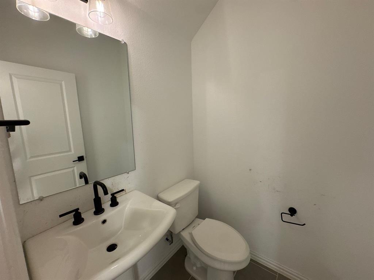
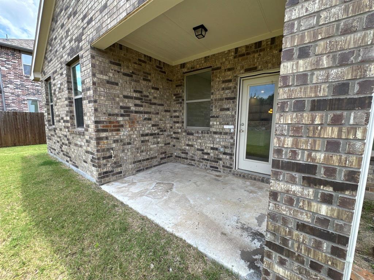
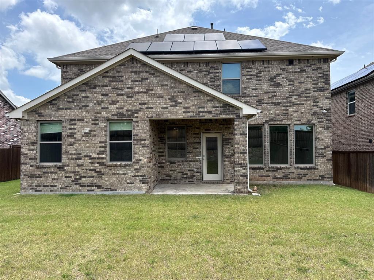
Welcome to this spacious and well-designed two-story home, offering 3,185 square feet of comfortable living space with 5 bedrooms, 3.5 bathrooms, and a versatile floor plan designed for today's lifestyle. The main level features a dedicated study, ideal for working from home, managing daily tasks, or creating a quiet reading space. Two generous living areas and an upstairs flex room provide exceptional flexibility for entertaining, recreation, hobbies, or additional gathering space. The gourmet kitchen is the heart of the home, showcasing a large eat-in island, spacious walk-in storage pantry, tile backsplash, and a stainless steel appliance package. Overlooking the breakfast nook and family room, this open-concept space is enhanced by LED disc lighting and luxury vinyl plank flooring, creating a bright and inviting atmosphere for everyday living and entertaining. The first-floor primary suite offers a thoughtfully designed ensuite bath featuring a spacious walk-in shower, dual vanities, a large linen closet, and an oversized walk-in closet. Four additional bedrooms upstairs provide ample space, while the flexible floor plan accommodates a variety of living arrangements. A three-car garage offers abundant room for vehicles, storage, and outdoor equipment. This home combines generous living space, modern finishes, and exceptional functionality in a location convenient to shopping, dining, parks, and area amenities.
Details
| MLS # | 21329050 |
|---|---|
| Listing Type | For Sale |
| Style | House |
| HOA Dues | $225 |
| Sub-Type | Resale |
| Status | Active |
| Year | 2022 |
| Days On Site | 127 |
| Listing Provided By | Seeto Realty | Sharon Bartlett |
Features
| Bed(s) | 5 |
|---|---|
| Bath(s) | 4 Total |
| SQ Feet | 3,185 |
| Garage | 3 |
| Story(s) | 2 |
| Acreage | 0.17 |
Interior
| Room Count | 12 |
|---|---|
| Cooling | Ceiling Fan(s), Central Air, Electric |
| Heating | Central, Natural Gas |
| Interior Features | Cable TV Available, Decorative Lighting, High Speed Internet Available |
| Window Features | Window Coverings |
| Appliances | Dishwasher, Disposal, Gas Cooktop, Microwave, Convection Oven, Vented Exhaust Fan |
Exterior
| Roof | Composition |
|---|---|
| Construction Materials | Brick |
| Foundation Details | Slab |
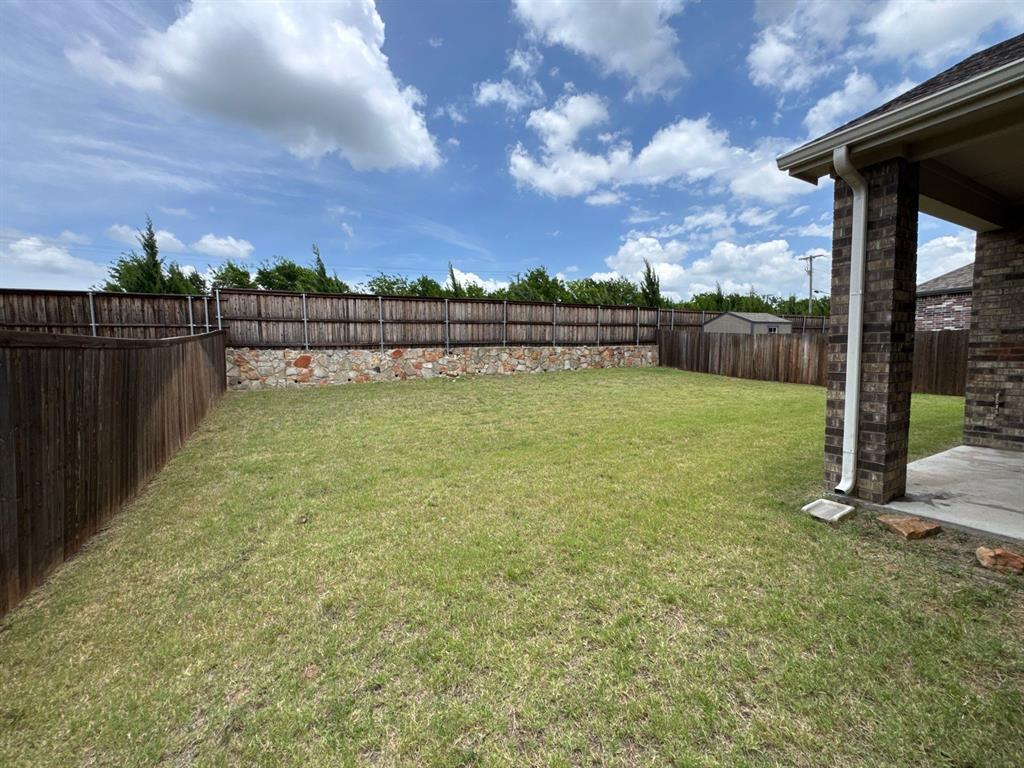
| Lot Features | Lrg. Backyard Grass, Subdivision |
Parking
| Garage Yn | 1 |
|---|---|
| Attached Garage Yn | 1 |
| Parking Features | Garage, Garage Door Opener, Garage Double Door, Garage Faces Front, Oversized |
Utilities
| Utilities | Cable Available, Community Mailbox, Curbs, Electricity Available, Individual Gas Meter, Sewer Available |
|---|
Location
| Community Features | Club House, Community Pool, Curbs, Greenbelt, Jogging Path/Bike Path, Park, Playground, Sidewalks |
|---|
Taxes
| Unexempt Taxes | 9357 |
|---|---|
| Tax Lot | 35 |
| Tax Block | AB |
| Tax Legal Description | GATEWAY PARKS ADD PH 3, BLOCK AB, LOT 35 |
Area Information
| State | TX |
|---|---|
| County | Kaufman |
| City | Forney |
| Zip Code | 75126 |
| Area | Kaufman |
| Community Name | Gateway Parks Add |
| School District | Forney ISD |
| Elementary School | Willett |
| High School | Forney |
| Listing VS Median (in Gateway Parks Add) | |
Price: $319,000 low | high Med: $2,800 sqft: 3,185 low | high Med: 2,732 $ / sqft: $100 low | high Med: $1 On site: 127 low | high Med: 56.5 | |
Market Activity 75126
Request a showing
Request a showing
Contact
Learn More About This Property

| State | TX |
|---|---|
| County | Kaufman |
| City | Forney |
| Zip Code | 75126 |
| Area | Kaufman |
| Community Name | Gateway Parks Add |
| School District | Forney ISD |
| Elementary School | Willett |
| High School | Forney |
| Listing VS Median (in Gateway Parks Add) | |
Price: $319,000 low | high Med: $2,800 sqft: 3,185 low | high Med: 2,732 $ / sqft: $100 low | high Med: $1 On site: 127 low | high Med: 56.5 | |