1737 Community Drive,Cedar Hill, TX 75104
Cedar Hill, TX 75104

Description
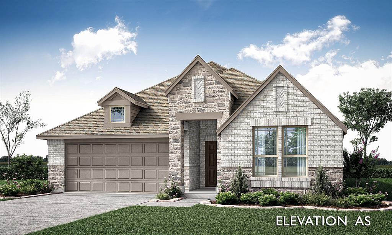
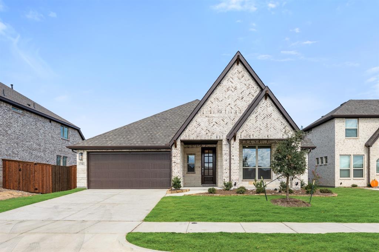
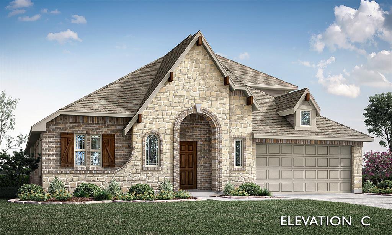
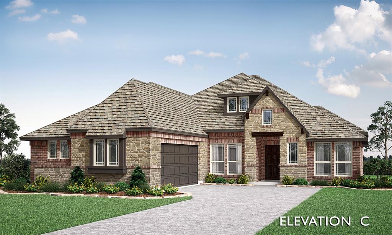
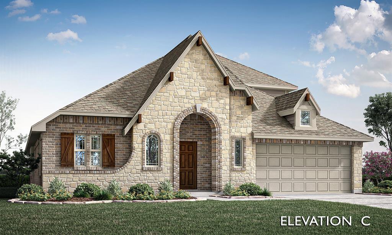
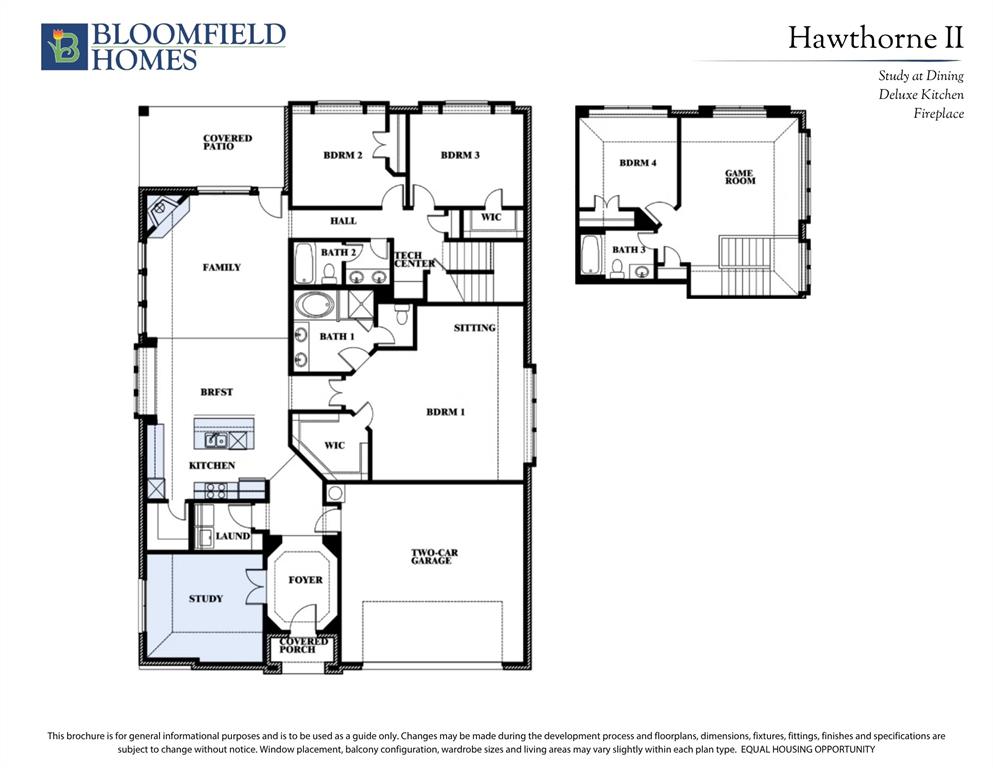
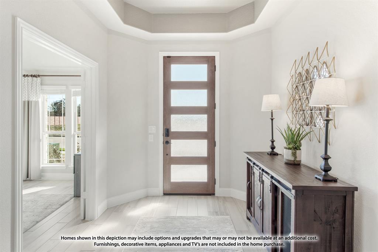
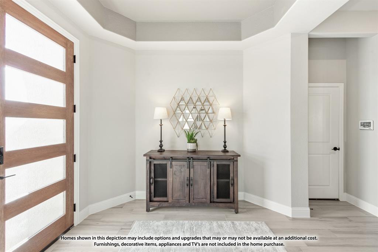
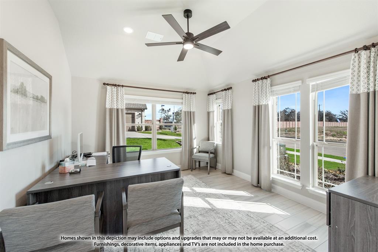
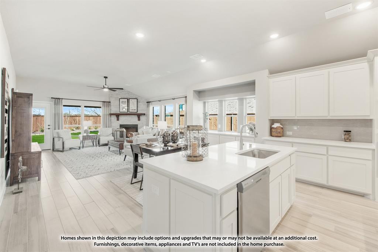
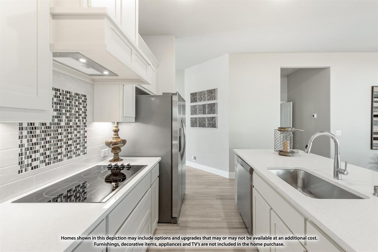
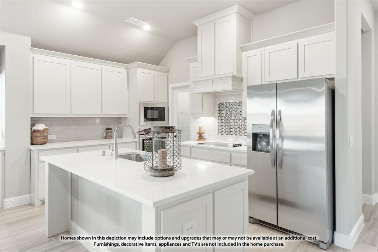
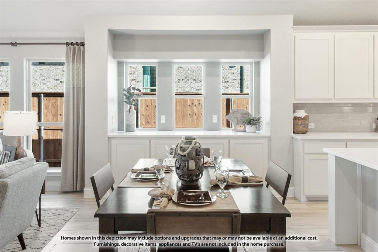
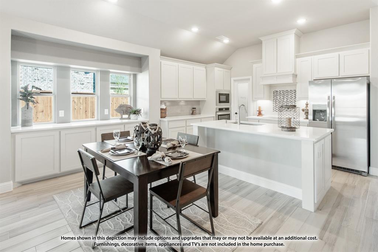
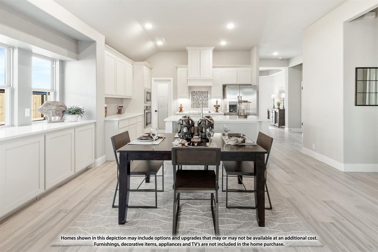
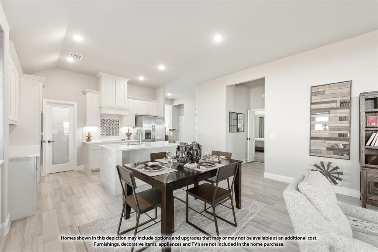
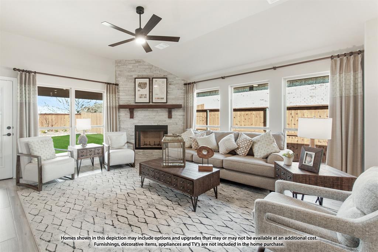
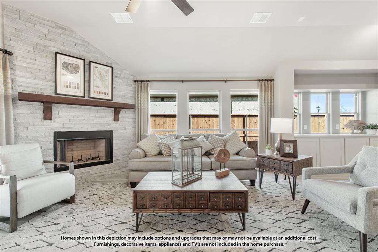
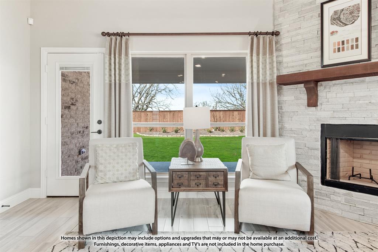
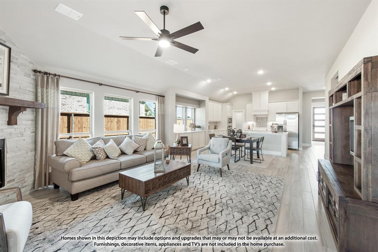
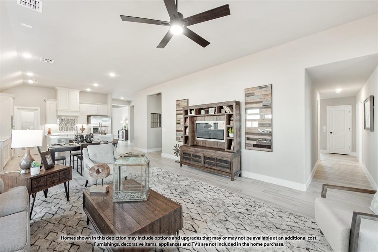
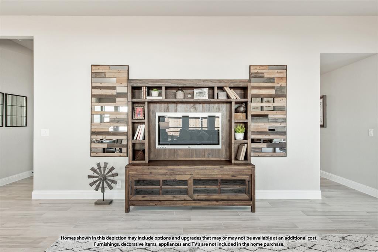
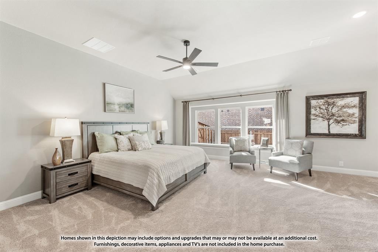
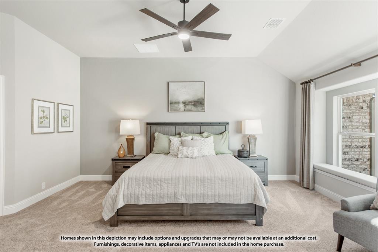
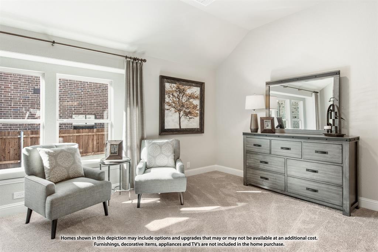
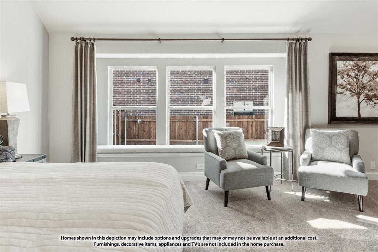
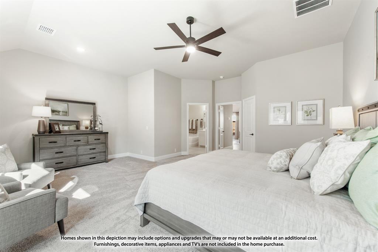
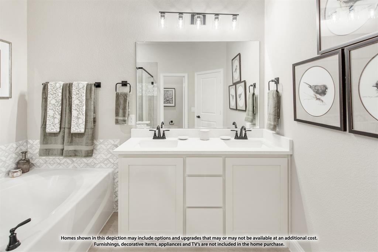
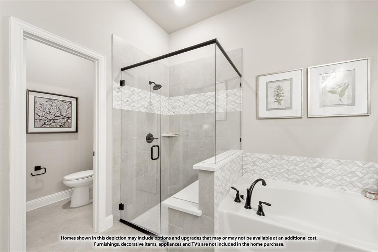
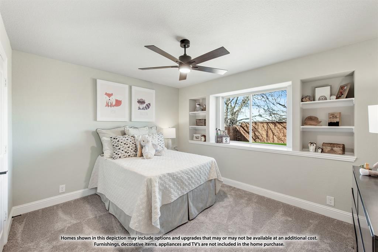
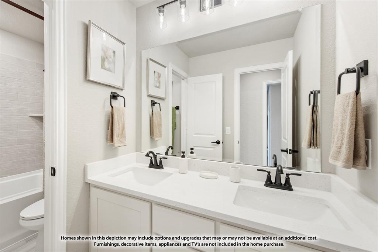
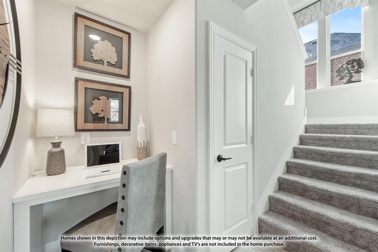
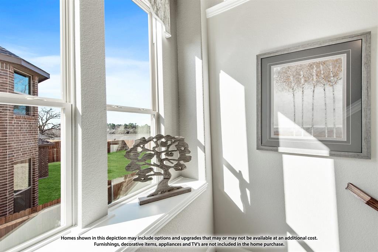
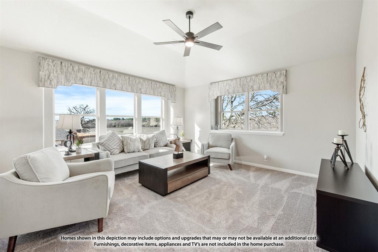
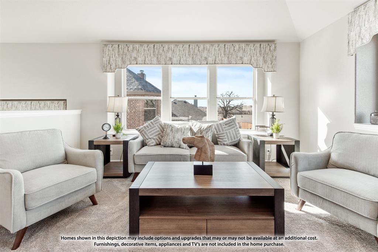
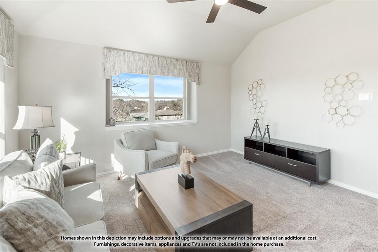
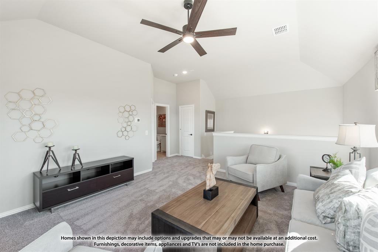
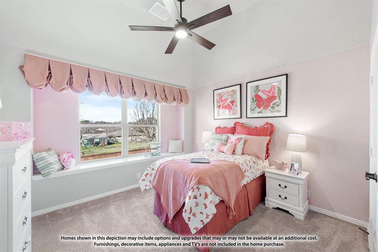
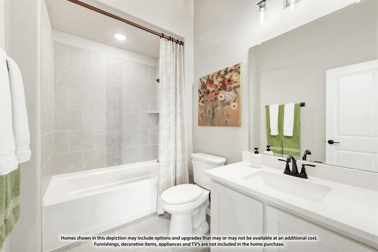
NEW! NEVER LIVED IN. Estimated completion January 2027. Double ovens for the holiday menu and a pot filler above the cooktop put the kitchen high on the highlight list in Bloomfield Homes' Hawthorne II, a two-story design with 4 bedrooms, 3 full baths and a 2-car garage in Addison Hills. This interior homesite pairs a defined front entry with living spaces that open toward the backyard. Glass French doors enclose the study just off the foyer, while laminate flooring carries a consistent look through the home. Raised ceilings over the family room and breakfast area add volume where everyone gathers. A corner fireplace takes the drama higher with tile extending to the ceiling and a cedar mantel. The Deluxe Kitchen connects directly to these spaces, keeping the island part of the conversation. Quartz countertops, a gas cooktop, double electric ovens and the added pot filler give the room substance as well as style. There's a walk-in pantry for groceries and a window seat beside the breakfast table. The main-level primary suite includes a sitting area, a window seat and a walk-in closet. Its bath features dual sinks, quartz surfaces, a soaking tub and separate shower, with upgraded tile adding detail. Two more bedrooms share a full bath on this level, and a tech center near the stairs provides another spot to organize the day. The fourth bedroom, third full bath and game room occupy the upper level, creating a separate zone for recreation. Quartz countertops and upgraded tile continue through the secondary baths. A covered rear patio with a gas drop extends the gathering space outdoors, while an upgraded 8-foot front door and exterior lighting finish the arrival. Visit Bloomfield Homes at Addison Hills to find out more today! *Photos are a representation of finished product. Materials will vary.*
Details
| MLS # | 21432791 |
|---|---|
| Listing Type | For Sale |
| Style | House |
| HOA Dues | $475 |
| Sub-Type | Resale |
| Status | Active |
| Year | 2026 |
| Days On Site | 7 |
| Listing Provided By | Visions Realty & Investments | Marsha Ashlock |
Features
| Bed(s) | 4 |
|---|---|
| Bath(s) | 3 Total |
| SQ Feet | 2,760 |
| Garage | 2 |
| Story(s) | 2 |
| Acreage | 0.17 |
Interior
| Room Count | 9 |
|---|---|
| Cooling | Ceiling Fan(s), Central Air, Gas |
| Heating | Central, Fireplace(s), Natural Gas |
| Interior Features | Built-in Features, Cable TV Available, Double Vanity, Eat-in Kitchen, High Speed Internet Available, Kitchen Island, Open Floorplan, Pantry, Walk-In Closet(s) |
| Appliances | Dishwasher, Disposal, Electric Oven, Gas Cooktop, Gas Water Heater, Microwave, Double Oven, Tankless Water Heater, Vented Exhaust Fan |
| Fireplace Features | Family Room, Gas, Gas Starter |
Exterior
| Exterior Features | Covered Patio/Porch, Rain Gutters, Lighting, Private Yard |
|---|---|
| Roof | Composition |
| Security Features | Carbon Monoxide Detector(s), Smoke Detector(s) |
| Construction Materials | Brick, Rock/Stone |
| Foundation Details | Slab |
| Lot Features | Few Trees, Interior Lot, Landscaped, Sprinkler System, Subdivision |
Parking
| Garage Yn | 1 |
|---|---|
| Attached Garage Yn | 1 |
| Parking Features | Covered, Driveway, Enclosed, Garage, Garage Door Opener, Garage Faces Front |
Utilities
| Utilities | City Sewer, City Water, Concrete, Curbs |
|---|
Location
| Community Features | Jogging Path/Bike Path, Playground |
|---|
Taxes
| Tax Lot | 19 |
|---|---|
| Tax Block | G |
Area Information
| State | TX |
|---|---|
| County | Dallas |
| City | Cedar Hill |
| Zip Code | 75104 |
| Area | Dallas |
| Community Name | Addison Hills Classic 60s |
| School District | Cedar Hill ISD |
| Elementary School | Plummer |
| High School | Cedar Hill |
| Listing VS Median (in Addison Hills Classic 60s) | |
Price: $547,004 low | high Med: $495,000 sqft: 2,760 low | high Med: 2,760 $ / sqft: $198 low | high Med: $179 On site: 7 low | high Med: 147 | |
Market Activity 75104
Request a showing
Request a showing
Contact
Learn More About This Property

| State | TX |
|---|---|
| County | Dallas |
| City | Cedar Hill |
| Zip Code | 75104 |
| Area | Dallas |
| Community Name | Addison Hills Classic 60s |
| School District | Cedar Hill ISD |
| Elementary School | Plummer |
| High School | Cedar Hill |
| Listing VS Median (in Addison Hills Classic 60s) | |
Price: $547,004 low | high Med: $495,000 sqft: 2,760 low | high Med: 2,760 $ / sqft: $198 low | high Med: $179 On site: 7 low | high Med: 147 | |