1734 Summer Lane,Midlothian, TX 76065
Midlothian, TX 76065

Description
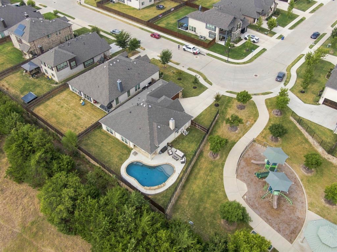
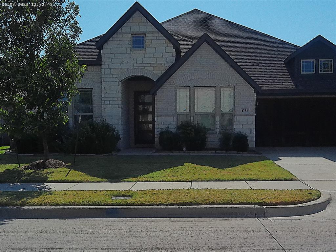
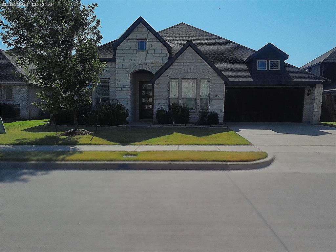
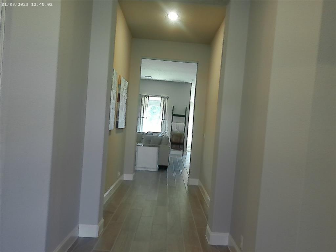
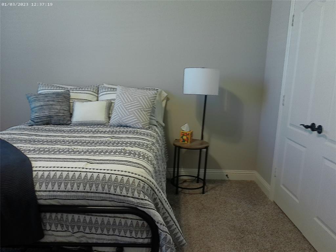
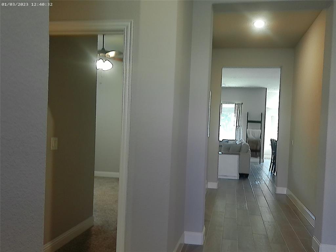
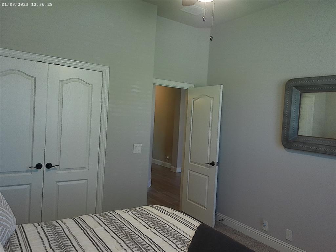
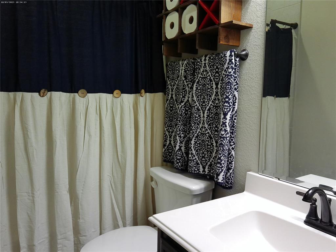
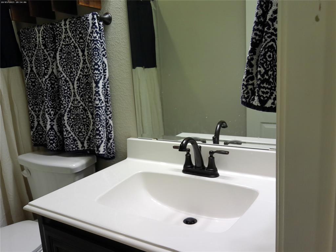
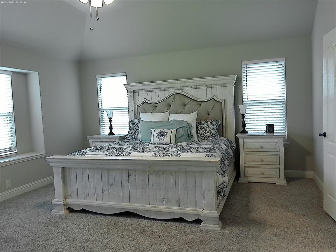
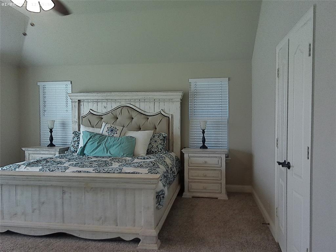
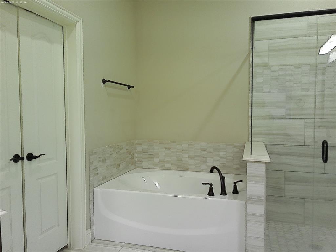
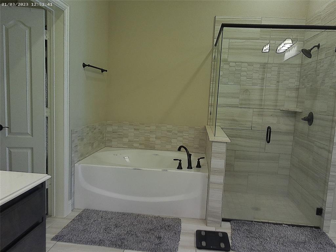
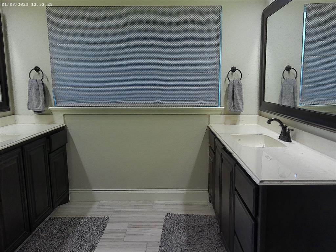
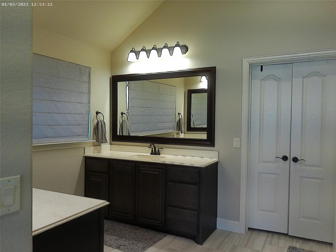
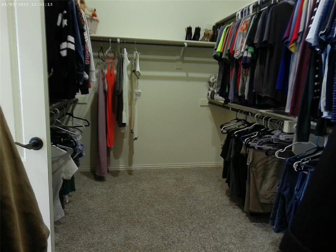
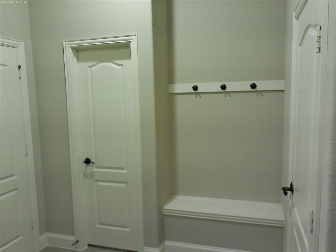
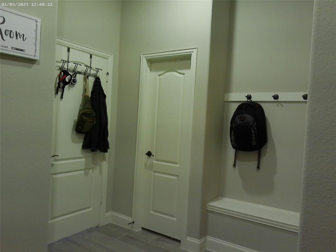
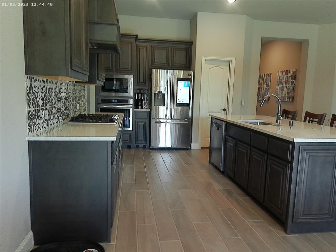
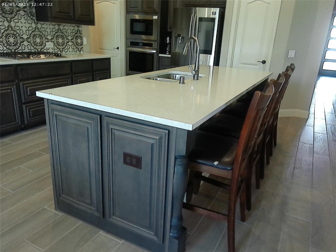
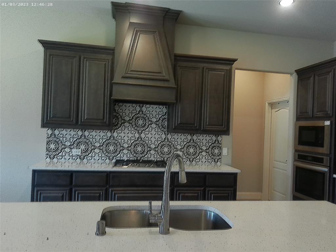
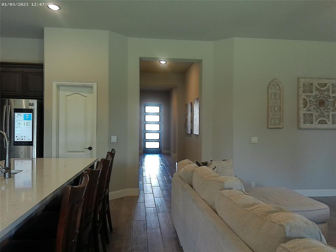
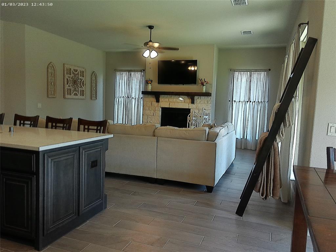
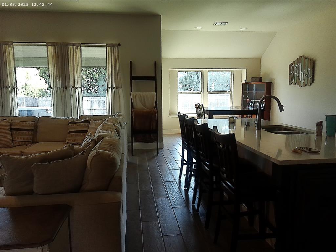
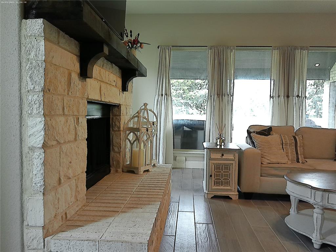
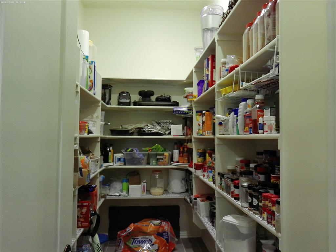
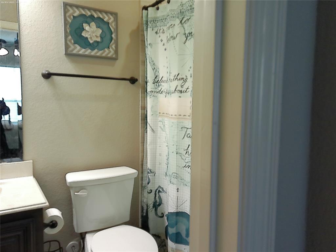
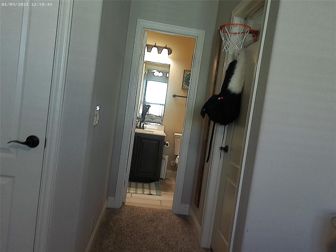
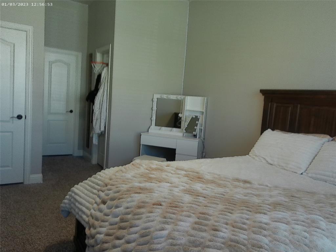
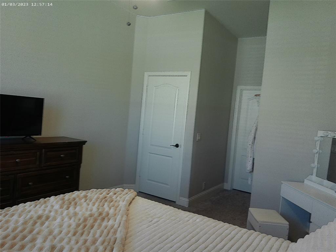
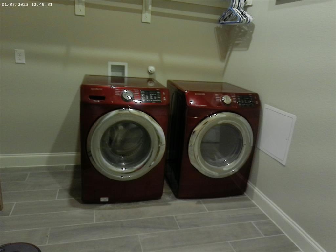
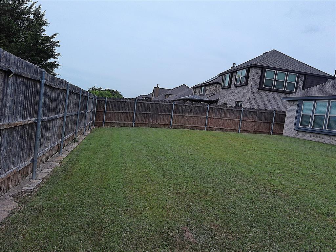
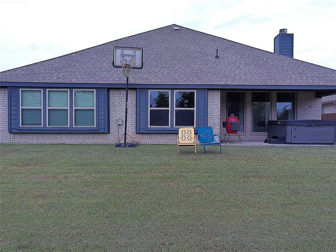
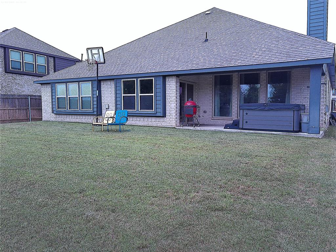
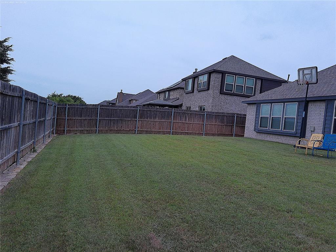
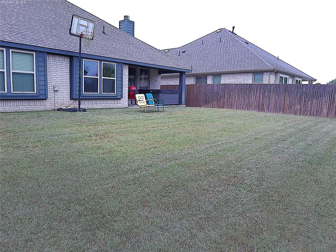
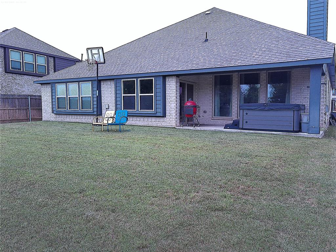
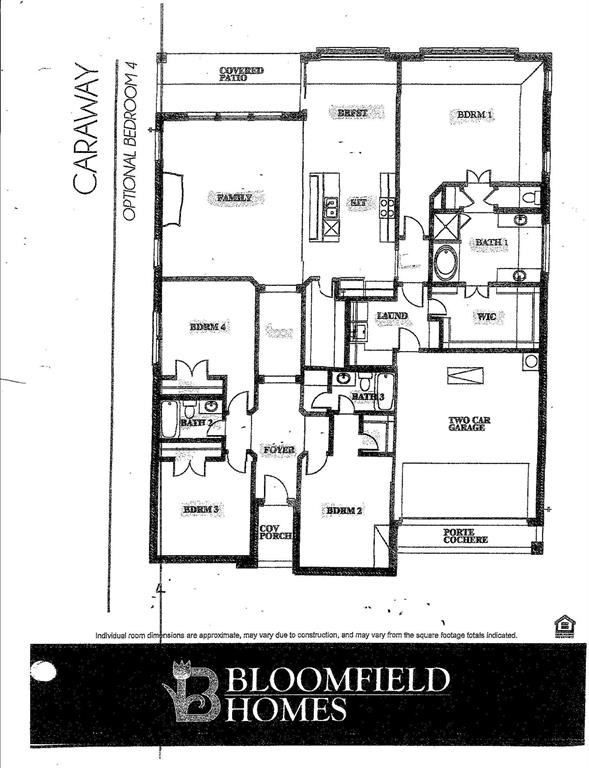
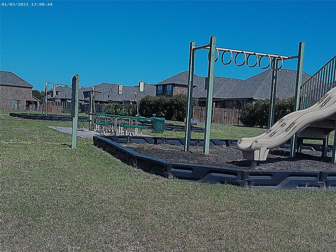
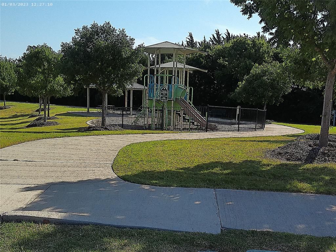
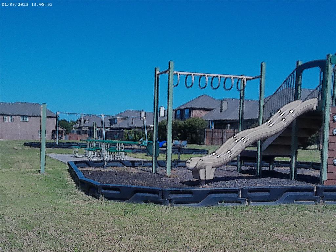
This home IS AN FHA QUALIFYING Assumable LOAN OF 5.125, INTEREST RATE. SELLER(S) CONCESSION OF $3,000.00, TOWARDS RATE BUY DOWN. Make this like new 1-story MOVE IN READY open concept floor plan features 2537 square feet yours today! This home offers 8 foot front door in addition to so many lovely upgrade features. Stylish rounded corners and dramatic archways. Upgraded 5 inch baseboards. Wireless security security system. Carpet with 1 and half inch padding. Designer rocker light switches. Oiled rubbed bronze finish lever door handles. UL approved smoke detectors with back up batteries. Designer 4 panel interior doors. Walk in closets. Garage interior textured and painted. Insulated garage door with opener. Bronze finished ceiling fans in all bedrooms and family room. Step into this spacious 4 bedrooms, 3 baths, granite, countertops, large walk in pantry, high ceilings, fireplace with floor to ceiling stones, gas cook top, gas stove, microwave, wood flooring and ceramic tile flooring throughout. Large primary bedroom with window seating, spa type atmosphere with dual vanities and a soaking tub with backsplash. Walk in closet. It also offers one of the bedrooms can be a mother in law suite, flex room, game room, separate washer dryer area. Midlothian ISD. There are community parks in the neighborhood. Also nearby are biking, hiking trails, shopping, and eateries, MAKE THIS HOME YOURS TODAY!!!
Details
| MLS # | 21257716 |
|---|---|
| Listing Type | For Sale |
| Style | House |
| HOA Dues | $825 |
| Sub-Type | Resale |
| Status | Active |
| Year | 2021 |
| Days On Site | 172 |
| Listing Provided By | Ultra Real Estate Services | Mary Harris |
Features
| Bed(s) | 4 |
|---|---|
| Bath(s) | 3 Total |
| SQ Feet | 2,322 |
| Garage | 2 |
| Story(s) | 1 |
| Acreage | 0.19 |
Interior
| Room Count | 11 |
|---|---|
| Cooling | Ceiling Fan(s), Central Air, Electric, ENERGY STAR Qualified Equipment, Gas |
| Heating | Central, Electric, ENERGY STAR Qualified Equipment, ENERGY STAR/ACCA RSI Qualified Installation, Fireplace(s), Natural Gas |
| Interior Features | Decorative Lighting, Eat-in Kitchen, Granite Counters, High Speed Internet Available, In-Law Suite Floorplan, Kitchen Island, Open Floorplan, Other, Pantry, Smart Home System, Walk-In Closet(s), Second Primary Bedroom |
| Window Features | Skylights(s), Window Coverings |
| Appliances | Built-in Gas Range, Dishwasher, Disposal, Gas Cooktop, Gas Range, Microwave, Vented Exhaust Fan |
| Fireplace Features | Blower Fan, Circulating, Decorative, Family Room, Living Room, Stone |
Exterior
| Exterior Features | Covered Patio/Porch, Lighting |
|---|---|
| Roof | Composition |
| Security Features | Burglar, Prewired, Smoke Detector(s) |
| Foundation Details | Pillar/Post/Pier, Other |
| Lot Features | Few Trees, Greenbelt, Interior Lot, Landscaped, Level, Lrg. Backyard Grass, Park View, Sprinkler System, Subdivision |
Parking
| Garage Yn | 1 |
|---|---|
| Attached Garage Yn | 1 |
| Parking Features | Driveway, Garage Door Opener, Garage Faces Front, Garage Single Door, Lighted, Oversized |
Utilities
| Utilities | City Sewer, City Water, Co-op Electric, Co-op Membership Included, Community Mailbox, Electricity Available, Individual Gas Meter, Individual Water Meter, Natural Gas Available, Sidewalk |
|---|
Location
| Community Features | Community Sprinkler, Greenbelt, Jogging Path/Bike Path, Park, Playground, Sidewalks, Other |
|---|
Taxes
| Unexempt Taxes | 8612 |
|---|---|
| Tax Lot | 32 |
| Tax Block | 3 |
| Tax Legal Description | LOT 32 BLK 3 PARKSIDE NORTH 0.1900 AC |
Area Information
| State | TX |
|---|---|
| County | Ellis |
| City | Midlothian |
| Zip Code | 76065 |
| Area | Ellis |
| Community Name | Parkside North |
| School District | Midlothian ISD |
| Elementary School | Baxter |
| High School | Heritage |
| Listing VS Median (in Parkside North) | |
Price: $475,000 low | high Med: $484,750 sqft: 2,322 low | high Med: 2,307 $ / sqft: $205 low | high Med: $210 On site: 172 low | high Med: 123.5 | |
Market Activity 76065
Request a showing
Request a showing
Contact
Learn More About This Property

| State | TX |
|---|---|
| County | Ellis |
| City | Midlothian |
| Zip Code | 76065 |
| Area | Ellis |
| Community Name | Parkside North |
| School District | Midlothian ISD |
| Elementary School | Baxter |
| High School | Heritage |
| Listing VS Median (in Parkside North) | |
Price: $475,000 low | high Med: $484,750 sqft: 2,322 low | high Med: 2,307 $ / sqft: $205 low | high Med: $210 On site: 172 low | high Med: 123.5 | |