

Description
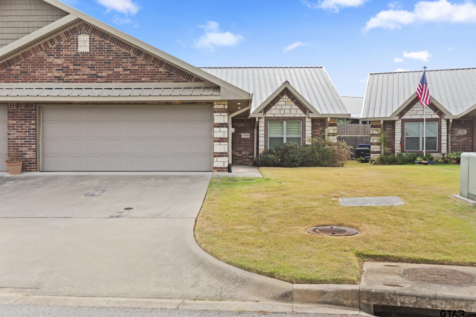
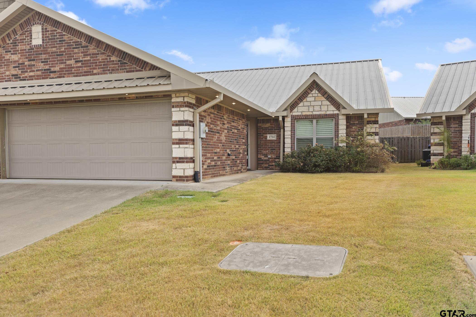
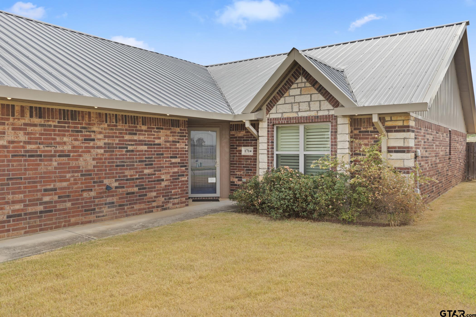
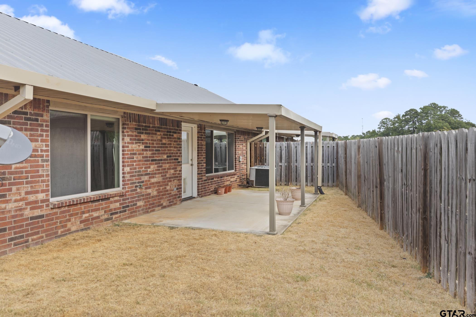
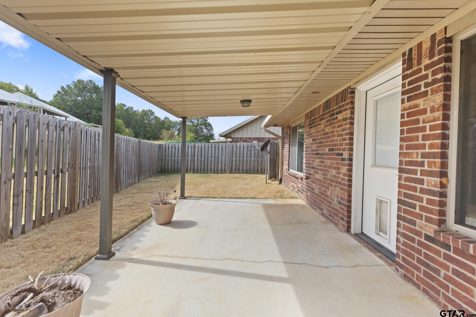
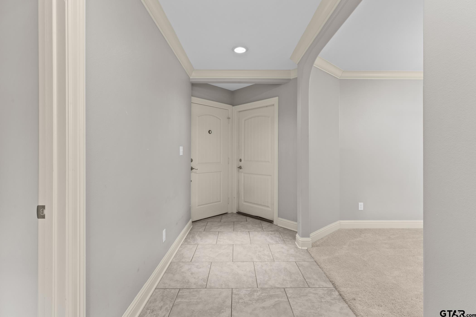
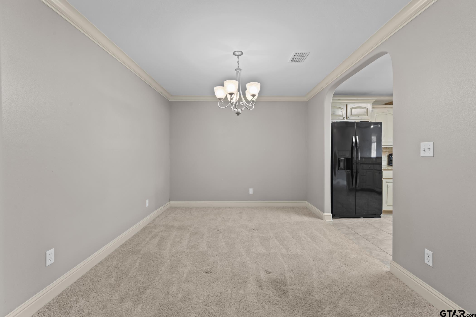
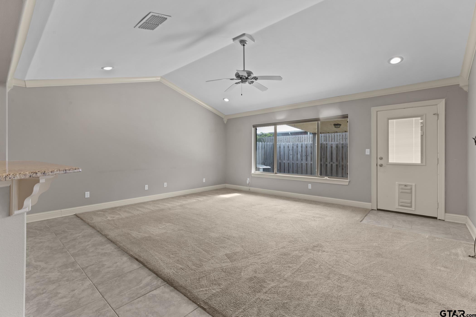
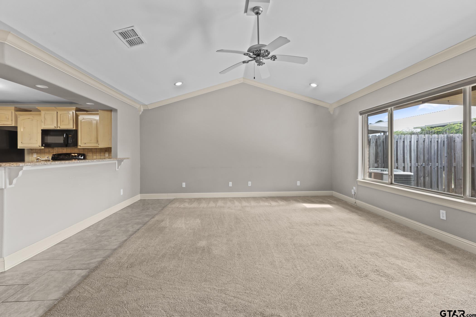
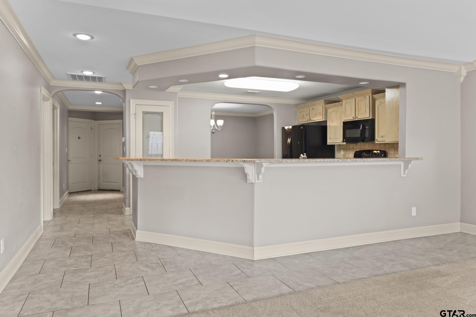
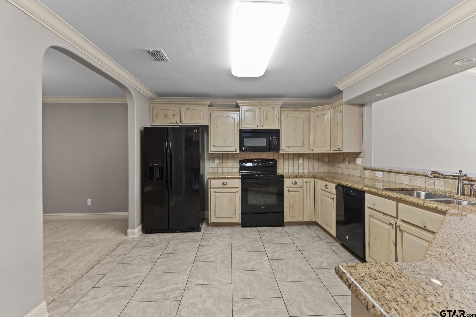
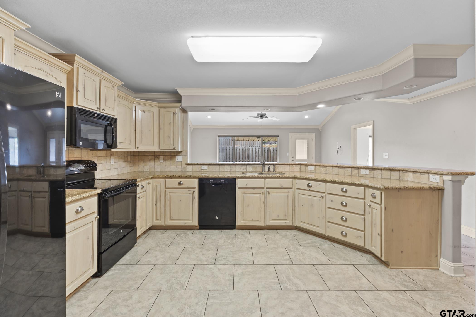
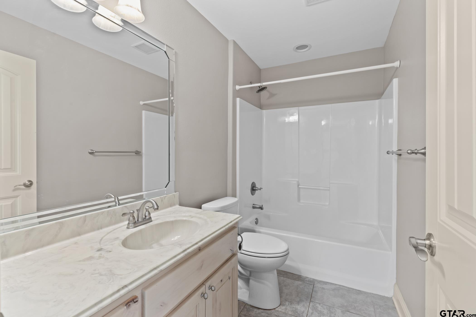
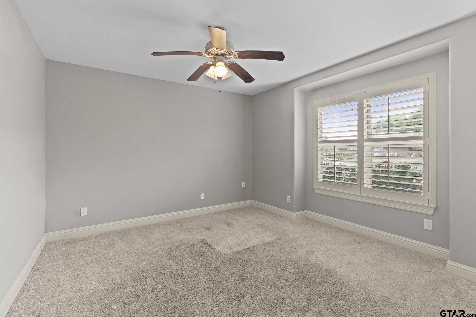
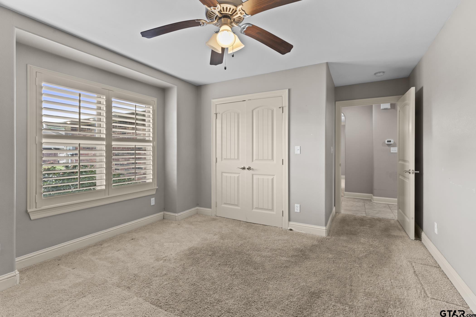
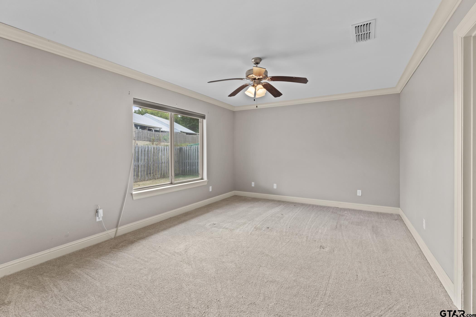
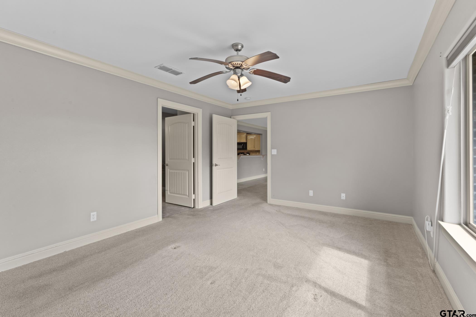
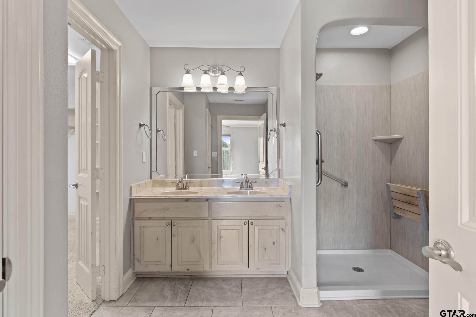
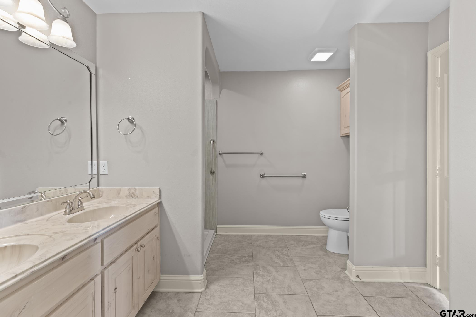
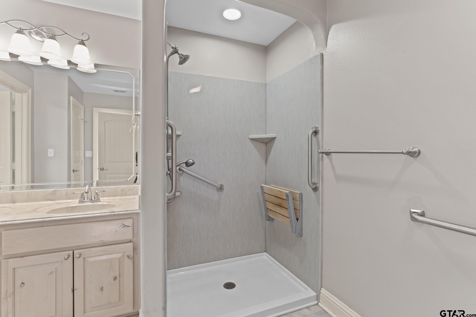
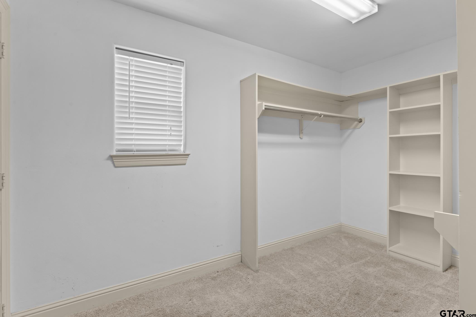
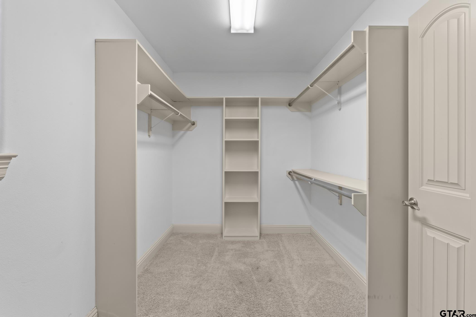
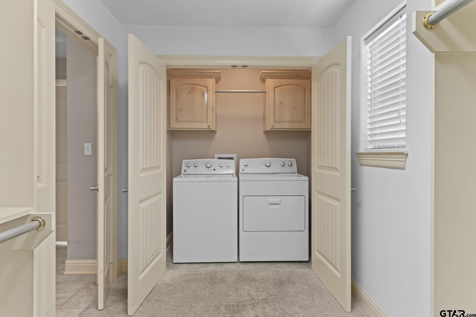
Enjoy comfortable, single-story living at 1714 Yosemite Way in Longview's Premier Parks subdivision. Built in 2014, this brick home offers approximately 1,541 square feet with two bedrooms, two full bathrooms, and a two-car garage. Plantation shutters, ceiling fans, and a combination of carpet and laminate flooring complement the inviting interior, while wide doorways and wheelchair-accessible features add everyday convenience. The kitchen features a breakfast bar, pantry, electric range, microwave, dishwasher, and refrigerator, with dining space for everyday meals or entertaining. Walk-in closets, a linen closet, and a separate utility room provide practical storage throughout the home. Step outside to enjoy the covered patio and wood-fenced backyard, with a sprinkler system and gutters adding convenience. Double-pane, low-E windows, insulated doors, and a programmable thermostat support energy efficiency. Set on approximately 0.10 acre within Longview ISD, this home brings together manageable outdoor space, thoughtful features, and an appealing Longview address.
Details
| MLS # | 26013644 |
|---|---|
| Listing Type | For Sale |
| Style | House |
| HOA Dues | $420 |
| Sub-Type | Resale |
| Status | Active |
| Year | 2014 |
| Days On Site | 39 |
| Listing Provided By | Keller Williams Realty-Tyler | Ryan Major |
Features
| Bed(s) | 2 |
|---|---|
| Bath(s) | 2 Total |
| SQ Feet | 1,541 |
| Garage | 2 |
| Story(s) | 1 |
| Acreage | 0.10 |
Interior
| Interior Features | Breakfast Bar, Ceiling Fan |
|---|---|
| Cooling | Central Electric, Ceiling Fan(s) |
| Heating | Central/Electric, Ceiling |
| Fireplace Features | Other |
| Bathroom Features | Shower Only, Shower and Tub, Walk-In Closet, Vinyl, Linen Closet |
| Kitchen Features | Pantry |
| Door Features | Storm Door(s) |
| Window Features | Blinds, Plantation Shutters, Double Pane Windows, Low-Emissivity Windows |
| Appliances | Electric Range, Free-Standing Range, Dishwasher, Disposal, Microwave, Refrigerator, ENERGY STAR Qualified Appliances |
| Flooring | Carpet, Laminate |
Exterior
| Exterior Features | Irrigation System, Rain Gutters |
|---|---|
| Roof | Composition |
| Foundation Details | Slab |
| Lot Features | Subdivision Lot |
| Community Features | Curbs |
| Construction Materials | Brick |
| Security Features | Security Lights, Smoke Detector(s) |
| Accessibility Features | Meets ADA Requirements, Customized Wheelchair Accessible, Accessible Doors |
| Patio And Porch Features | Covered |
| Pool Features | None |
Parking
| Parking Features | Garage, Concrete |
|---|
Utilities
| Utilities | Cable Available, Overhead Utilities, Standard Electric |
|---|---|
| Sewer | Public Sewer |
| Water Source | Public |
Taxes
| Tax Annual Amount | 2752.35 |
|---|---|
| Tax Legal Description | LT 8 BLK 3 PREMIER PARKS PH 3 |
| Tax Year | 2026 |
| Tax Value Exempted Yes / No | No |
Other
| Showing Considerations | Audio and Video Surveillance |
|---|
Area Information
| State | TX |
|---|---|
| County | Gregg |
| City | Longview |
| Zip Code | 75605 |
| Area | Gregg |
| Community Name | PREMIER PARKS PHS 3 |
| School District | Longview |
| Elementary School | Longview |
| High School | Longview |
| Listing VS Median (in PREMIER PARKS PHS 3) | |
Price: $269,900 low | high Med: $269,900 sqft: 1,541 low | high Med: 1,541 $ / sqft: $175 low | high Med: $175 On site: 39 low | high Med: 39 | |
Request a showing
Request a showing
Contact
Learn More About This Property

| State | TX |
|---|---|
| County | Gregg |
| City | Longview |
| Zip Code | 75605 |
| Area | Gregg |
| Community Name | PREMIER PARKS PHS 3 |
| School District | Longview |
| Elementary School | Longview |
| High School | Longview |
| Listing VS Median (in PREMIER PARKS PHS 3) | |
Price: $269,900 low | high Med: $269,900 sqft: 1,541 low | high Med: 1,541 $ / sqft: $175 low | high Med: $175 On site: 39 low | high Med: 39 | |