
Description
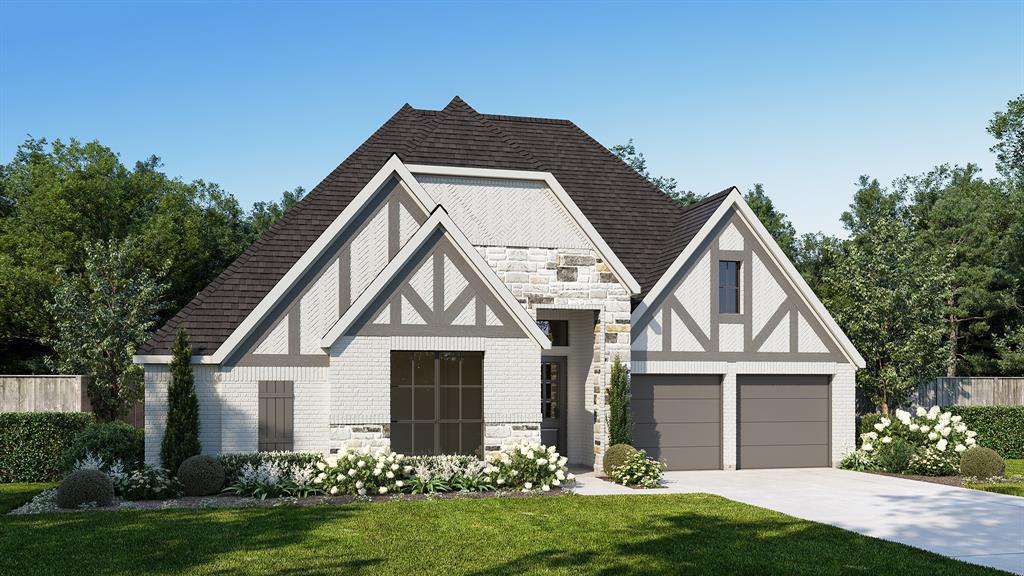
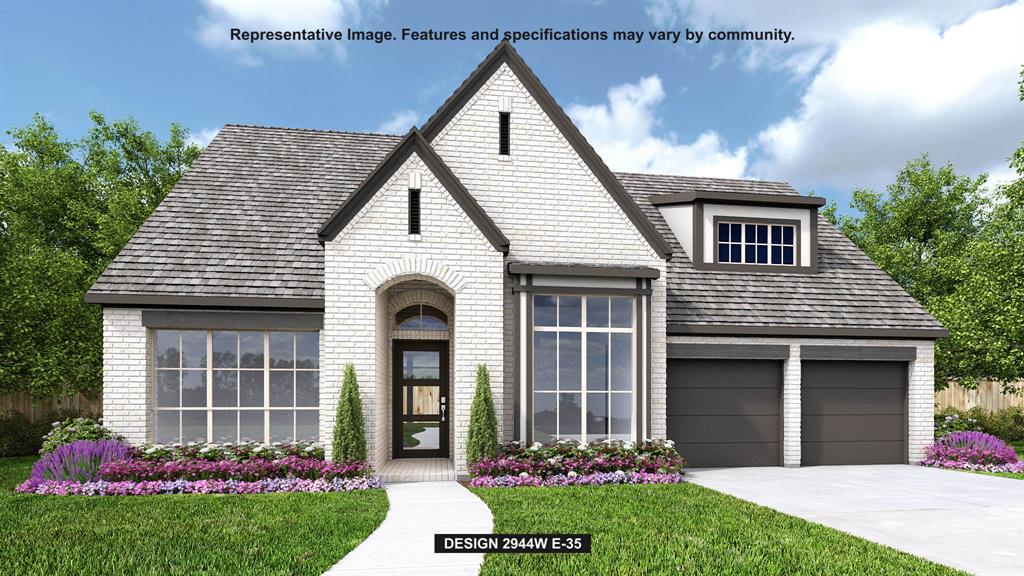
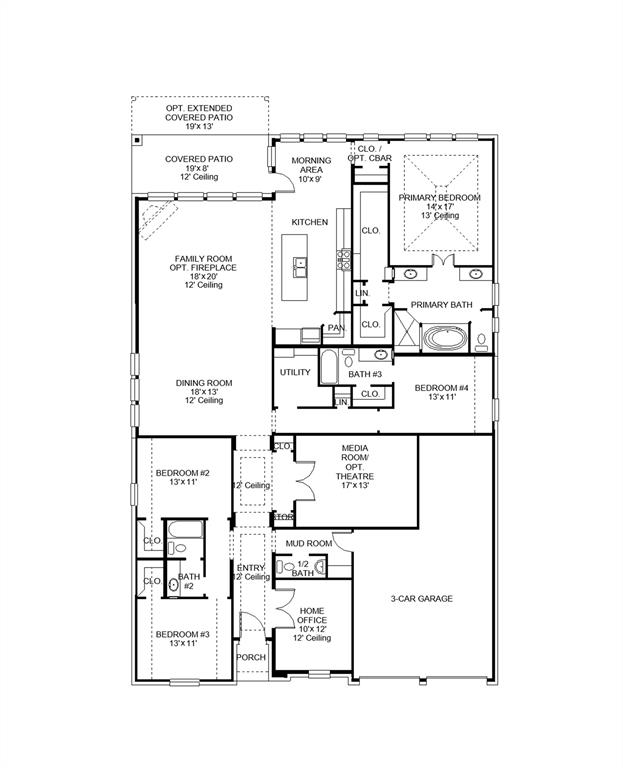
A home office with French doors is set at the entry. A media room with French doors is off the extended entry, which leads to the main living areas. The formal dining room flows into the family room, which features sliding glass doors and a wood mantel fireplace. The inviting kitchen offers a corner walk-in pantry, a coffee bar, a 5-burner gas cooktop, and a generous island with built-in seating space. A corner morning area overlooks the backyard and provides access to the covered patio. The secluded primary suite features a wall of windows in the bedroom. Double doors lead to the primary bath with dual vanities, a garden tub, a glass-enclosed shower, and two walk-in closets. A hallway off the dining room leads past the utility room to a private guest suite with a full bath. High ceilings and abundant closet space enhance this one-story design. Theatre room. A mud room is off the three-car garage.
Details
| MLS # | 21418742 |
|---|---|
| Listing Type | For Sale |
| Style | House |
| HOA Dues | $2,250 |
| Sub-Type | Resale |
| Status | Active |
| Year | 2027 |
| Days On Site | 19 |
| Listing Provided By | Perry Homes Realty LLC | Lee Jones |
Features
| Bed(s) | 4 |
|---|---|
| Bath(s) | 4 Total |
| SQ Feet | 2,944 |
| Garage | 3 |
| Story(s) | 1 |
| Acreage | 0.16 |
Interior
| Room Count | 15 |
|---|---|
| Cooling | Ceiling Fan(s), Electric, ENERGY STAR Qualified Equipment |
| Heating | Central |
| Interior Features | Cable TV Available, Decorative Lighting, High Speed Internet Available, Smart Home System |
| Appliances | Dishwasher, Disposal, Gas Cooktop, Gas Oven, Microwave, Tankless Water Heater |
| Fireplace Features | Gas Logs |
Exterior
| Exterior Features | Covered Patio/Porch, Rain Gutters |
|---|---|
| Roof | Composition |
| Security Features | Carbon Monoxide Detector(s), Smoke Detector(s) |
| Construction Materials | Brick |
| Foundation Details | Slab |
| Lot Features | Subdivision |
Parking
| Garage Yn | 1 |
|---|---|
| Attached Garage Yn | 1 |
| Parking Features | Garage, Tandem |
Utilities
| Utilities | City Sewer, City Water, Community Mailbox, Concrete, Curbs, Sidewalk |
|---|
Location
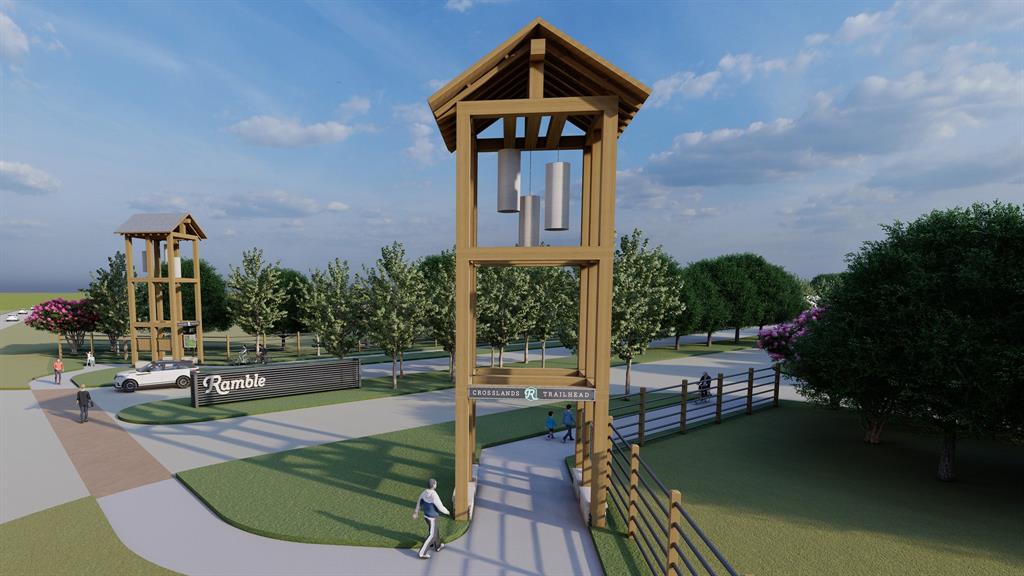
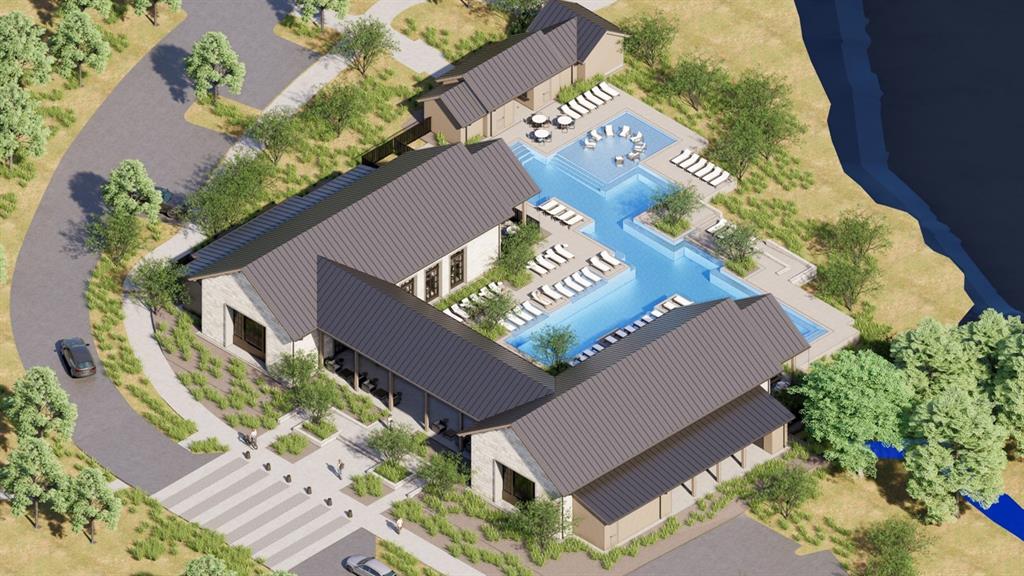
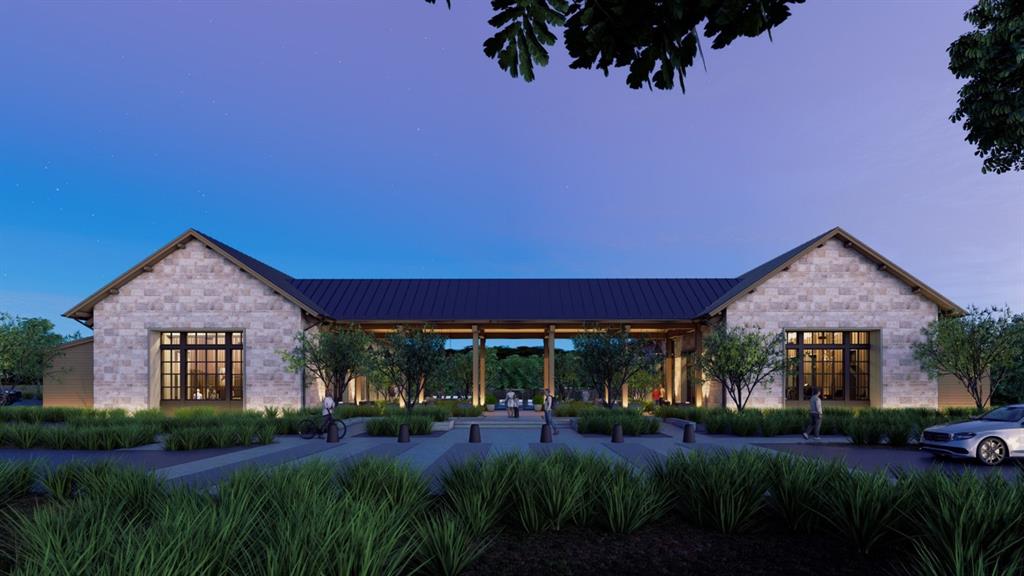
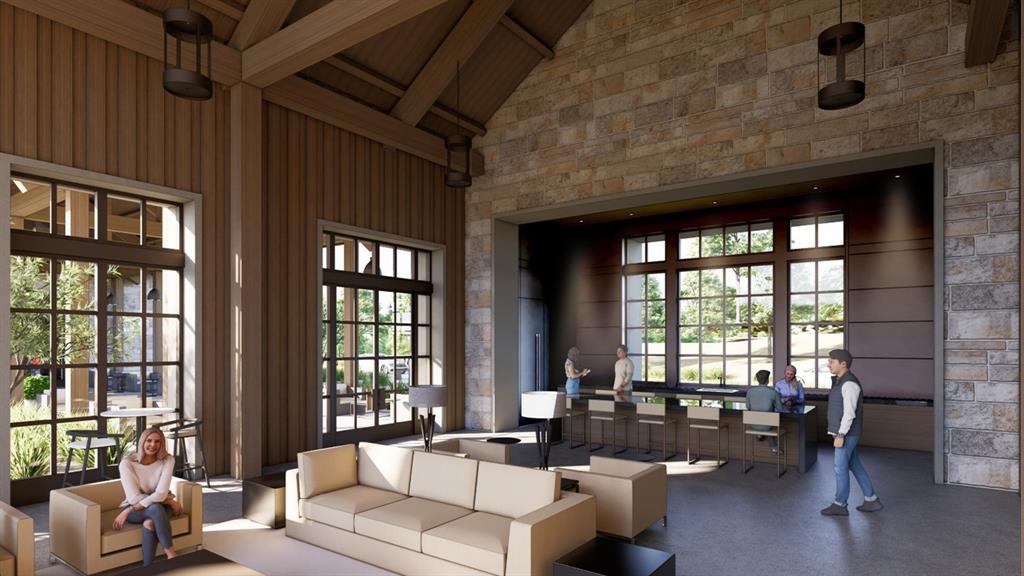
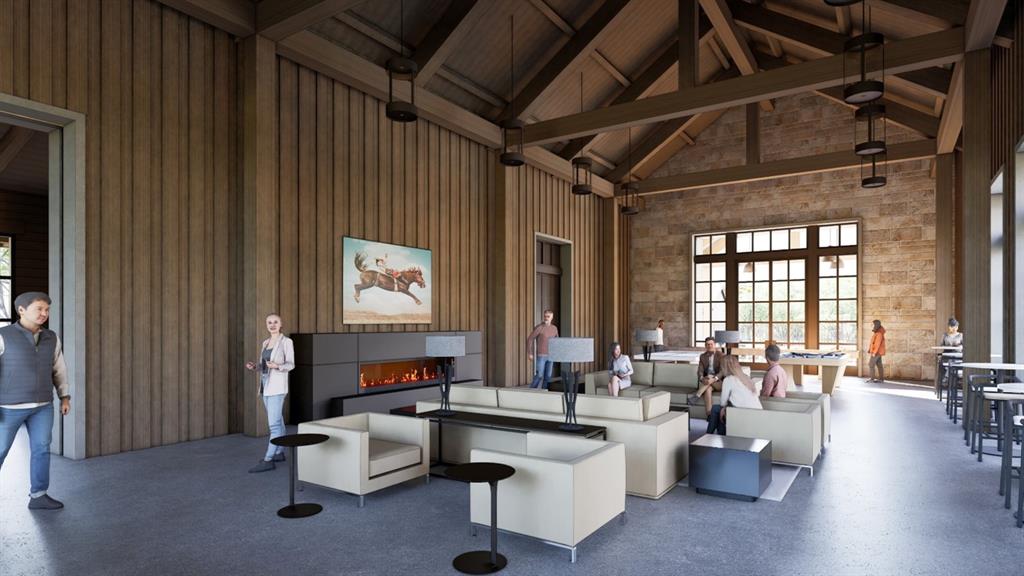
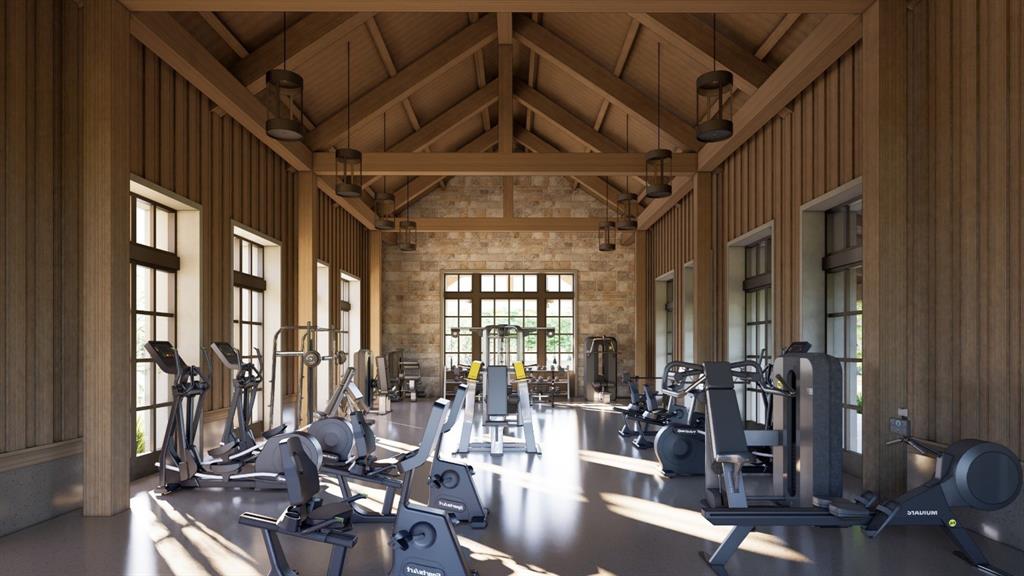
| Community Features | Club House, Fitness Center, Greenbelt, Park, Playground, Other |
|---|
Taxes
| Tax Lot | 55 |
|---|---|
| Tax Block | Y |
| Tax Legal Description | Block Y Lot 55 Section 1C |
Area Information
| State | TX |
|---|---|
| County | Collin |
| City | Celina |
| Zip Code | 75009 |
| Area | Collin |
| Community Name | Ramble |
| School District | Celina ISD |
| Elementary School | Tommie Dobie Bothwell |
| High School | Celina |
| Listing VS Median (in Ramble) | |
Price: $781,900 low | high Med: $700,000 sqft: 2,944 low | high Med: 3,506 $ / sqft: $266 low | high Med: $200 On site: 19 low | high Med: 221 | |
Market Activity 75009
Request a showing
Request a showing
Contact
Learn More About This Property

| State | TX |
|---|---|
| County | Collin |
| City | Celina |
| Zip Code | 75009 |
| Area | Collin |
| Community Name | Ramble |
| School District | Celina ISD |
| Elementary School | Tommie Dobie Bothwell |
| High School | Celina |
| Listing VS Median (in Ramble) | |
Price: $781,900 low | high Med: $700,000 sqft: 2,944 low | high Med: 3,506 $ / sqft: $266 low | high Med: $200 On site: 19 low | high Med: 221 | |