Price Reduced Listing
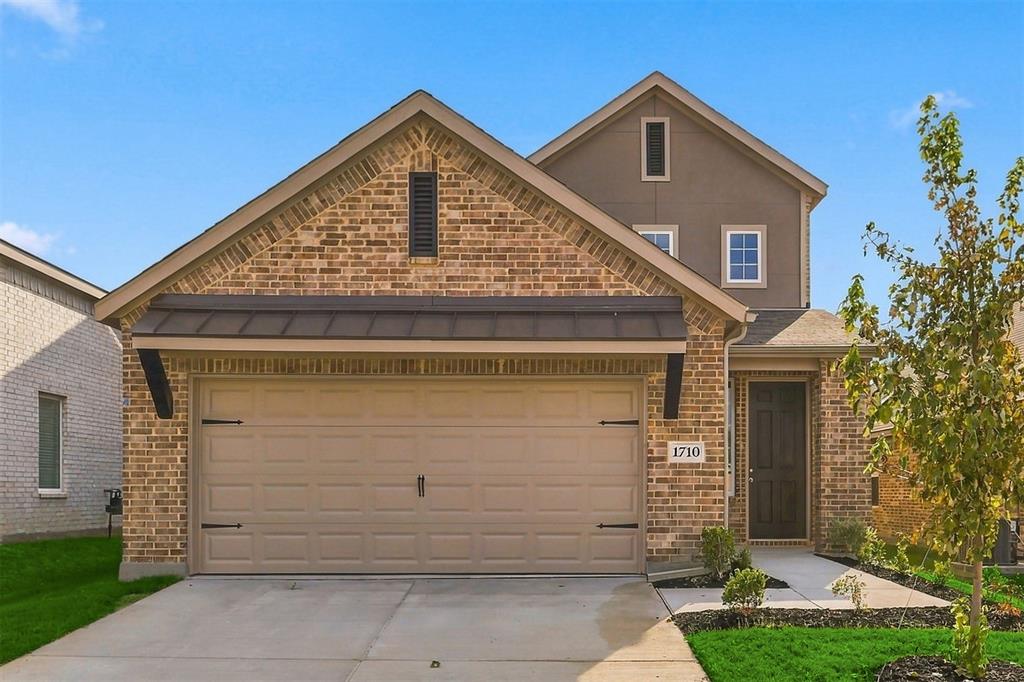
1710 Glacial Beech Place,Forney, TX 75126
Forney, TX 75126

Description
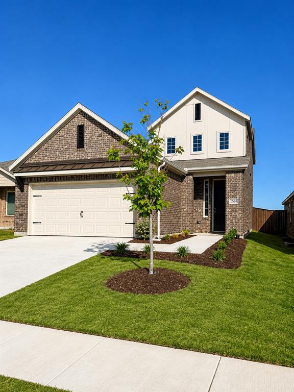
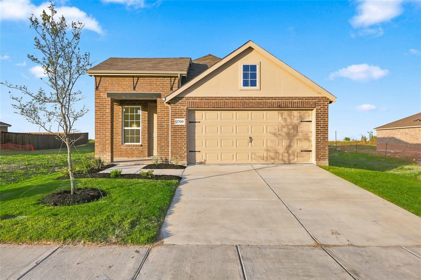
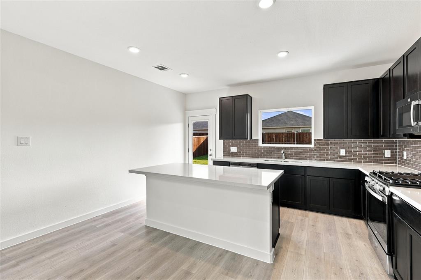
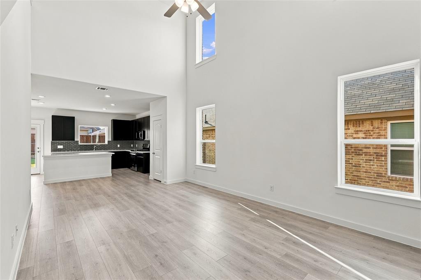
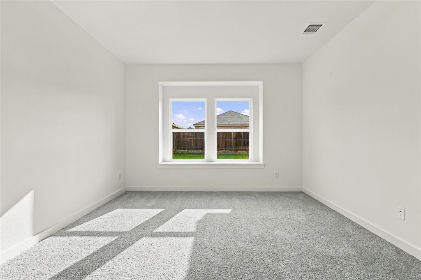
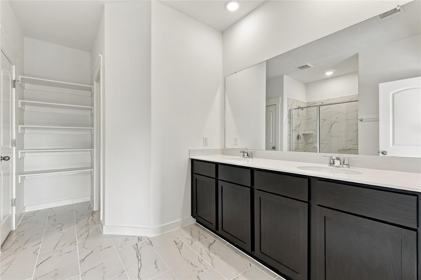
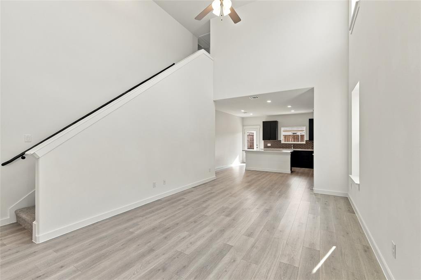
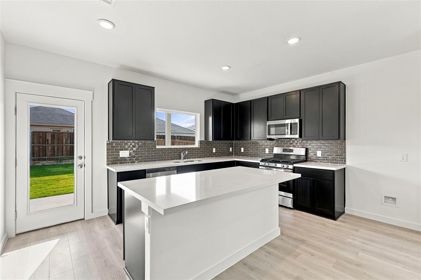
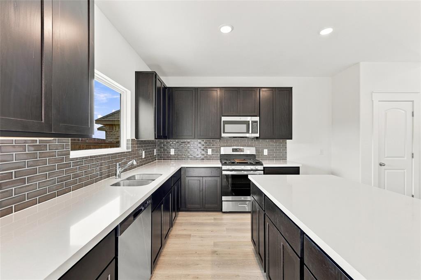
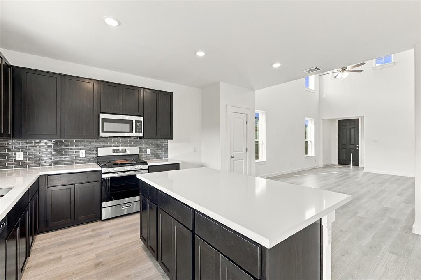
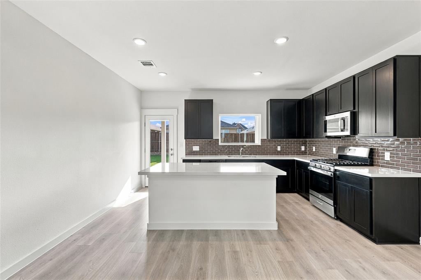
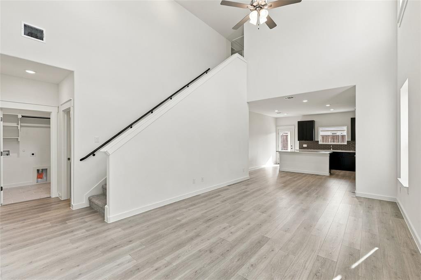
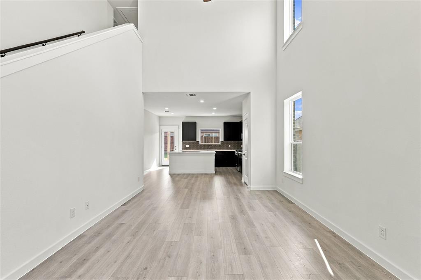
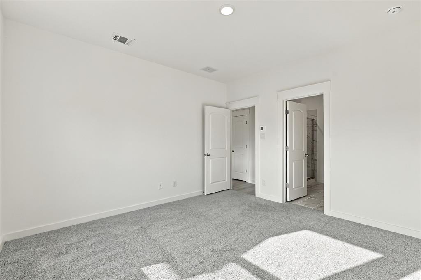
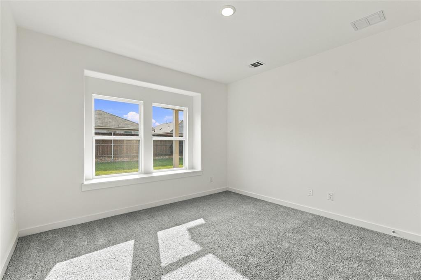
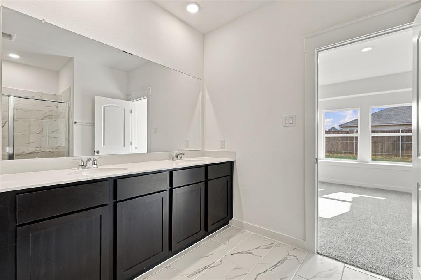
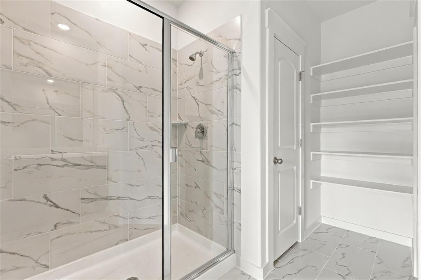
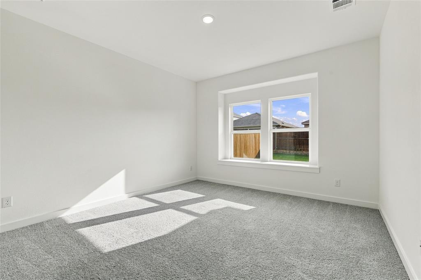
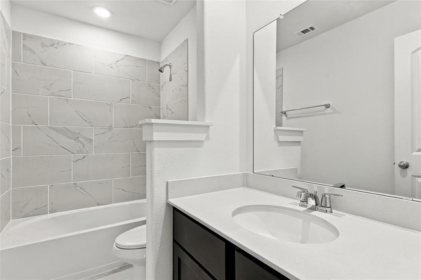
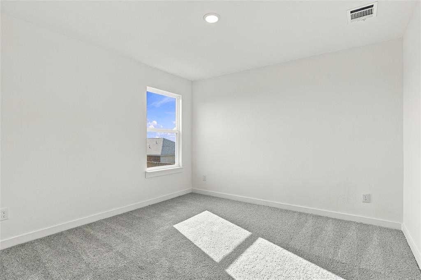
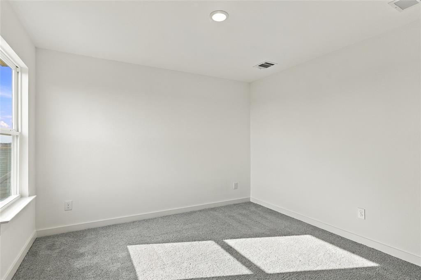
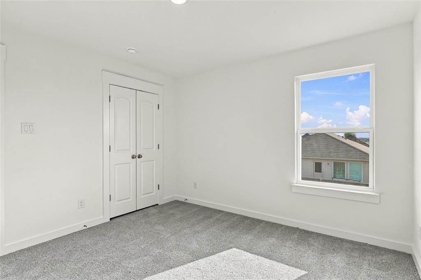
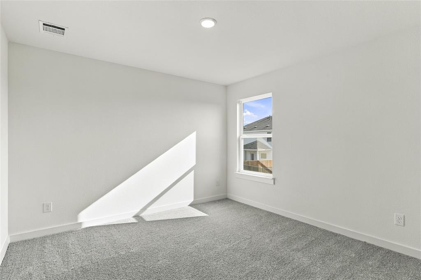
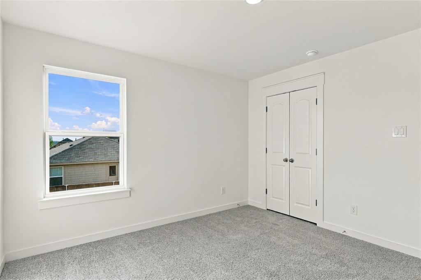
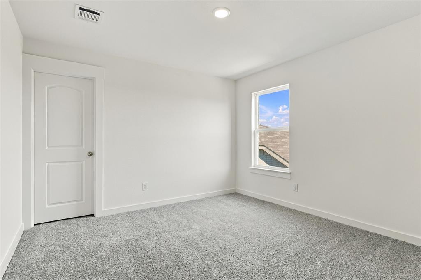
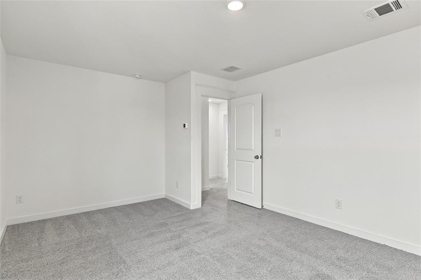
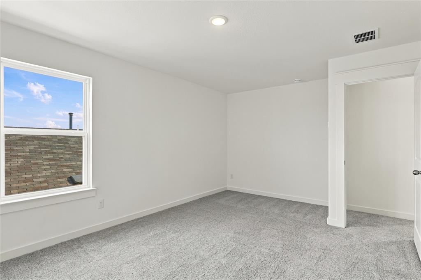
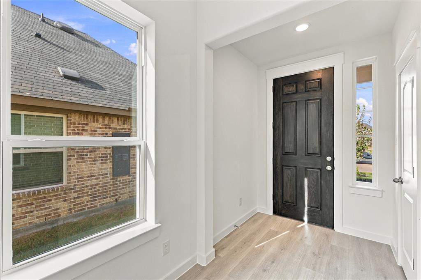
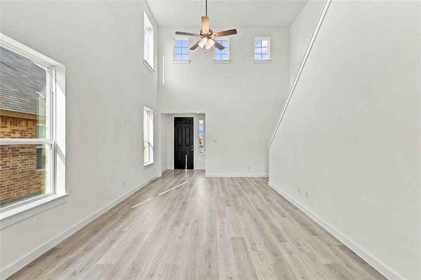
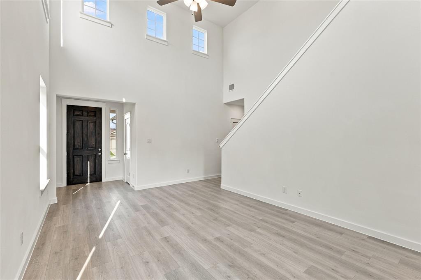
The Latitude offers an open, intuitive layout with 20 foot ceilings designed to support your everyday rhythm. From the moment you enter, the thoughtful flow and clean lines of the home create a sense of calm and connection. The central living space is anchored by a spacious kitchen that opens to both the dining area and a grand two-story great room, making it the heart of the home and the ideal setting for everything from laid-back breakfasts to evening gatherings. The private primary suite is tucked away at the back of the home, offering a restful retreat complete with a large bedroom and a well-appointed bath. Upstairs are two additional secondary bedrooms offering comfortable accommodations for guests or future possibilities. A central bath serves this area, providing convenience without compromising privacy. With its generous square footage, flexible spaces, and seamless layout, the Latitude offers the kind of design that lives well for the long term. Whether you're just starting out or looking for something that simplifies without sacrificing style, the Latitude meets the moment with confidence and comfort. Extra storage with an under stair closet
Details
| MLS # | 21382969 |
|---|---|
| Listing Type | For Sale |
| Style | House |
| HOA Dues | $800 |
| Sub-Type | Resale |
| Status | Active |
| Year | 2026 |
| Days On Site | 52 |
| Listing Provided By | DRB Group Realty, LLC | Chaquia Thomas |
Features
| Bed(s) | 4 |
|---|---|
| Bath(s) | 3 Total |
| SQ Feet | 1,750 |
| Garage | 2 |
| Story(s) | 2 |
| Acreage | 0.11 |
Interior
| Room Count | 11 |
|---|---|
| Cooling | Ceiling Fan(s), Central Air, Heat Pump, Zoned |
| Heating | Central, Heat Pump |
| Interior Features | Decorative Lighting, Open Floorplan, Pantry, Walk-In Closet(s) |
| Appliances | Dishwasher, Disposal, Gas Cooktop, Gas Oven, Gas Range, Microwave |
Exterior
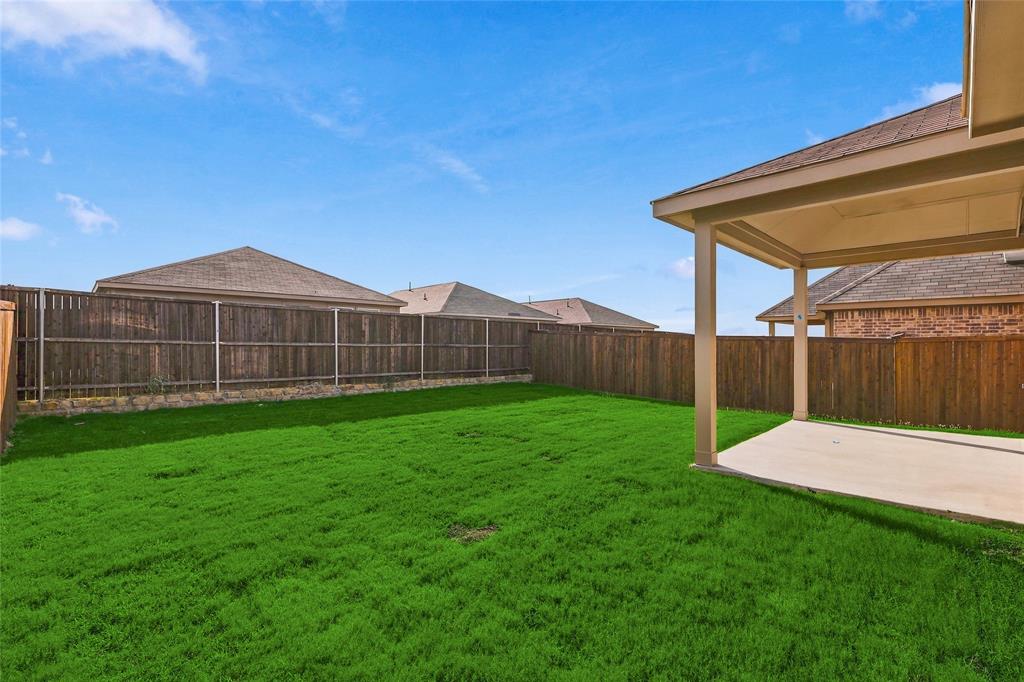
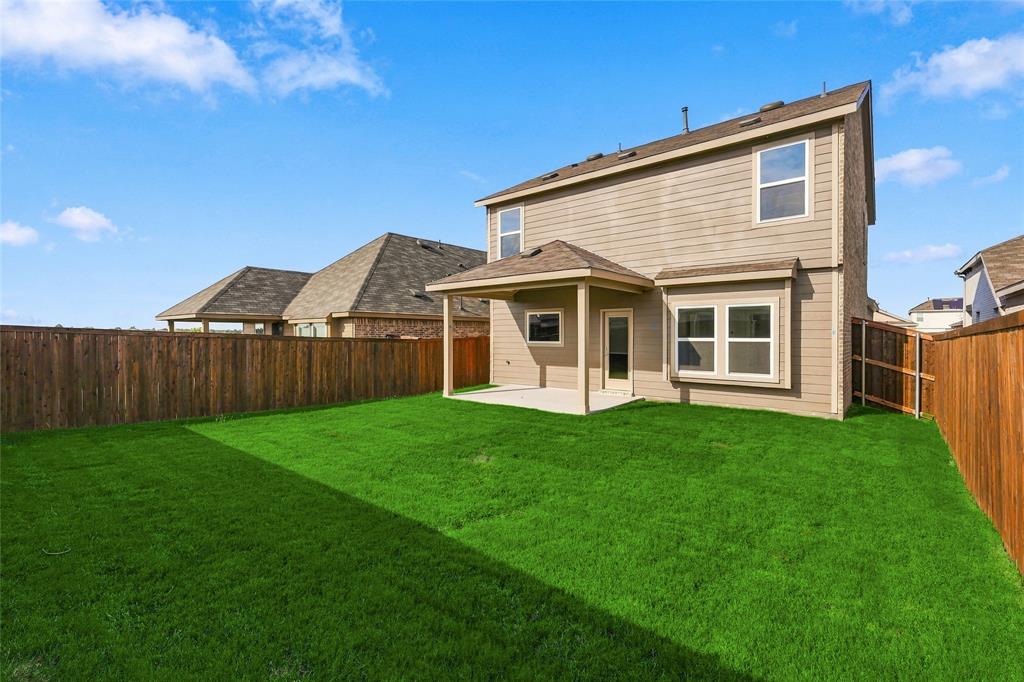
| Exterior Features | Covered Patio/Porch |
|---|---|
| Roof | Composition |
| Security Features | Carbon Monoxide Detector(s), Fire Alarm, Smoke Detector(s) |
| Construction Materials | Brick, Fiber Cement, Frame, Wood |
| Foundation Details | Slab |
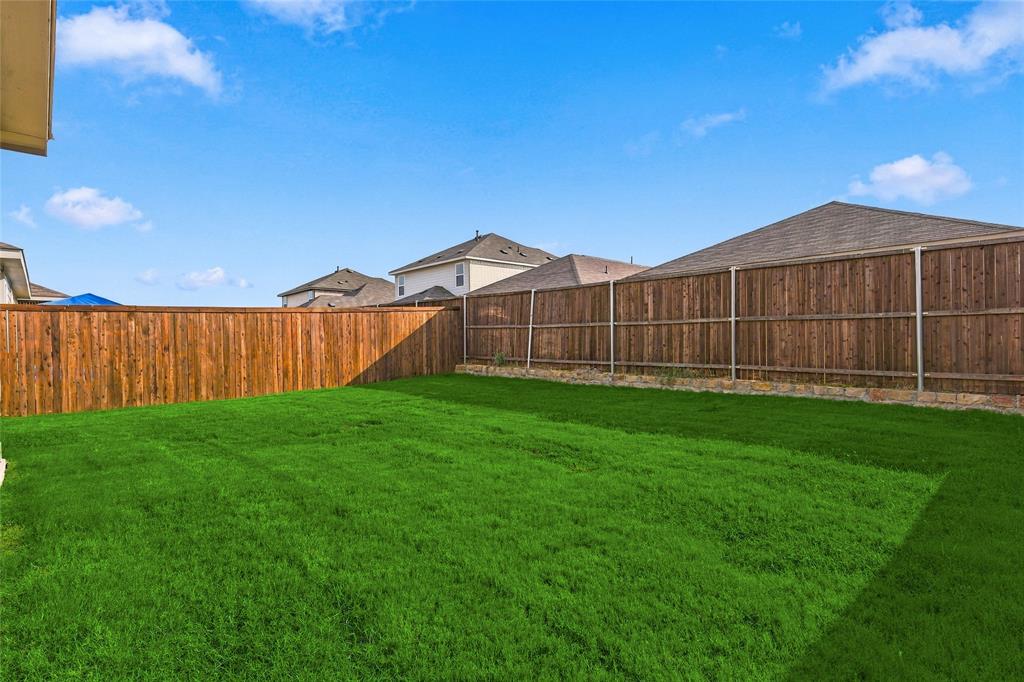
| Lot Features | Interior Lot, Landscaped, Sprinkler System |
Parking
| Garage Yn | 1 |
|---|---|
| Attached Garage Yn | 1 |
| Parking Features | Direct Access, Driveway, Garage Door Opener, Garage Faces Front, Garage Single Door, Inside Entrance, Kitchen Level |
Utilities
| Utilities | Cable Available, City Sewer, City Water, Community Mailbox, Curbs, Individual Gas Meter, Individual Water Meter, Sidewalk |
|---|
Location
| Community Features | Community Pool, Fitness Center, Park |
|---|
Taxes
| Tax Lot | 3 |
|---|---|
| Tax Block | V |
| Tax Legal Description | WALDEN POND EAST PH 1, BLOCK V, LOT 3 |
Area Information
| State | TX |
|---|---|
| County | Kaufman |
| City | Forney |
| Zip Code | 75126 |
| Area | Kaufman |
| Community Name | Walden Pond |
| School District | Forney ISD |
| Elementary School | Blackburn |
| High School | North Forney |
| Listing VS Median (in Walden Pond) | |
Price: $294,990 low | high Med: $303,499 sqft: 1,750 low | high Med: 2,062 $ / sqft: $169 low | high Med: $147 On site: 52 low | high Med: 60 | |
Market Activity 75126
Request a showing
Request a showing
Contact
Learn More About This Property

| State | TX |
|---|---|
| County | Kaufman |
| City | Forney |
| Zip Code | 75126 |
| Area | Kaufman |
| Community Name | Walden Pond |
| School District | Forney ISD |
| Elementary School | Blackburn |
| High School | North Forney |
| Listing VS Median (in Walden Pond) | |
Price: $294,990 low | high Med: $303,499 sqft: 1,750 low | high Med: 2,062 $ / sqft: $169 low | high Med: $147 On site: 52 low | high Med: 60 | |