
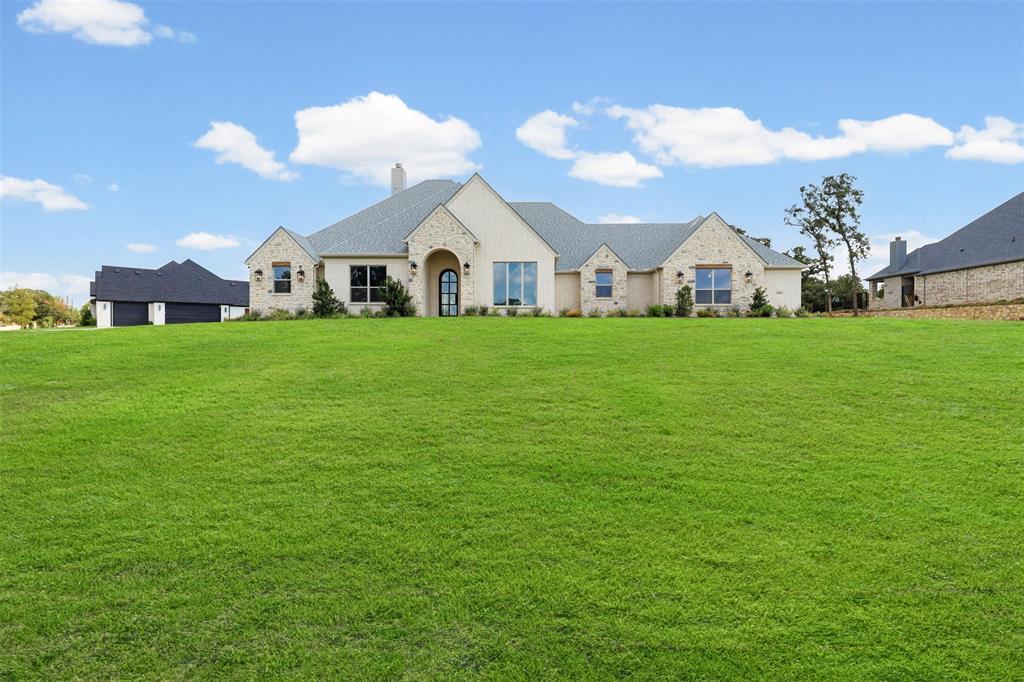
1656 Private Access 60200,Burleson, TX 76028
Burleson, TX 76028

Description
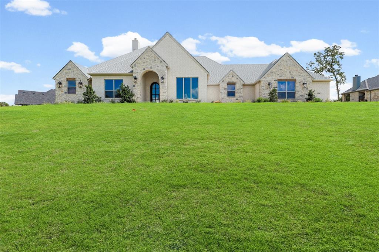
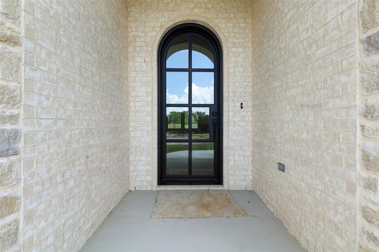
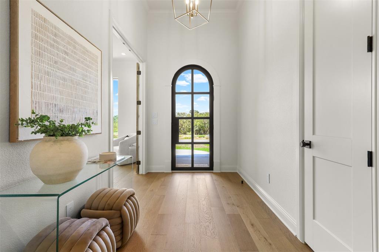
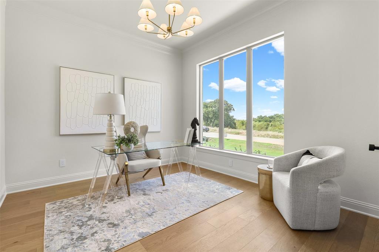
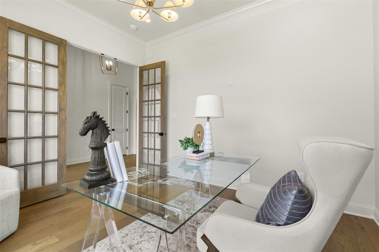
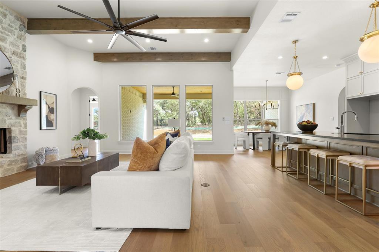
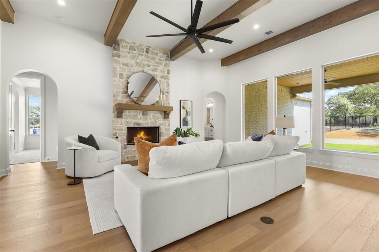
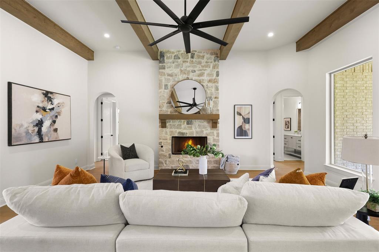
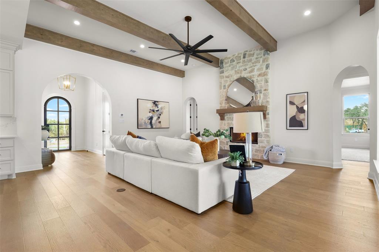
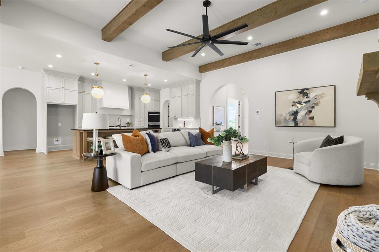
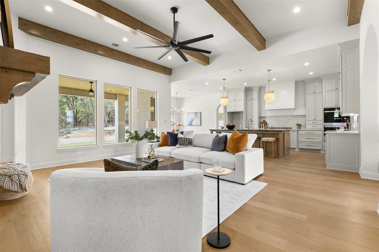
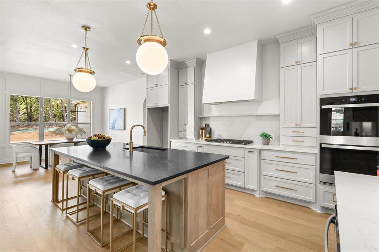
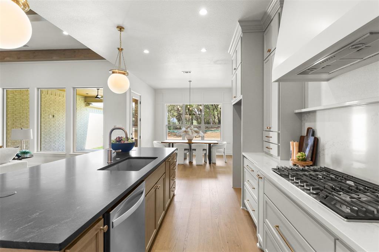
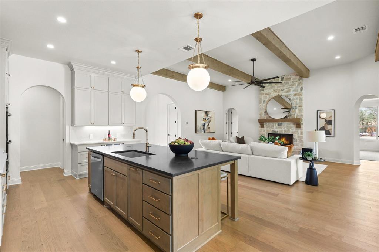
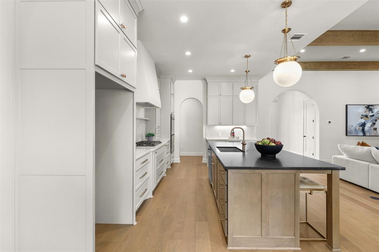
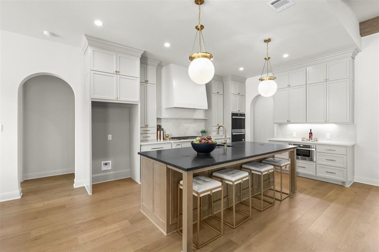
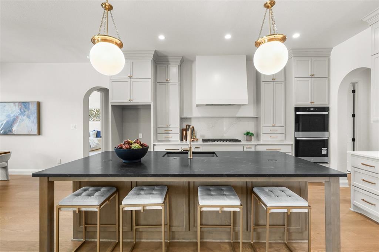
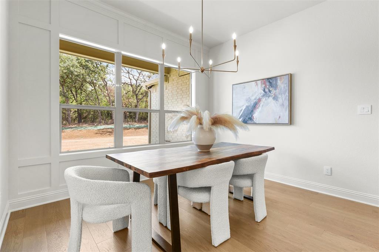
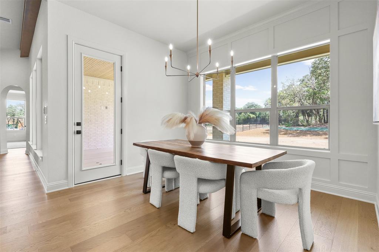
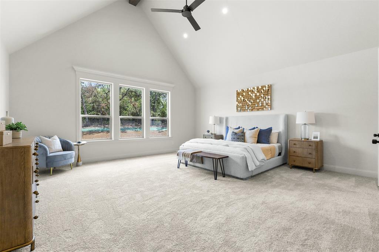
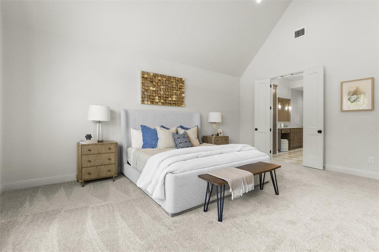
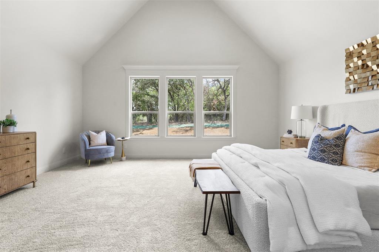
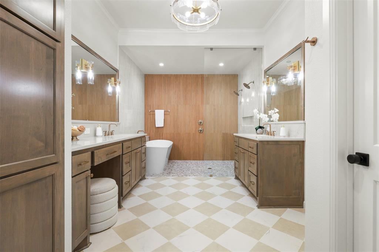
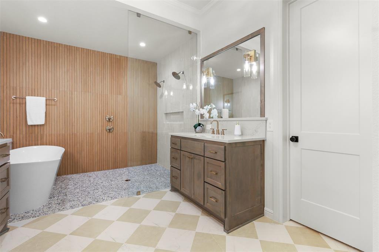
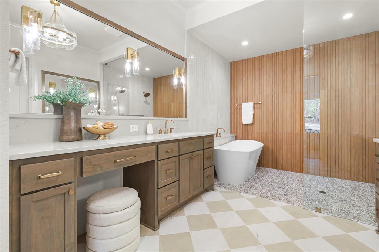
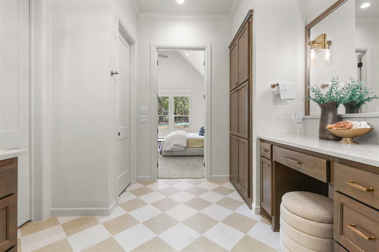
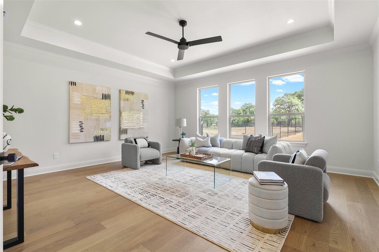
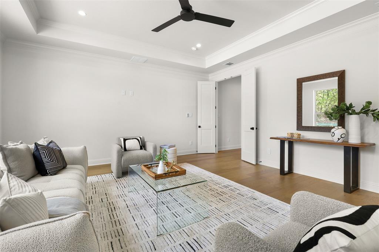
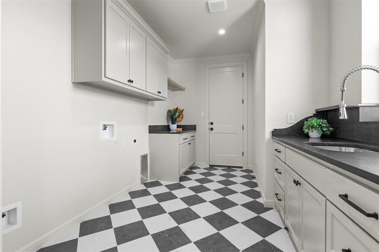
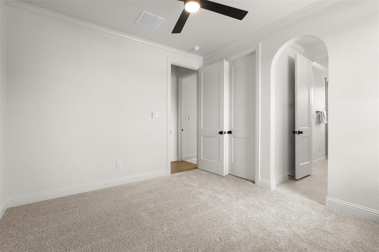
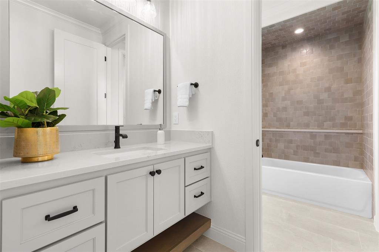
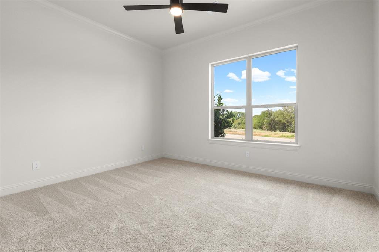
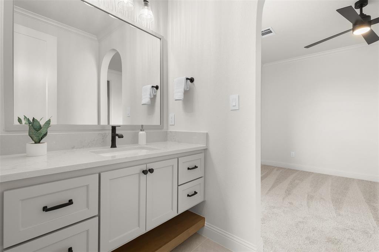
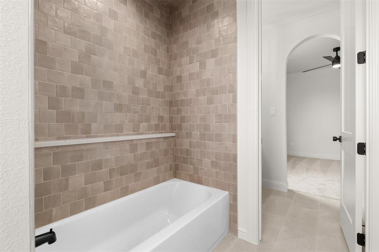
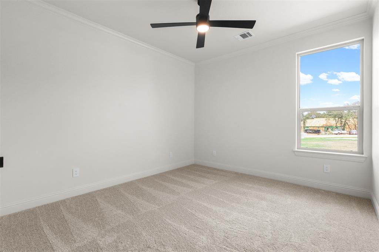
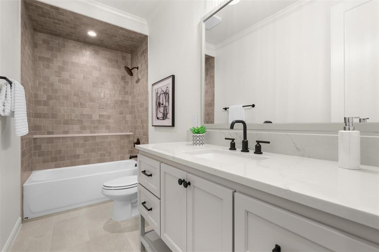
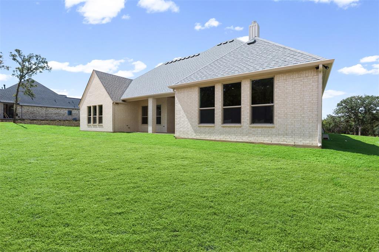
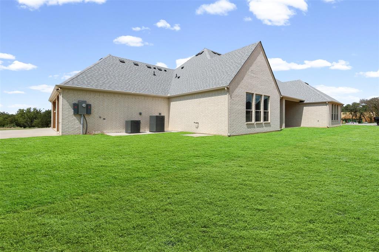
Welcome to 1656 Private Access 60200, an exquisite custom-built masterpiece crafted by the renowned Couto Homes. Located on a sweeping one-acre lot, outside city limits, in the highly desirable Burleson community of Taylor Bridge Estates, this 3,353-square-foot residence effortlessly blends timeless architectural craftsmanship with modern family functionality. Step through the grand entryway into a light-filled, open-concept floor plan anchored by soaring ceilings, custom wood trim, and a spacious living area featuring a cozy wood-burning fireplace. At the heart of the home, the chef's kitchen serves as a central hub for entertainment, complete with a massive island, custom cabinetry, premium finishes, and a dedicated dining space. Designed with work-life balance in mind, the home boasts four spacious bedrooms, three full bathrooms, a quiet executive study perfect for remote work, and a versatile bonus room ideal for a media lounge, game room, or secondary living space. The serene primary suite offers a true sanctuary, featuring dual vanities, a deep soaking tub, an oversized walk-in shower, and a expansive walk-in closet. Outside, the living space continues with a magnificent covered back patio, offering the perfect backdrop for evening relaxation or weekend entertaining against a tranquil neighborhood setting. Exceptional utility rounds out this incredible property, featuring a rare and expansive three-car garage that provides abundant space for vehicles, storage, or a dedicated workshop. Offering an unbeatable combination of custom builder quality, functional square footage, and pristine design,1656 Private Access 60200 is a rare find ready for its next owner. Schedule your private tour today to experience luxury living firsthand.
Details
| MLS # | 21370340 |
|---|---|
| Listing Type | For Sale |
| Style | House |
| HOA Dues | $1,000 |
| Sub-Type | Resale |
| Status | Active |
| Year | 2026 |
| Days On Site | 72 |
| Listing Provided By | THE REAL ESTATE COMPANY | Tori Hartman-Gilmore |
Features
| Bed(s) | 4 |
|---|---|
| Bath(s) | 3 Total |
| SQ Feet | 3,353 |
| Garage | 3 |
| Story(s) | 1 |
| Acreage | 1.18 |
Interior
| Room Count | 13 |
|---|---|
| Cooling | Central Air, ENERGY STAR Qualified Equipment |
| Heating | Central |
| Interior Features | Built-in Features, Cable TV Available, Cedar Closet(s), Chandelier, Decorative Lighting, Kitchen Island, Open Floorplan, Paneling, Pantry, Vaulted Ceiling(s), Walk-In Closet(s) |
| Appliances | Dishwasher, Electric Oven, Gas Cooktop, Microwave, Double Oven, Vented Exhaust Fan |
| Fireplace Features | Stone |
Exterior
| Exterior Features | Covered Patio/Porch, Rain Gutters |
|---|---|
| Roof | Composition |
| Security Features | Carbon Monoxide Detector(s), Smoke Detector(s) |
| Construction Materials | Brick, Stone Veneer |
| Foundation Details | Slab |
| Lot Features | Cleared, Interior Lot |
Parking
| Garage Yn | 1 |
|---|---|
| Attached Garage Yn | 1 |
| Parking Features | Concrete, Driveway, Epoxy Flooring, Garage, Garage Faces Side, On Site |
Utilities
| Utilities | Aerobic Septic, Co-op Electric, Co-op Water |
|---|
Taxes
| Unexempt Taxes | 1004 |
|---|---|
| Tax Lot | 19 |
| Tax Legal Description | LOT 19 TAYLOR BRIDGE NORTH |
Area Information
| State | TX |
|---|---|
| County | Johnson |
| City | Burleson |
| Zip Code | 76028 |
| Area | Johnson |
| Community Name | Taylor Brdg North |
| School District | Burleson ISD |
| Elementary School | Stribling |
| High School | Burleson Centennial |
| Listing VS Median (in Taylor Brdg North) | |
Price: $969,900 low | high Med: $969,900 sqft: 3,353 low | high Med: 3,353 $ / sqft: $289 low | high Med: $289 On site: 72 low | high Med: 72 | |
Market Activity 76028
Request a showing
Request a showing
Contact
Learn More About This Property

| State | TX |
|---|---|
| County | Johnson |
| City | Burleson |
| Zip Code | 76028 |
| Area | Johnson |
| Community Name | Taylor Brdg North |
| School District | Burleson ISD |
| Elementary School | Stribling |
| High School | Burleson Centennial |
| Listing VS Median (in Taylor Brdg North) | |
Price: $969,900 low | high Med: $969,900 sqft: 3,353 low | high Med: 3,353 $ / sqft: $289 low | high Med: $289 On site: 72 low | high Med: 72 | |