

Description
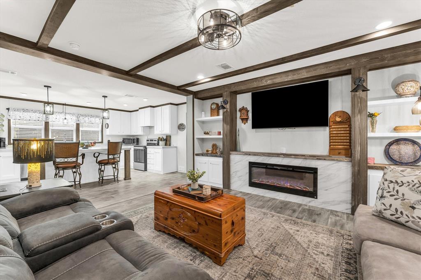
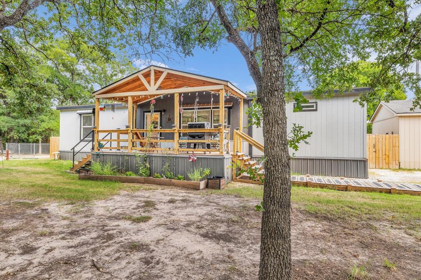
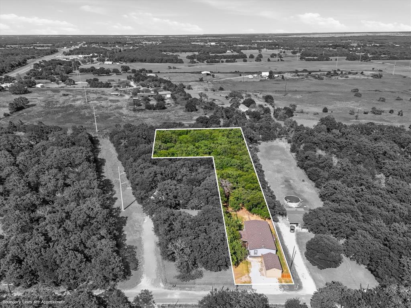
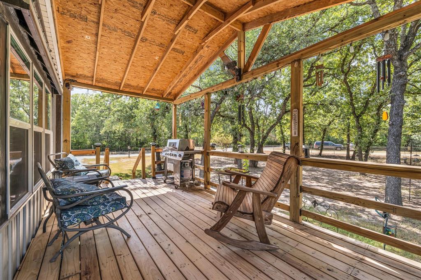
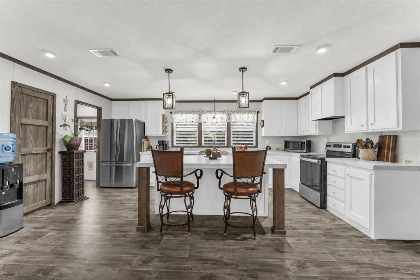
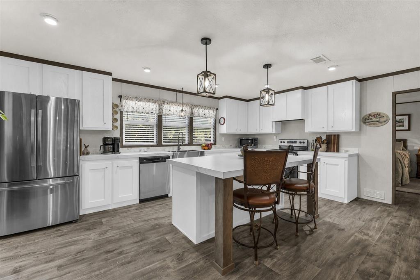
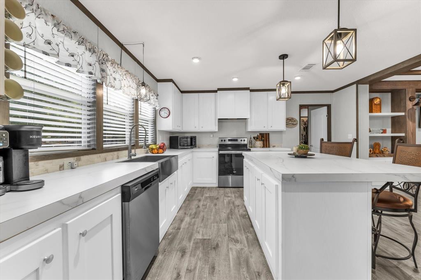
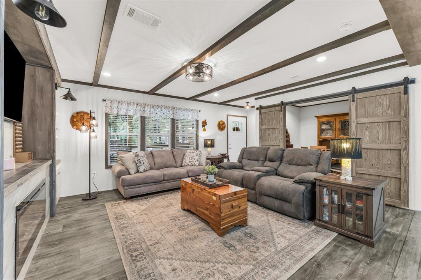
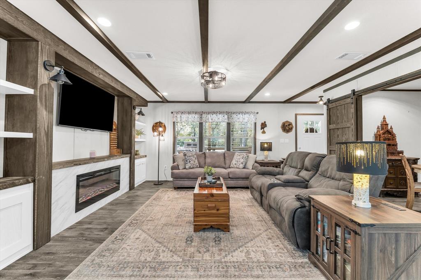
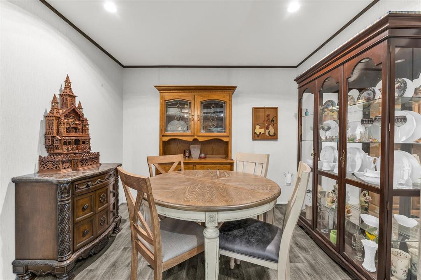
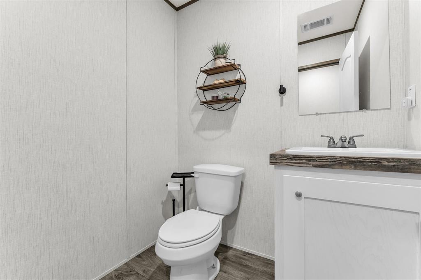
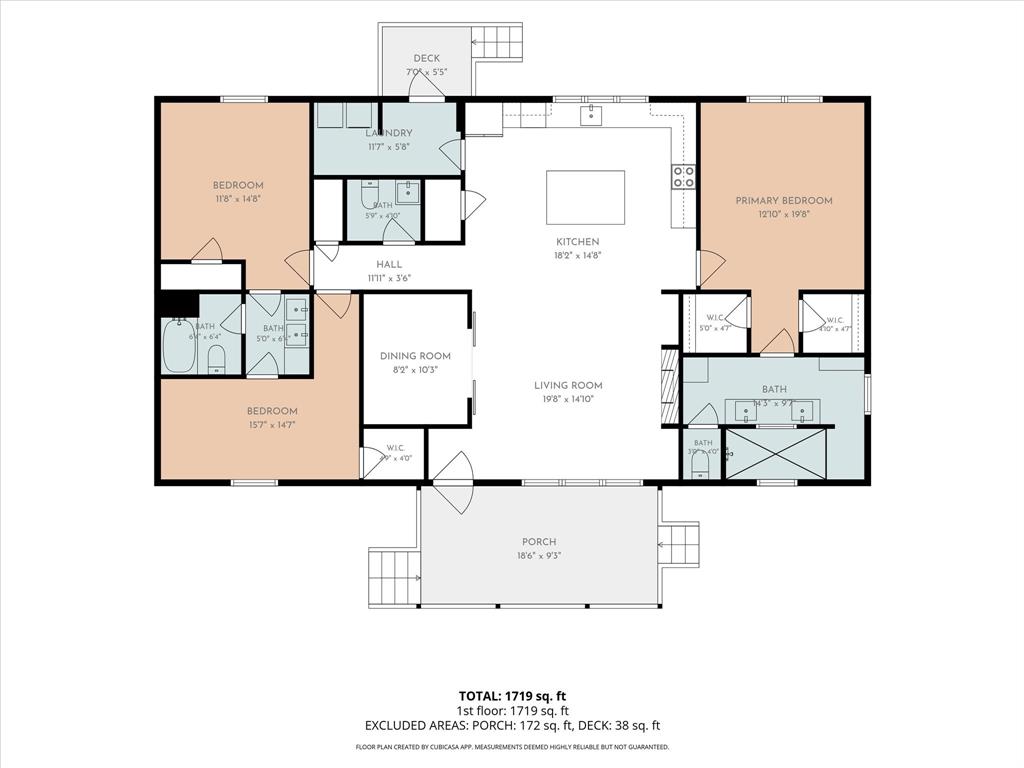
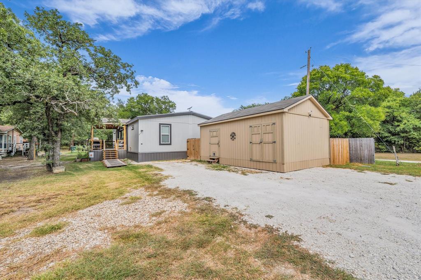
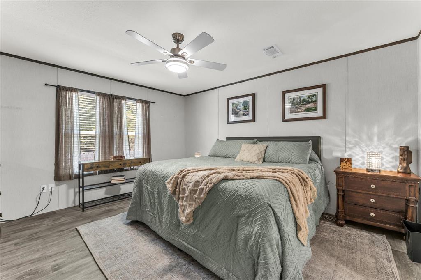
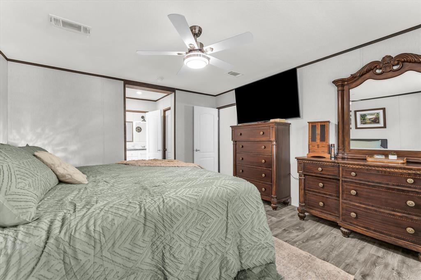
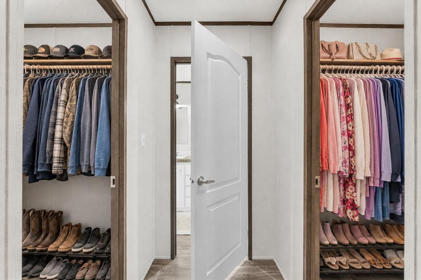
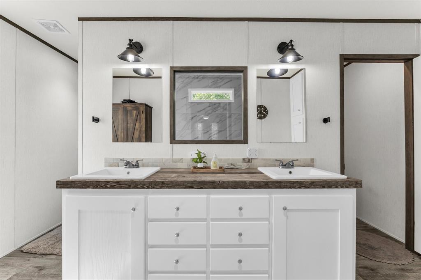
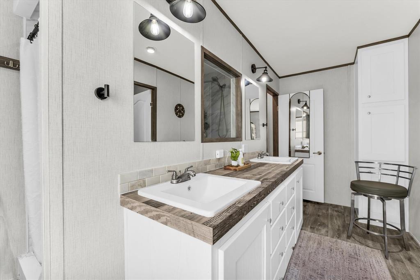
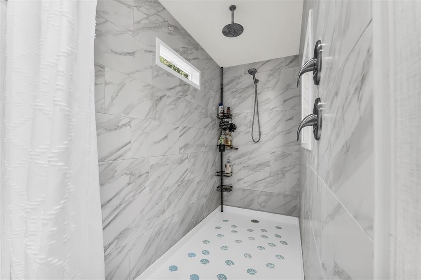
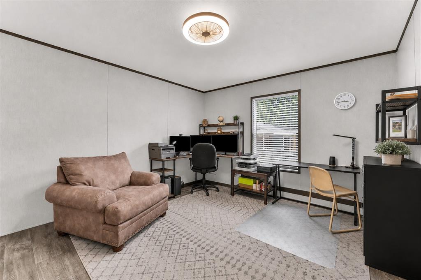
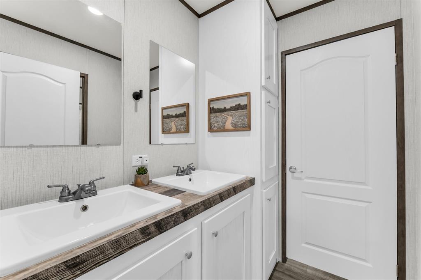
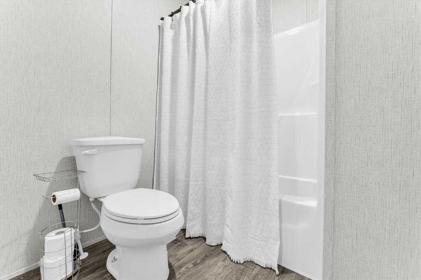
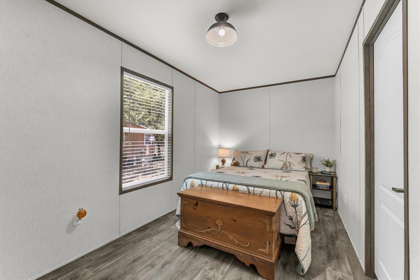
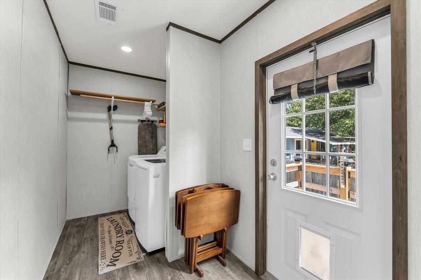
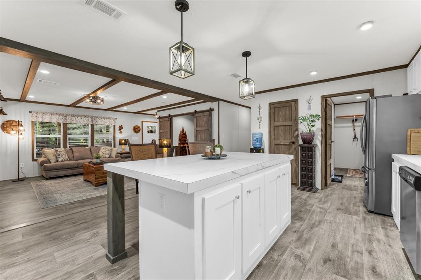
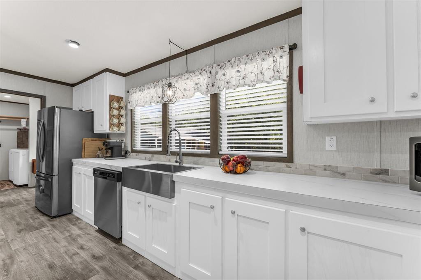
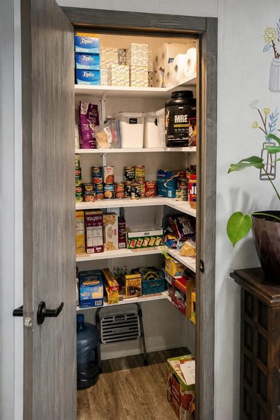
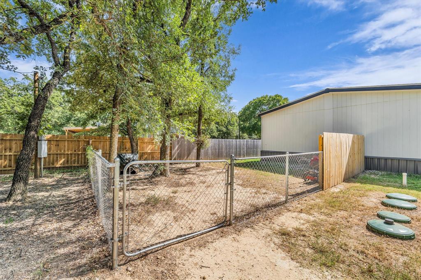
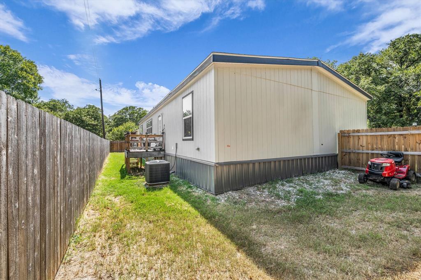
Built in 2023 and tucked among mature shade trees on 1 acre, this 3-bedroom, 2.5-bath manufactured home offers an open floor plan with plenty of room to enjoy both indoors and out. The inviting living area features beautiful wood-accented ceiling beams and flows easily into the bright, spacious kitchen, complete with abundant cabinetry and counter space, a large island with seating, and a walk-in pantry. A separate dining room adds flexibility and could easily serve as a home office. The primary suite is a standout, featuring two walk-in closets and an ensuite with double sinks, a linen closet, and an impressive 4' x 8' walk-in shower. The two additional bedrooms share a Jack-and-Jill bathroom, while a separate half bath provides added convenience for guests. Farmhouse-finished interior doors and warm wood accents throughout give the home character and complement its comfortable country setting. A spacious mudroom and laundry area provides additional storage and functoriality. Outside, the 18' x 9' covered front porch is the perfect place to relax and take in all the wildlife and peace. The yard includes a 12x 36 storage shed-shop, garden area and designated dog run, offering plenty of opportunities to enjoy the outdoors and natural setting. Generous room sizes, flexible living spaces, and a beautiful, wooded lot make this is a must see!
Details
| MLS # | 21359127 |
|---|---|
| Listing Type | For Sale |
| Style | Manufactured Home |
| Sub-Type | Resale |
| Status | Pending |
| Year | 2023 |
| Days On Site | 97 |
| Listing Provided By | Bramlett Partners | Hesper Cordero |
Features
| Bed(s) | 3 |
|---|---|
| Bath(s) | 3 Total |
| SQ Feet | 1,719 |
| Story(s) | 1 |
| Acreage | 1.00 |
Interior
| Room Count | 5 |
|---|---|
| Interior Features | Decorative Lighting, Double Vanity, Eat-in Kitchen, High Speed Internet Available, Natural Woodwork, Open Floorplan, Pantry, Walk-In Closet(s) |
| Window Features | Window Coverings |
| Appliances | Dishwasher, Electric Range, Electric Water Heater |
| Fireplace Features | Electric |
Exterior
| Exterior Features | Covered Patio/Porch, Garden(s) |
|---|---|
| Roof | Asphalt |
| Foundation Details | Pillar/Post/Pier |
| Lot Features | Acreage, Many Trees |
Parking
| Garage Yn | 0 |
|---|---|
| Parking Features | Additional Parking, Aggregate |
Utilities
| Utilities | Aerobic Septic, Co-op Water |
|---|
Taxes
| Unexempt Taxes | 2411 |
|---|---|
| Tax Legal Description | L JONES A-465 TR 47A IMP ONLY |
Area Information
| State | TX |
|---|---|
| County | Hill |
| City | Whitney |
| Zip Code | 76692 |
| Area | Hill |
| Community Name | L Jones |
| School District | Whitney ISD |
| Elementary School | Whitney |
| High School | Whitney |
| Listing VS Median (in L Jones) | |
Price: $200,000 low | high Med: $384,950 sqft: 1,719 low | high Med: 2,426 $ / sqft: $116 low | high Med: $149 On site: 97 low | high Med: 115.5 | |
Market Activity 76692
Request a showing
Request a showing
Contact
Learn More About This Property

| State | TX |
|---|---|
| County | Hill |
| City | Whitney |
| Zip Code | 76692 |
| Area | Hill |
| Community Name | L Jones |
| School District | Whitney ISD |
| Elementary School | Whitney |
| High School | Whitney |
| Listing VS Median (in L Jones) | |
Price: $200,000 low | high Med: $384,950 sqft: 1,719 low | high Med: 2,426 $ / sqft: $116 low | high Med: $149 On site: 97 low | high Med: 115.5 | |