1616 Springbrook Street,Mesquite, TX 75149
Mesquite, TX 75149

Description
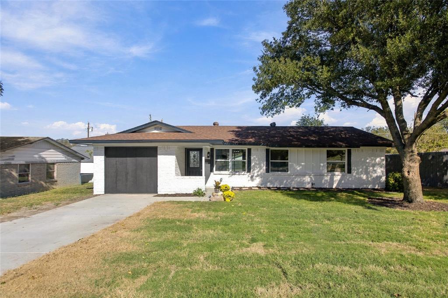
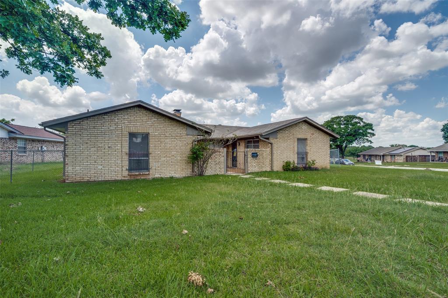
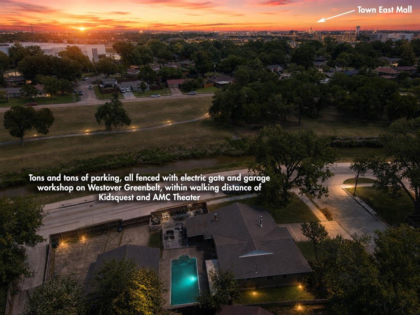
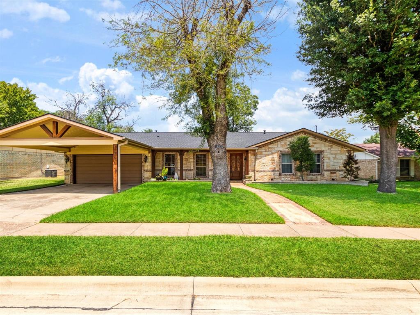
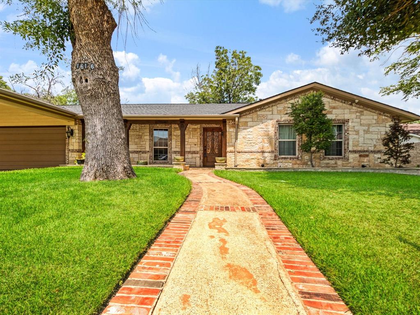
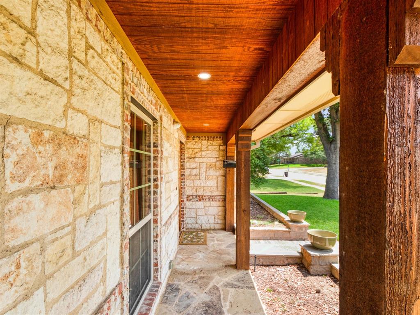
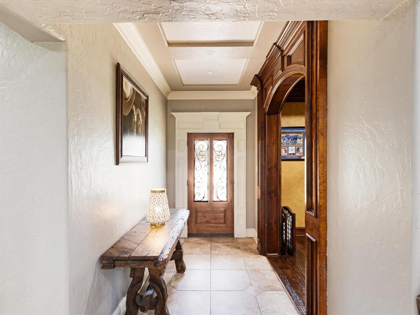
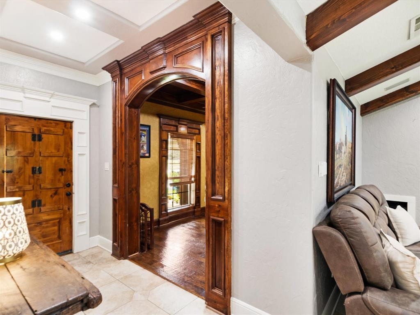
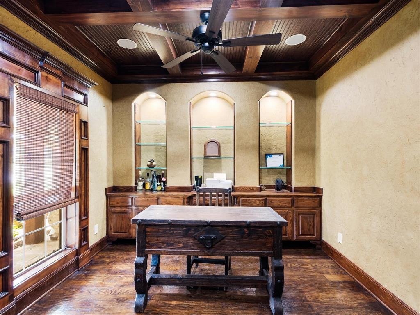
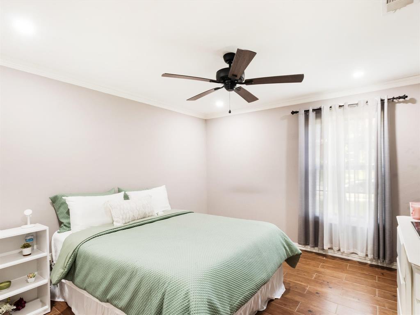
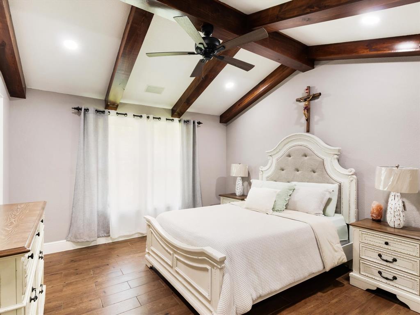
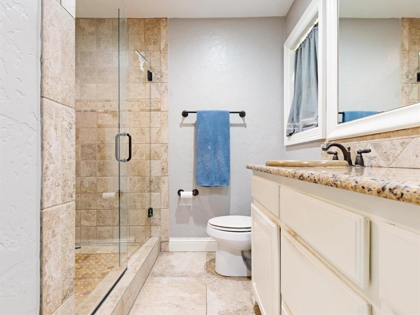
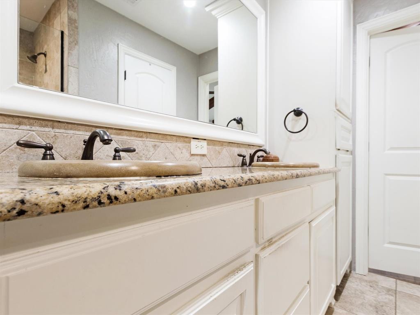
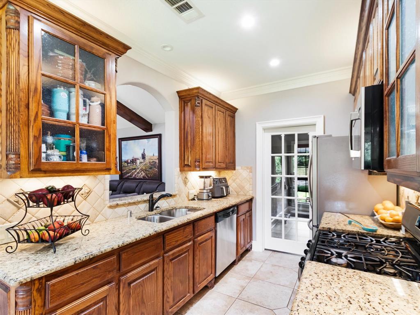
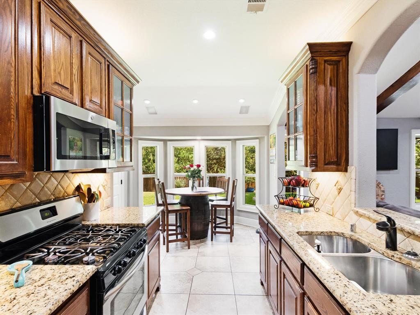
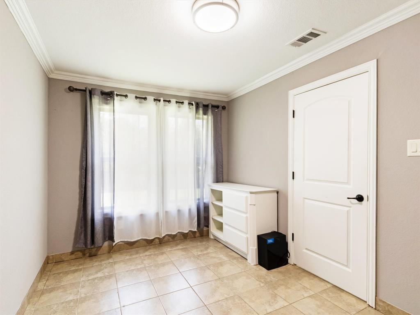
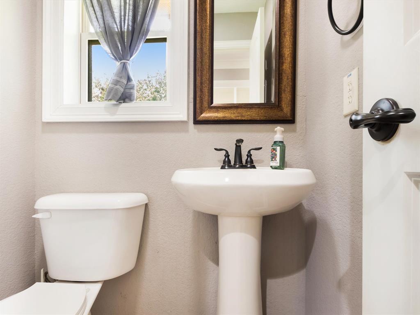
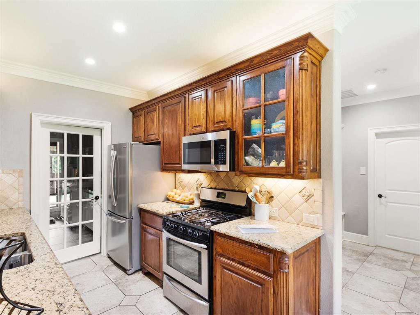
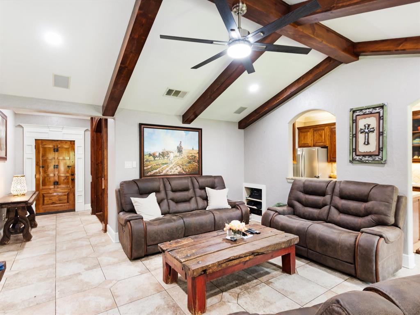
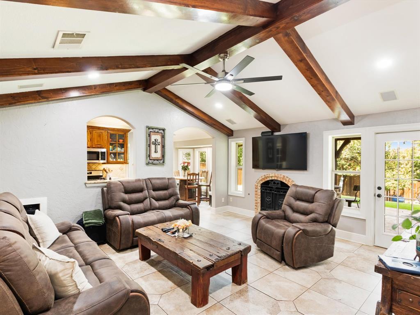
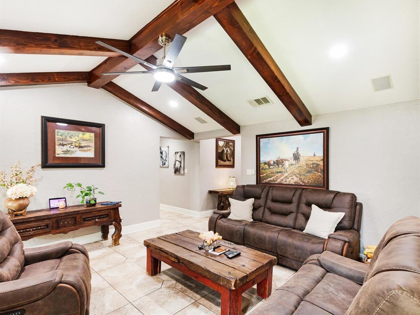
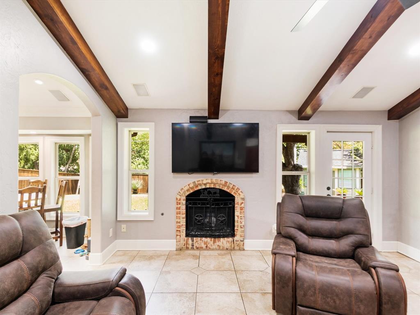
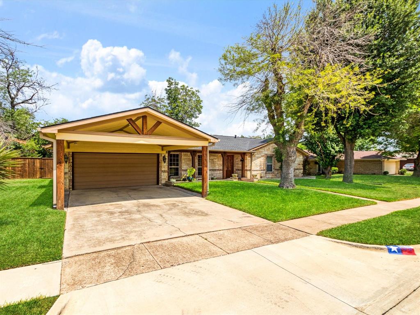
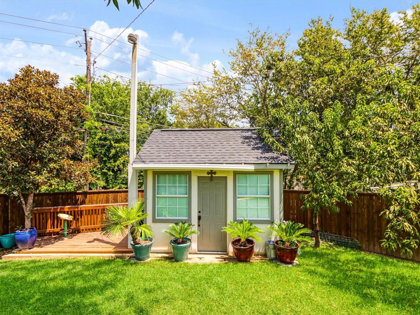
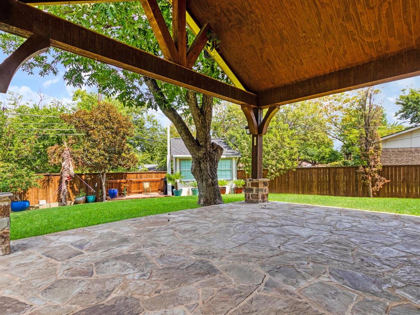
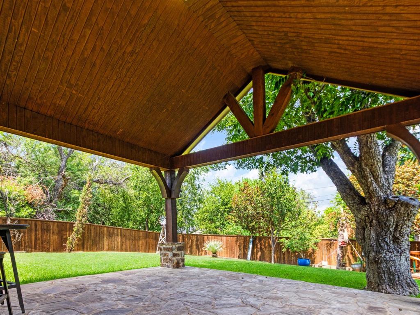
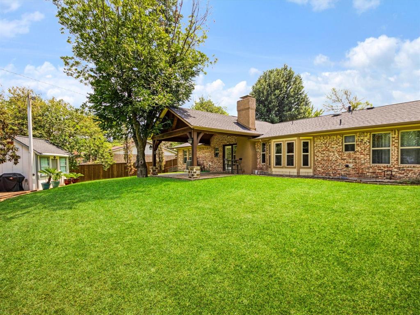
Spectacular custom home showcasing exceptional craftsmanship throughout. Built by a skilled carpenter with meticulous attention to detail, this home offers quality finishes and thoughtful design at every turn. From the beautiful wood beams and stone exterior to the custom cabinetry and upgraded interior finishes, the pride of ownership is evident. The spacious floor plan features 4 bedrooms, 2.5 bathrooms, an executive-style office, an oversized utility room, a 2-car garage, and an oversized 2-car carport. The vaulted covered patio creates an inviting outdoor living space, while the detached storage building offers endless possibilities as a workshop, hobby space, or future guest quarters (buyer to verify permitted use). Situated on a beautifully maintained lot with mature trees and professional landscaping, the property also features a stained privacy fence and outstanding curb appeal. Recent improvements include a new roof, updated electrical, plumbing, lighting, upgraded doors, and numerous additional updates. This is a rare opportunity to own a truly custom home where quality craftsmanship and attention to detail are evident throughout.
Details
| MLS # | 21353691 |
|---|---|
| Listing Type | For Sale |
| Style | House |
| Sub-Type | Resale |
| Status | Active |
| Year | 1964 |
| Days On Site | 94 |
| Listing Provided By | Realty of America, LLC | Alicia Trevino |
Features
| Bed(s) | 4 |
|---|---|
| Bath(s) | 3 Total |
| SQ Feet | 1,805 |
| Garage | 2 |
| Car Port | Yes |
| Story(s) | 1 |
| Acreage | 0.19 |
Interior
| Room Count | 9 |
|---|---|
| Cooling | Central Air, Gas |
| Heating | Central, Gas Jets |
| Interior Features | Cable TV Available, Decorative Lighting, Granite Counters, High Speed Internet Available, Sound System Wiring, Vaulted Ceiling(s) |
| Window Features | Bay Window(s) |
| Appliances | Dishwasher, Gas Cooktop, Gas Oven, Gas Range, Microwave |
| Fireplace Features | Brick, Gas, Gas Logs, Gas Starter, Living Room |
Exterior
| Exterior Features | Covered Patio/Porch, Rain Gutters, Storage |
|---|---|
| Roof | Composition |
| Security Features | Smoke Detector(s) |
| Construction Materials | Brick, Wood |
| Foundation Details | Slab |
| Lot Features | Interior Lot |
Parking
| Garage Yn | 1 |
|---|---|
| Attached Garage Yn | 1 |
| Parking Features | Carport, Covered, Garage, Garage Door Opener, Garage Faces Front, On Street |
Utilities
| Utilities | Cable Available, City Sewer, City Water, Sidewalk |
|---|
Location
| Community Features | Curbs, Park, Sidewalks |
|---|
Taxes
| Tax Lot | 3 |
|---|---|
| Tax Block | 27 |
| Tax Legal Description | SKYLINE 3 1ST SEC BLK 27 LT 3 70X120 |
Area Information
| State | TX |
|---|---|
| County | Dallas |
| City | Mesquite |
| Zip Code | 75149 |
| Area | Dallas |
| Community Name | Skyline 03 1st Sec |
| School District | Mesquite ISD |
| Elementary School | Rugel |
| High School | Westmesqui |
| Listing VS Median (in Skyline 03 1st Sec) | |
Price: $334,900 low | high Med: $334,900 sqft: 1,805 low | high Med: 1,805 $ / sqft: $186 low | high Med: $186 On site: 94 low | high Med: 94 | |
Market Activity 75149
Request a showing
Request a showing
Contact
Learn More About This Property

| State | TX |
|---|---|
| County | Dallas |
| City | Mesquite |
| Zip Code | 75149 |
| Area | Dallas |
| Community Name | Skyline 03 1st Sec |
| School District | Mesquite ISD |
| Elementary School | Rugel |
| High School | Westmesqui |
| Listing VS Median (in Skyline 03 1st Sec) | |
Price: $334,900 low | high Med: $334,900 sqft: 1,805 low | high Med: 1,805 $ / sqft: $186 low | high Med: $186 On site: 94 low | high Med: 94 | |