

Description
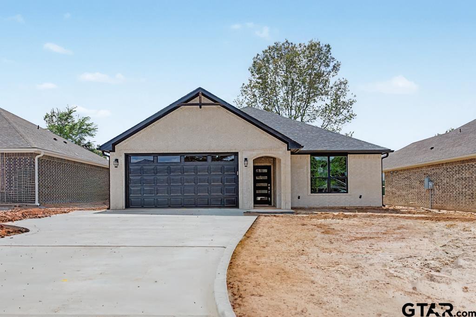
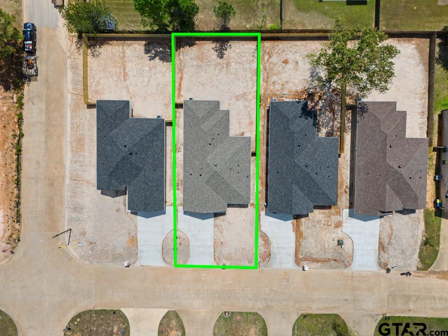
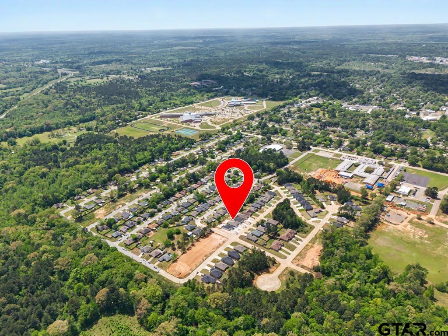
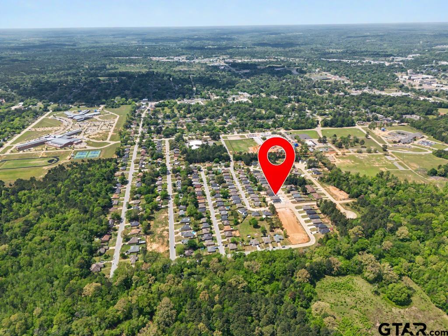
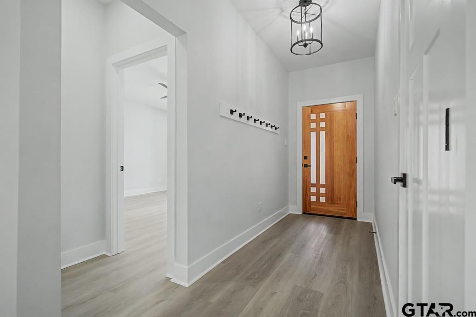
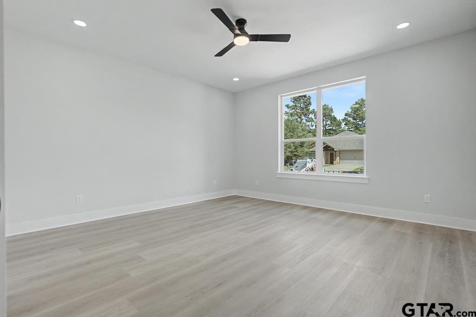
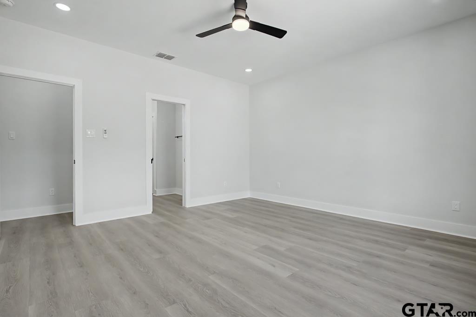
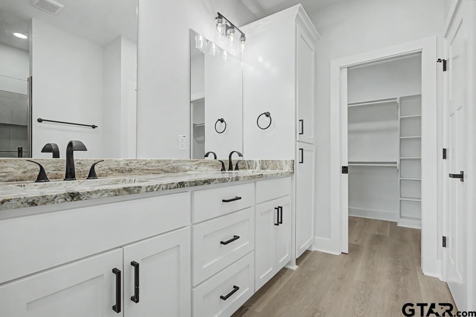
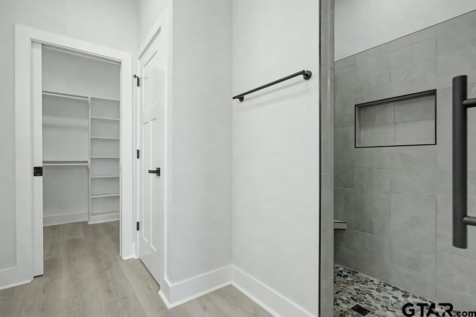
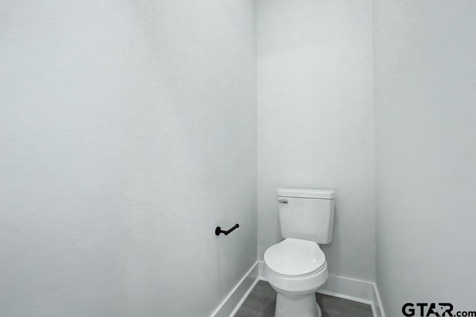
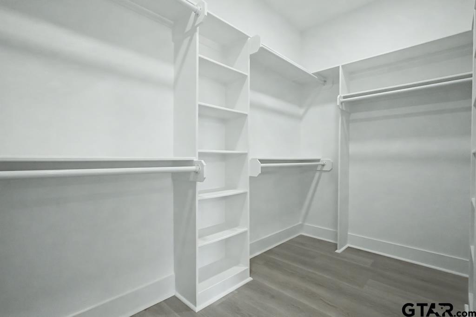
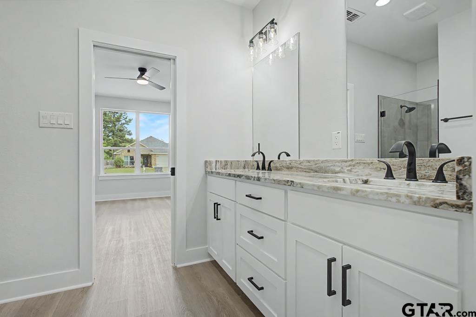
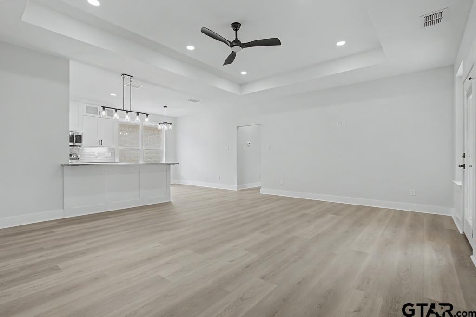
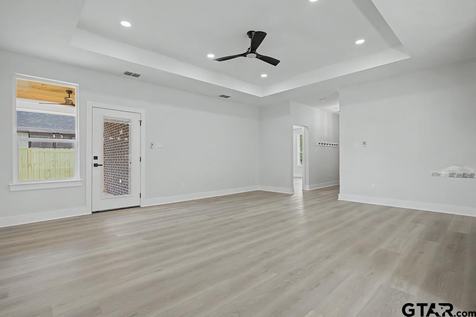
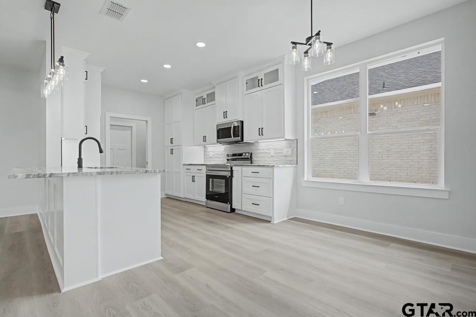
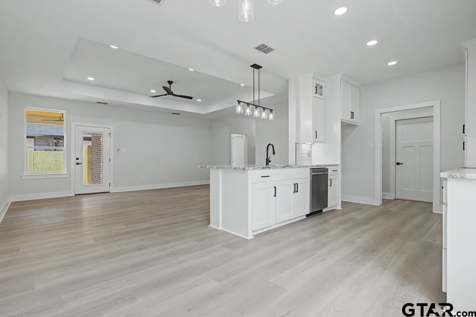
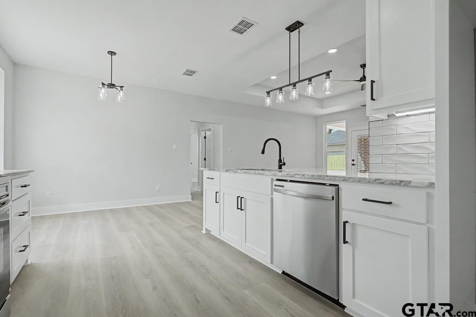
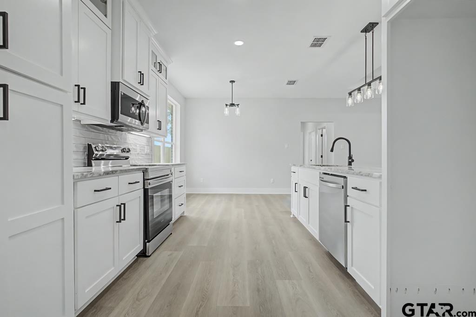
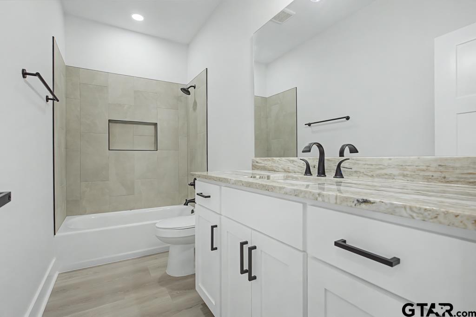
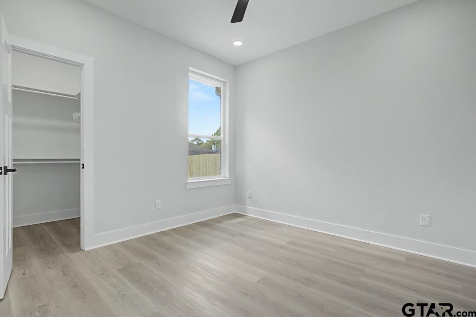
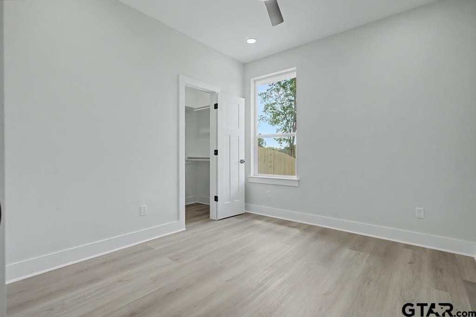
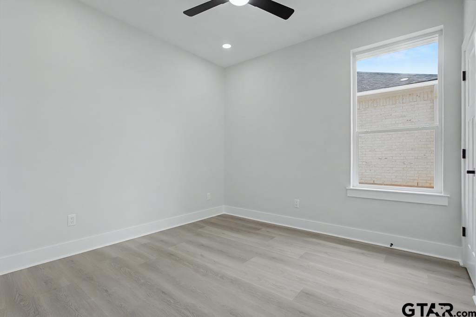
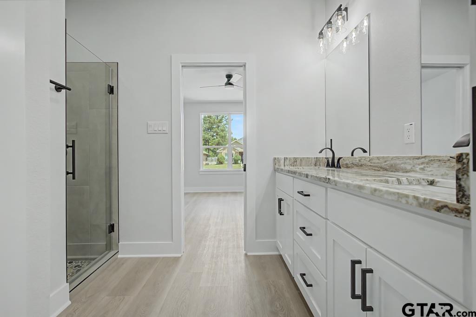
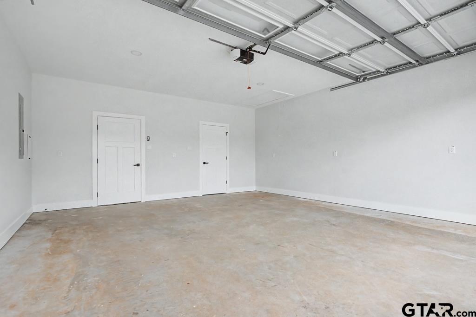
Why wait months to build when you can move into a brand-new home today? This beautifully crafted 4-bedroom, 2-bathroomhome in Kilgore ISD offers 1,764 square feet of thoughtfully designed living space, combining modern finishes, functional design, and the peace of mind that comes with new construction. Step inside to an inviting open-concept floor plan where the spacious living area flows seamlessly into the kitchen, creating the perfect space for entertaining, family gatherings, or everyday living. The kitchen features granite countertops, custom cabinetry, modern finishes, and plenty of workspace, making it as practical as it is beautiful. The split-bedroom layout provides added privacy, with the primary suite tucked away from the secondary bedrooms. Complete with a spacious en-suite bathroom and walk-in closet, it's the perfect place to unwind after along day. Three additional bedrooms offer flexibility for growing families, overnight guests, a home office, or a hobby space. Outside, enjoy a fully fenced backyard with a wood privacy fence, giving you room for kids, pets, outdoor entertaining, or simply relaxing in your own backyard. A two-car garage provides additional storage and everyday convenience. Located in Kilgore ISD with easy access to shopping, dining, schools, and Interstate 20, this move-in-ready home offers the perfect combination of quality construction, modern style, and everyday convenience. If you've been searching for a new construction home that's ready now, this one deserves a spot at the top of your list. Schedule your private showing today.
Details
| MLS # | 26014608 |
|---|---|
| Listing Type | For Sale |
| Style | House |
| Sub-Type | New Construction |
| Status | Active |
| Year | 2026 |
| Days On Site | 17 |
| Listing Provided By | East Texas Preferred Properties | Gregory Holmes |
Features
| Bed(s) | 4 |
|---|---|
| Bath(s) | 2 Total |
| SQ Feet | 1,764 |
| Garage | 2 |
| Story(s) | 1 |
Interior
| Interior Features | Breakfast Bar, Ceiling Fan |
|---|---|
| Cooling | Central Electric |
| Heating | Central/Electric |
| Fireplace Features | Other |
| Bathroom Features | Shower and Tub, Shower/Tub, Walk-In Closet, Tile |
| Appliances | Electric Range, Dishwasher, Microwave |
Exterior
| Exterior Features | Rain Gutters |
|---|---|
| Roof | Composition |
| Foundation Details | Slab |
| Construction Materials | Brick |
| Security Features | Audio and Video Surveillance |
| Patio And Porch Features | Covered |
| Pool Features | None |
Parking
| Parking Features | Garage, Concrete |
|---|
Utilities
| Utilities | Standard Electric |
|---|---|
| Sewer | Public Sewer |
| Water Source | Public |
Taxes
| Tax Legal Description | Lot 9 Block 4 Remington North |
|---|---|
| Tax Year | 2026 |
| Tax Value Exempted Yes / No | No |
Other
| Showing Considerations | Audio and Video Surveillance |
|---|
Area Information
| State | TX |
|---|---|
| County | Rusk |
| City | Kilgore |
| Zip Code | 75662 |
| Area | Rusk |
| Community Name | Remington North |
| School District | Kilgore |
| Elementary School | Kilgore |
| High School | Kilgore |
| Listing VS Median (in Remington North) | |
Price: $327,900 low | high Med: $327,900 sqft: 1,764 low | high Med: 1,764 $ / sqft: $186 low | high Med: $186 On site: 17 low | high Med: 14.5 | |
Market Activity 75662
Request a showing
Request a showing
Contact
Learn More About This Property

| State | TX |
|---|---|
| County | Rusk |
| City | Kilgore |
| Zip Code | 75662 |
| Area | Rusk |
| Community Name | Remington North |
| School District | Kilgore |
| Elementary School | Kilgore |
| High School | Kilgore |
| Listing VS Median (in Remington North) | |
Price: $327,900 low | high Med: $327,900 sqft: 1,764 low | high Med: 1,764 $ / sqft: $186 low | high Med: $186 On site: 17 low | high Med: 14.5 | |
 | $275,0002600 AspenKilgore, TX 75662 |