Price Reduced Listing

Description
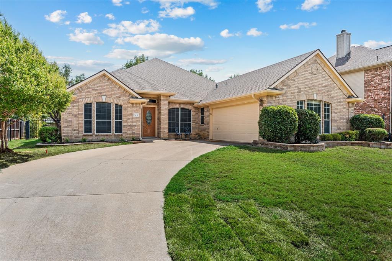
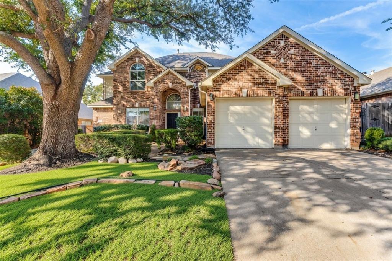
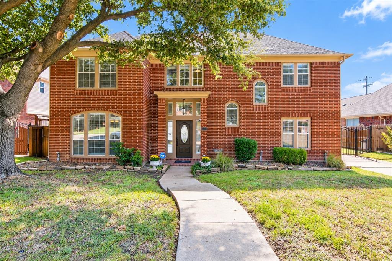
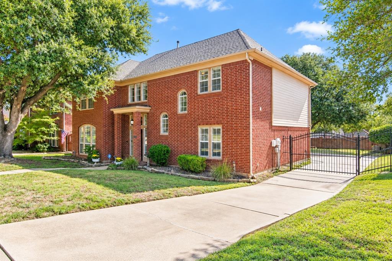
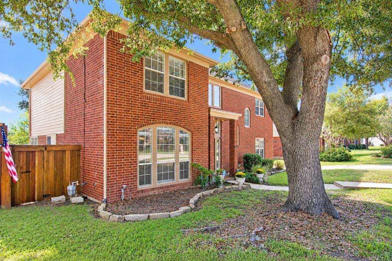
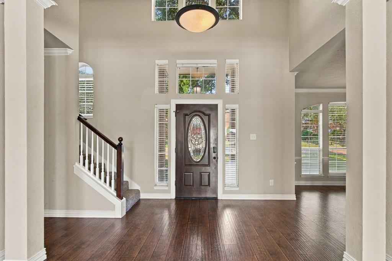
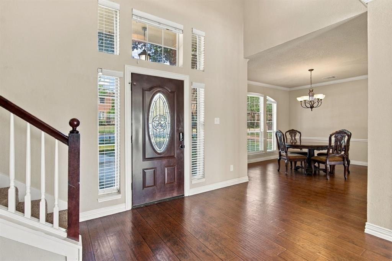
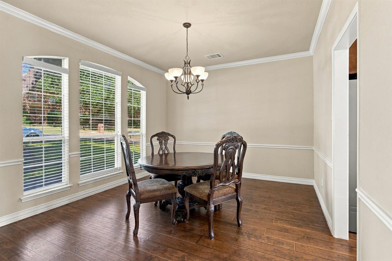
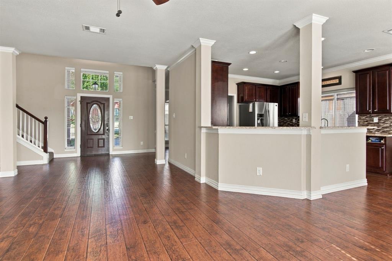
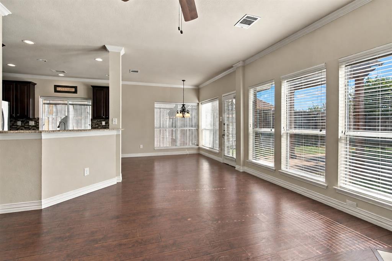
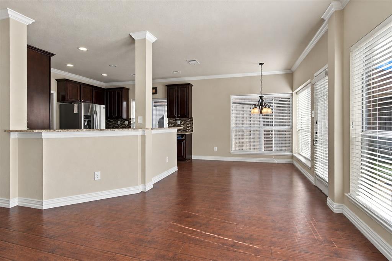
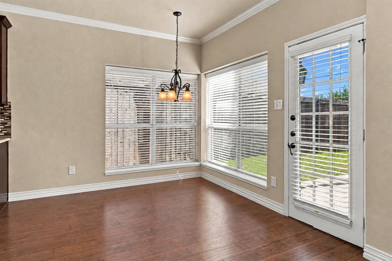
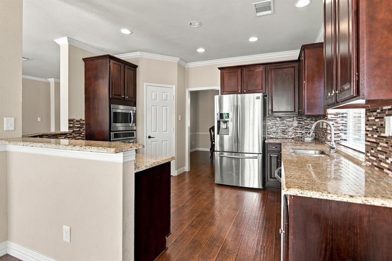
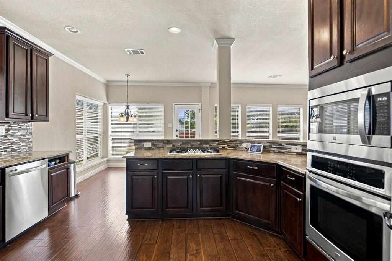
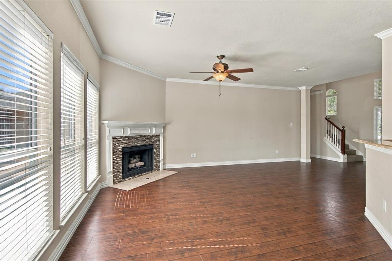
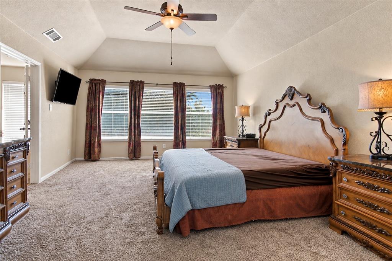
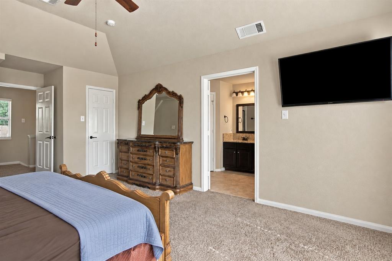
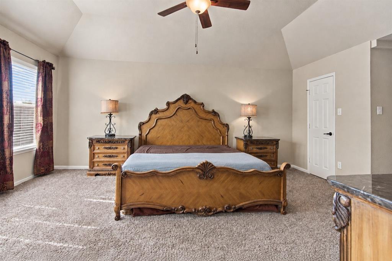
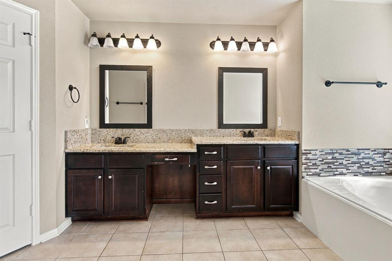
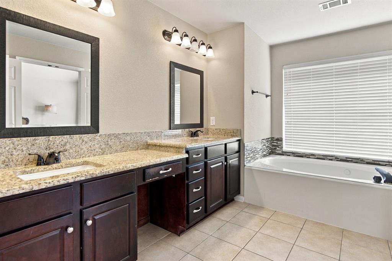
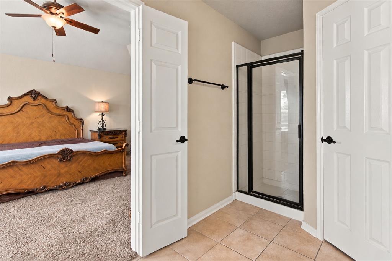
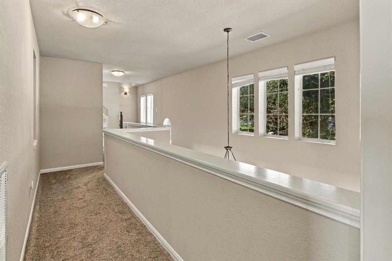
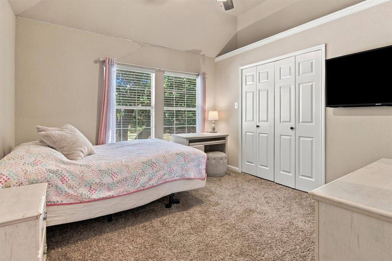
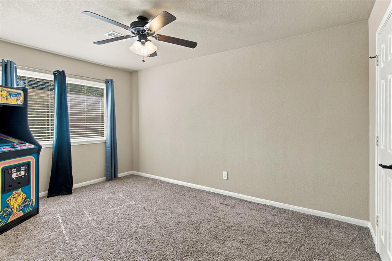
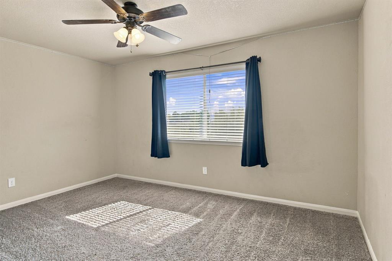
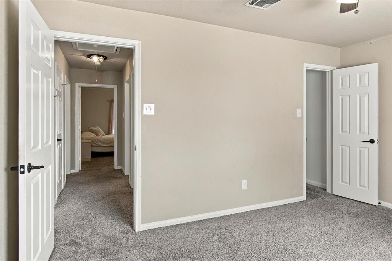
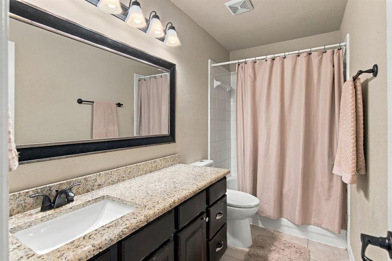
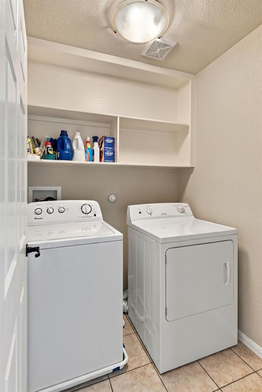
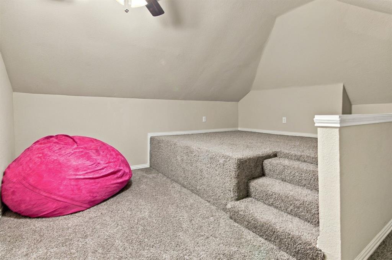
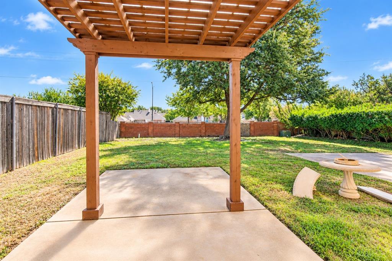
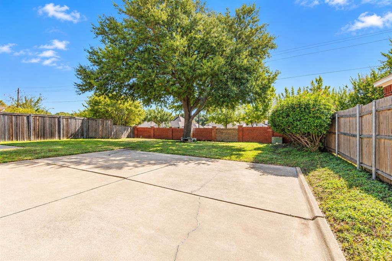
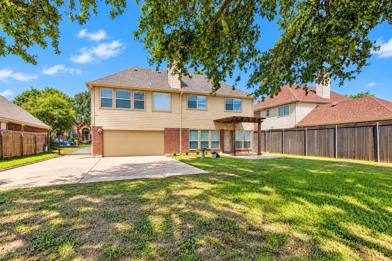
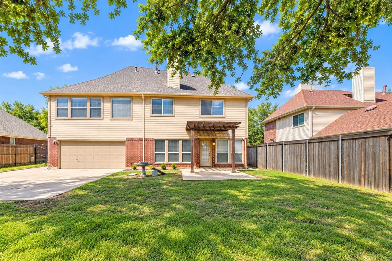
Looking for a home with room to spread out, entertain, and make the space your own? This spacious Keller home offers three levels of living, multiple gathering areas, and an oversized backyard with plenty of possibilities! The main floor features an open living area with a fireplace, formal dining space, and a kitchen with granite countertops, stainless steel appliances, and plenty of cabinetry. Upstairs, all four bedrooms and the laundry room are conveniently located on the same level, with a split-bedroom layout providing added privacy between the primary suite and secondary bedrooms. The spacious primary suite includes dual vanities, a soaking tub, and separate shower. Need additional space? The third-floor bonus room offers flexibility for a game room, home office, media room, or playroom. Out back, enjoy a pergola-covered patio, mature shade tree, and a large fenced yard with room for entertaining, pets, gardening, or simply relaxing. The garage also features an installed EV charging outlet. And here's a unique perk! According to the seller, the home shares an electrical grid with the nearby fire station and has not experienced power loss during rolling blackouts to date. Proximity to the fire station may also provide potential homeowners insurance savings. Buyers should independently verify electrical-grid information and insurance eligibility. Located in top rated Keller ISD with a voluntary HOA, this home offers space, versatility, and practical conveniences that are hard to overlook. **SELLER CONCESSIONS WORTH EXPLORING!** Schedule your showing and see the possibilities for yourself!
Details
| MLS # | 21407363 |
|---|---|
| Listing Type | For Sale |
| Style | House |
| HOA Dues | $300 |
| Sub-Type | Resale |
| Status | Active |
| Year | 1994 |
| Days On Site | 39 |
| Listing Provided By | All City Real Estate | Regina Shuster |
Features
| Bed(s) | 4 |
|---|---|
| Bath(s) | 3 Total |
| SQ Feet | 2,658 |
| Garage | 2 |
| Acreage | 0.22 |
Interior
| Room Count | 10 |
|---|---|
| Cooling | Ceiling Fan(s), Central Air, Electric |
| Heating | Central, Natural Gas |
| Interior Features | Cable TV Available, Eat-in Kitchen, Granite Counters, High Speed Internet Available, Vaulted Ceiling(s) |
| Appliances | Built-in Gas Range, Dishwasher, Gas Oven, Gas Water Heater, Microwave |
| Fireplace Features | Gas, Gas Logs |
Exterior
| Exterior Features | Covered Patio/Porch |
|---|---|
| Roof | Composition |
| Construction Materials | Brick, Siding |
| Foundation Details | Slab |
| Lot Features | Interior Lot |
Parking
| Garage Yn | 1 |
|---|---|
| Attached Garage Yn | 1 |
| Parking Features | Driveway, Electric Vehicle Charging Station(s), Garage, Gated |
Utilities
| Utilities | Cable Available, City Sewer, City Water, Curbs, Individual Gas Meter, Individual Water Meter, Sewer Available |
|---|
Taxes
| Unexempt Taxes | 7526 |
|---|---|
| Tax Lot | 21 |
| Tax Block | E |
| Tax Legal Description | HEATHERWOOD ESTATES-KELLER BLOCK E LOT 21 |
Area Information
| State | TX |
|---|---|
| County | Tarrant |
| City | Keller |
| Zip Code | 76248 |
| Area | Tarrant |
| Community Name | Heatherwood Estates |
| School District | Keller ISD |
| Elementary School | Willislane |
| High School | Keller |
| Listing VS Median (in Heatherwood Estates) | |
Price: $489,000 low | high Med: $489,000 sqft: 2,658 low | high Med: 2,658 $ / sqft: $184 low | high Med: $184 On site: 39 low | high Med: 39 | |
Market Activity 76248
Request a showing
Request a showing
Contact
Learn More About This Property

| State | TX |
|---|---|
| County | Tarrant |
| City | Keller |
| Zip Code | 76248 |
| Area | Tarrant |
| Community Name | Heatherwood Estates |
| School District | Keller ISD |
| Elementary School | Willislane |
| High School | Keller |
| Listing VS Median (in Heatherwood Estates) | |
Price: $489,000 low | high Med: $489,000 sqft: 2,658 low | high Med: 2,658 $ / sqft: $184 low | high Med: $184 On site: 39 low | high Med: 39 | |