

Description
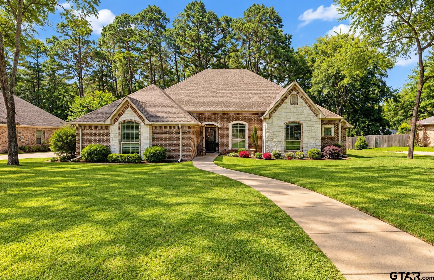
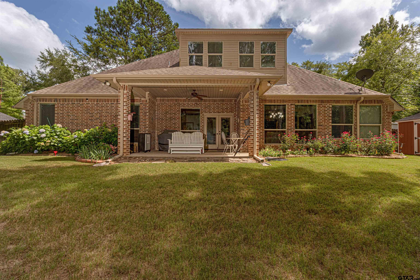
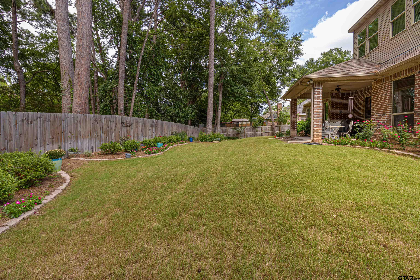
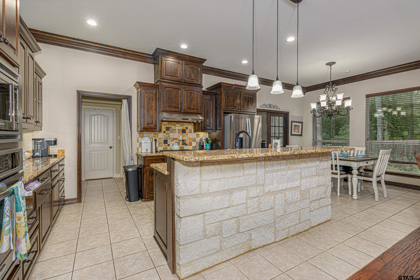
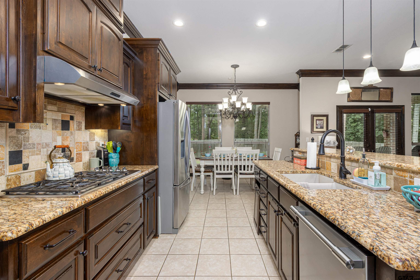
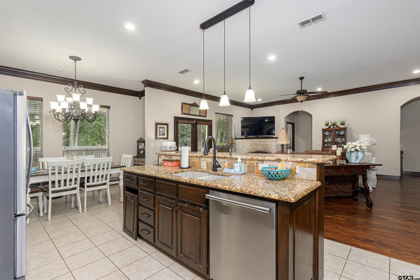
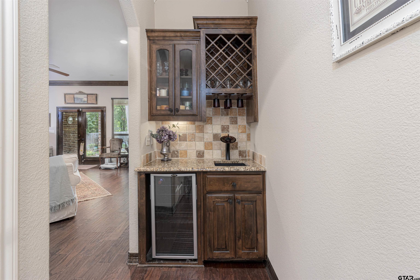
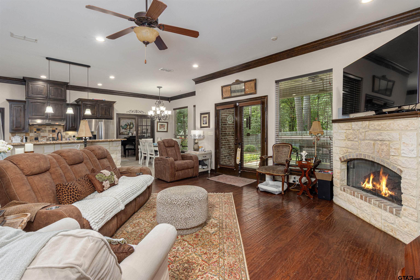
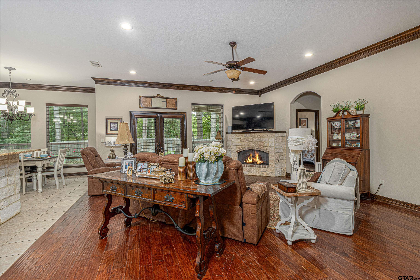
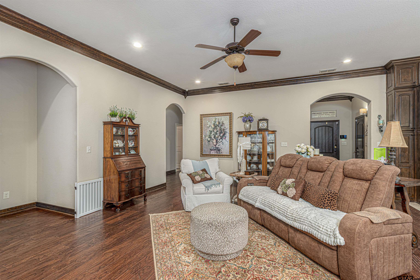
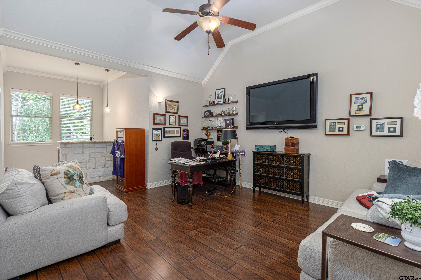
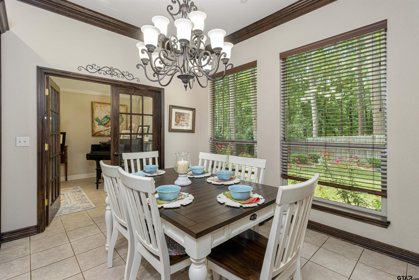
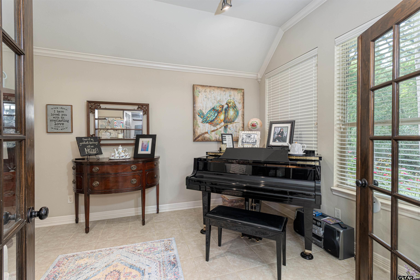
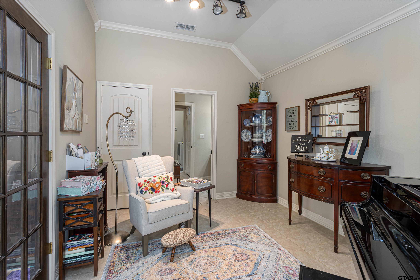
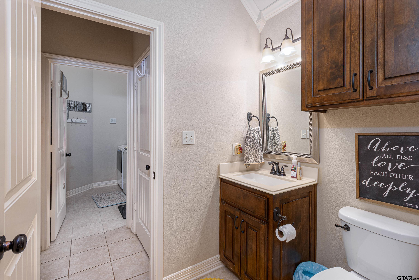
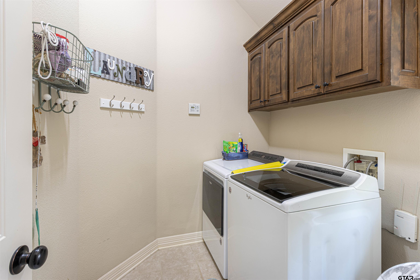
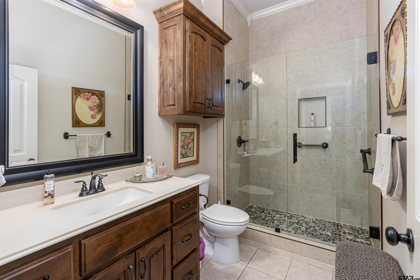
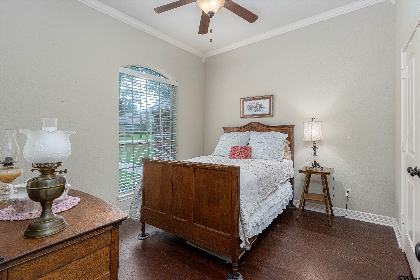
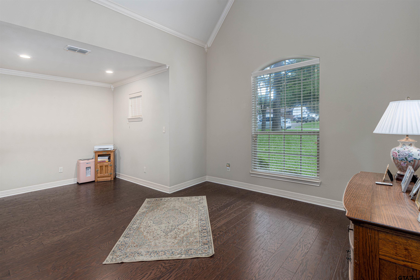
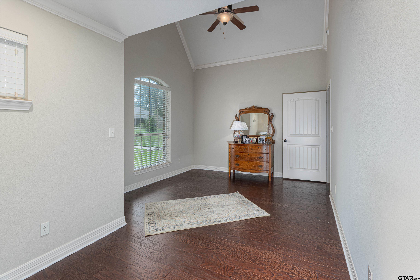
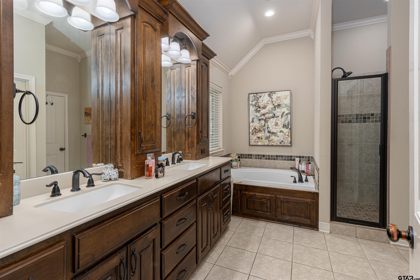
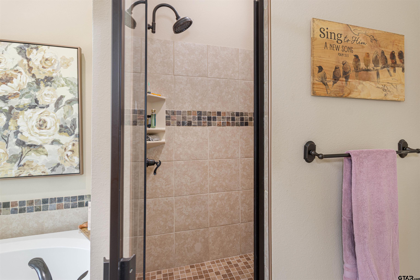
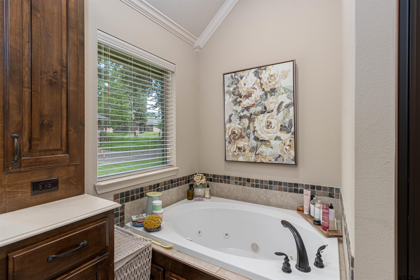
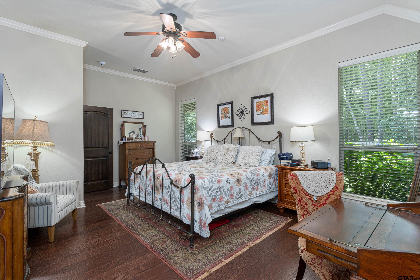
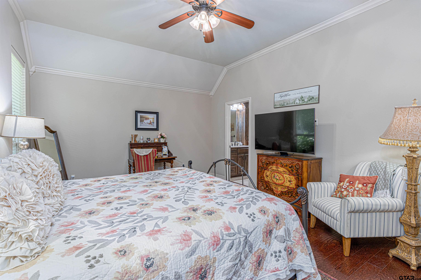
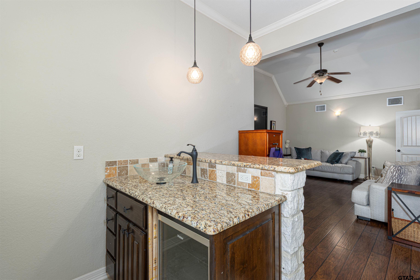
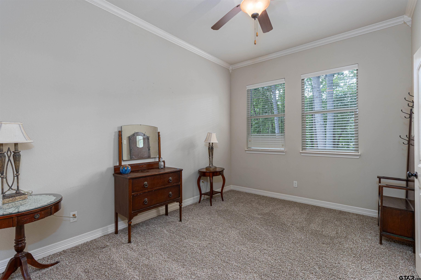
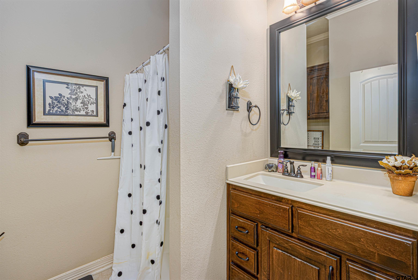
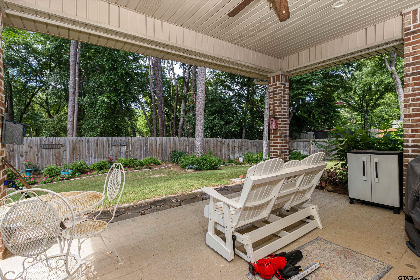
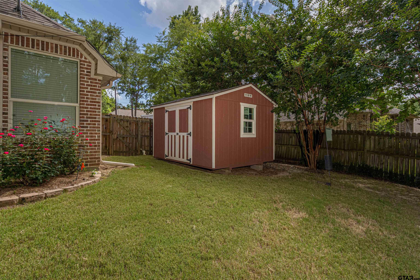
Welcome to this beautifully maintained home in one of Tyler's most desirable locations, offering quick access to shopping, dining, medical facilities, and entertainment-all within the highly sought-after Whitehouse ISD! This spacious 4-bedroom, 3.5-bath home also features a dedicated office, a large bonus room, and the flexibility for a 5th bedroom, making it perfect for growing families, multigenerational living, or those needing extra space. The open-concept floor plan is designed for both everyday living and entertaining. The heart of the home is the stunning kitchen, complete with granite countertops, custom cabinetry, stainless steel appliances, a large island with breakfast bar, and abundant prep and storage space. The private primary suite is split from the additional bedrooms and features an updated spa-like bathroom and upgraded shower. With multiple bedrooms on the main level, the downstairs layout works beautifully as a mother-in-law suite, giving an aging parent or extended family their own comfortable space without stairs. Upstairs offers a spacious bonus room with a wet bar, full bath, bedroom, oversized closet, and additional storage. Step outside to enjoy the beautifully landscaped backyard featuring mature trees, a storage shed, new fencing, and a covered patio that offers the perfect balance of sun and shade for relaxing or entertaining. This move-in-ready property combines space, style, and quality updates in an unbeatable Tyler location. Don't miss your opportunity to make it yours! Bonus room upstairs. Three-quarter bath.
Details
| MLS # | 26013526 |
|---|---|
| Listing Type | For Sale |
| Style | House |
| Sub-Type | Resale |
| Status | Active |
| Year | 2014 |
| Days On Site | 42 |
| Listing Provided By | The Property Shoppe - eXp Realty, LLC | Cindi Featherston-Shields |
Features
| Bed(s) | 4 |
|---|---|
| Bath(s) | 4 Total |
| SQ Feet | 3,100 |
| Garage | 2 |
| Story(s) | 1 |
Interior
| Interior Features | Breakfast Bar, Wet Bar, Ceiling Fan, Vaulted Ceiling(s) |
|---|---|
| Cooling | Central Electric, Zoned-2 |
| Heating | Central/Gas |
| Fireplace Features | Gas, Brick, Stone |
| Bathroom Features | Shower Only, Shower and Tub, Shower and Jetted Tub, Double Lavatory, Separate Water Closet, Walk-In Closet, Tile, Marble, See Remarks, Linen Closet, Garden Tub |
| Kitchen Features | Pantry, Island |
| Window Features | Blinds |
| Appliances | Dishwasher, Disposal, Electric Oven, Gas Cooktop |
Exterior
| Exterior Features | Irrigation System, Rain Gutters, Lighting |
|---|---|
| Roof | Composition |
| Foundation Details | Slab |
| Construction Materials | Brick |
| Security Features | Audio and Video Surveillance, Security Lights, Security System, Smoke Detector(s) |
| Patio And Porch Features | Covered |
| Pool Features | None |
Utilities
| Utilities | Cable Available |
|---|---|
| Sewer | Other/See Remarks |
Taxes
| Tax Legal Description | U-1 BLOCK 1 LOT 17 |
|---|---|
| Tax Year | 2026 |
| Tax Value Exempted Yes / No | No |
Other
| Showing Considerations | Audio and Video Surveillance |
|---|
Area Information
| State | TX |
|---|---|
| County | Smith |
| City | Tyler |
| Zip Code | 75703 |
| Area | Smith |
| Community Name | CANYON SPRINGS |
| School District | Whitehouse |
| Elementary School | Whitehouse - Brown |
| High School | Whitehouse |
| Listing VS Median (in CANYON SPRINGS) | |
Price: $575,000 low | high Med: $575,000 sqft: 3,100 low | high Med: 3,100 $ / sqft: $185 low | high Med: $185 On site: 42 low | high Med: 42 | |
Market Activity 75703
Request a showing
Request a showing
Contact
Learn More About This Property

| State | TX |
|---|---|
| County | Smith |
| City | Tyler |
| Zip Code | 75703 |
| Area | Smith |
| Community Name | CANYON SPRINGS |
| School District | Whitehouse |
| Elementary School | Whitehouse - Brown |
| High School | Whitehouse |
| Listing VS Median (in CANYON SPRINGS) | |
Price: $575,000 low | high Med: $575,000 sqft: 3,100 low | high Med: 3,100 $ / sqft: $185 low | high Med: $185 On site: 42 low | high Med: 42 | |