

Description
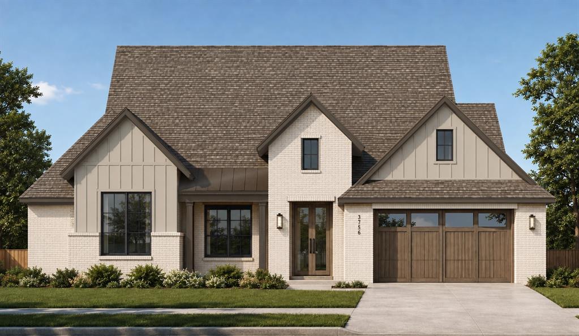
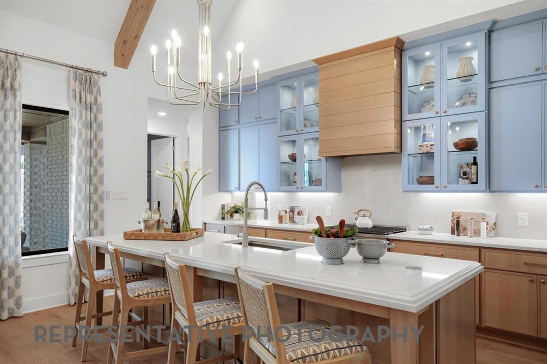
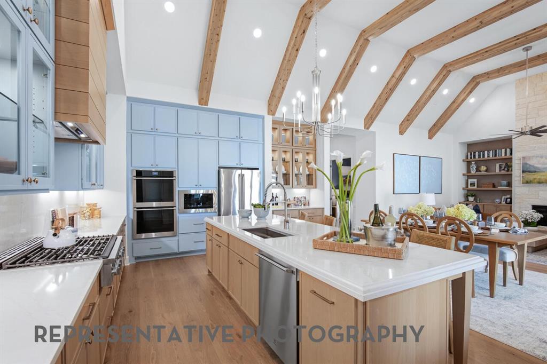
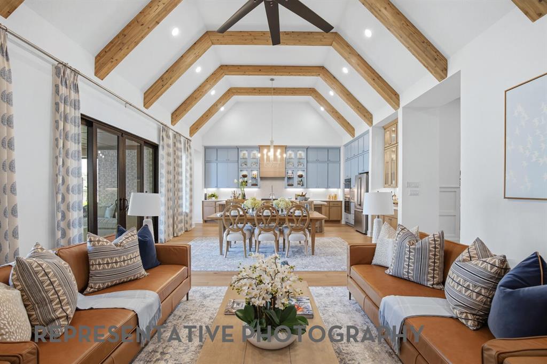
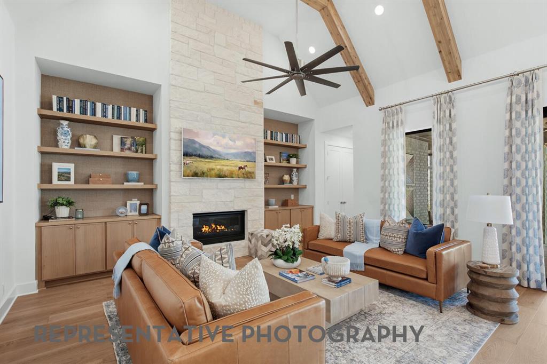
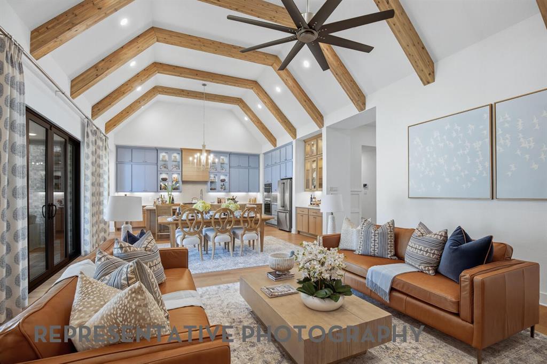
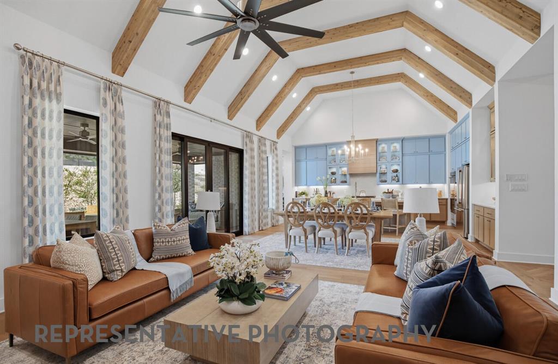
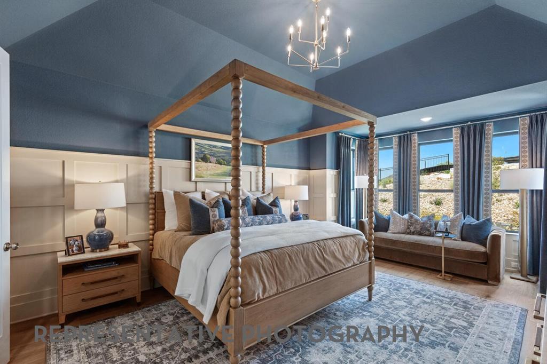
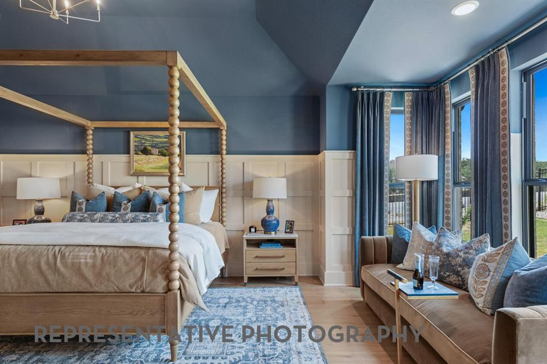
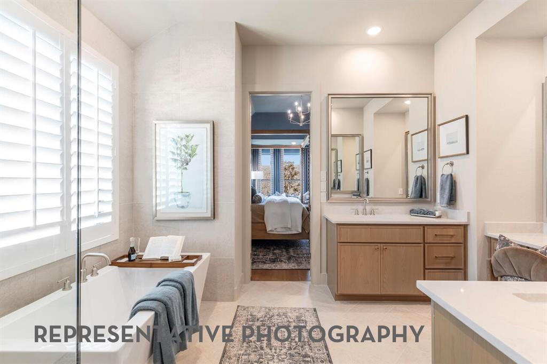
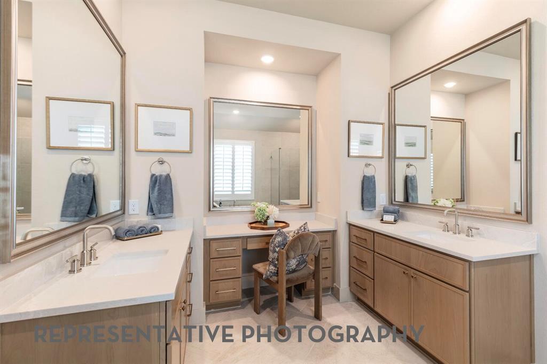
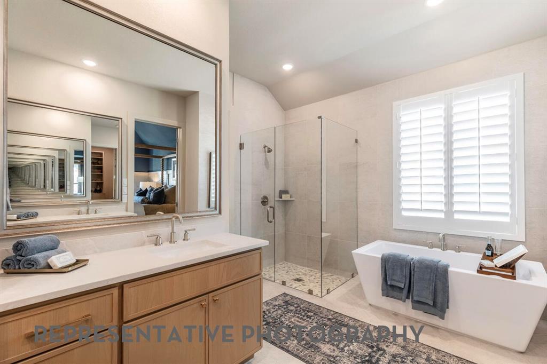
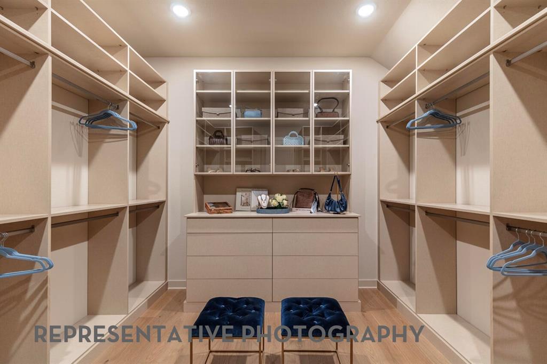
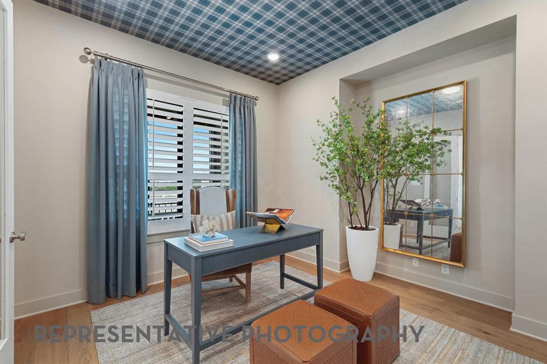
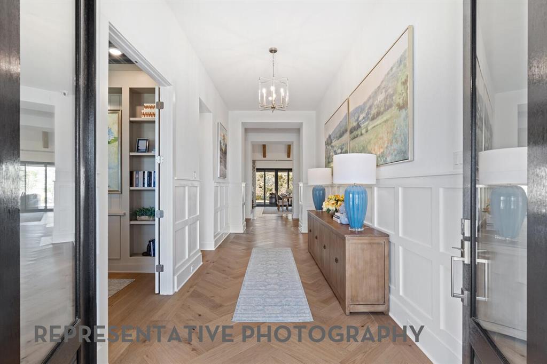
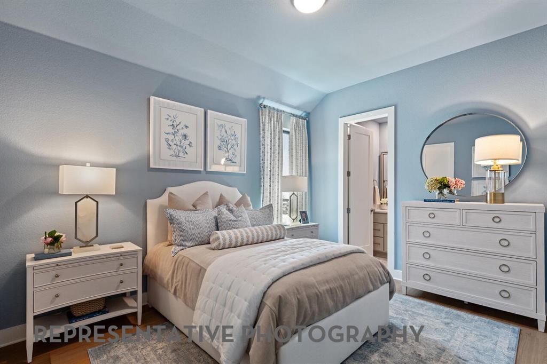
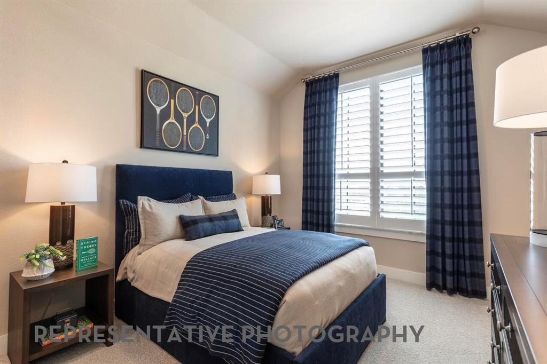
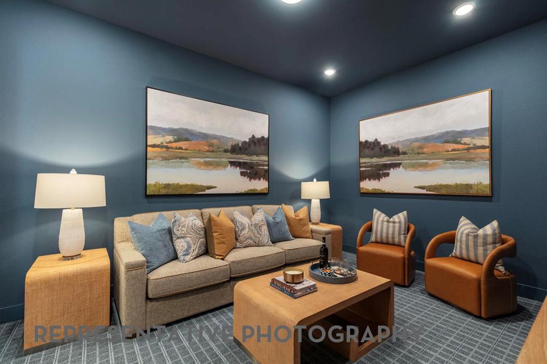
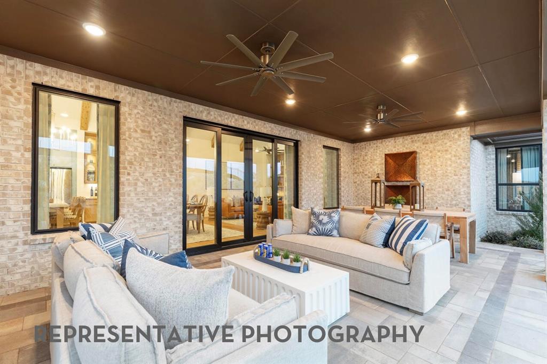
Luxury One-Story Highland Home with Designer Finishes Gorgeous one-story Highland Homes residence showcasing elevated design, exceptional craftsmanship, and an effortless open-concept layout. This highly desirable floor plan offers 4 bedrooms, 3.5 baths, a private study, and an entertainment room. The sophisticated kitchen is designed to impress with a beautiful hutch, oversized island featuring waterfall quartz countertops, designer vent hood, double ovens, and elegant under-cabinet lighting. The inviting family room centers around a beautiful fireplace, creating a refined yet comfortable space for everyday living and entertaining. The luxurious primary suite offers a spa-inspired bath complete with a freestanding soaking tub. Upgraded wood flooring flows throughout the main living areas, including the primary bedroom and study, while plush luxury carpet enhances the secondary bedrooms and entertainment room. Upgraded tile adds a polished finish to all wet areas. Thoughtfully upgraded throughout and beautifully appointed, this Highland Homes residence delivers timeless luxury, modern functionality, and sophisticated Texas living.
Details
| MLS # | 21406210 |
|---|---|
| Listing Type | For Sale |
| Style | House |
| HOA Dues | $2,400 |
| Sub-Type | Resale |
| Status | Active |
| Year | 2026 |
| Days On Site | 33 |
| Listing Provided By | HIGHLAND HOMES REALTY | Dina Verteramo |
Features
| Bed(s) | 4 |
|---|---|
| Bath(s) | 4 Total |
| SQ Feet | 3,438 |
| Garage | 3 |
| Story(s) | 1 |
| Acreage | 0.24 |
Interior
| Room Count | 4 |
|---|---|
| Cooling | Ceiling Fan(s), Central Air, Multi Units, Zoned |
| Heating | Fireplace(s), Natural Gas |
| Interior Features | Cable TV Available, Decorative Lighting, Double Vanity, Eat-in Kitchen, High Speed Internet Available, Kitchen Island, Open Floorplan, Pantry, Smart Home System, Sound System Wiring, Vaulted Ceiling(s), Walk-In Closet(s), Wired for Data |
| Appliances | Dishwasher, Disposal, Gas Cooktop, Gas Range, Gas Water Heater, Microwave, Convection Oven, Double Oven, Plumbed For Gas in Kitchen, Tankless Water Heater, Vented Exhaust Fan |
| Fireplace Features | Family Room, Gas Logs |
Exterior
| Exterior Features | Covered Patio/Porch, Rain Gutters, Lighting, Private Yard |
|---|---|
| Roof | Composition, Metal |
| Security Features | Carbon Monoxide Detector(s), Prewired, Smoke Detector(s) |
| Construction Materials | Brick, Cedar, Concrete, Frame, Wood |
| Foundation Details | Slab |
| Lot Features | Adjacent to Greenbelt, Corner Lot, Landscaped, Park View, Sprinkler System |
Parking
| Garage Yn | 1 |
|---|---|
| Attached Garage Yn | 1 |
| Parking Features | Garage, Garage Faces Front, Tandem |
Utilities
| Utilities | City Sewer, City Water, Community Mailbox, Individual Gas Meter, Individual Water Meter, Sidewalk |
|---|
Location
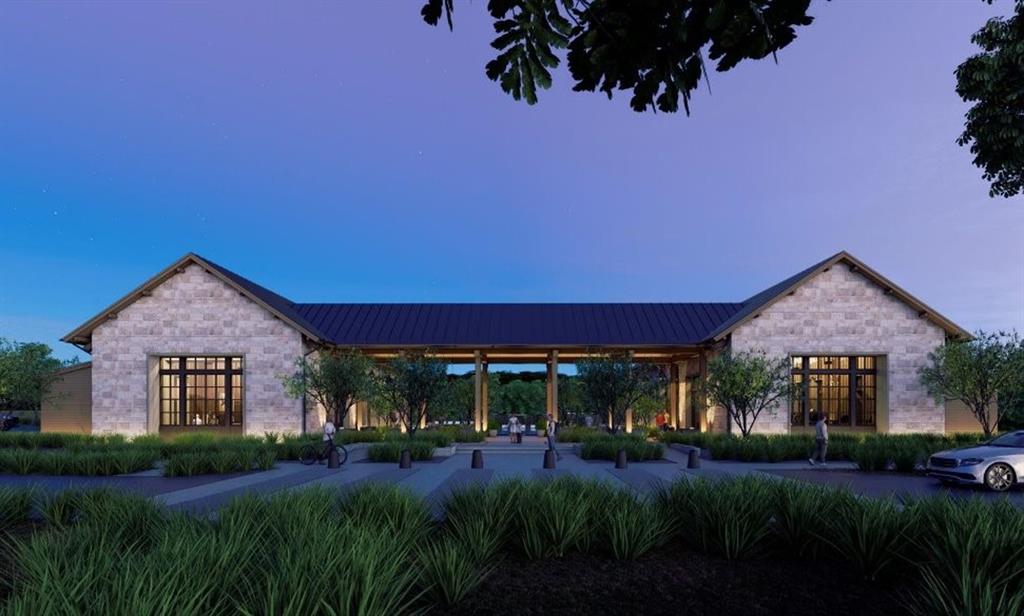
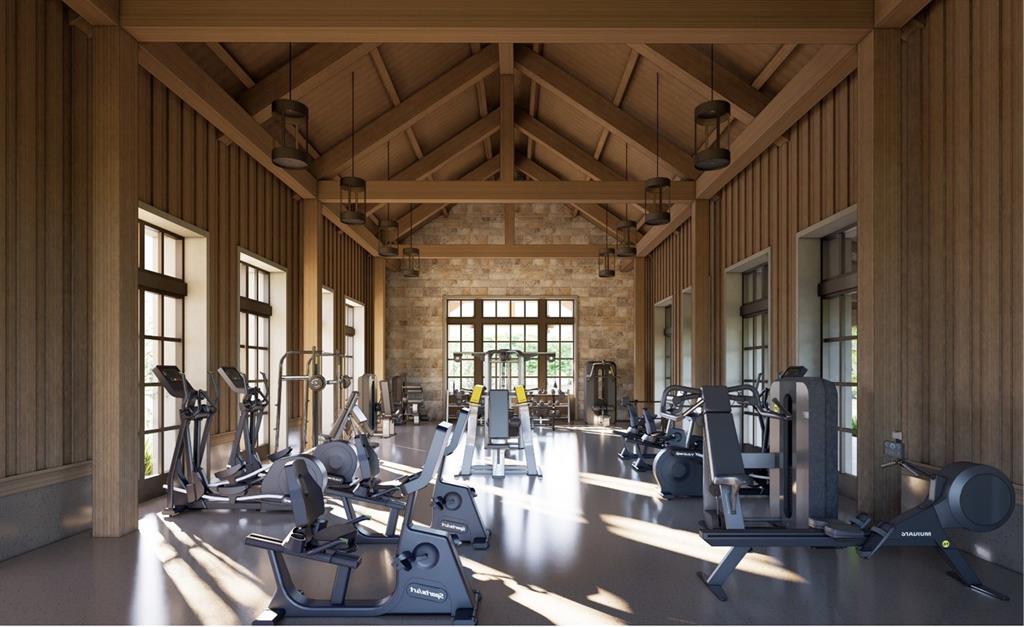
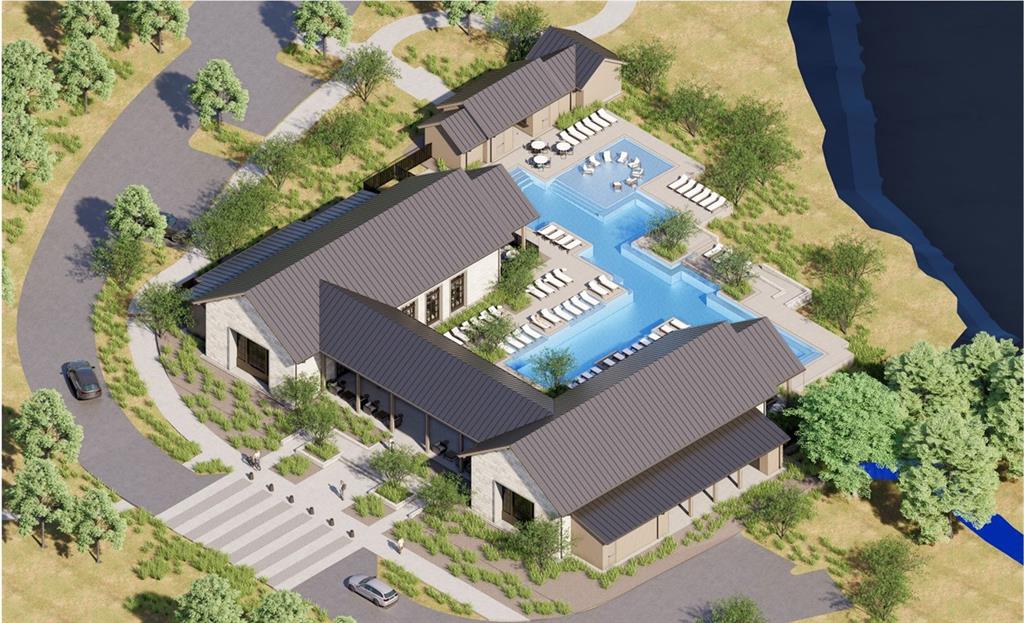
| Community Features | Club House, Lake, Park, Other |
|---|
Taxes
| Tax Lot | 1 |
|---|---|
| Tax Block | MM |
Area Information
| State | TX |
|---|---|
| County | Collin |
| City | Celina |
| Zip Code | 75009 |
| Area | Collin |
| Community Name | Ramble |
| School District | Celina ISD |
| Elementary School | Bobby Ray-Afton Martin |
| High School | Celina |
| Listing VS Median (in Ramble) | |
Price: $939,909 low | high Med: $700,000 sqft: 3,438 low | high Med: 3,506 $ / sqft: $273 low | high Med: $200 On site: 33 low | high Med: 220 | |
Market Activity 75009
Request a showing
Request a showing
Contact
Learn More About This Property

| State | TX |
|---|---|
| County | Collin |
| City | Celina |
| Zip Code | 75009 |
| Area | Collin |
| Community Name | Ramble |
| School District | Celina ISD |
| Elementary School | Bobby Ray-Afton Martin |
| High School | Celina |
| Listing VS Median (in Ramble) | |
Price: $939,909 low | high Med: $700,000 sqft: 3,438 low | high Med: 3,506 $ / sqft: $273 low | high Med: $200 On site: 33 low | high Med: 220 | |