
 Price Reduced Listing

Description
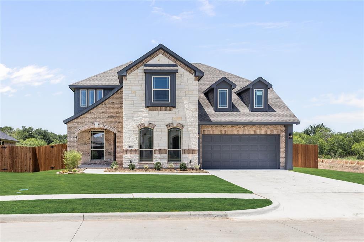
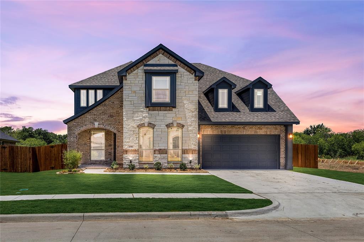
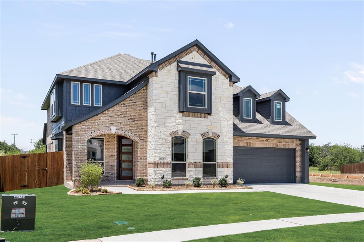
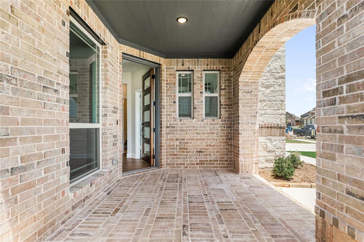
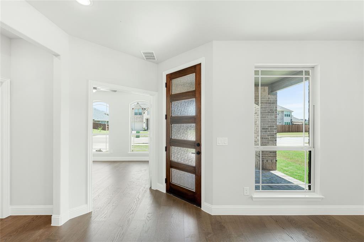
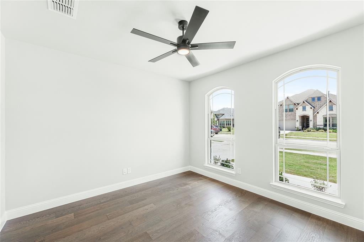
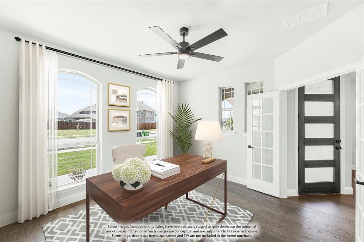
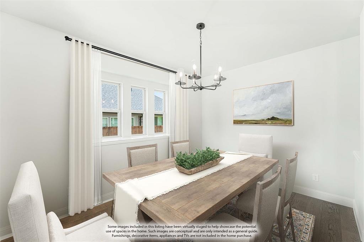
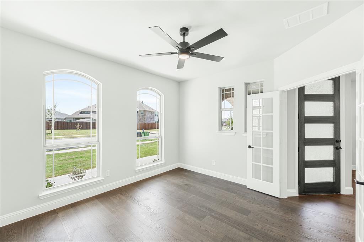
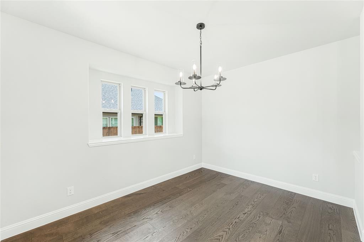
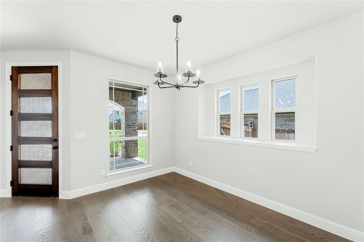
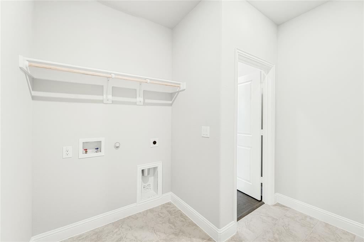
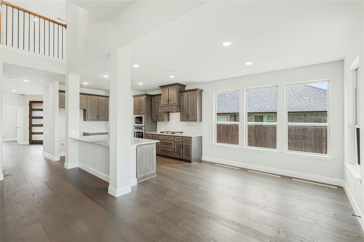
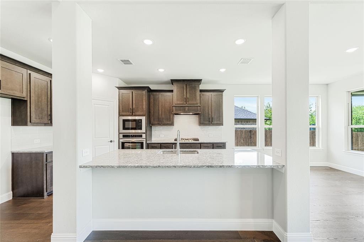
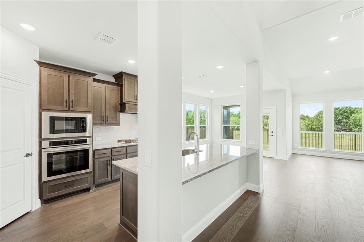
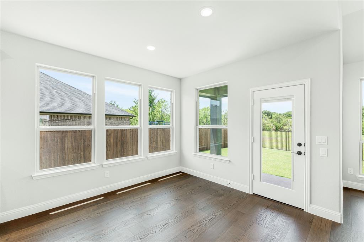
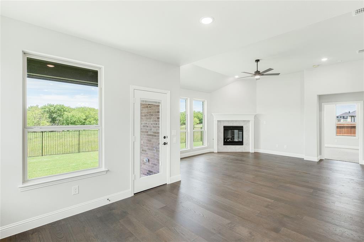
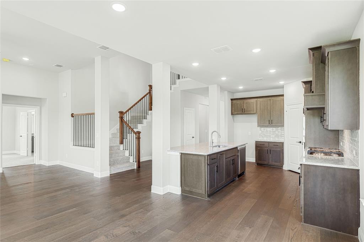
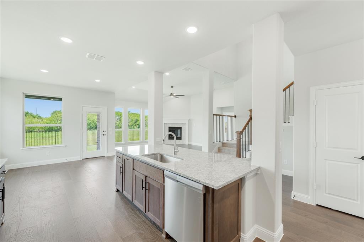
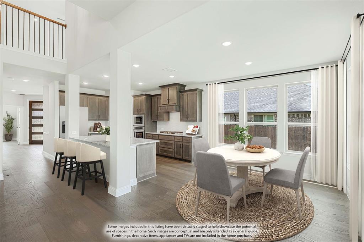
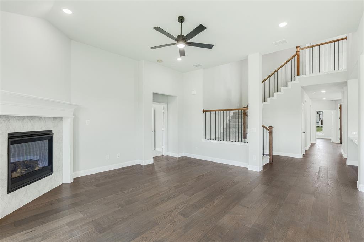
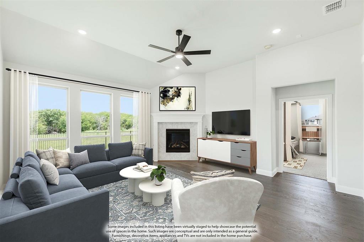
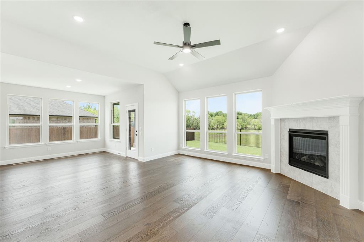
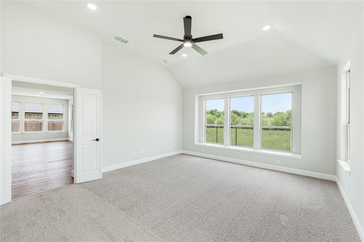
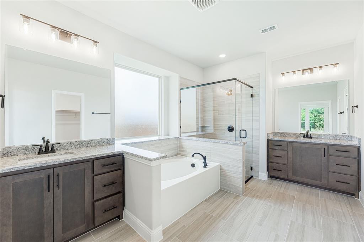
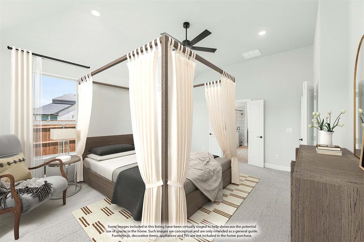
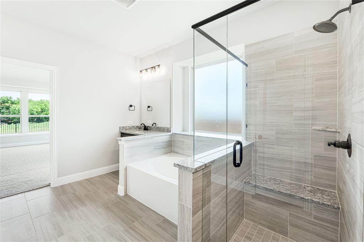
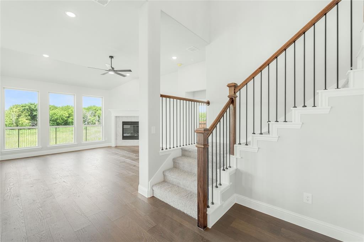
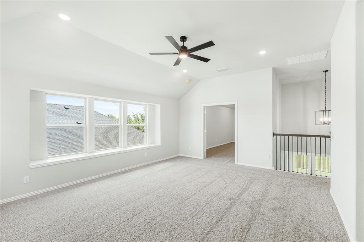
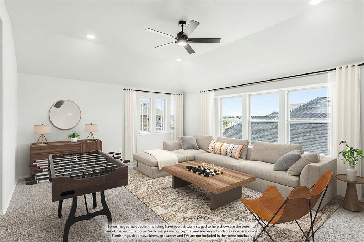
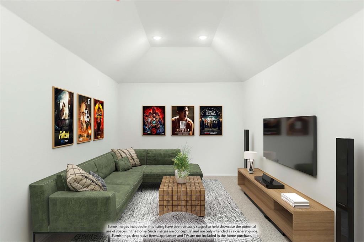
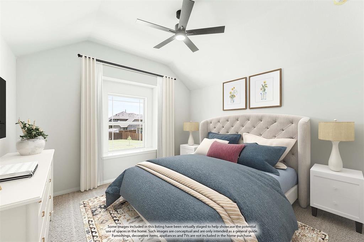
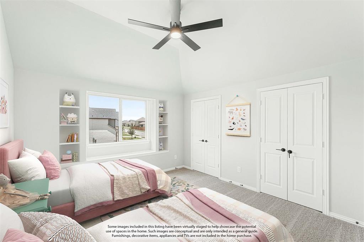
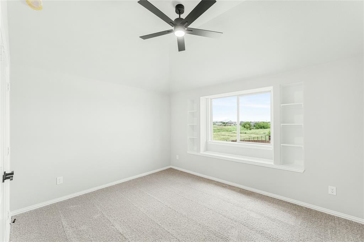
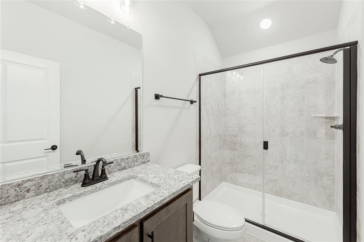
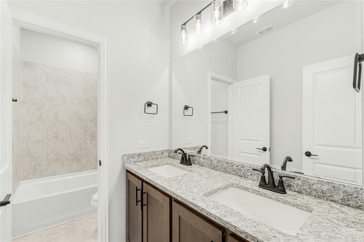
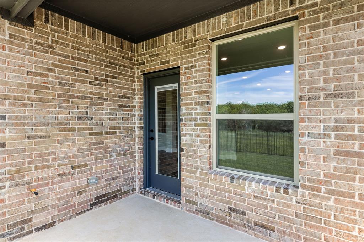
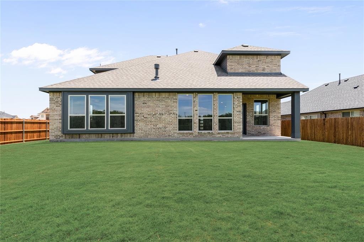
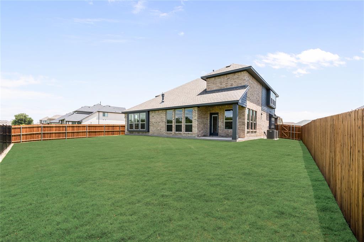
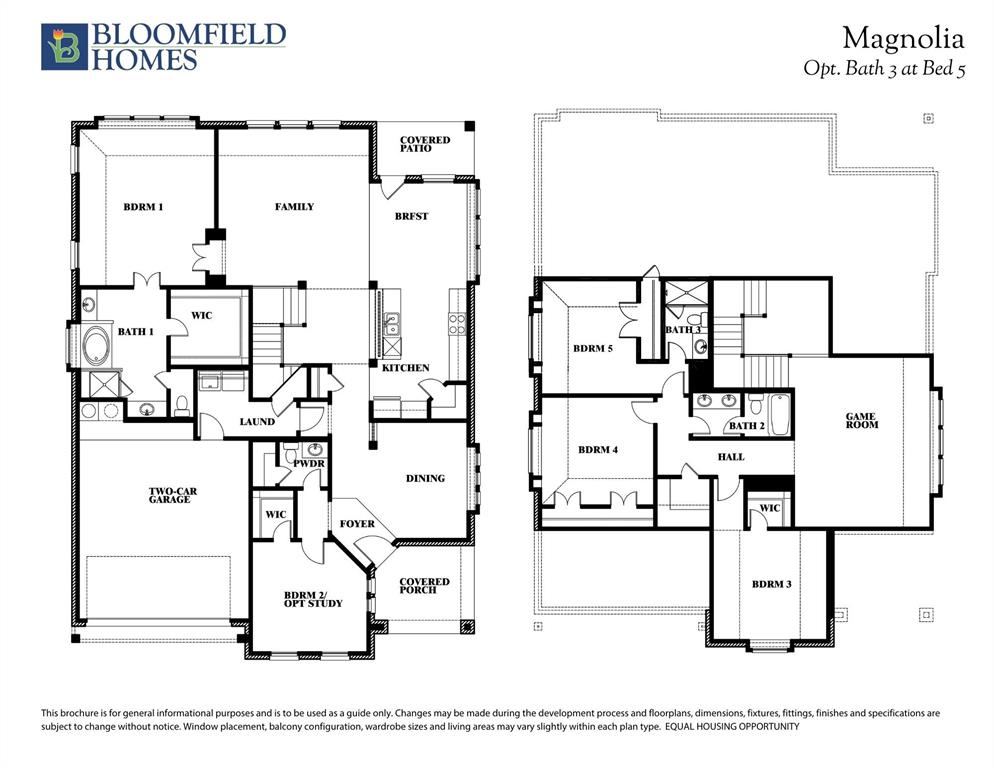
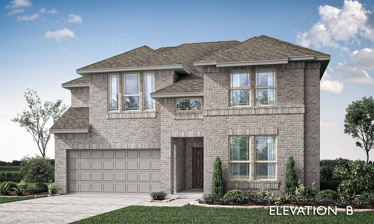
BRAND NEW! NEVER LIVED IN! Ready NOW! Bloomfield Homes Magnolia II two-story layout with 4 bedrooms, 3 baths, powder bath, a study, a game room, a media room, and a 2-car garage, the plan balances upgraded design selections with thoughtful room placement. The exterior combines brick and stones for a strong visual profile. Glass French doors leading to the study and an open formal dining room bookend the foyer entrance. Moving into the main living space, the family room draws attention with the tile to wood mantel fireplace and a span of windows that frame the view of the creek that runs behind the property. The Deluxe kitchen sits nearby and features slate shaker style cabinets with granite countertops, a gas cooktop, built-in oven, upgraded backsplash, pendant lighting, and a functional island that supports everyday workflows. The casual breakfast nook connects directly to the covered patio that is equipped with a gas stub, creating an easy transition to outdoor cooking options. The first-floor primary suite includes a large shower, soaking tub, separate vanity spaces, and an extended walk-in closet, while a mud bench in the laundry room helps maintain organization. Upstairs, the game room anchors the second level and leads to the media room and 3 secondary bedrooms supported by 2 full baths. Engineered wood flooring extends through the common areas downstairs, while tile in wet rooms and carpet in bedrooms and upper-level spaces for comfort-contact Bloomfield at Sable Creek today!
Details
| MLS # | 21221151 |
|---|---|
| Listing Type | For Sale |
| Style | House |
| HOA Dues | $150 |
| Sub-Type | Resale |
| Status | Active |
| Year | 2026 |
| Days On Site | 227 |
| Listing Provided By | Visions Realty & Investments | Marsha Ashlock |
Features
| Bed(s) | 4 |
|---|---|
| Bath(s) | 3 Total |
| SQ Feet | 3,430 |
| Garage | 2 |
| Story(s) | 2 |
| Acreage | 0.19 |
Interior
| Room Count | 11 |
|---|---|
| Cooling | Ceiling Fan(s), Central Air, Gas |
| Heating | Central, Fireplace(s), Natural Gas |
| Interior Features | Built-in Features, Cable TV Available, Double Vanity, Eat-in Kitchen, Flat Screen Wiring, Granite Counters, High Speed Internet Available, Kitchen Island, Open Floorplan, Pantry, Vaulted Ceiling(s), Walk-In Closet(s) |
| Appliances | Dishwasher, Disposal, Gas Cooktop, Gas Range, Gas Water Heater, Microwave, Tankless Water Heater, Vented Exhaust Fan |
| Fireplace Features | Family Room, Gas Starter |
Exterior
| Exterior Features | Covered Patio/Porch, Lighting, Private Yard |
|---|---|
| Roof | Composition |
| Security Features | Carbon Monoxide Detector(s), Smoke Detector(s) |
| Construction Materials | Brick, Rock/Stone |
| Foundation Details | Slab |
| Lot Features | Few Trees, Greenbelt, Interior Lot, Landscaped, Lrg. Backyard Grass, Sprinkler System, Subdivision, Water/Lake View |
Parking
| Garage Yn | 1 |
|---|---|
| Attached Garage Yn | 1 |
| Parking Features | Covered, Direct Access, Driveway, Enclosed, Garage, Garage Door Opener, Garage Faces Front |
Utilities
| Utilities | City Sewer, City Water, Concrete, Curbs |
|---|
Taxes
| Tax Lot | 24 |
|---|---|
| Tax Block | E |
Area Information
| State | TX |
|---|---|
| County | Denton |
| City | Sanger |
| Zip Code | 76266 |
| Area | Denton |
| Community Name | Sable Creek |
| School District | Sanger ISD |
| Elementary School | Butterfield |
| High School | Sanger |
| Listing VS Median (in Sable Creek) | |
Price: $482,000 low | high Med: $482,000 sqft: 3,430 low | high Med: 3,430 $ / sqft: $141 low | high Med: $141 On site: 227 low | high Med: 227 | |
Market Activity 76266
Request a showing
Request a showing
Contact
Learn More About This Property

| State | TX |
|---|---|
| County | Denton |
| City | Sanger |
| Zip Code | 76266 |
| Area | Denton |
| Community Name | Sable Creek |
| School District | Sanger ISD |
| Elementary School | Butterfield |
| High School | Sanger |
| Listing VS Median (in Sable Creek) | |
Price: $482,000 low | high Med: $482,000 sqft: 3,430 low | high Med: 3,430 $ / sqft: $141 low | high Med: $141 On site: 227 low | high Med: 227 | |
 | $483,0007 Covey LaneSanger, TX 76266 |