
Description
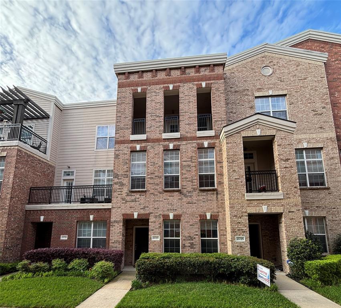
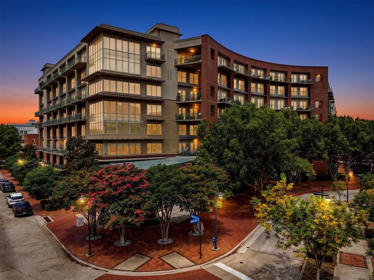
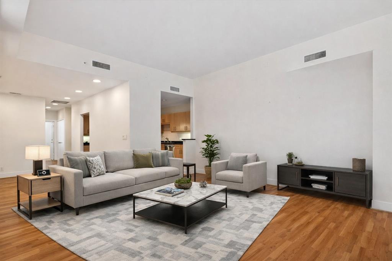
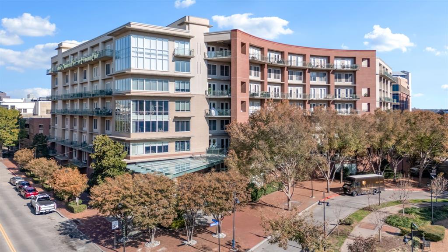
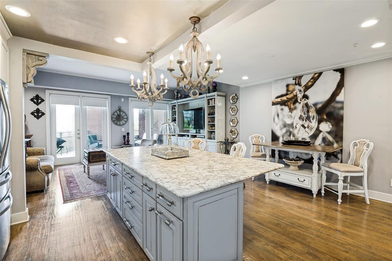
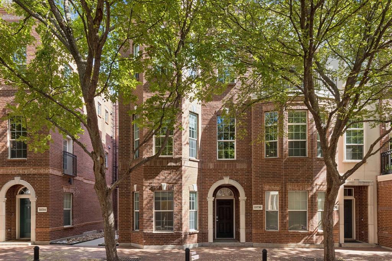
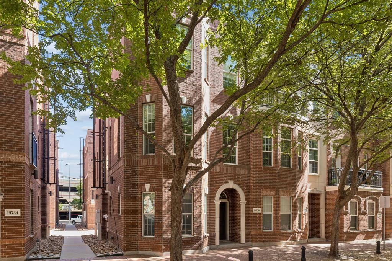
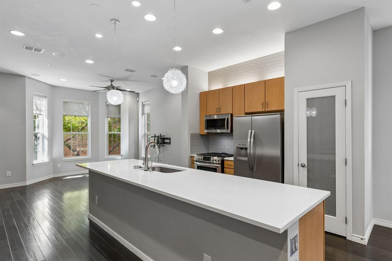
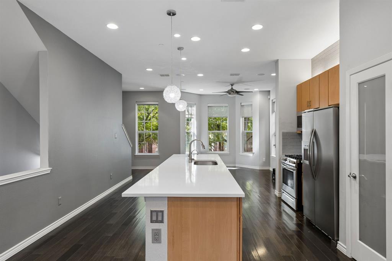
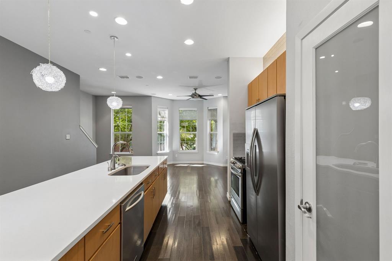
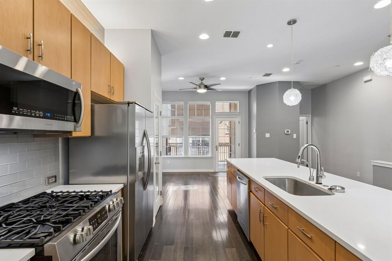
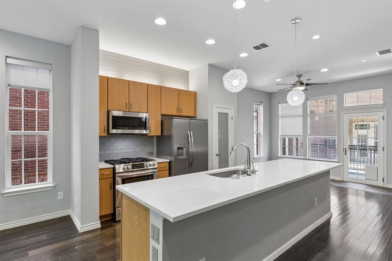
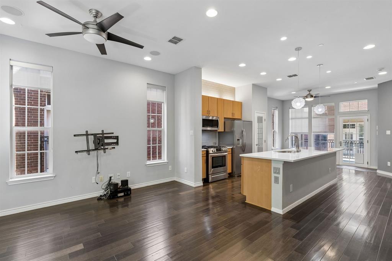
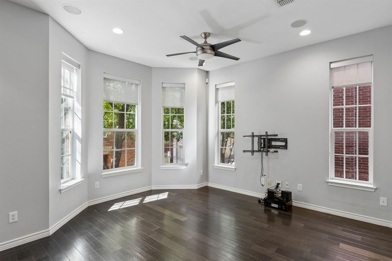
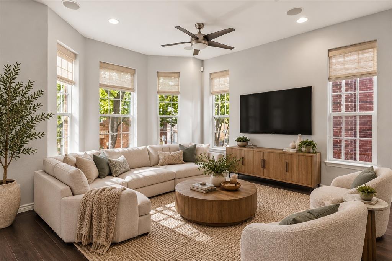
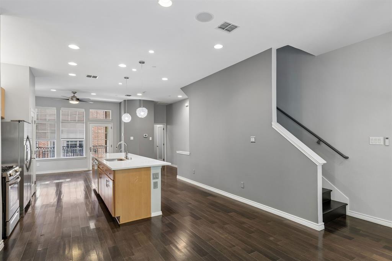
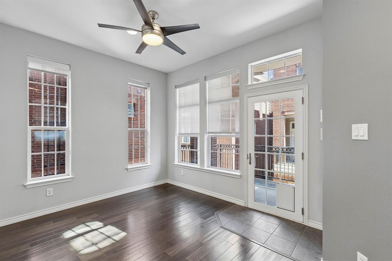
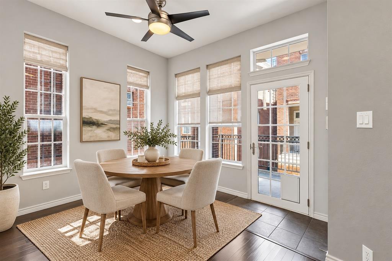
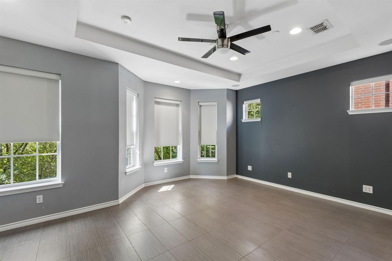
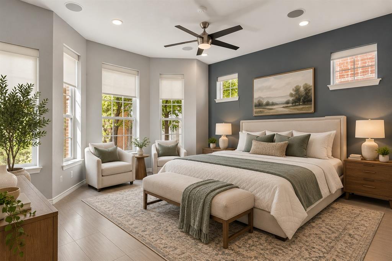
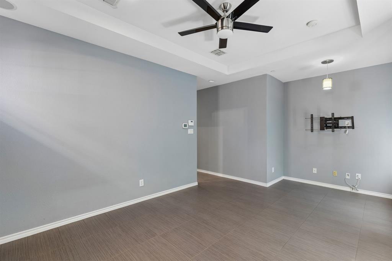
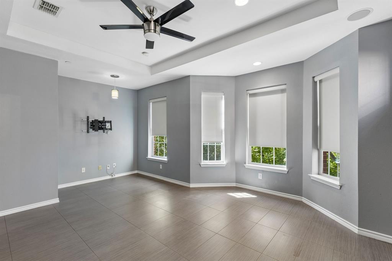
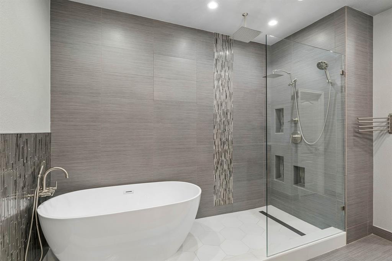
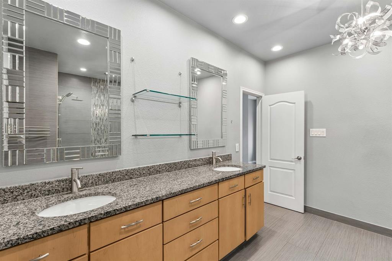
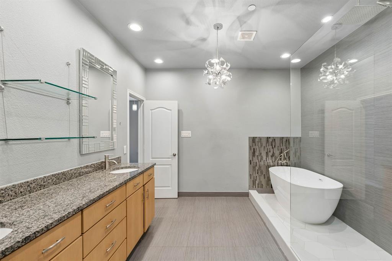
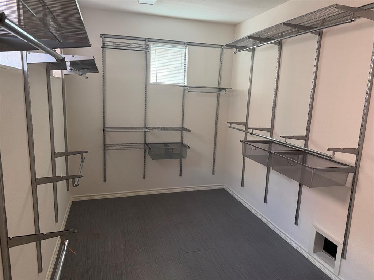
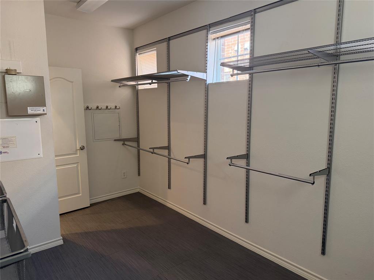
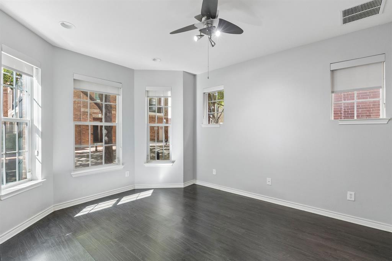
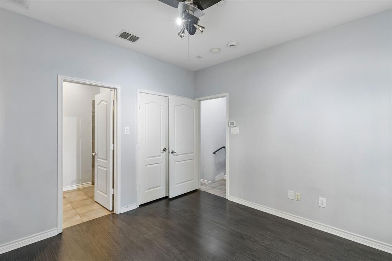
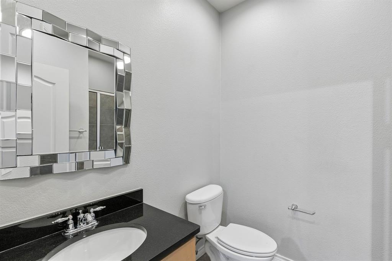
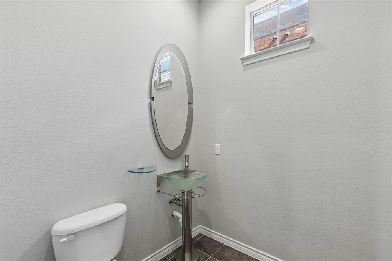
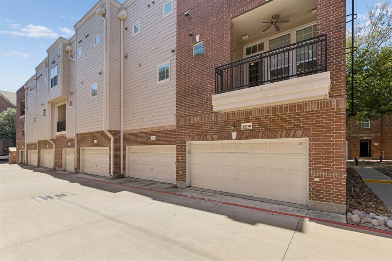
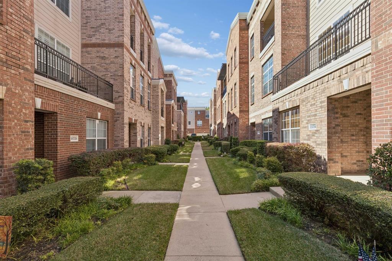
Experience stylish urban living in the heart of Addison Circle! Offering 2,009 square feet of thoughtfully designed living space, this three-story townhome features 2 bedrooms and 2.5 baths with a flexible and functional floor plan. The first floor offers a private en-suite bedroom that can also serve as a home office or study. The second floor is designed for everyday living and entertaining, featuring an open-concept layout and an upgraded kitchen with quartz countertops, stainless steel appliances, and abundant natural light with adjustable window shades. A convenient half bath completes the main living level. Retreat to the third-floor primary suite featuring a beautifully renovated, spa-inspired bathroom with an oversized walk-in shower, soaking tub, tile flooring, and an expansive walk-in closet. Enjoy low-maintenance living in a prime Addison Circle location close to dining, shopping, entertainment, parks, and all that Addison has to offer.
Details
| MLS # | 21417042 |
|---|---|
| Listing Type | For Sale |
| Style | Town House |
| HOA Dues | $400 |
| Sub-Type | Resale |
| Status | Pending |
| Year | 2005 |
| Days On Site | 20 |
| Listing Provided By | Ebby Halliday Realtors | Erin Carlson |
Features
| Bed(s) | 2 |
|---|---|
| Bath(s) | 3 Total |
| SQ Feet | 2,009 |
| Garage | 2 |
| Acreage | 6.03 |
Interior
| Room Count | 4 |
|---|---|
| Interior Features | Cable TV Available, Decorative Lighting, Double Vanity, Eat-in Kitchen, Flat Screen Wiring, High Speed Internet Available, Walk-In Closet(s) |
| Window Features | Window Coverings |
| Appliances | Built-in Gas Range, Dishwasher, Disposal, Microwave, Plumbed For Gas in Kitchen |
Exterior
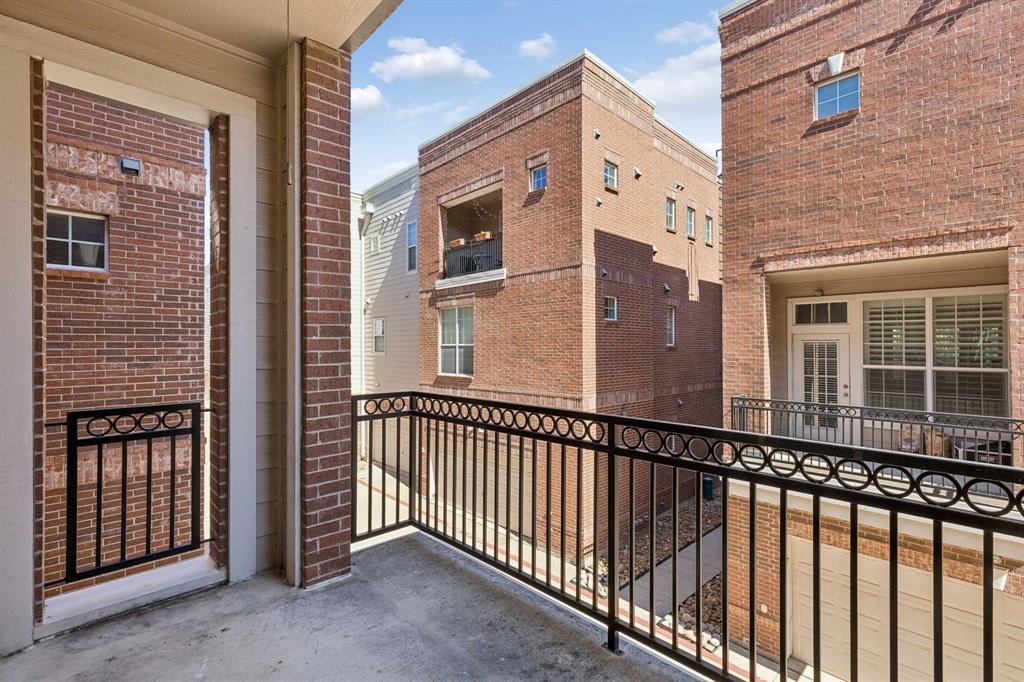
| Exterior Features | Covered Patio/Porch |
|---|---|
| Roof | Composition |
| Security Features | Fire Sprinkler System |
| Foundation Details | Slab |
Parking
| Garage Yn | 1 |
|---|---|
| Attached Garage Yn | 1 |
| Parking Features | Driveway, Garage, Garage Door Opener, Garage Faces Rear |
Utilities
| Utilities | City Sewer, City Water, Sidewalk |
|---|
Taxes
| Unexempt Taxes | 10360 |
|---|---|
| Tax Block | A |
| Tax Legal Description | TOWNHOMES OF DISTRICT A PH 1-11 ALL BLKS A, B, |
Area Information
| State | TX |
|---|---|
| County | Dallas |
| City | Addison |
| Zip Code | 75001 |
| Area | Dallas |
| Community Name | Townhomes District A Bldg 7 |
| School District | Dallas ISD |
| Elementary School | Anne Frank |
| High School | White |
| Listing VS Median (in Townhomes District A Bldg 7) | |
Price: $415,000 low | high Med: $415,000 sqft: 2,009 low | high Med: 2,009 $ / sqft: $207 low | high Med: $207 On site: 20 low | high Med: 20 | |
Market Activity 75001
Request a showing
Request a showing
Contact
Learn More About This Property

| State | TX |
|---|---|
| County | Dallas |
| City | Addison |
| Zip Code | 75001 |
| Area | Dallas |
| Community Name | Townhomes District A Bldg 7 |
| School District | Dallas ISD |
| Elementary School | Anne Frank |
| High School | White |
| Listing VS Median (in Townhomes District A Bldg 7) | |
Price: $415,000 low | high Med: $415,000 sqft: 2,009 low | high Med: 2,009 $ / sqft: $207 low | high Med: $207 On site: 20 low | high Med: 20 | |