
156 County Road 3340 None,Kempner, TX 76539
Kempner, TX 76539


Description
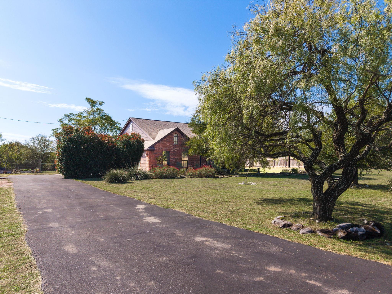
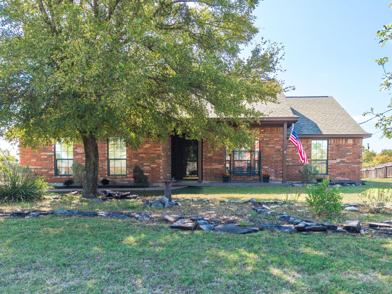
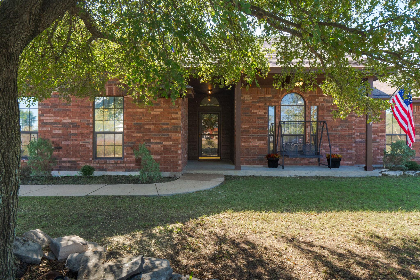
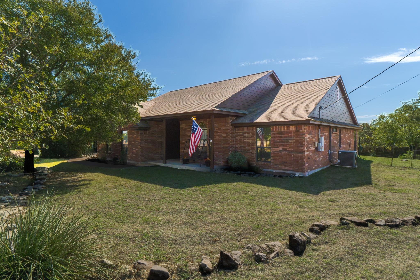
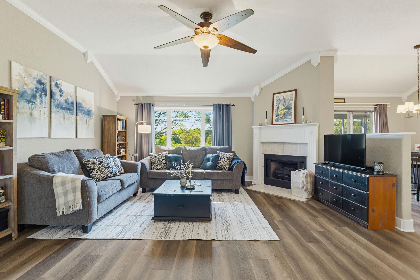
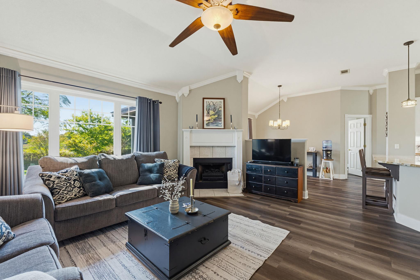
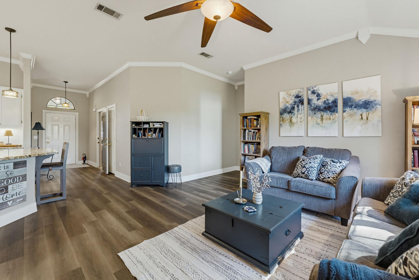
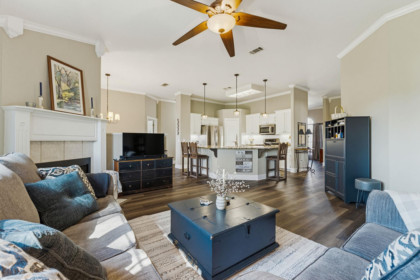
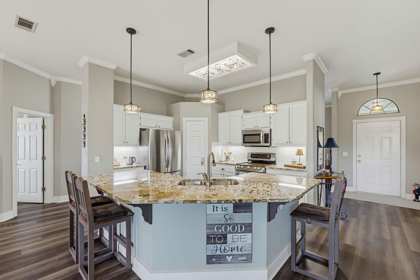
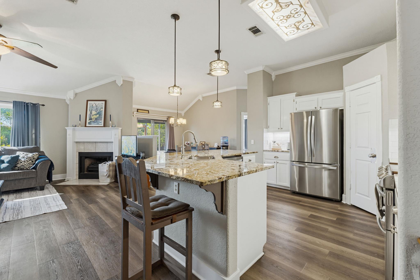
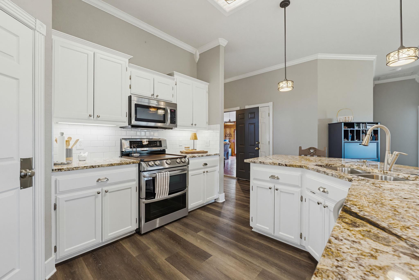
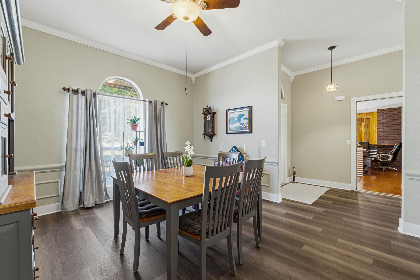
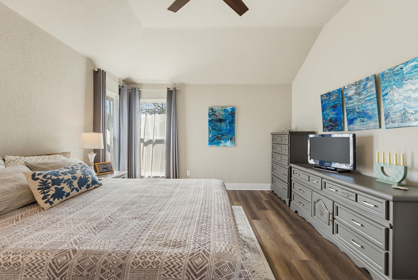
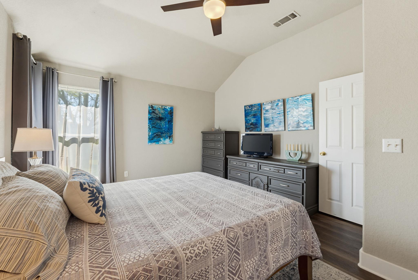
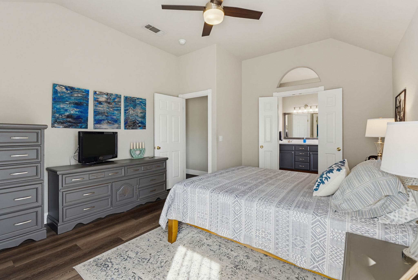
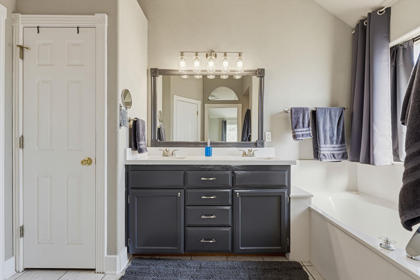
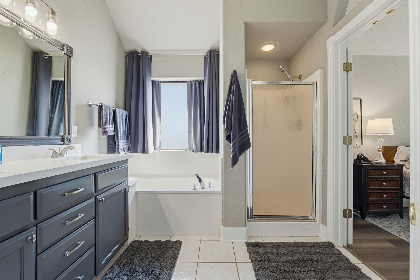
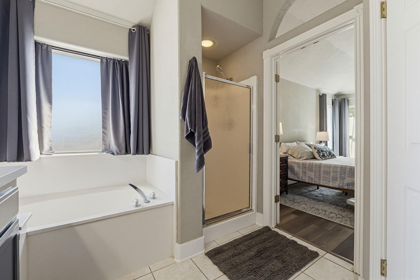
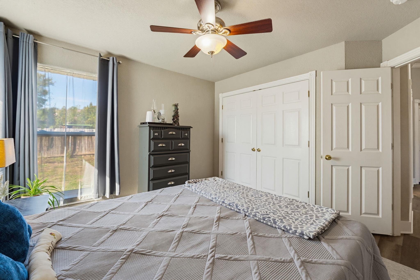
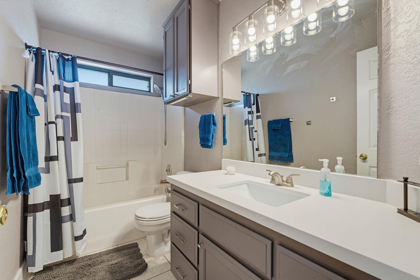
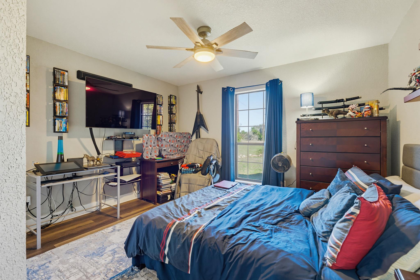
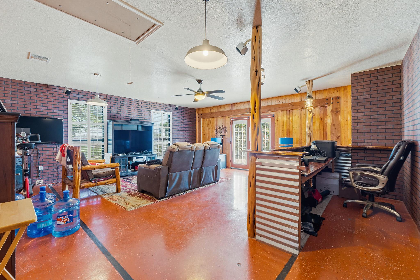
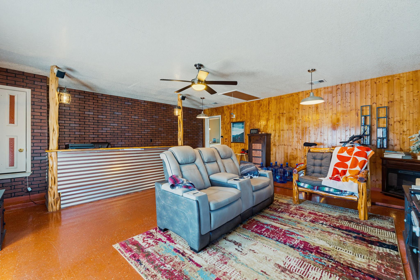
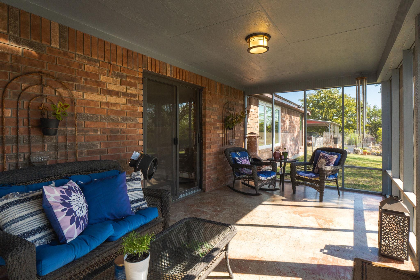
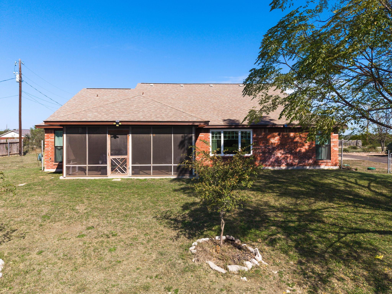
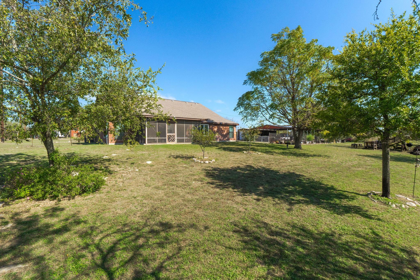
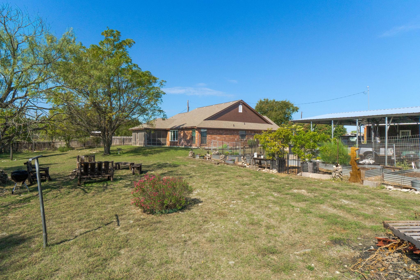
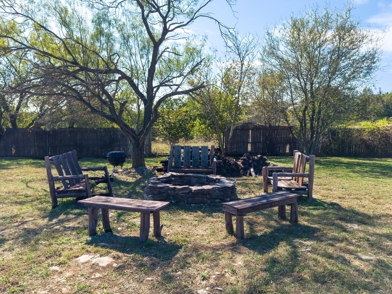
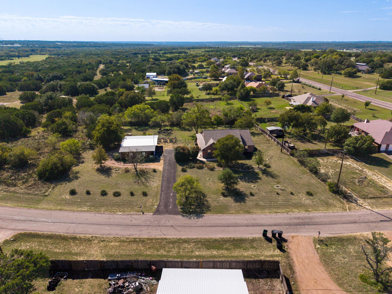
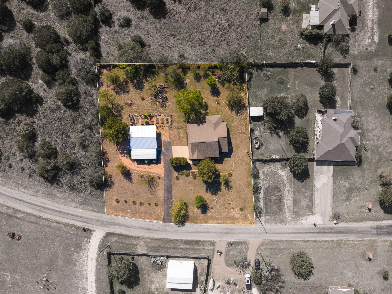
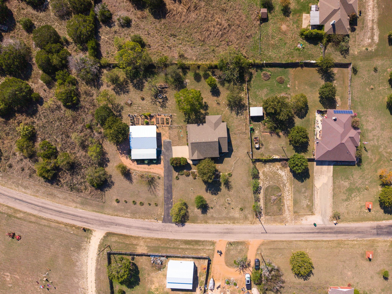
Inside, this 3-bedroom, 2-bath layout is designed to feel connected yet comfortable, anchored by an open-concept living area with vaulted ceilings, white crown molding, and large windows that pull in abundant natural light. Dark wood-look flooring and light walls keep the look clean and cohesive, while a ceiling fan with light adds everyday comfort. Settle in around the built-in electric fireplace, finished with a crisp white mantel and tile surround, a natural focal point for relaxed evenings and easy entertaining. The kitchen keeps you in the flow of the home, featuring white cabinetry, light countertops, and a central island with seating that invites quick breakfasts, homework sessions, or casual conversation while you cook. Pendant lighting and recessed lighting brighten the space, and stainless steel appliances, including a built-in microwave and refrigerator, bring a streamlined finish that fits both weeknight routines and weekend hosting. Outside, a paved driveway makes coming and going simple, while mature trees and a landscaped yard create a sense of established charm and day-to-day enjoyment. The covered front porch offers a comfortable spot to start the morning or wind down at the end of the day, with a setting that complements the home's timeless brick exterior. If you have been waiting for a home that delivers generous square footage, an airy interior feel, and a kitchen that truly supports the way you live, this one is ready to impress. Reach out to schedule a showing and experience the space, light, and layout in person.
Details
| MLS # | 1757679 |
|---|---|
| Listing Type | For Sale |
| Style | House |
| Sub-Type | Resale |
| Status | Active |
| Year | 2000 |
| Days On Site | 16 |
| Listing Provided By | Century 21 Premier Realtors | Jr Herrings |
Features
| Bed(s) | 3 |
|---|---|
| Bath(s) | 2 Total |
| SQ Feet | 2,356 |
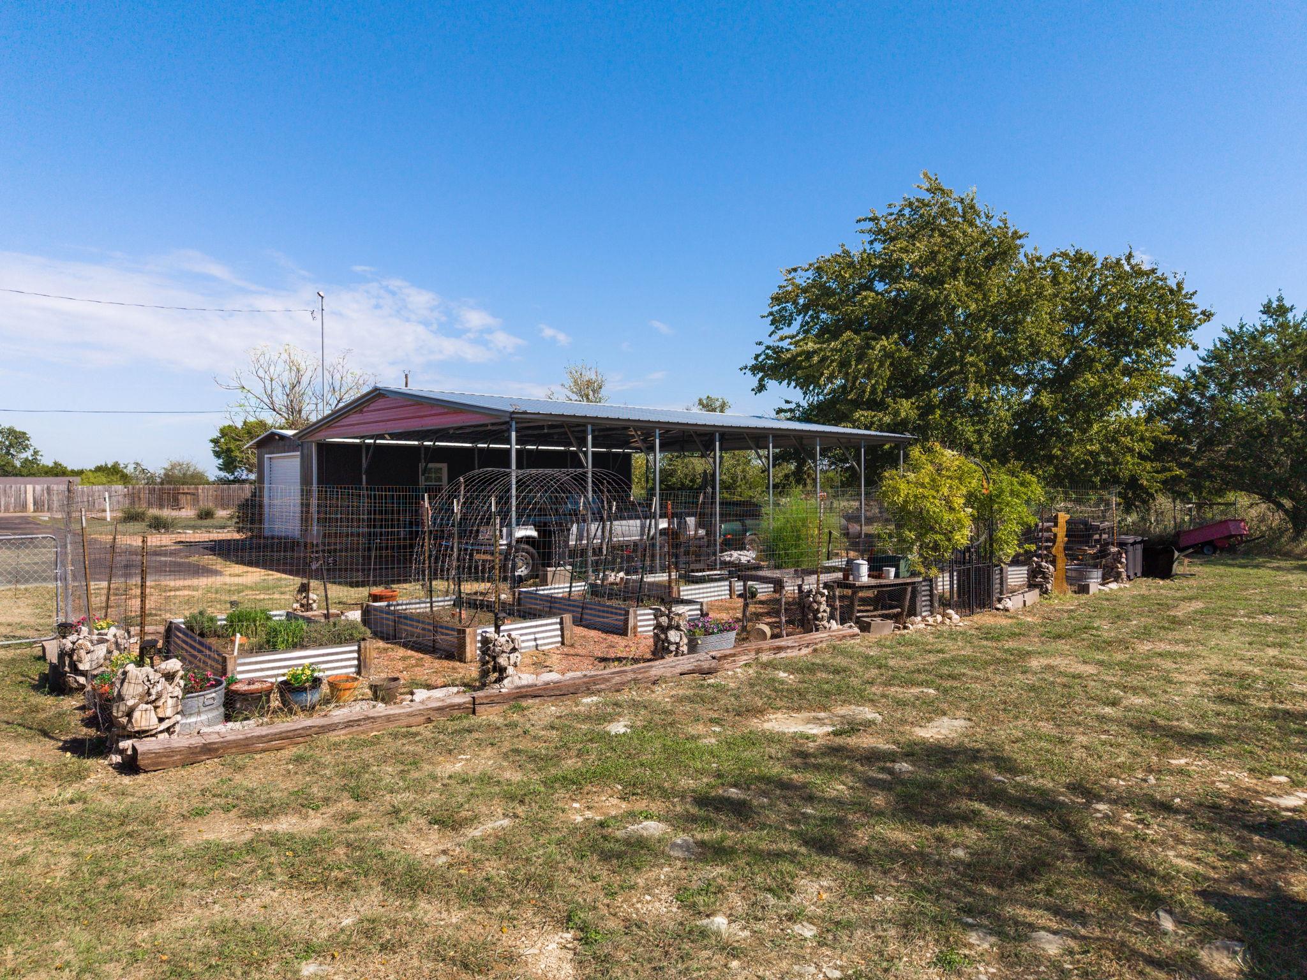
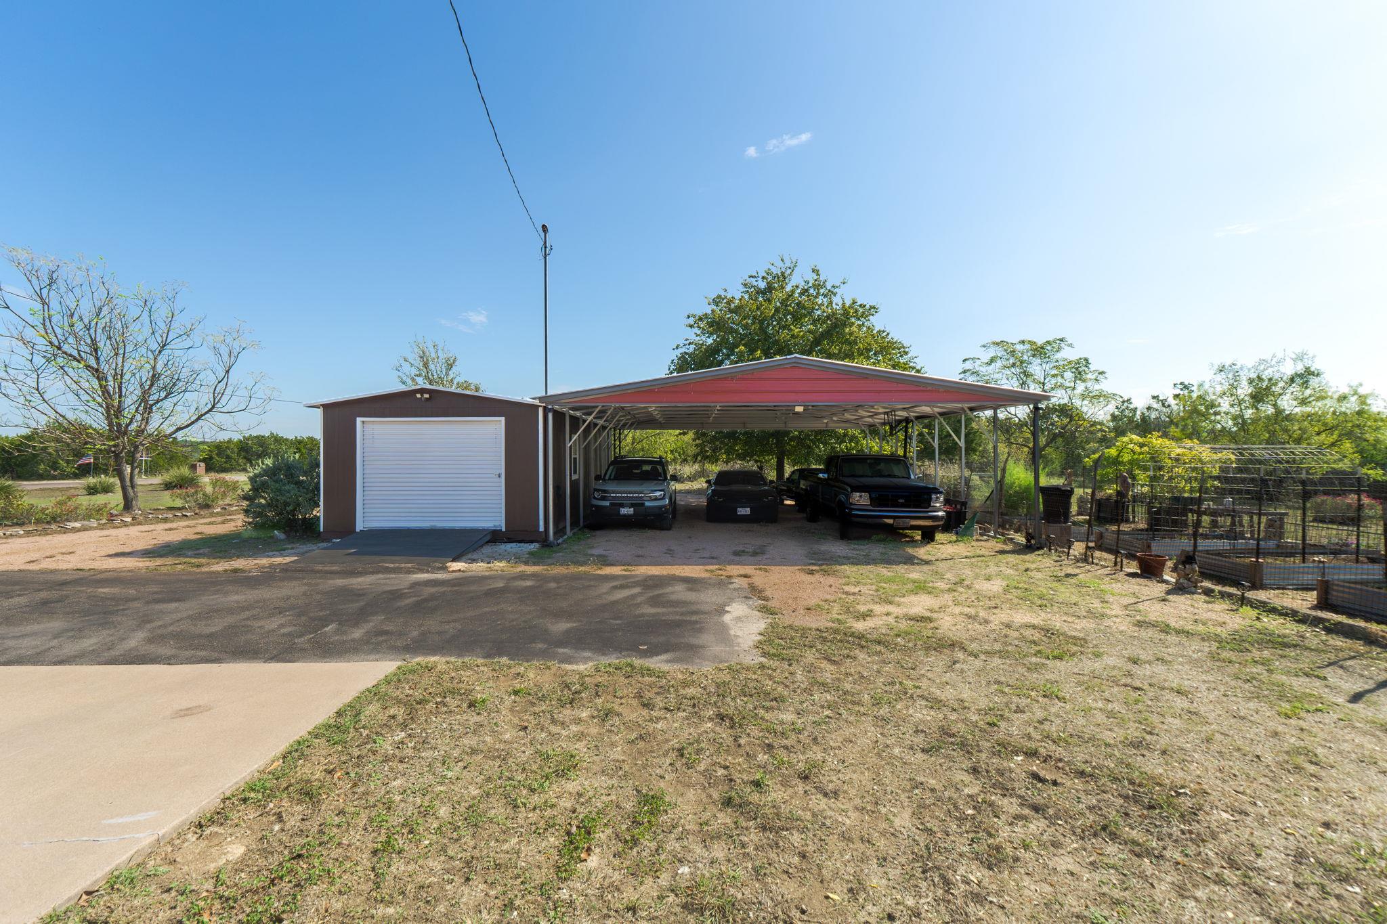
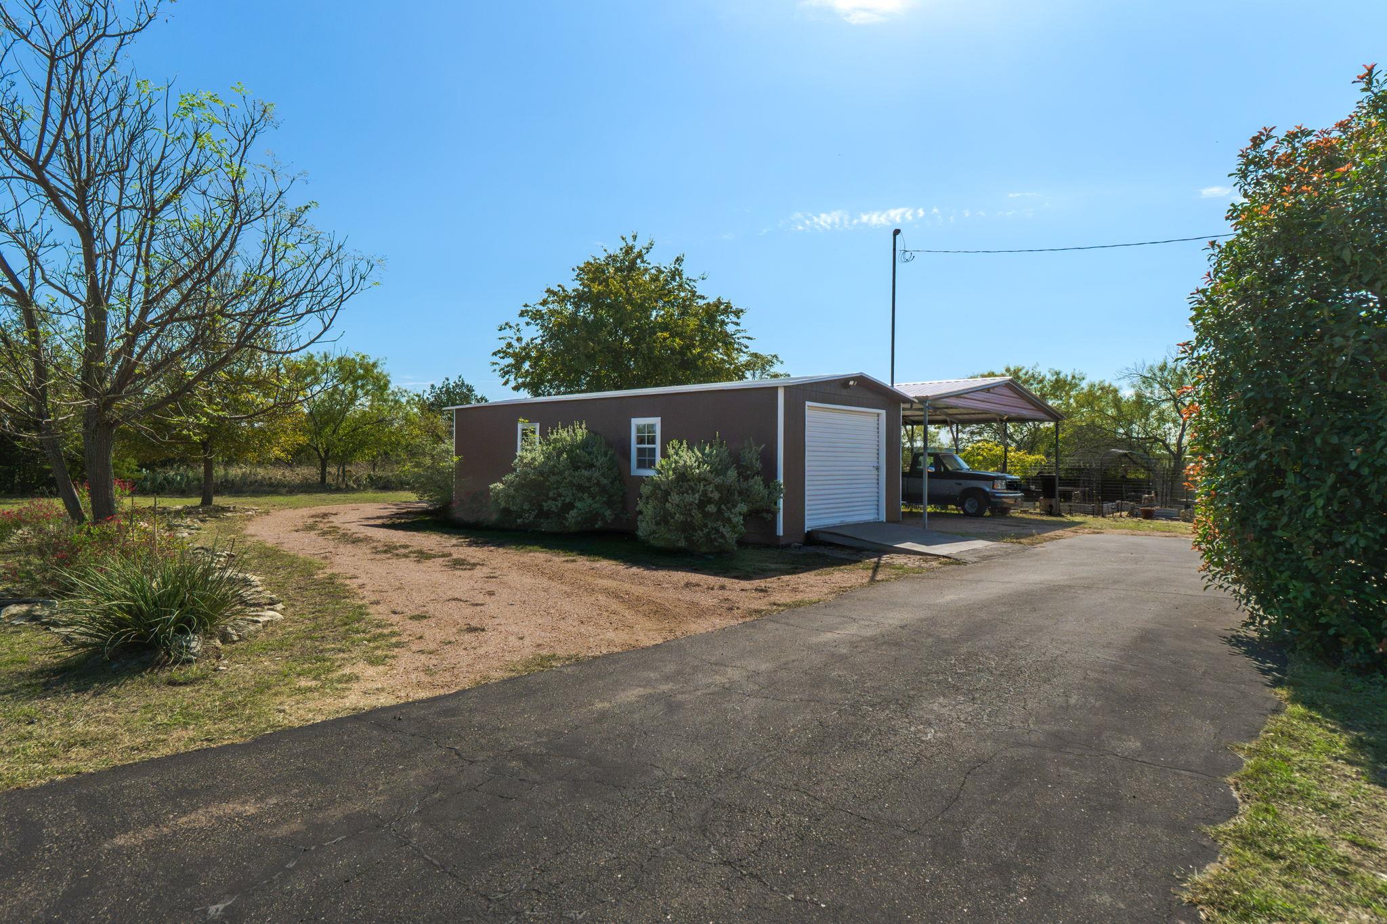
| Car Port | Yes |
| Story(s) | 1 |
| Acreage | 0.97 |
| Water Front | Yes |
| Property View | Hill Country |
Interior
| Interior Features | Ceiling Fan(s), Ceiling-Vaulted, Primary Bedroom on Main |
|---|---|
| Cooling | Central Air |
| Heating | Central |
| Appliances | Dishwasher, Disposal, Microwave, Free-Standing Electric Range, Refrigerator |
| Fireplace Features | Electric |
| Fireplaces Total | 1 |
| Window Features | None |
| Flooring | Tile |
Exterior
| Exterior Features | None |
|---|---|
| Roof | Composition, Shingle |
| Foundation Details | Slab |
| Lot Features | None |
| Patio And Porch Features | Enclosed |
| Fencing | Wood |
| Construction Materials | Brick Veneer |
Parking
| Parking Features | Carport |
|---|---|
| Garage Spaces | 0 |
Utilities
| Utilities | Cable Available, Electricity Available, Water Available |
|---|---|
| Sewer | Septic Tank |
Other
| List Aor | Austin Board Of Realtors |
|---|
Taxes
| Property | 5558 |
|---|
Area Information
| State | TX |
|---|---|
| County | Lampasas |
| City | Kempner |
| Zip Code | 76539 |
| Area | LP |
| Community Name | Pecan Valley Ranch Estates |
| School District | Lampasas ISD |
| Elementary School | Taylor Creek |
| High School | Lampasas |
| Listing VS Median (in Pecan Valley Ranch Estates) | |
Price: $370,000 low | high Med: $370,000 sqft: 2,356 low | high Med: 2,356 $ / sqft: $157 low | high Med: $157 On site: 16 low | high Med: 16 | |
Market Activity 76539
Request a showing
Request a showing
 Listings courtesy of Austin Board of REALTORS® MLS as distributed by MLS GRID.
Based on information submitted to the MLS GRID as of November 13, 2026 at 2:05:51 PM PST All data is obtained from various sources and may not have been verified by broker or MLS GRID. Supplied Open House Information is subject to change without notice. All information should be independently reviewed and verified for accuracy. Properties may or may not be listed by the office/agent presenting the information.
The Digital Millennium Copyright Act of 1998, 17 U.S.C. § 512 (the “DMCA”) provides recourse for copyright owners who believe that material appearing on the Internet infringes their rights under U.S. copyright law. If you believe in good faith that any content or material made available in connection with our website or services infringes your copyright, you (or your agent) may send us a notice requesting that the content or material be removed, or access to it blocked. Notices must be sent in writing by email to DMCAnotice@MLSGrid.com.
“The DMCA requires that your notice of alleged copyright infringement include the following information: (1) description of the copyrighted work that is the subject of claimed infringement; (2) description of the alleged infringing content and information sufficient to permit us to locate the content; (3) contact information for you, including your address, telephone number and email address; (4) a statement by you that you have a good faith belief that the content in the manner complained of is not authorized by the copyright owner, or its agent, or by the operation of any law; (5) a statement by you, signed under penalty of perjury, that the information in the notification is accurate and that you have the authority to enforce the copyrights that are claimed to be infringed; and (6) a physical or electronic signature of the copyright owner or a person authorized to act on the copyright owner’s behalf. Failure to include all of the above information may result in the delay of the processing of your complaint.
Contact
Learn More About This Property

| State | TX |
|---|---|
| County | Lampasas |
| City | Kempner |
| Zip Code | 76539 |
| Area | LP |
| Community Name | Pecan Valley Ranch Estates |
| School District | Lampasas ISD |
| Elementary School | Taylor Creek |
| High School | Lampasas |
| Listing VS Median (in Pecan Valley Ranch Estates) | |
Price: $370,000 low | high Med: $370,000 sqft: 2,356 low | high Med: 2,356 $ / sqft: $157 low | high Med: $157 On site: 16 low | high Med: 16 | |