

Description
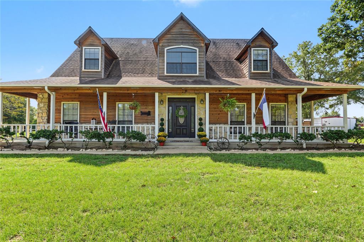
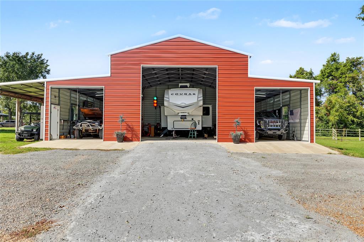
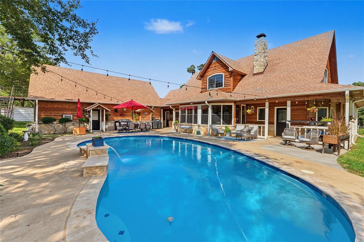
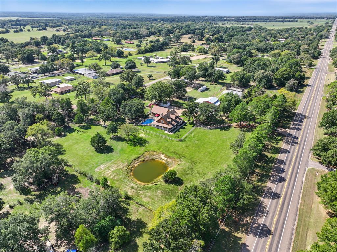
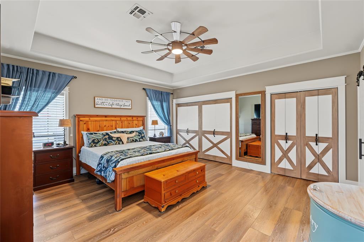
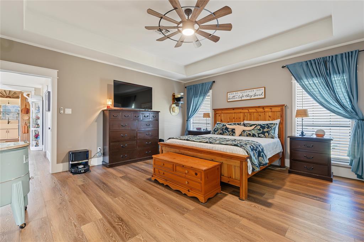
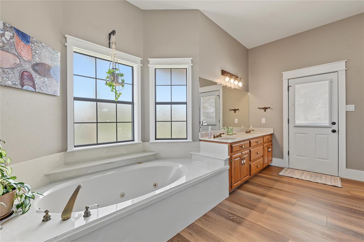
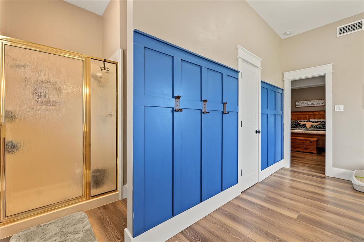
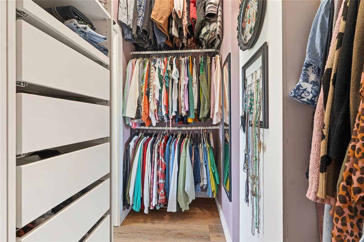
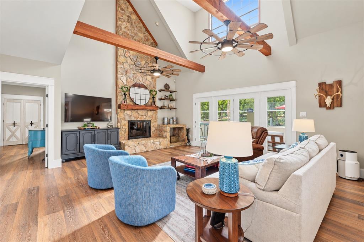
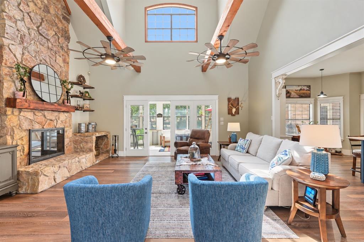
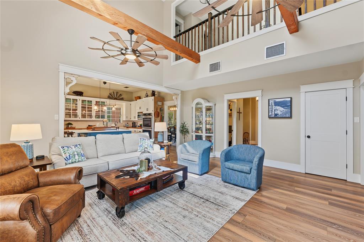
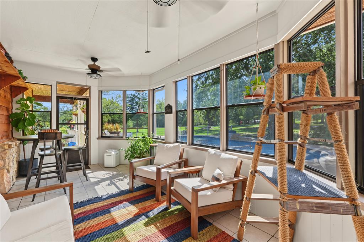
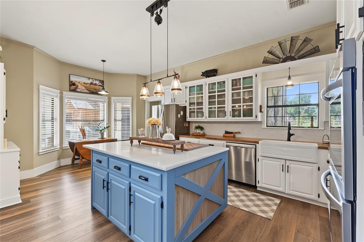
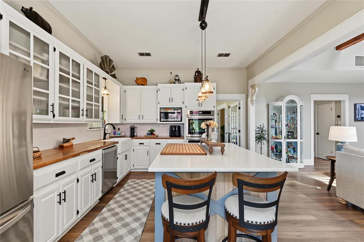
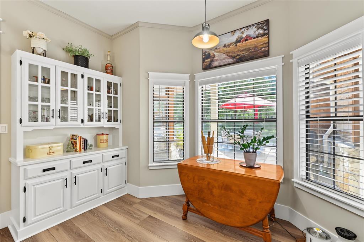
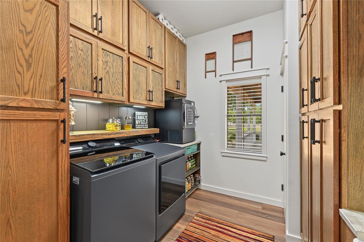
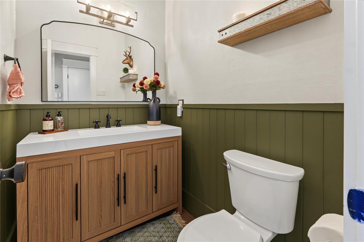
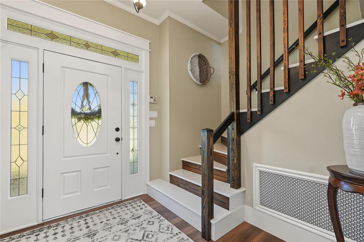
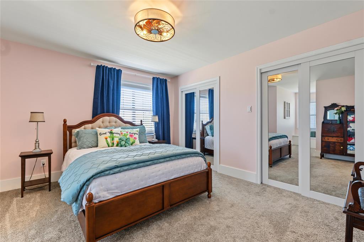
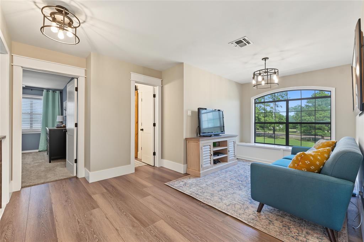
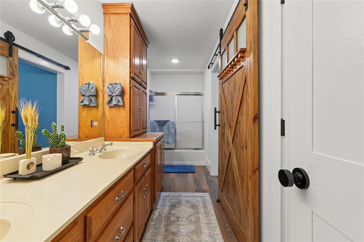
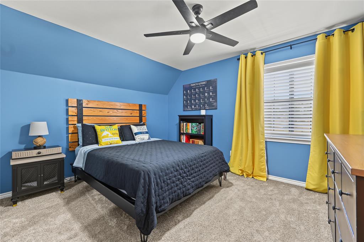
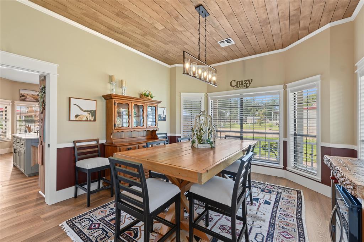
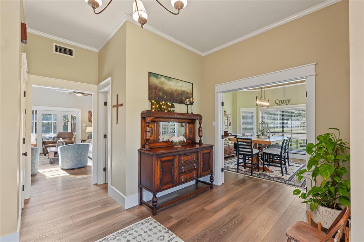
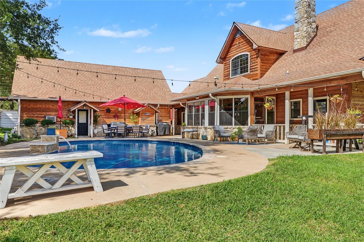
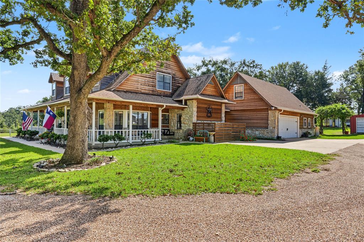
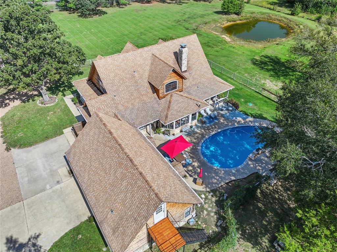
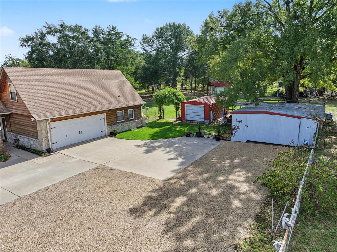
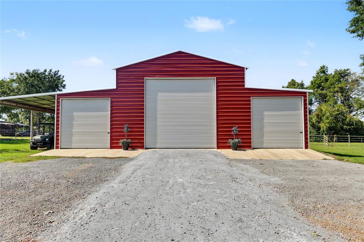
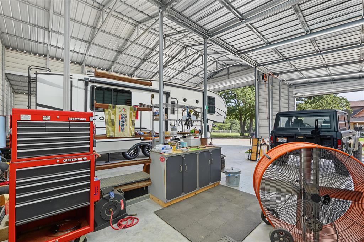
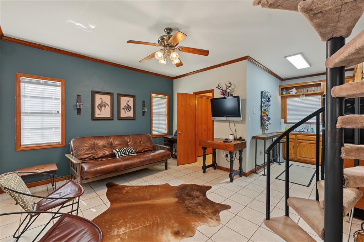
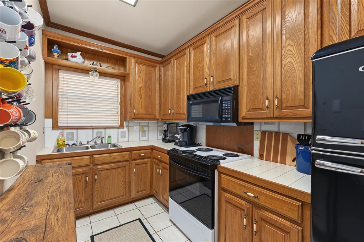
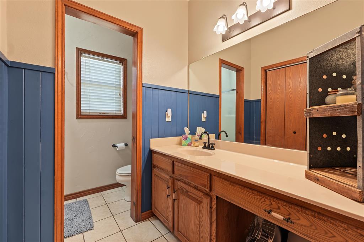
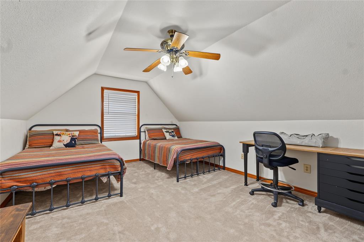
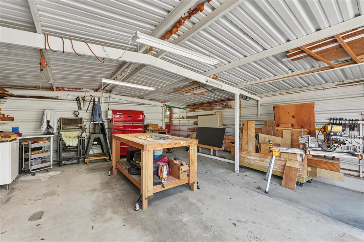
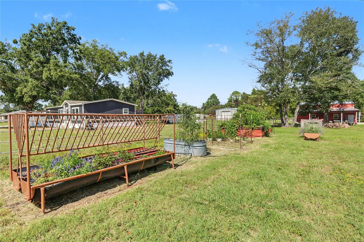
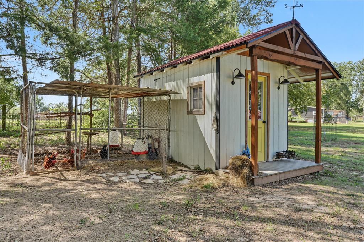
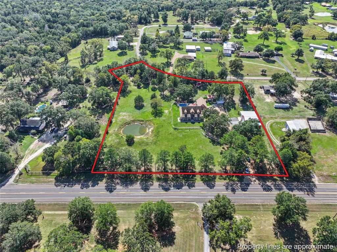
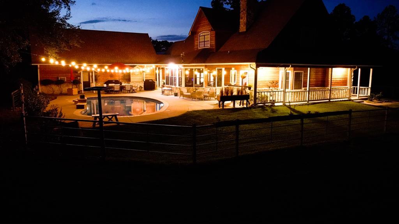
GENERAL DESCRIPTION: Experience the charm of farmhouse living with modern updates on this beautiful property. Recently remodeled, this 3-bedroom, 2.1-bath home blends classic farmhouse character with refreshed interiors, all-new appliances, and new HVAC systems for added comfort and peace of mind. The in-ground pool had new coping, plastering and tiling installed in 2025 giving it a brand new feel. The property offers more than just a welcoming main residence. A secondary apartment featuring a bedroom, a full bathroom and kitchenette providing excellent flexibility for guests, extended family, or a private living space. A spacious 2,000-square-foot metal barn with three garage doors that offers abundant room for equipment, storage, hobbies, or agricultural use. There is also a wood workshop, a chicken coop, garden and storage shed. With 4.15 acres to enjoy, this property delivers the space and versatility to embrace country living while accommodating a variety of needs. Whether you're looking for a move-in-ready farmhouse, room for your animals and equipment, or additional living quarters for family and guests, this property offers a unique combination of modern convenience, functionality, and rural charm. WATER: There is one pond on the property. The pond is at the low point of the property and stays full year around. UTILITIES: City of Fairfield provides water to property and constellation provides electricity. There is an aerobic septic system that was rewired and repiped in 2025. VEGETATION: The sellers currently have a garden and fruit trees on the property that the new buyer would be able to take advantage of.
Details
| MLS # | 21417855 |
|---|---|
| Listing Type | For Sale |
| Style | House |
| Sub-Type | Resale |
| Status | Active |
| Year | 1996 |
| Days On Site | 15 |
| Listing Provided By | Keller Williams Realty | Daniel Dye |
Features
| Bed(s) | 4 |
|---|---|
| Bath(s) | 4 Total |
| SQ Feet | 3,861 |
| Garage | 5 |
| Pool | Yes |
| Story(s) | 2 |
| Acreage | 4.15 |
Interior
| Room Count | 5 |
|---|---|
| Cooling | Central Air |
| Heating | Central |
| Interior Features | In-Law Suite Floorplan, Walk-In Closet(s) |
| Appliances | Electric Cooktop, Electric Oven, Microwave, Double Oven |
| Fireplace Features | Living Room |
Exterior
| Exterior Features | Covered Patio/Porch, Private Entrance |
|---|---|
| Roof | Composition |
| Foundation Details | Slab |
| Lot Features | Acreage, Landscaped, Tank/ Pond |
Parking
| Garage Yn | 1 |
|---|---|
| Attached Garage Yn | 1 |
| Parking Features | Additional Parking, Circular Driveway, RV Garage |
Utilities
| Utilities | Aerobic Septic, City Water, Electricity Connected |
|---|
Taxes
| Unexempt Taxes | 8651 |
|---|---|
| Tax Legal Description | WESTWOOD- I H REED A-23 TRACT 141 |
Area Information
| State | TX |
|---|---|
| County | Freestone |
| City | Fairfield |
| Zip Code | 75840 |
| Area | Freestone |
| Community Name | WESTWOOD |
| School District | Fairfield ISD |
| Elementary School | Fairfield |
| High School | Fairfield |
| Listing VS Median (in WESTWOOD) | |
Price: $799,000 low | high Med: $586,400 sqft: 3,861 low | high Med: 2,617 $ / sqft: $207 low | high Med: $222 On site: 15 low | high Med: 171.5 | |
Market Activity 75840
Request a showing
Request a showing
Contact
Learn More About This Property

| State | TX |
|---|---|
| County | Freestone |
| City | Fairfield |
| Zip Code | 75840 |
| Area | Freestone |
| Community Name | WESTWOOD |
| School District | Fairfield ISD |
| Elementary School | Fairfield |
| High School | Fairfield |
| Listing VS Median (in WESTWOOD) | |
Price: $799,000 low | high Med: $586,400 sqft: 3,861 low | high Med: 2,617 $ / sqft: $207 low | high Med: $222 On site: 15 low | high Med: 171.5 | |