
Description
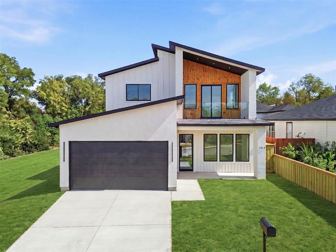
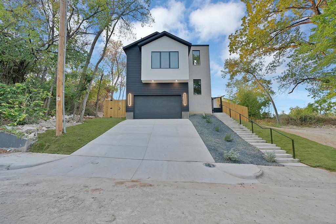
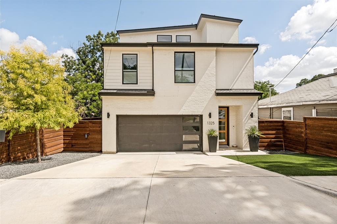
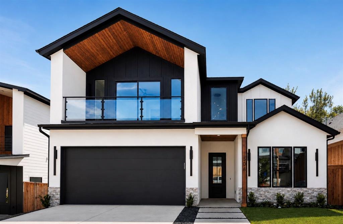
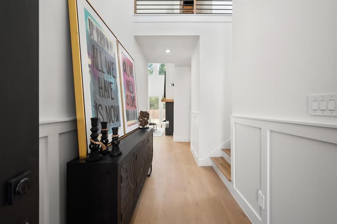
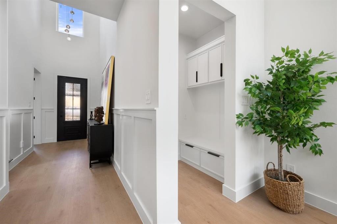
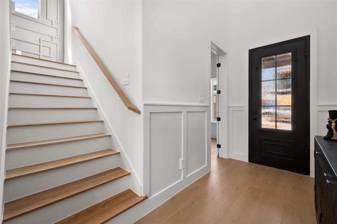
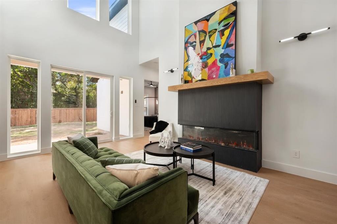
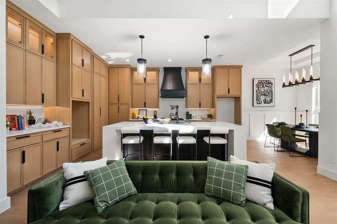
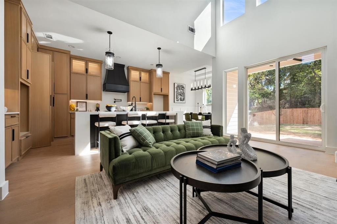
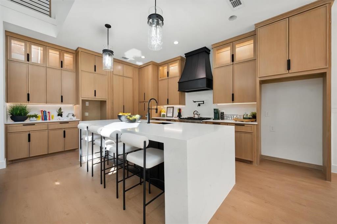
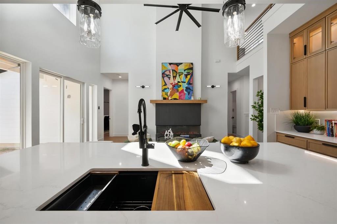
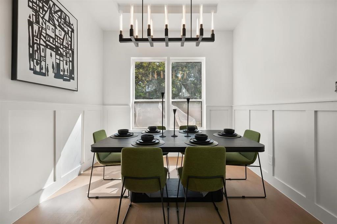
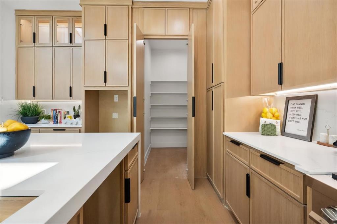
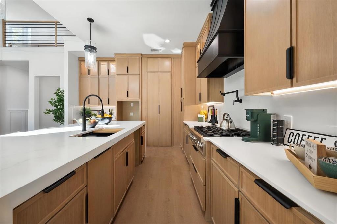
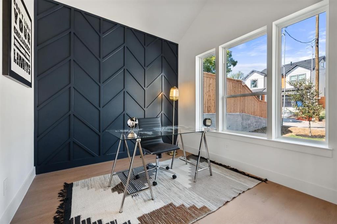
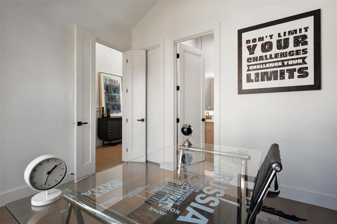
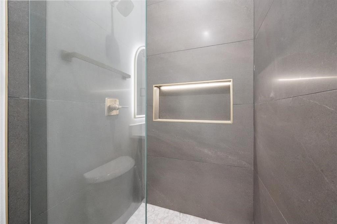
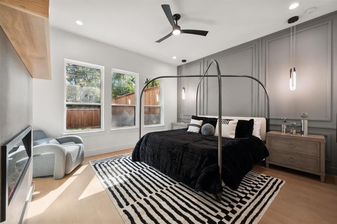
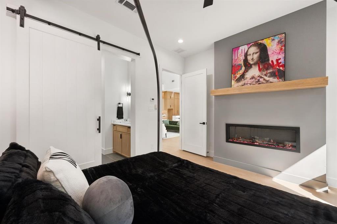
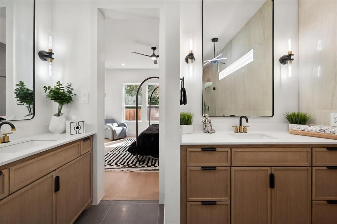
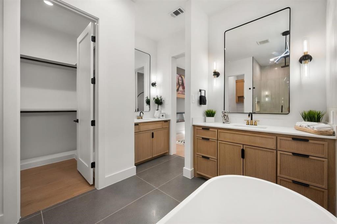
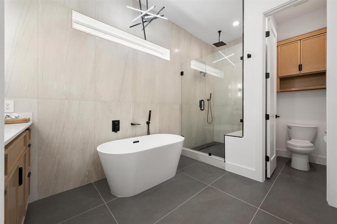
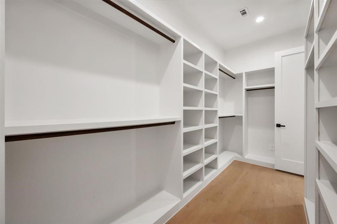
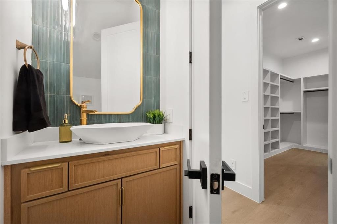
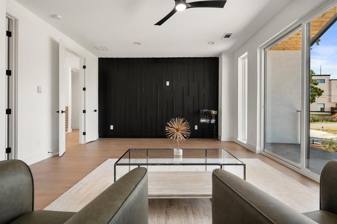
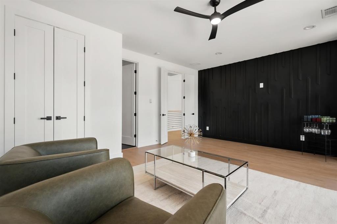
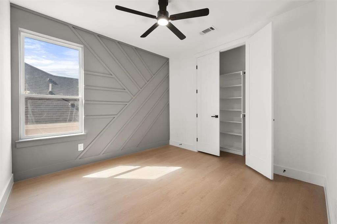
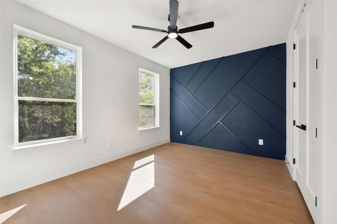
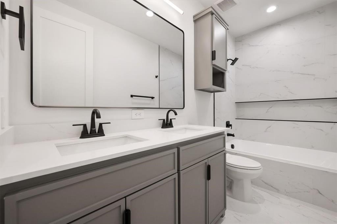
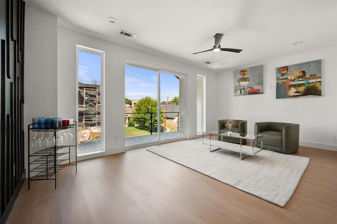
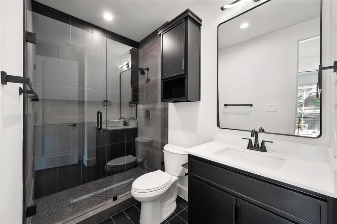
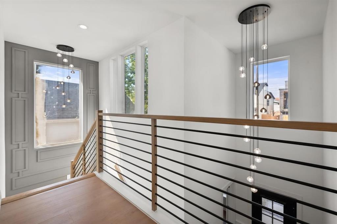
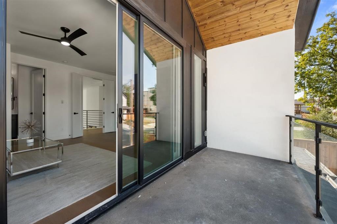
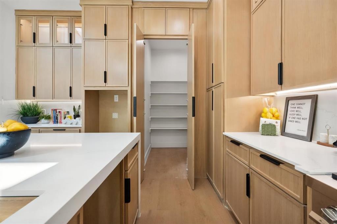
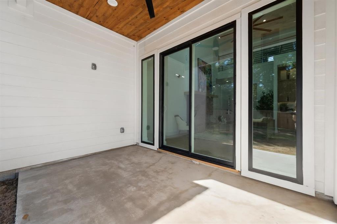
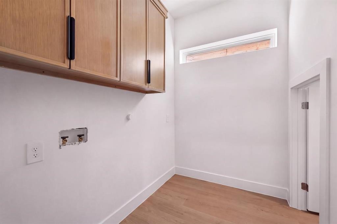
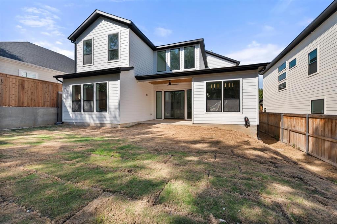
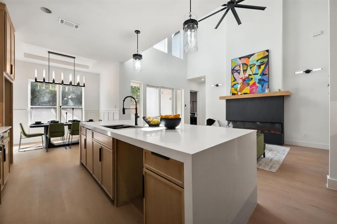
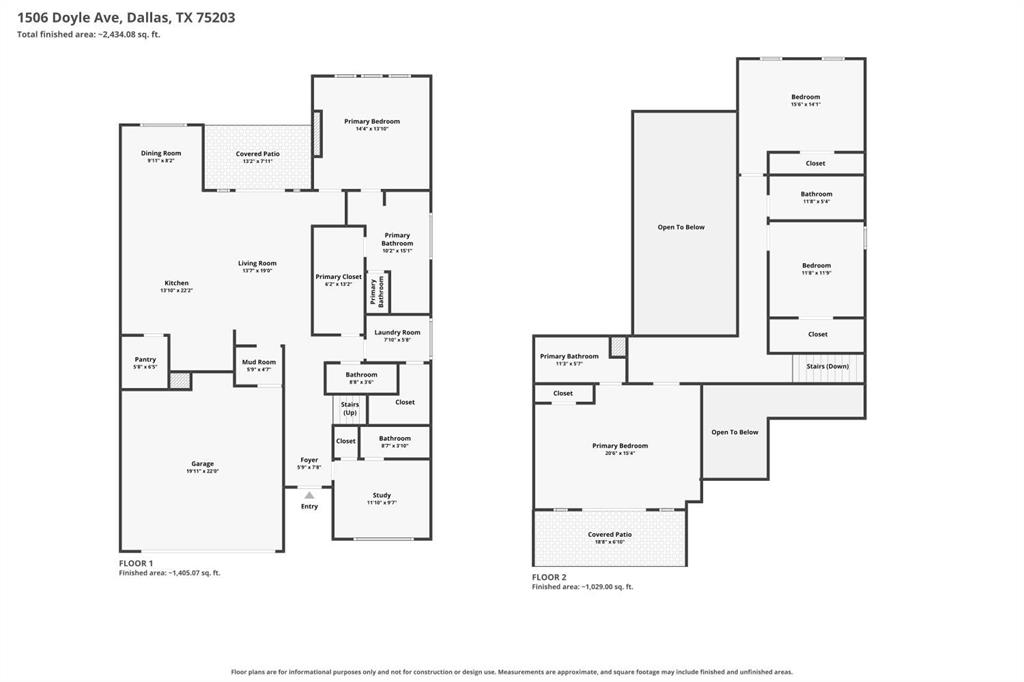
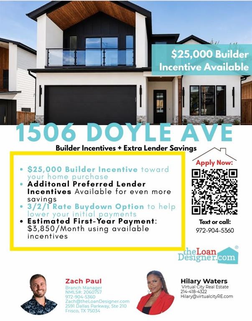
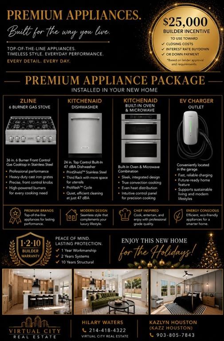
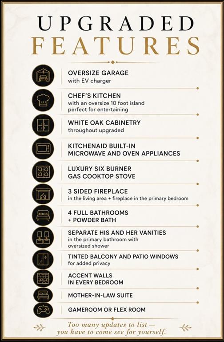
LUXURY NEW CONSTRUCTION 5 MINUTES FROM DOWNTOWN DALLAS with 5 BEDROOMS and $25,000 BUYER INCENTIVE!! Welcome to modern Dallas luxury! This stunning new construction home gives your family the location and layout you've been looking for! Located less than five minutes from Downtown Dallas and Bishop Arts District, this open concept floorplan features a grand entrance, 5 bedrooms, 4 full bathrooms, and a powder bath, designer accent walls in every bedroom, contemporary finishes, and a spacious layout. The chef-inspired kitchen showcases a 10ft island, KitchenAid built-in appliances, a ZLINE 6 burner gas cooktop, Pot filler, and an oversized walk-in pantry! The luxurious primary suite features a cozy fireplace perfect for winter nights, spa-inspired bathroom with separate vanities, oversized walk-in shower, and massive walk-in closet that is located next to the laundry room. The family room includes a decorative fireplace, while the oversized garage offers an EV charging outlet. Enjoy the largest backyard in the neighborhood with NO HOA and NO PID. The seller is offering a $25,000 buyer incentive where potential uses may include closing costs, down payment, or an interest rate buydown. Enjoy brand-new luxury living near Downtown Dallas, Bishop Arts, dining, entertainment, and major employment centers. Schedule your private showing today!
Details
| MLS # | 21418004 |
|---|---|
| Listing Type | For Sale |
| Style | House |
| Sub-Type | Resale |
| Status | Active |
| Year | 2026 |
| Days On Site | 17 |
| Listing Provided By | Virtual City Real Estate | Kazlyn Houston |
Features
| Bed(s) | 5 |
|---|---|
| Bath(s) | 5 Total |
| SQ Feet | 2,720 |
| Garage | 2 |
| Story(s) | 2 |
| Acreage | 0.19 |
Interior
| Room Count | 14 |
|---|---|
| Cooling | Attic Fan, Ceiling Fan(s), Central Air, Electric, ENERGY STAR Qualified Equipment, Multi Units |
| Heating | Central, Fireplace(s) |
| Interior Features | Built-in Features, Chandelier, Decorative Lighting, Double Vanity, In-Law Suite Floorplan, Kitchen Island, Open Floorplan, Pantry, Vaulted Ceiling(s), Walk-In Closet(s), Second Primary Bedroom |
| Appliances | Commercial Grade Range, Dishwasher, Disposal, Gas Cooktop, Gas Water Heater, Plumbed For Gas in Kitchen, Vented Exhaust Fan |
| Fireplace Features | Electric, Family Room, Primary Bedroom |
Exterior
| Exterior Features | Balcony, Covered Patio/Porch, Rain Gutters, Lighting |
|---|---|
| Roof | Composition |
| Security Features | Carbon Monoxide Detector(s), Smoke Detector(s) |
| Construction Materials | Board & Batten Siding, Rock/Stone, Siding, Stucco, Wood |
| Foundation Details | Slab |
Parking
| Garage Yn | 1 |
|---|---|
| Attached Garage Yn | 1 |
| Parking Features | Driveway, Electric Vehicle Charging Station(s), Garage Door Opener, Garage Faces Front, Lighted, Private |
Utilities
| Utilities | City Sewer, City Water, Concrete, Curbs, Electricity Connected, Individual Gas Meter, Individual Water Meter, Sewer Available, Sidewalk, Underground Utilities |
|---|
Location
| Community Features | Curbs, Sidewalks |
|---|
Area Information
| State | TX |
|---|---|
| County | Dallas |
| City | Dallas |
| Zip Code | 75203 |
| Area | Dallas |
| Community Name | Miss Carrie Gilroy |
| School District | Dallas ISD |
| Elementary School | Cedar Crest |
| High School | Adamson |
| Listing VS Median (in Miss Carrie Gilroy) | |
Price: $649,000 low | high Med: $624,450 sqft: 2,720 low | high Med: 2,789 $ / sqft: $239 low | high Med: $224 On site: 17 low | high Med: 39.5 | |
Market Activity 75203
Request a showing
Request a showing
Contact
Learn More About This Property

| State | TX |
|---|---|
| County | Dallas |
| City | Dallas |
| Zip Code | 75203 |
| Area | Dallas |
| Community Name | Miss Carrie Gilroy |
| School District | Dallas ISD |
| Elementary School | Cedar Crest |
| High School | Adamson |
| Listing VS Median (in Miss Carrie Gilroy) | |
Price: $649,000 low | high Med: $624,450 sqft: 2,720 low | high Med: 2,789 $ / sqft: $239 low | high Med: $224 On site: 17 low | high Med: 39.5 | |