

Description
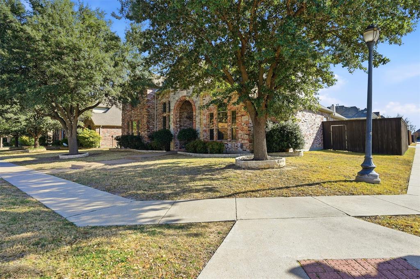
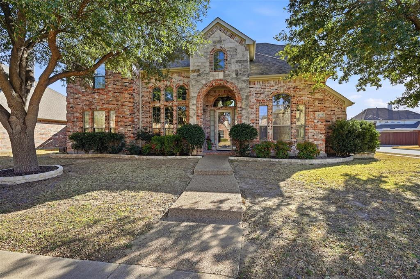
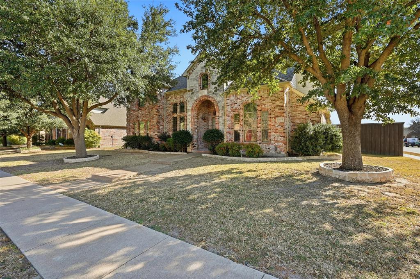
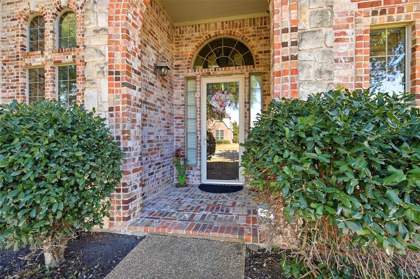
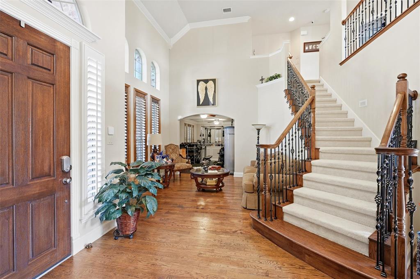
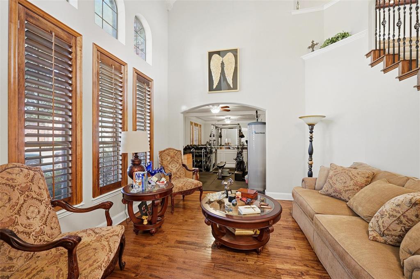
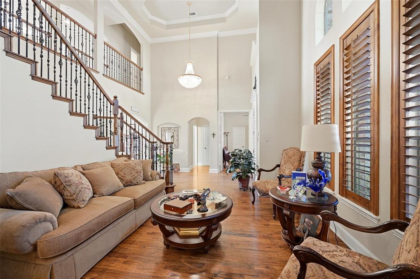
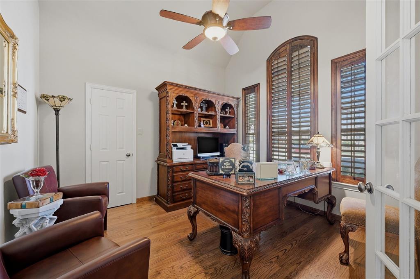
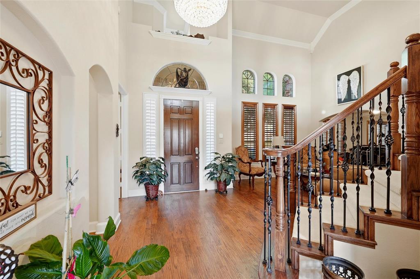
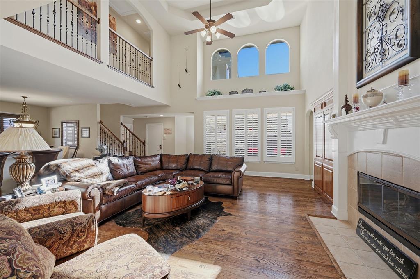
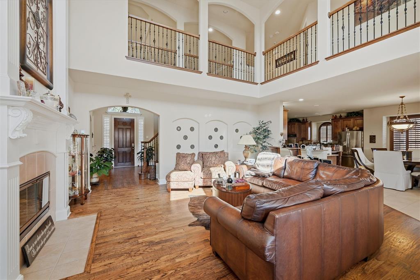
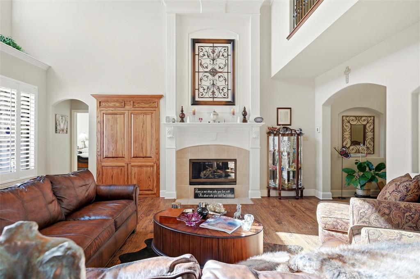
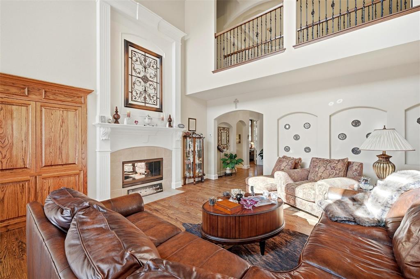
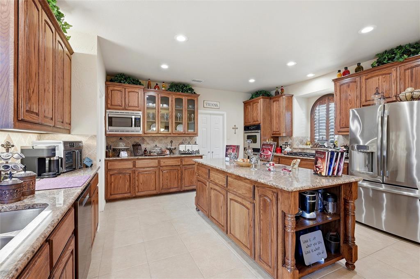
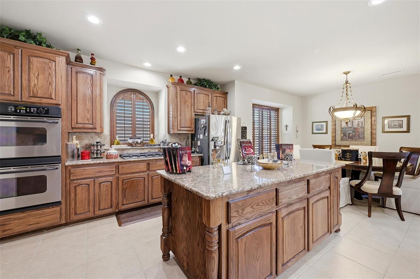
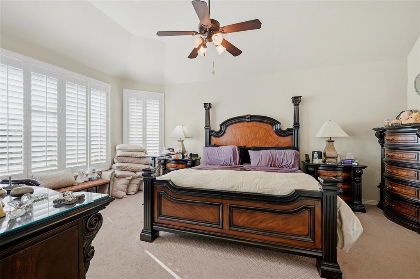
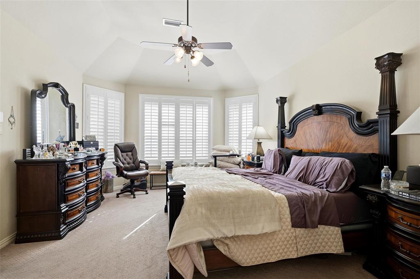
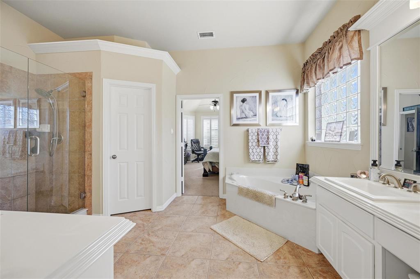
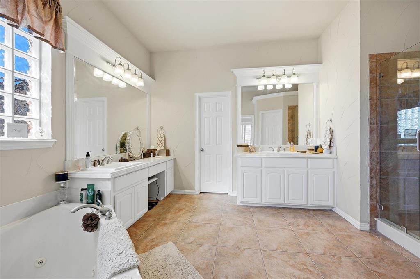
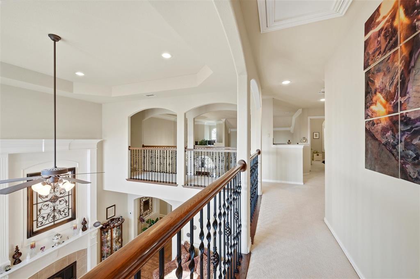
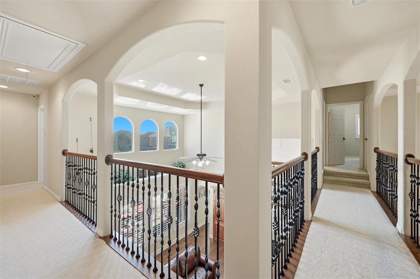
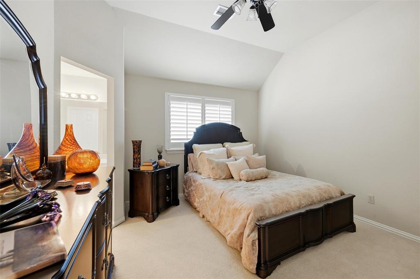
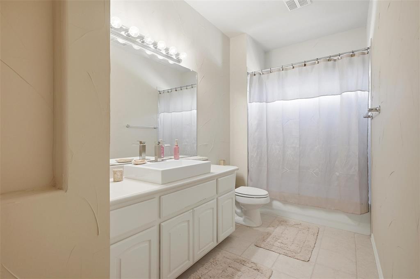
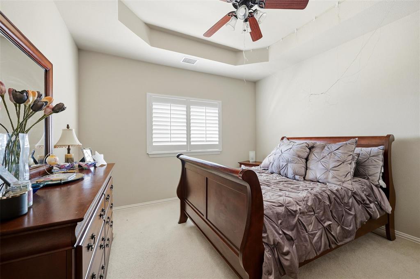
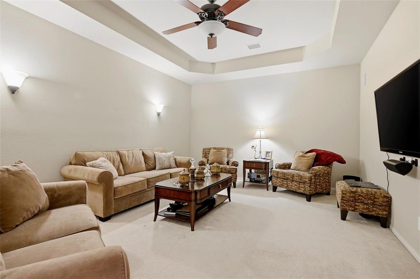
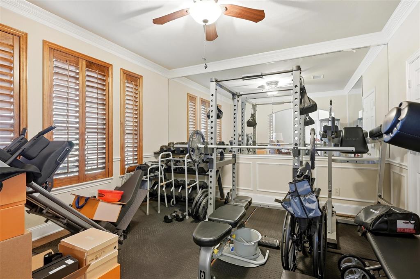
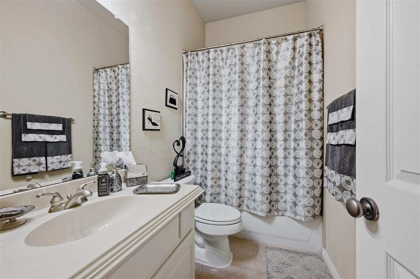
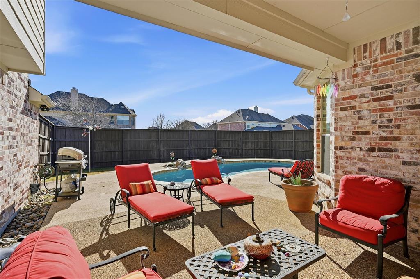
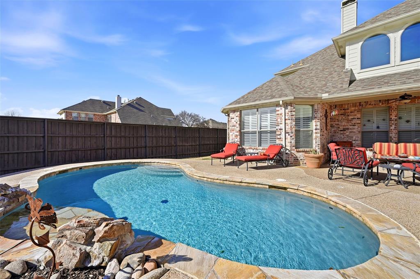
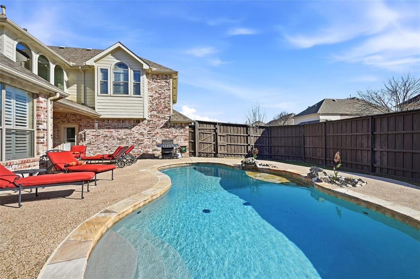
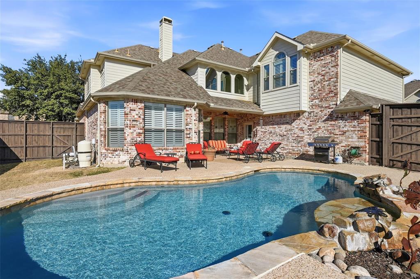
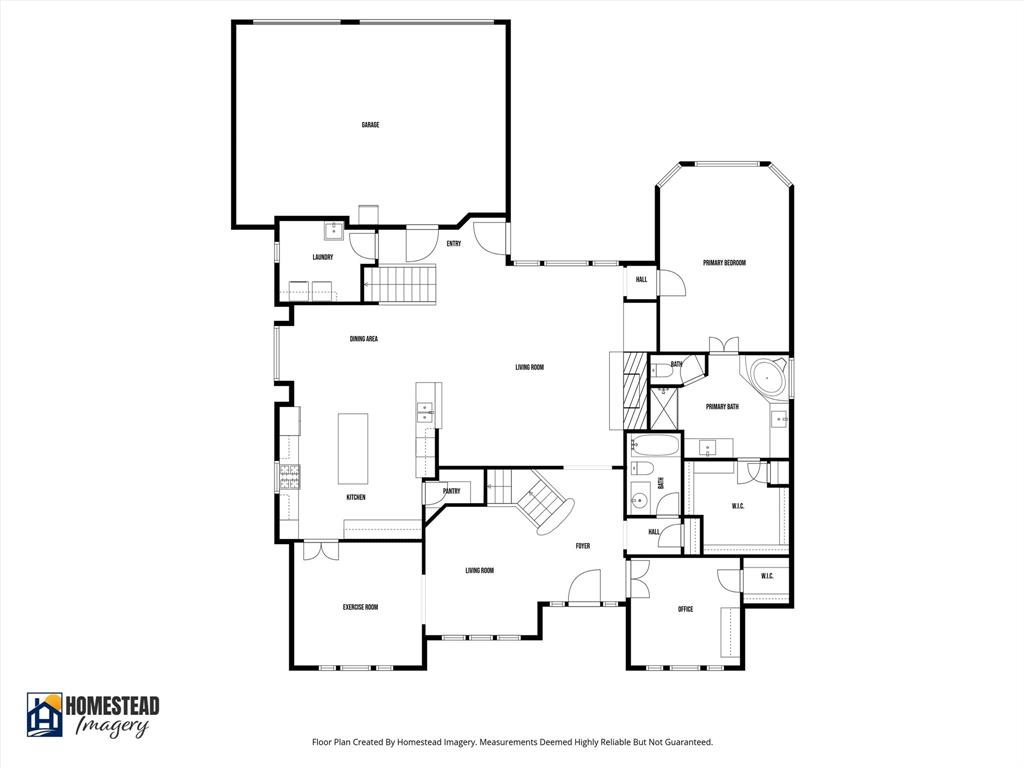
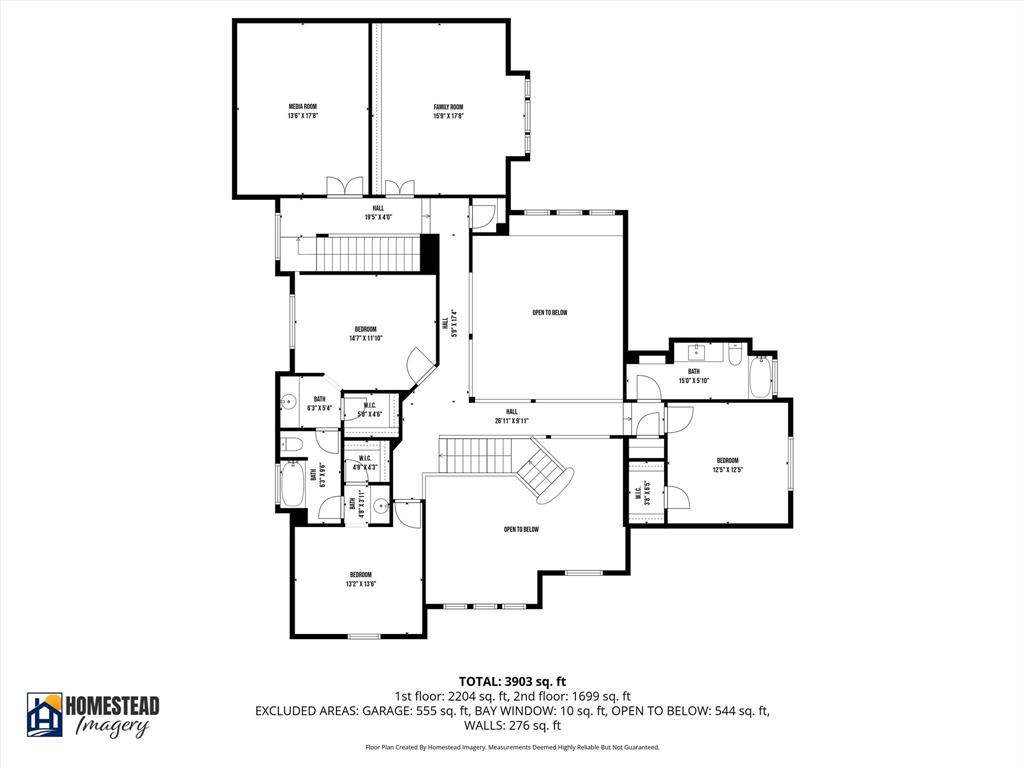
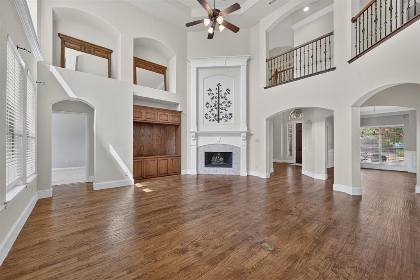
One owner home. All systems checked and maintained yearly. Updated 2024 Throughout. Open floor plan. Kitchen is open with large granite island, travertine backsplash. Large kitchen island designed for entertaining. Features: butler's pantry, custom built ins. Large walk-in pantry. Abundant storage areas throughout home. 2 Majestic staircases. Home may be purchased with all appliances and certain items of furniture. Current dining is set up as gym. Safe in master bedroom downstairs may also be remain with acceptable offer. AC units replaced 2024. Oversized 3 car garage also has storage available. Back yard has inground pool with entertaining area. Pool equipment replaced 2025. Wooden privacy fence.
Details
| MLS # | 21157101 |
|---|---|
| Listing Type | For Sale |
| Style | House |
| HOA Dues | $750 |
| Sub-Type | Resale |
| Status | Active |
| Year | 2005 |
| Days On Site | 291 |
| Listing Provided By | Ebby Halliday Realtors | SHIRLEY NOLES |
Features
| Bed(s) | 4 |
|---|---|
| Bath(s) | 4 Total |
| SQ Feet | 4,209 |
| Garage | 3 |
| Pool | Yes |
| Story(s) | 2 |
| Acreage | 0.22 |
Interior
| Room Count | 9 |
|---|---|
| Interior Features | Built-in Features, Cable TV Available, Cathedral Ceiling(s), Decorative Lighting, Double Vanity, Eat-in Kitchen, Granite Counters, High Speed Internet Available, In-Law Suite Floorplan, Kitchen Island, Multiple Staircases, Natural Woodwork, Open Floorplan, Pantry, Vaulted Ceiling(s), Walk-In Closet(s), Second Primary Bedroom |
| Window Features | Window Coverings |
| Appliances | Built-in Gas Range, Built-in Refrigerator, Dishwasher, Disposal, Gas Cooktop, Gas Range, Gas Water Heater, Plumbed For Gas in Kitchen, Refrigerator, Other |
| Fireplace Features | Blower Fan, Family Room, Gas Logs, Gas Starter, Living Room |
Exterior
| Roof | Composition, Shingle |
|---|---|
| Security Features | Smoke Detector(s), Unknown |
| Construction Materials | Brick, Concrete, Rock/Stone, See Remarks |
| Foundation Details | Slab |
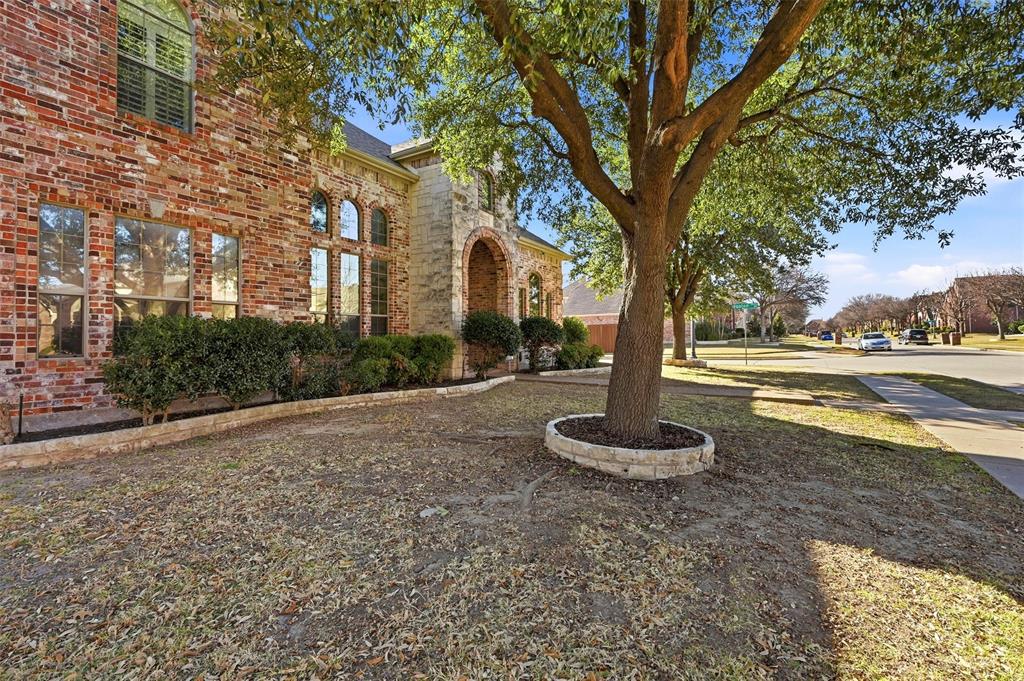
| Lot Features | Corner Lot, Few Trees, Landscaped |
Parking
| Garage Yn | 1 |
|---|---|
| Attached Garage Yn | 1 |
| Parking Features | Garage, Garage Door Opener |
Utilities
| Utilities | Asphalt, Cable Available, City Sewer, City Water, Concrete, Curbs, Electricity Available |
|---|
Taxes
| Unexempt Taxes | 12749 |
|---|---|
| Tax Lot | 1 |
| Tax Block | J |
| Tax Legal Description | TURNBRIDGE MANOR PHASE THREE (CFR), BLK J, LO |
Area Information
| State | TX |
|---|---|
| County | Collin |
| City | Frisco |
| Zip Code | 75035 |
| Area | Collin |
| Community Name | Turnbridge Manor Ph Three |
| School District | Frisco ISD |
| Elementary School | Isbell |
| High School | Liberty |
| Listing VS Median (in Turnbridge Manor Ph Three) | |
Price: $899,999 low | high Med: $661,750 sqft: 4,209 low | high Med: 3,345 $ / sqft: $214 low | high Med: $198 On site: 291 low | high Med: 133 | |
Market Activity 75035
Request a showing
Request a showing
Contact
Learn More About This Property

| State | TX |
|---|---|
| County | Collin |
| City | Frisco |
| Zip Code | 75035 |
| Area | Collin |
| Community Name | Turnbridge Manor Ph Three |
| School District | Frisco ISD |
| Elementary School | Isbell |
| High School | Liberty |
| Listing VS Median (in Turnbridge Manor Ph Three) | |
Price: $899,999 low | high Med: $661,750 sqft: 4,209 low | high Med: 3,345 $ / sqft: $214 low | high Med: $198 On site: 291 low | high Med: 133 | |
Nearby Listings (Within 1/10 mile)
Price: $674K - $1.124M
sqft: 3,000 - 5,000
Listing Updated: September 29, 2026 at 1:35:06 AM PDT