
14684 Supernova Avenue,Haslet, TX 76052
Haslet, TX 76052

Description
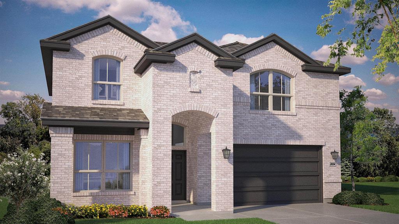
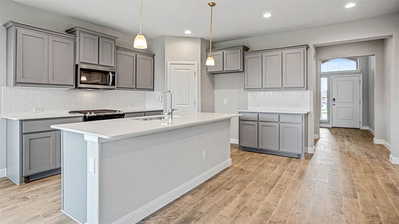
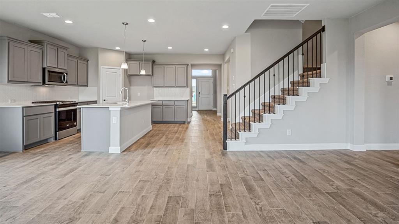
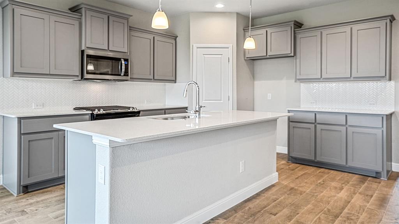
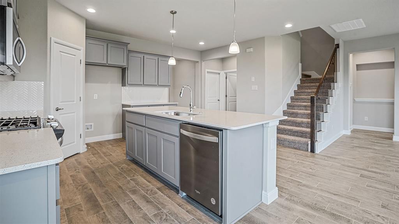
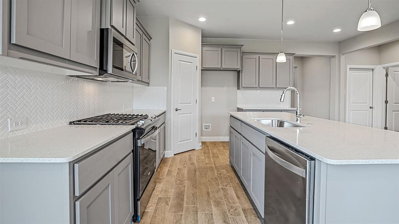
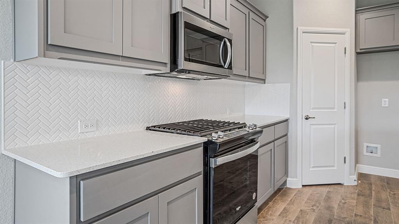
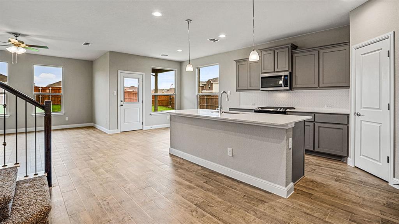
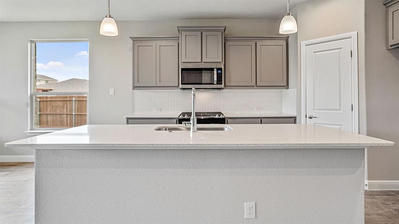
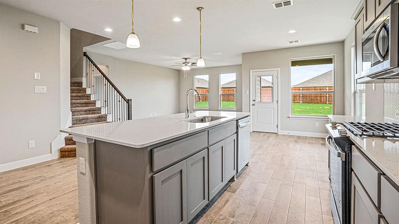
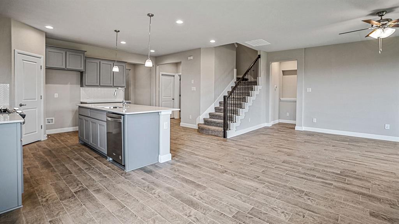
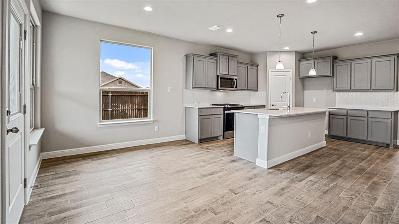
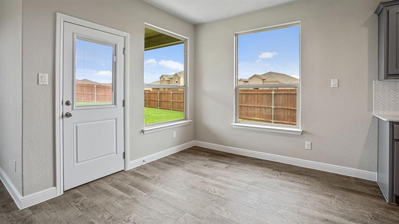
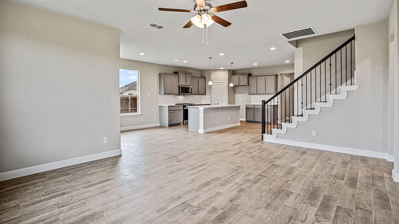
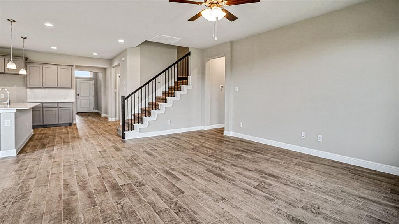
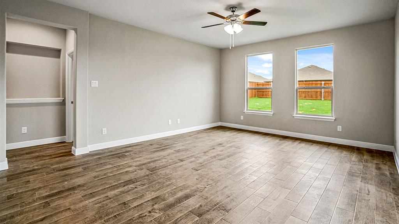
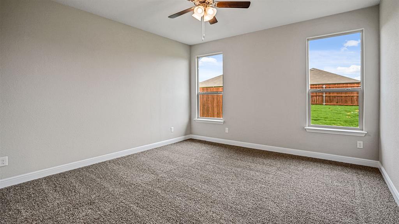
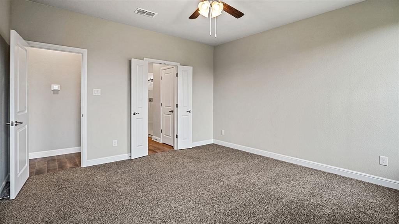
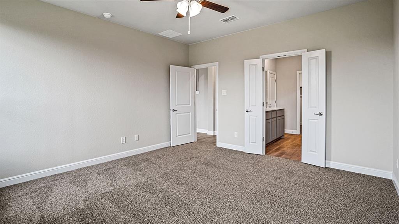
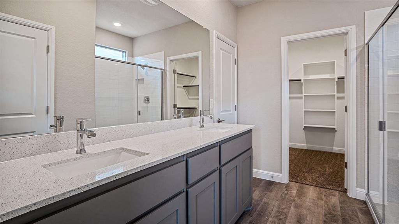
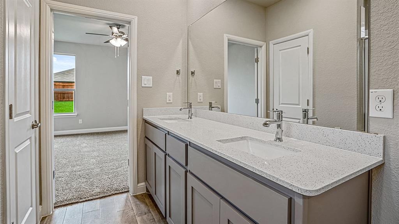
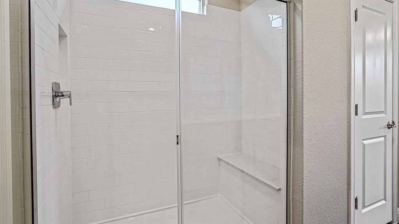
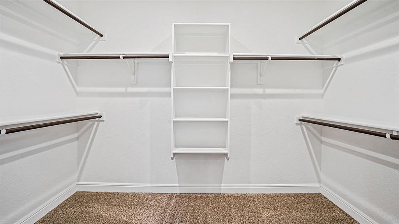
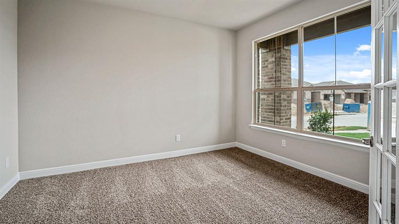
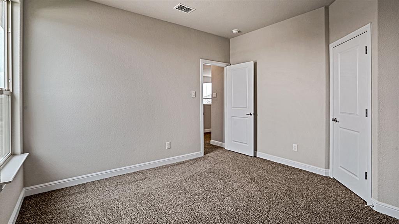
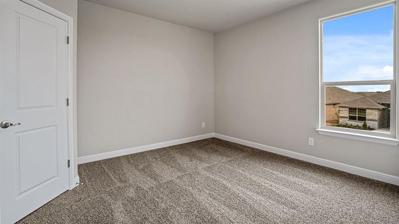
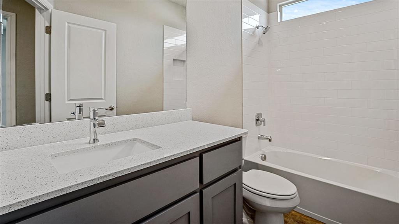
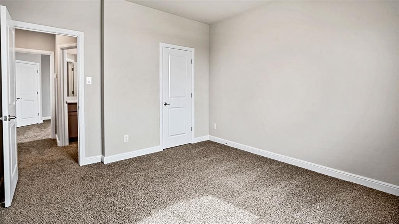
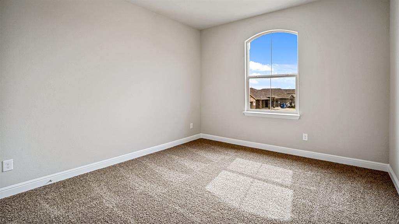
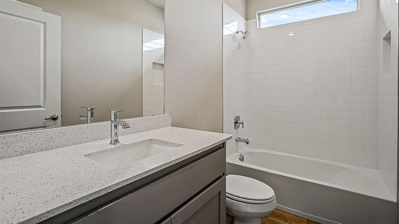
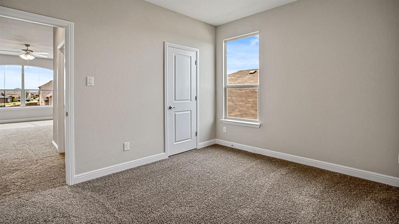
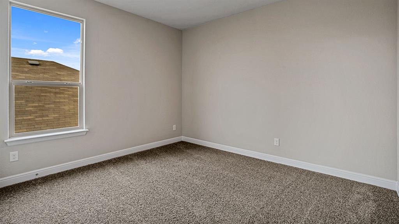
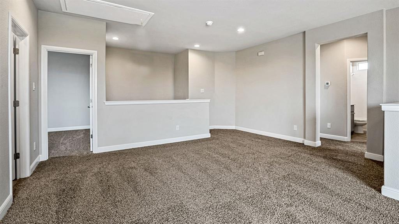
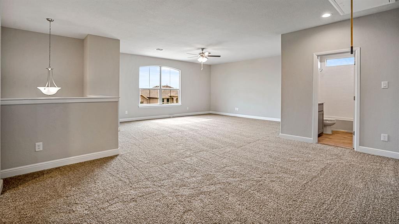
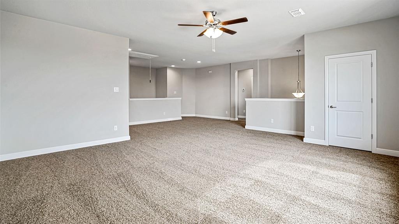
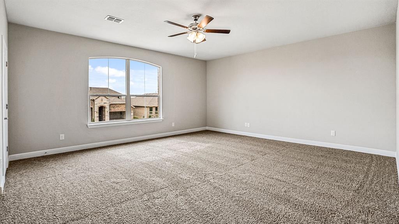
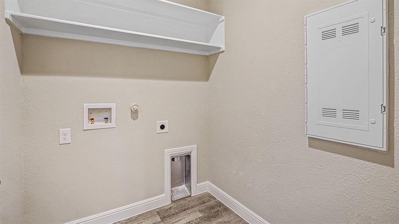
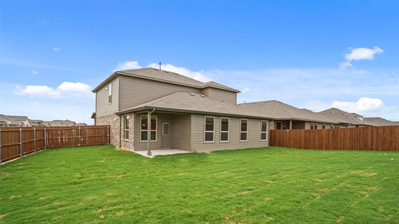
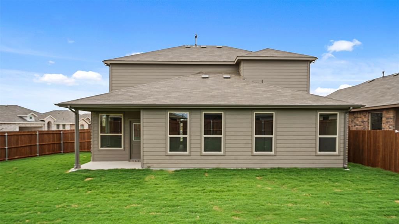
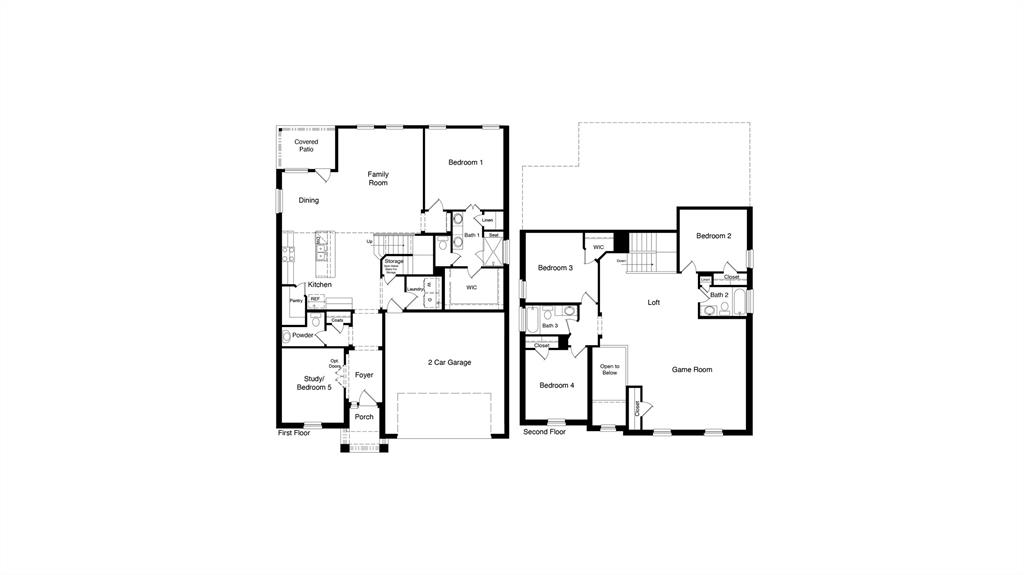
FABULOUS NEW D.R. HORTON TWO STORY HOME in NORTHSTAR! This spacious 5 Bedroom, 3.5 Bath design with an estimated winter completion, offers an open concept layout with beautiful finishes and exceptional living space. The Chef's Kitchen showcases 42-inch Upper Cabinets, Quartz Countertops, Ceramic Tile Backsplash, generous Island and Pantry, all overlooking the Dining and Family Room. RevWood Flooring throughout the home creates a stylish, cohesive look. Retreat to the private downstairs Primary Suite featuring a luxurious Bath with Freestanding Tub, oversized Walk-in Shower with Ceramic Tile, Quartz topped Vanity and large Walk-in Closet. A flexible Study or 5th Bedroom is also located downstairs. Upstairs features 3 Bedrooms, 2 Full Baths, Loft and oversized Game Room, perfect for entertaining, relaxing or creating a second living area. Enjoy outdoor living under the Covered Back Patio, plus the convenience of a 2 Car Garage. Stunning finishes, flexible living spaces and room for everyone!
Details
| MLS # | 21422087 |
|---|---|
| Listing Type | For Sale |
| Style | House |
| HOA Dues | $250 |
| Sub-Type | Resale |
| Status | Active |
| Year | 2026 |
| Days On Site | 24 |
| Listing Provided By | Century 21 Mike Bowman, Inc. | Stephen Kahn |
Features
| Bed(s) | 4 |
|---|---|
| Bath(s) | 2 Total |
| SQ Feet | 2,882 |
| Garage | 2 |
| Story(s) | 1 |
| Acreage | 0.22 |
Interior
| Room Count | 9 |
|---|---|
| Cooling | Central Air, Electric |
| Heating | Central, Natural Gas |
| Interior Features | Cable TV Available, Decorative Lighting, Eat-in Kitchen, High Speed Internet Available, Kitchen Island, Open Floorplan, Pantry, Smart Home System |
| Appliances | Dishwasher, Disposal, Gas Range, Gas Water Heater, Microwave, Plumbed For Gas in Kitchen, Tankless Water Heater, Vented Exhaust Fan |
| Fireplace Features | None |
Exterior
| Exterior Features | Covered Patio/Porch, Rain Gutters |
|---|---|
| Roof | Composition |
| Security Features | Carbon Monoxide Detector(s), Smoke Detector(s) |
| Construction Materials | Brick, Frame |
| Foundation Details | Slab |
| Lot Features | Few Trees, Interior Lot, Landscaped, Sprinkler System, Subdivision |
Parking
| Garage Yn | 1 |
|---|---|
| Attached Garage Yn | 1 |
| Parking Features | Garage, Garage Door Opener, Garage Faces Front, Garage Single Door |
Utilities
| Utilities | Cable Available, City Sewer, City Water, Community Mailbox, Concrete, Curbs, Electricity Connected, Individual Gas Meter, Individual Water Meter, Natural Gas Available, Phone Available, Sewer Available, Sidewalk, Underground Utilities |
|---|
Location
| Community Features | Community Pool, Curbs, Playground, Sidewalks |
|---|
Area Information
| State | TX |
|---|---|
| County | Tarrant |
| City | Haslet |
| Zip Code | 76052 |
| Area | Tarrant |
| Community Name | Northstar |
| School District | Northwest ISD |
| Elementary School | Haslet |
| High School | Eaton |
| Listing VS Median (in Northstar) | |
Price: $479,035 low | high Med: $359,900 sqft: 2,882 low | high Med: 2,141 $ / sqft: $166 low | high Med: $168 On site: 24 low | high Med: 52 | |
Market Activity 76052
Request a showing
Request a showing
Contact
Learn More About This Property

| State | TX |
|---|---|
| County | Tarrant |
| City | Haslet |
| Zip Code | 76052 |
| Area | Tarrant |
| Community Name | Northstar |
| School District | Northwest ISD |
| Elementary School | Haslet |
| High School | Eaton |
| Listing VS Median (in Northstar) | |
Price: $479,035 low | high Med: $359,900 sqft: 2,882 low | high Med: 2,141 $ / sqft: $166 low | high Med: $168 On site: 24 low | high Med: 52 | |