
Description
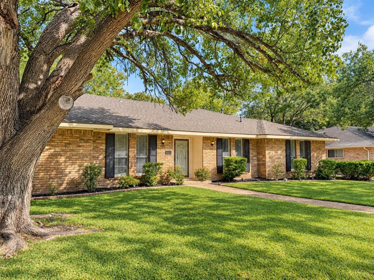
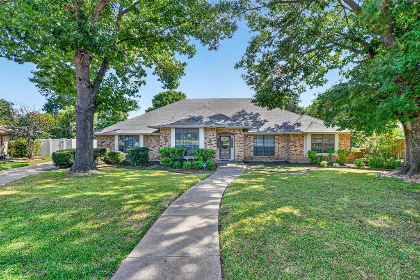
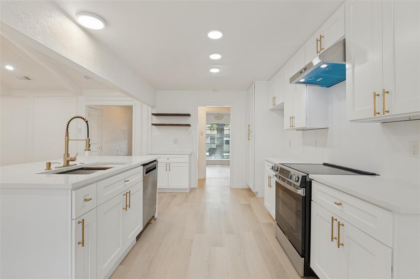
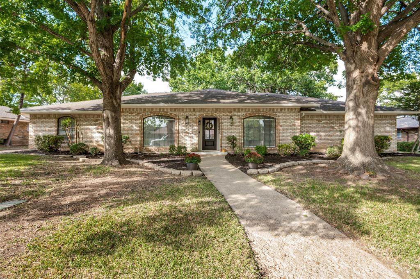
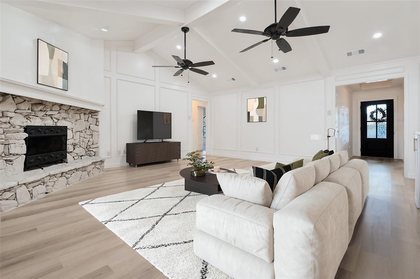
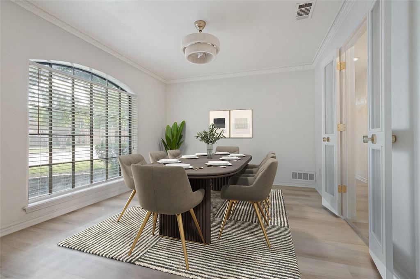
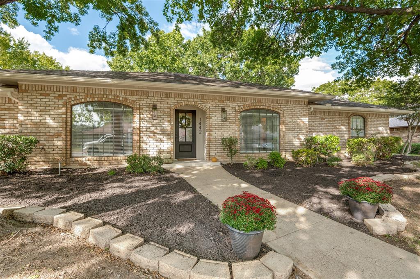
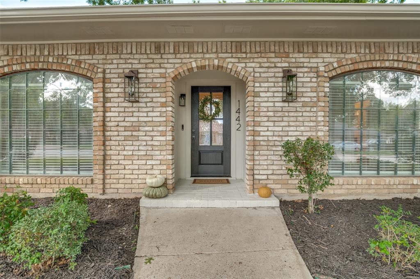
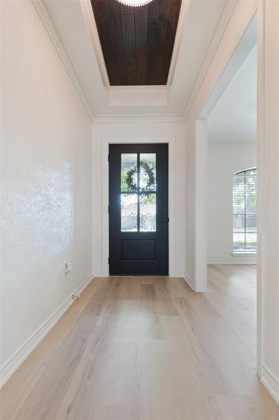
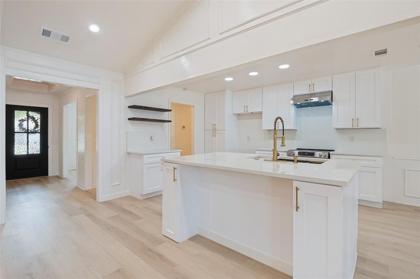
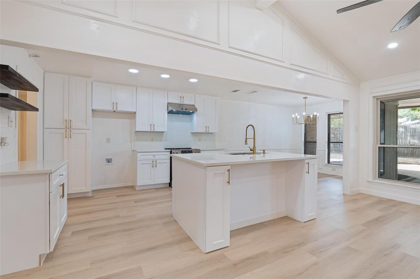
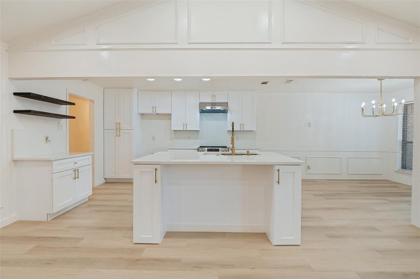
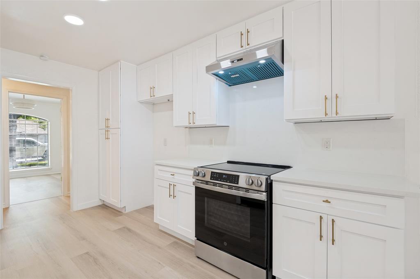
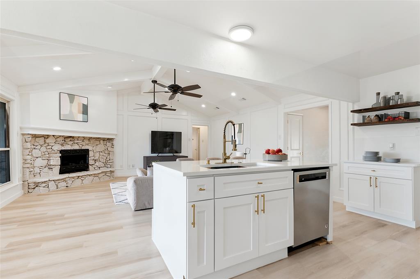
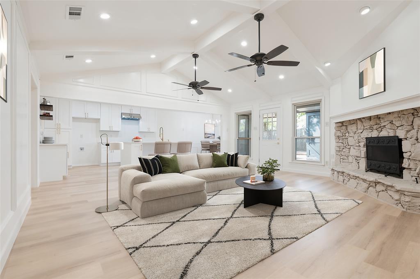
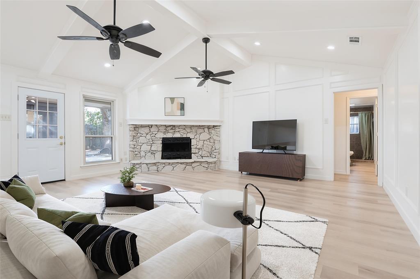
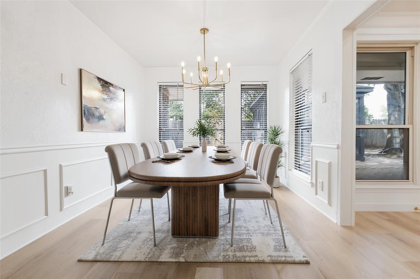
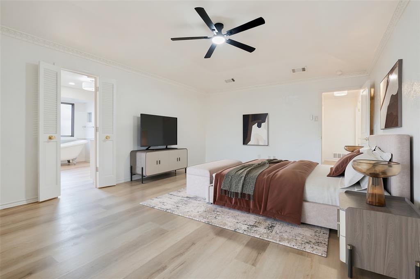
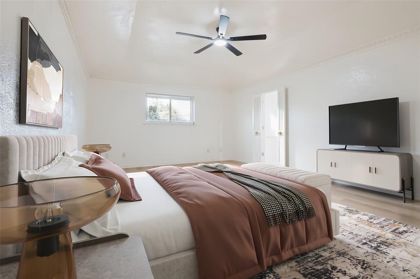
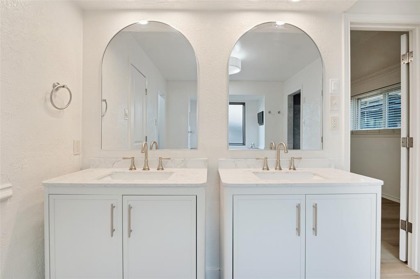
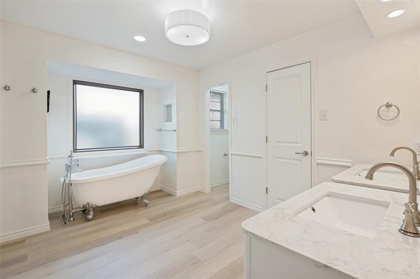
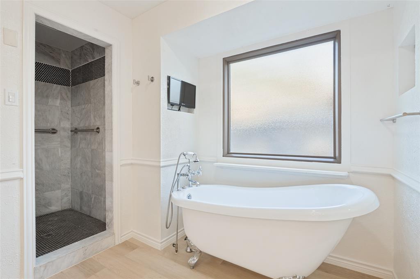
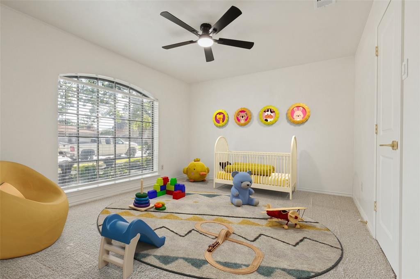
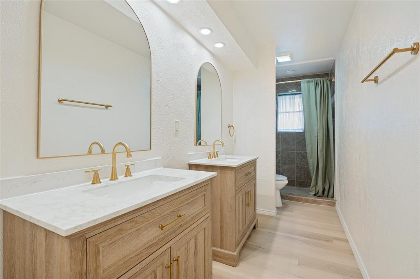
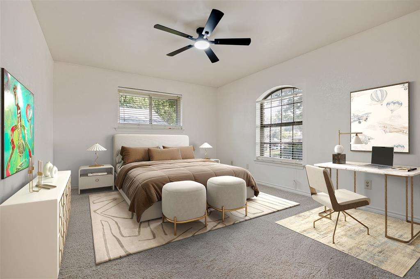
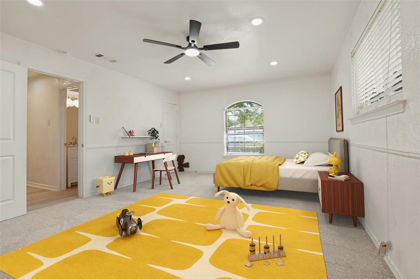
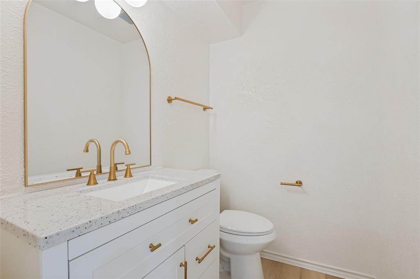
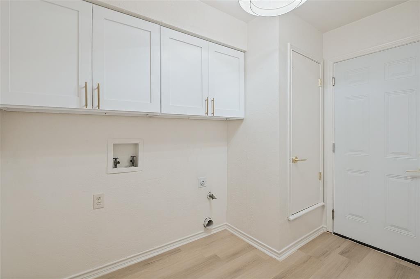
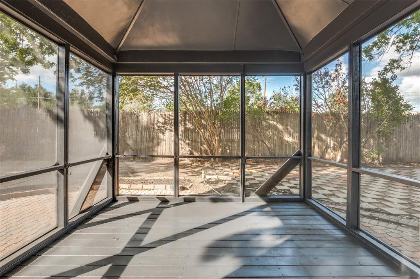
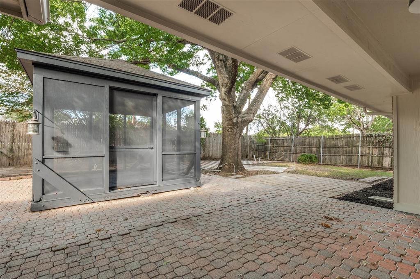
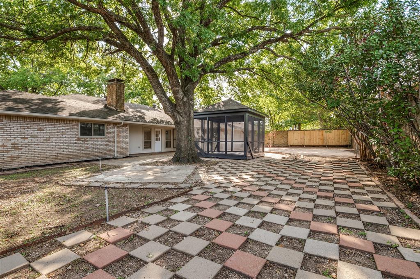
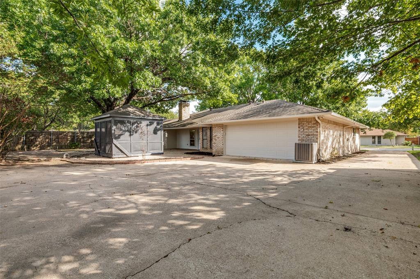
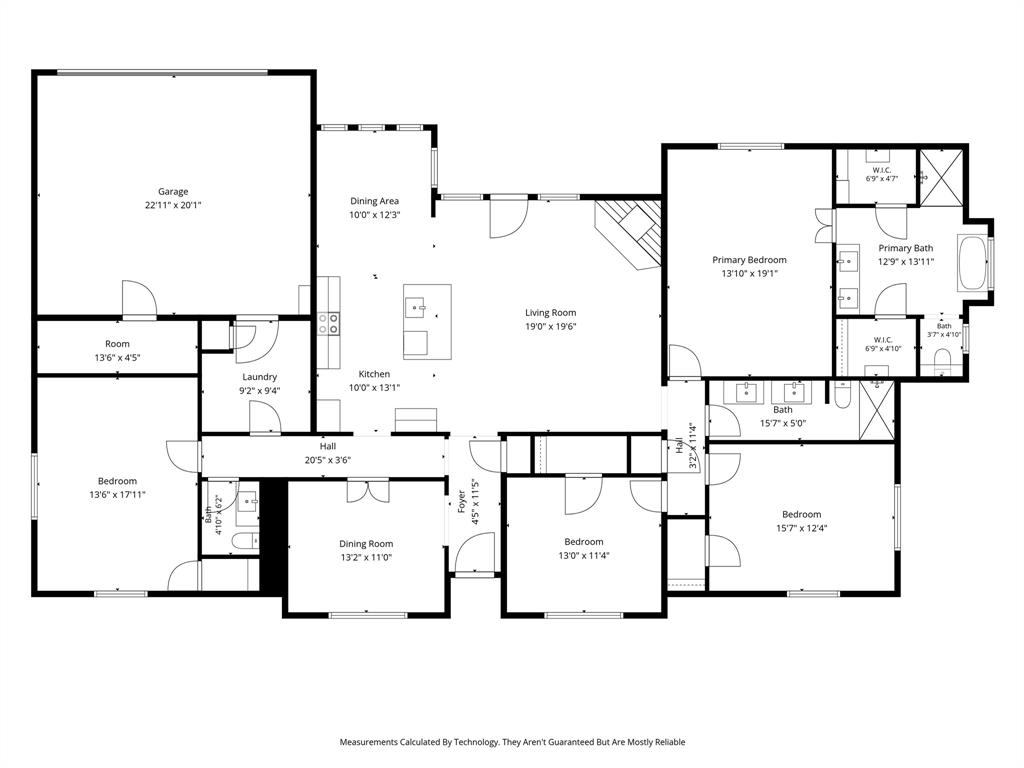
Set beneath a canopy of mature trees, this inviting 4-bedroom, 2.1-bath home is nestled on a .258-acre lot in the heart of DeSoto. White oak luxury vinyl plank flooring runs throughout the main living areas and primary bedroom. The updated kitchen features quartz countertops, white cabinetry, stainless steel appliances, and an island with a breakfast bar overlooking the kitchen and main living area. A vaulted, beamed ceiling and corner stone fireplace add character to the living room, while the formal dining room offers convenient access to the kitchen. The primary suite includes separate vanities, a freestanding clawfoot soaking tub, and a walk-in shower. Two secondary bedrooms share an updated full bath with separate vanities and a walk-in shower. An oversized fourth bedroom with a closet would also make the perfect playroom or home office. The backyard features a mature shade tree, screened gazebo, and plenty of room for outdoor activities. The two-car garage includes a separate storage room. Conveniently located near the Roy Orr Trail, I-20, I-35, shopping, and recreation, including Thorntree Golf Club, AMF DeSoto Lanes, and Grimes Park.
Details
| MLS # | 21416030 |
|---|---|
| Listing Type | For Sale |
| Style | House |
| Sub-Type | Resale |
| Status | Active |
| Year | 1978 |
| Days On Site | 29 |
| Listing Provided By | Keller Williams Realty DPR | Seychelle Van Poole |
Features
| Bed(s) | 4 |
|---|---|
| Bath(s) | 3 Total |
| SQ Feet | 2,600 |
| Garage | 2 |
| Story(s) | 1 |
| Acreage | 0.26 |
Interior
| Room Count | 9 |
|---|---|
| Cooling | Central Air |
| Heating | Central |
| Interior Features | Built-in Features, Decorative Lighting, Eat-in Kitchen, High Speed Internet Available, Kitchen Island, Open Floorplan, Pantry, Vaulted Ceiling(s), Walk-In Closet(s) |
| Appliances | Dishwasher, Disposal, Electric Range, Vented Exhaust Fan |
| Fireplace Features | Dining Room |
Exterior
| Exterior Features | Private Entrance, Private Yard |
|---|---|
| Roof | Composition |
| Lot Features | Few Trees, Many Trees |
Parking
| Garage Yn | 1 |
|---|---|
| Attached Garage Yn | 1 |
| Parking Features | Garage, Garage Faces Rear, Kitchen Level, Open, Oversized, Storage |
Utilities
| Utilities | City Sewer, City Water |
|---|
Taxes
| Unexempt Taxes | 8267 |
|---|---|
| Tax Lot | 26 |
| Tax Block | 3 |
| Tax Legal Description | MEADOWBROOK ESTATES 3RD INST BLK 3 LOT 26 |
Area Information
| State | TX |
|---|---|
| County | Dallas |
| City | DeSoto |
| Zip Code | 75115 |
| Area | Dallas |
| Community Name | Meadowbrook Estates |
| School District | Desoto ISD |
| Elementary School | The Meadows |
| High School | Desoto |
| Listing VS Median (in Meadowbrook Estates) | |
Price: $425,000 low | high Med: $354,900 sqft: 2,600 low | high Med: 2,547 $ / sqft: $163 low | high Med: $139 On site: 29 low | high Med: 79 | |
Market Activity 75115
Request a showing
Request a showing
Contact
Learn More About This Property

| State | TX |
|---|---|
| County | Dallas |
| City | DeSoto |
| Zip Code | 75115 |
| Area | Dallas |
| Community Name | Meadowbrook Estates |
| School District | Desoto ISD |
| Elementary School | The Meadows |
| High School | Desoto |
| Listing VS Median (in Meadowbrook Estates) | |
Price: $425,000 low | high Med: $354,900 sqft: 2,600 low | high Med: 2,547 $ / sqft: $163 low | high Med: $139 On site: 29 low | high Med: 79 | |