
Description
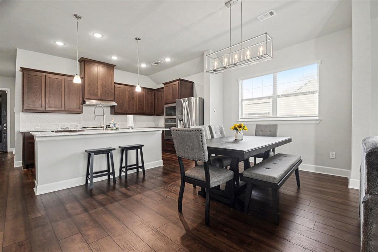
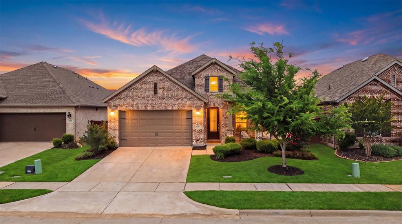
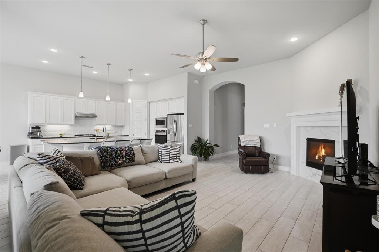
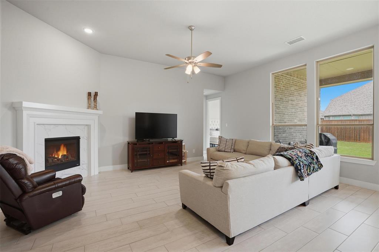
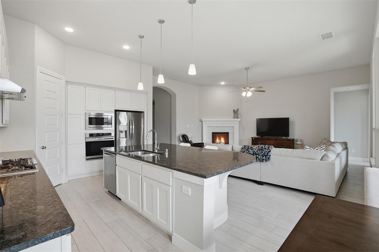
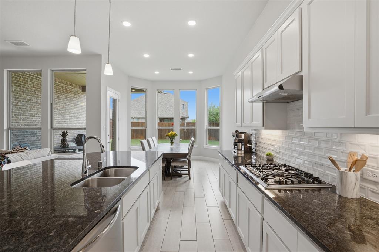
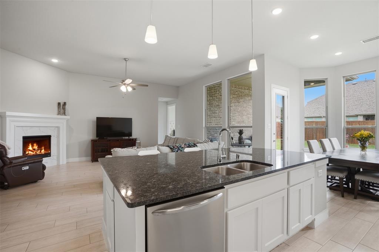
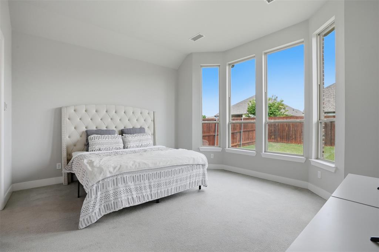
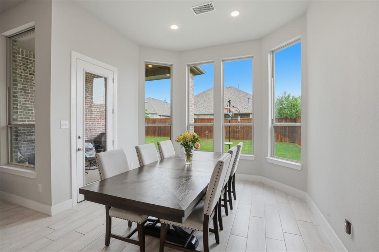
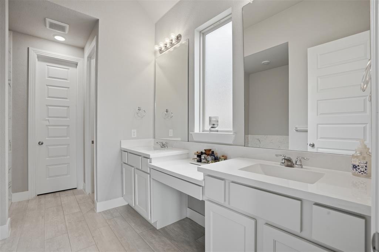
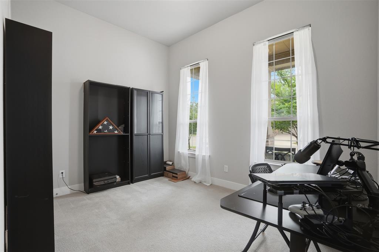
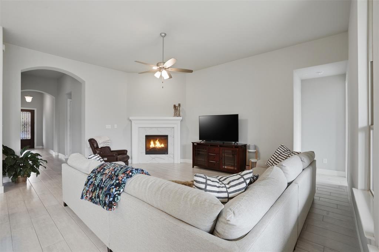
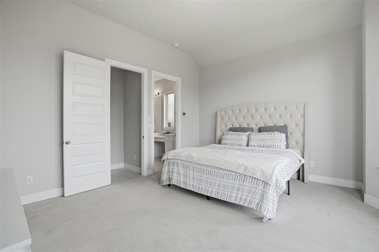
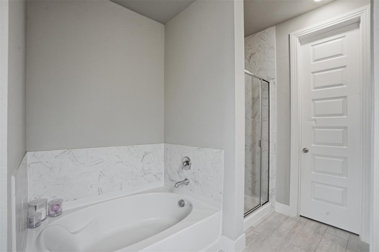
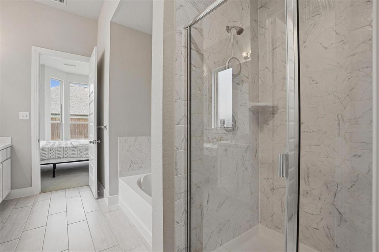
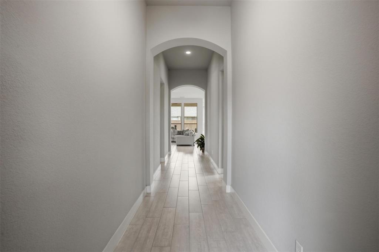
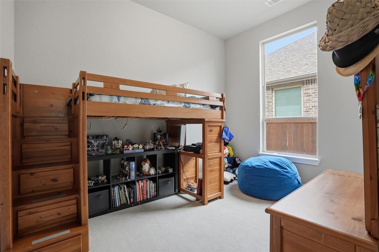
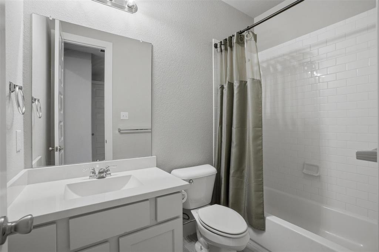
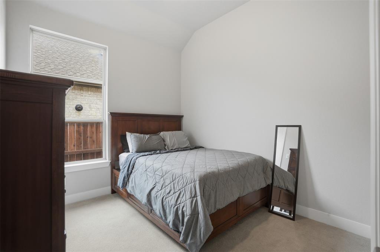
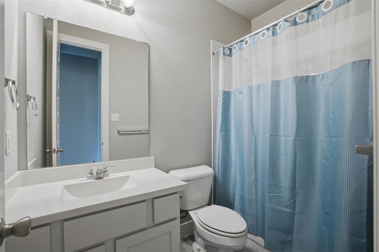
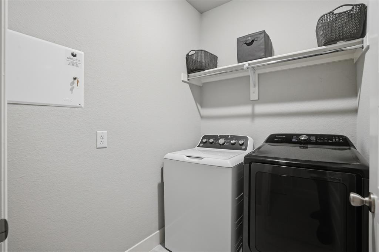
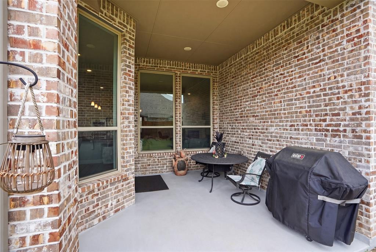
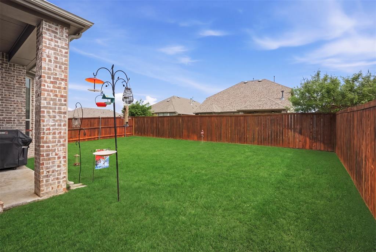
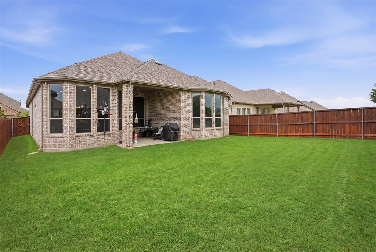
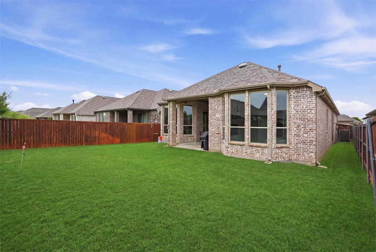
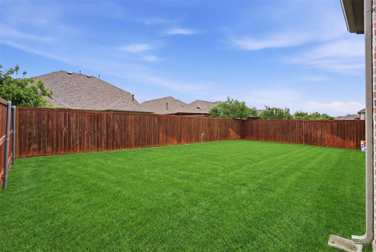
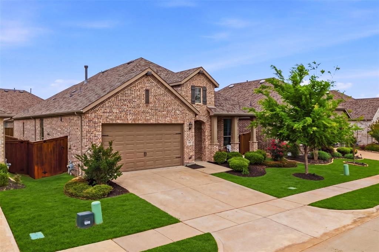
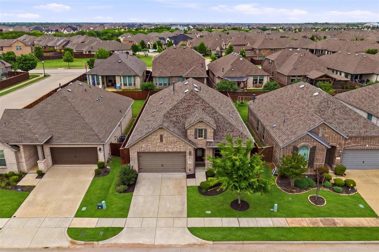
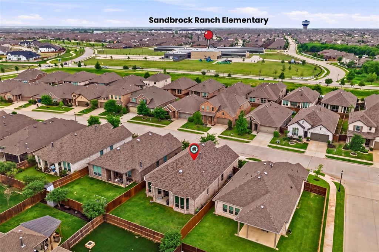
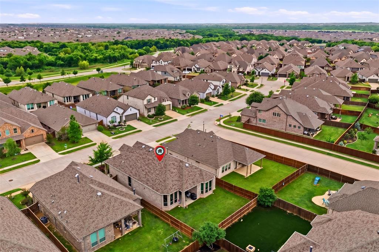
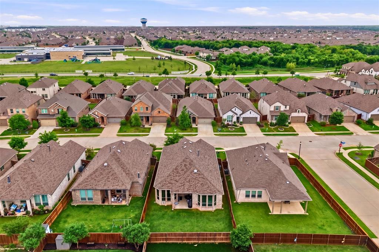
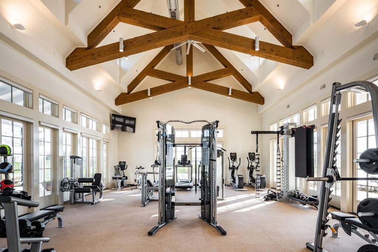
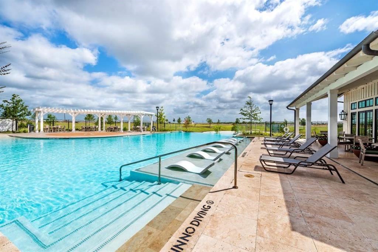
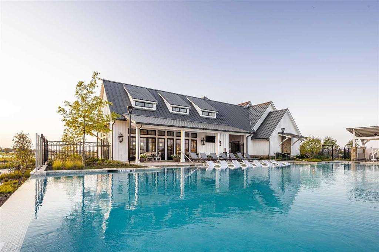
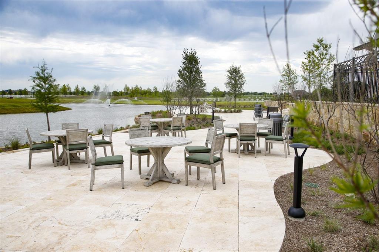
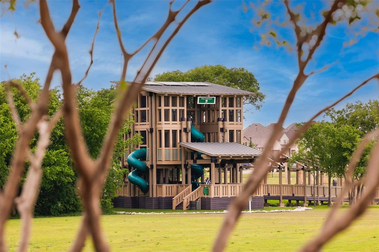
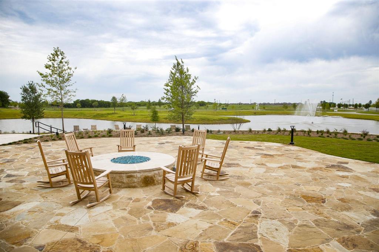
Welcome home to this beautifully designed 4-bedroom, 3-bathroom Highland Home offering 2,086 sq ft of thoughtfully crafted single-story living. With an open-concept layout that effortlessly connects the living, dining, and kitchen spaces, this home is built for both everyday comfort and effortless entertaining. The heart of the home features a cozy fireplace, sleek stainless steel appliances, and an extended back patio perfect for morning coffee, evening gatherings, or simply unwinding under the Texas sky. Whether you're downsizing without compromising or stepping into homeownership for the first time - this one checks every box. **Location? It doesn't get better than this.** 15 minutes to PGA Headquarters. 10 minutes to Costco, HEB, Walmart & Kroger. 15 minutes to the highly anticipated Universal Theme Park - opening 2026, so get in before values soar. Walking distance to top-rated schools and community amenities. And here's what truly sets this neighborhood apart - NO short-term or long-term rentals allowed. That means every neighbor is an invested homeowner. No revolving doors, no overcrowded driveways, just a tight-knit community built on genuine pride of ownership. This is the kind of street where neighbors wave, yards are kept, and property values are protected. Whether you're in your next phase of life and ready to simplify without sacrificing quality, or a first-time buyer planting roots in one of the fastest-growing corridors in North Texas - this home delivers the lifestyle you've been looking for.
Details
| MLS # | 21224099 |
|---|---|
| Listing Type | For Sale |
| Style | House |
| HOA Dues | $209 |
| Sub-Type | Resale |
| Status | Active Under Contract |
| Year | 2019 |
| Days On Site | 214 |
| Listing Provided By | EXP REALTY | Karla Cedillos |
Features
| Bed(s) | 4 |
|---|---|
| Bath(s) | 3 Total |
| SQ Feet | 2,086 |
| Garage | 2 |
| Story(s) | 1 |
| Acreage | 0.14 |
Interior
| Room Count | 8 |
|---|---|
| Cooling | Ceiling Fan(s), Central Air |
| Heating | Central, Fireplace(s) |
| Interior Features | Decorative Lighting, Granite Counters, High Speed Internet Available, Kitchen Island, Open Floorplan, Pantry, Walk-In Closet(s) |
| Appliances | Dishwasher, Disposal, Electric Oven, Gas Cooktop, Microwave, Plumbed For Gas in Kitchen, Refrigerator, Tankless Water Heater |
| Fireplace Features | Family Room, Gas Logs |
Exterior
| Exterior Features | Covered Patio/Porch, Lighting, Private Yard |
|---|---|
| Roof | Composition |
| Security Features | Smoke Detector(s) |
| Construction Materials | Brick, Siding |
| Foundation Details | Slab |
| Lot Features | Few Trees, Interior Lot, Subdivision |
Parking
| Garage Yn | 1 |
|---|---|
| Attached Garage Yn | 1 |
| Parking Features | Garage Single Door |
Utilities
| Utilities | City Sewer, City Water, Curbs, Individual Gas Meter, Individual Water Meter, MUD Sewer, MUD Water, Natural Gas Available, Sidewalk, Underground Utilities |
|---|
Location
| Community Features | Club House, Community Pool, Curbs, Jogging Path/Bike Path, Playground, Pool, Sidewalks |
|---|
Taxes
| Tax Lot | 25 |
|---|---|
| Tax Block | I |
| Tax Legal Description | SANDBROCK RANCH PHASE 1A BLK I LOT 25 |
Area Information
| State | TX |
|---|---|
| County | Denton |
| City | Aubrey |
| Zip Code | 76227 |
| Area | Denton |
| Community Name | Sandbrock Ranch Phas |
| School District | Denton ISD |
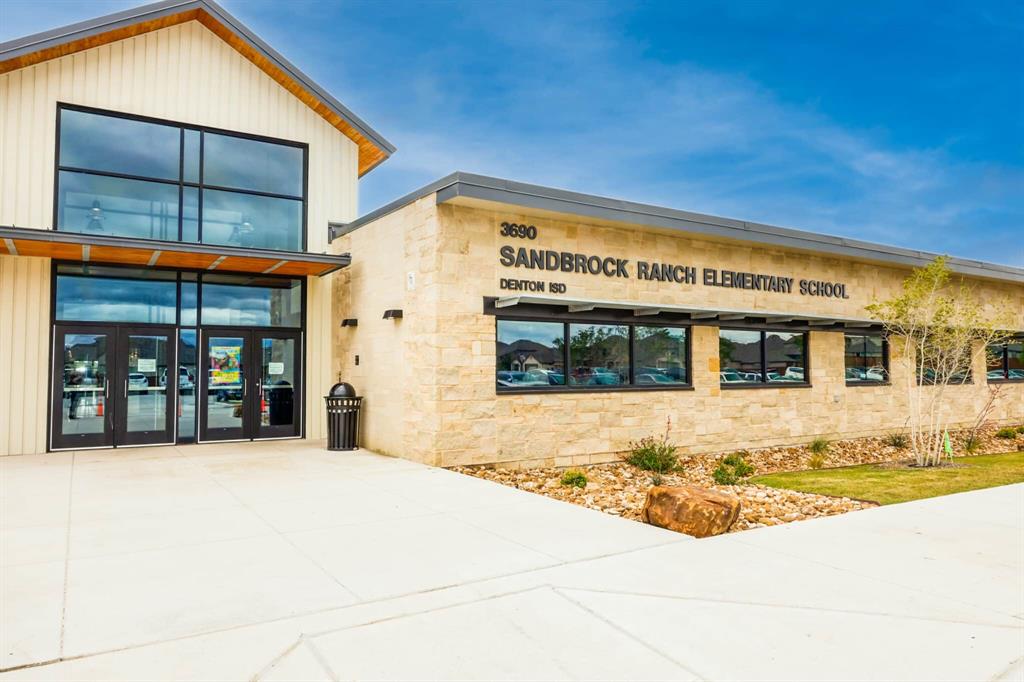
| Elementary School | Sandbrock Ranch |
| High School | Ray Braswell |
| Listing VS Median (in Sandbrock Ranch Phas) | |
Price: $372,400 low | high Med: $449,950 sqft: 2,086 low | high Med: 2,745 $ / sqft: $179 low | high Med: $164 On site: 214 low | high Med: 113 | |
Market Activity 76227
Request a showing
Request a showing
Contact
Learn More About This Property

| State | TX |
|---|---|
| County | Denton |
| City | Aubrey |
| Zip Code | 76227 |
| Area | Denton |
| Community Name | Sandbrock Ranch Phas |
| School District | Denton ISD |
| Elementary School | Sandbrock Ranch |
| High School | Ray Braswell |
| Listing VS Median (in Sandbrock Ranch Phas) | |
Price: $372,400 low | high Med: $449,950 sqft: 2,086 low | high Med: 2,745 $ / sqft: $179 low | high Med: $164 On site: 214 low | high Med: 113 | |