1428 Brookside Drive,Carrollton, TX 75007
Carrollton, TX 75007

Description
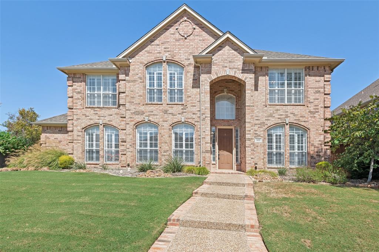
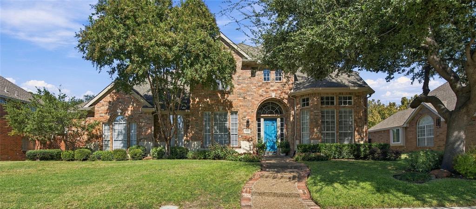
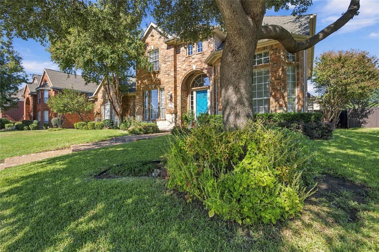
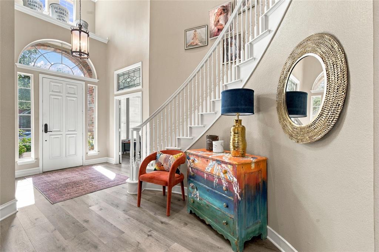
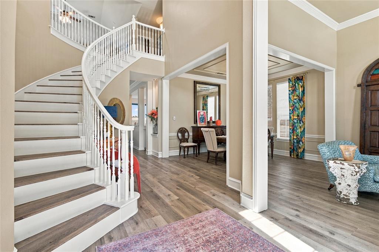
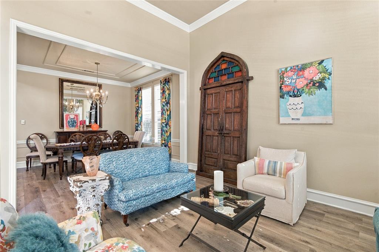
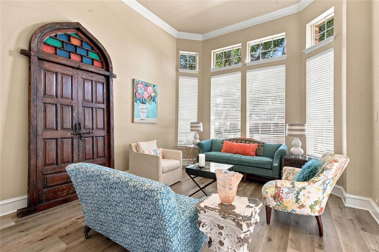
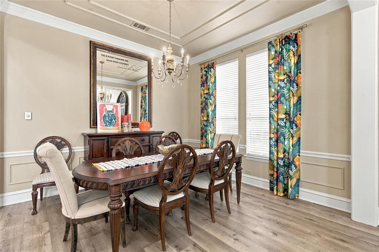
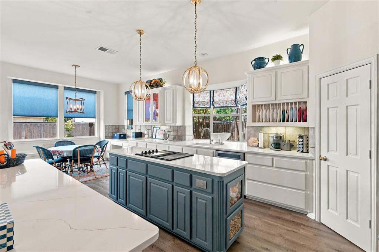
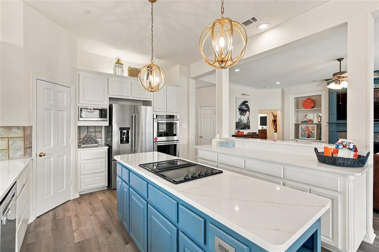
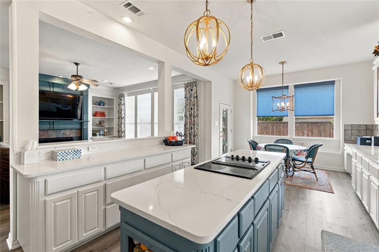
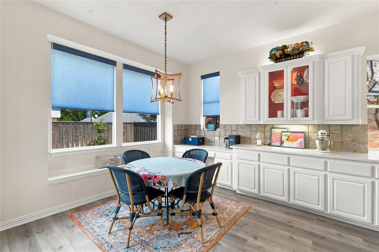
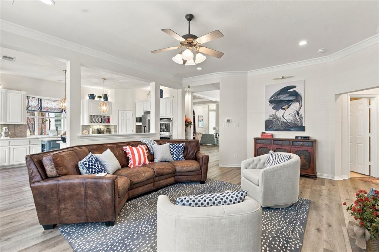
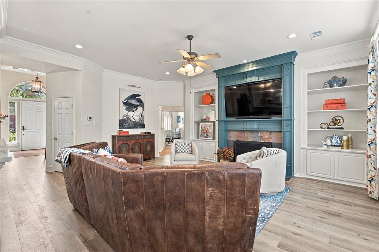
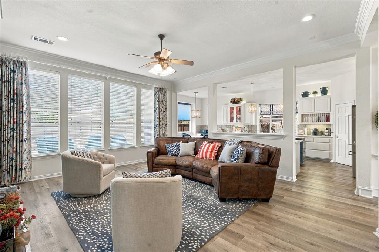
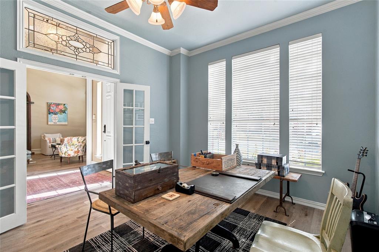
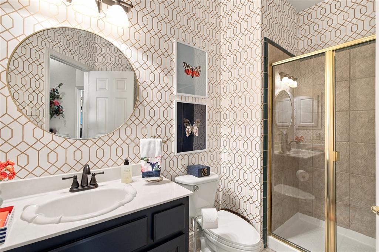
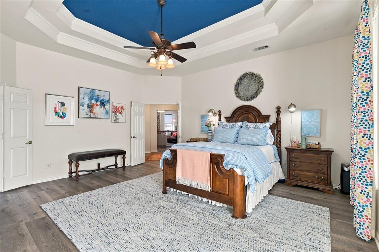
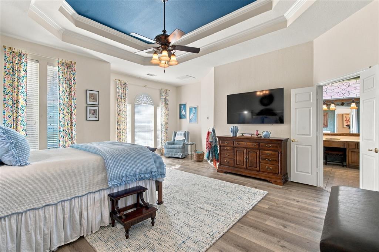
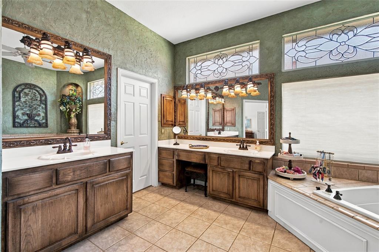
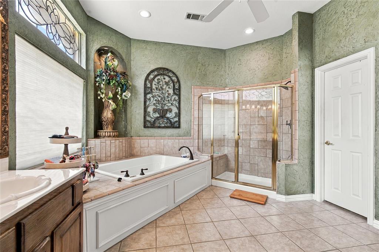
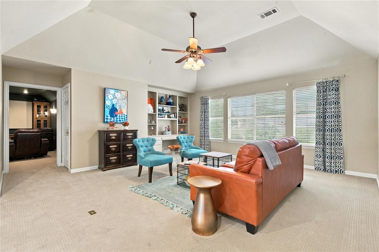
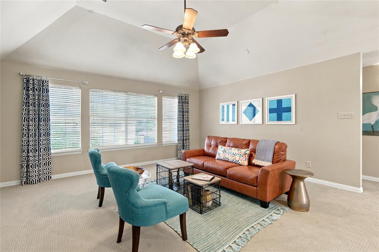
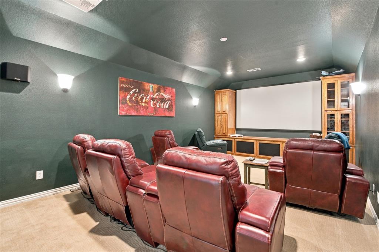
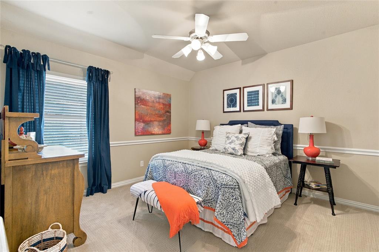
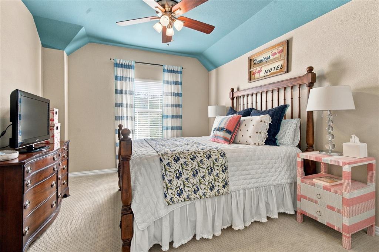
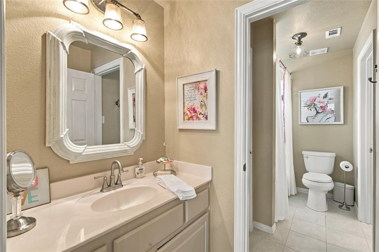
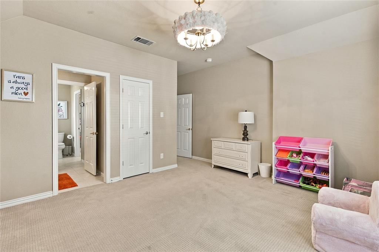
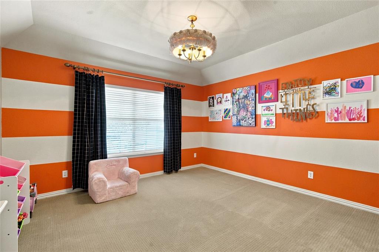
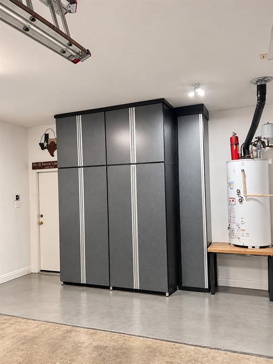
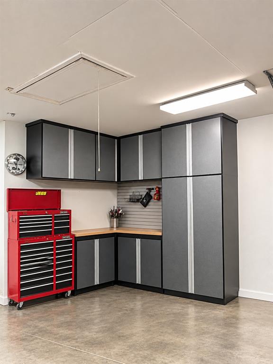
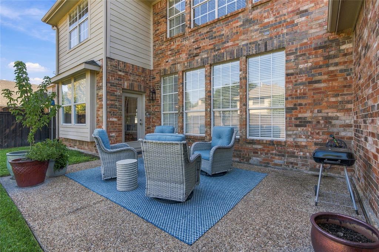
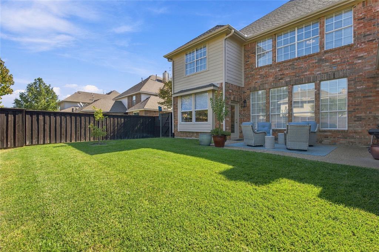
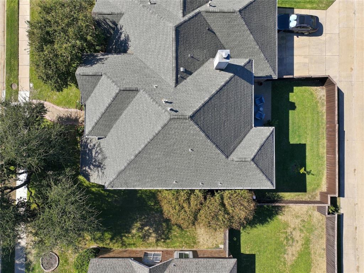
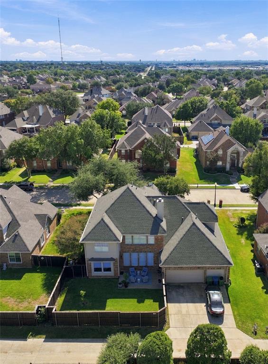
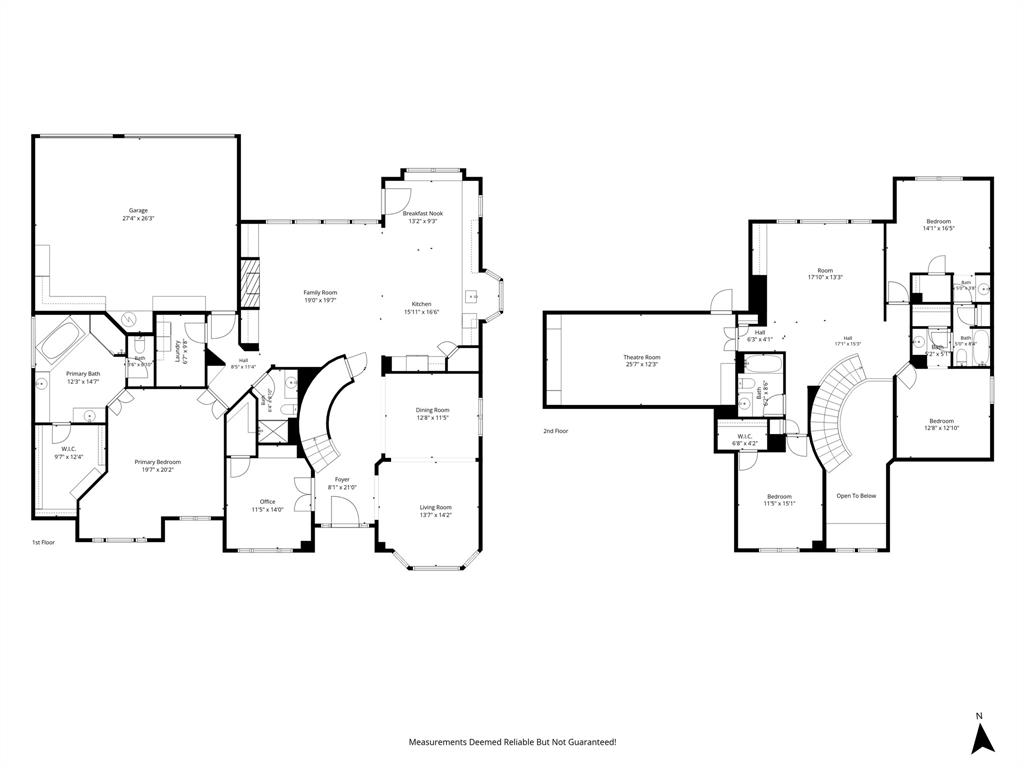
LOCATION, SPACE & STYLE, PLUS 3 CAR GARAGE - THIS HOME HAS IT ALL! Enjoy the convenience of being just minutes from George Bush Turnpike, I35 and SH 121, making travel throughout Metroplex a breeze! Located in a desirable Carrollton neighborhood, this beautifully maintained Drees home features a fabulous floor plan, 3-car garage and an abundance of space for living, working and entertaining. Step inside to discover a beautifully updated kitchen with abundant cabinetry and counter space, convenient electric shades and a charming breakfast nook. The dramatic family room impresses with soaring ceilings, a wall of windows that fills the space with natural light, and a cozy fireplace. With 5 bedrooms (4 bedrooms and 1 dedicated office with window and closet), 4 full baths, and a media room (projector and screen included), there is room for everyone and every occasion! Don't miss the almost 300 square feet of walk-in attic storage space located right off the media room upstairs. The downstairs primary suite is a true retreat, complete with a relaxing sitting area and a spacious ensuite bath featuring a garden tub, separate shower and an exceptionally large walk-in closet. Two living areas, a downstairs office and an additional full bath provide flexibility for everyday living and effortless entertaining. Outside, the private, pool-sized backyard offers plenty of room for outdoor fun, pets and the backyard oasis of your dreams. Clean, bright and lovingly cared for, this wonderful home offers the space, comfort and location buyers are looking for. Come see all the possibilities and imagine making this home your own! All information deemed reliable but not guaranteed.
Details
| MLS # | 21416437 |
|---|---|
| Listing Type | For Sale |
| Style | House |
| HOA Dues | $355 |
| Sub-Type | Resale |
| Status | Active |
| Year | 1998 |
| Days On Site | 17 |
| Listing Provided By | Fathom Realty | Marty Erwin |
Features
| Bed(s) | 5 |
|---|---|
| Bath(s) | 4 Total |
| SQ Feet | 4,080 |
| Garage | 3 |
| Story(s) | 2 |
| Acreage | 0.21 |
Interior
| Room Count | 11 |
|---|---|
| Interior Features | Cable TV Available, Decorative Lighting, Double Vanity, Eat-in Kitchen, High Speed Internet Available, Kitchen Island, Pantry, Walk-In Closet(s) |
| Window Features | Bay Window(s), Electric Shades |
| Appliances | Dishwasher, Disposal, Electric Cooktop, Microwave, Double Oven |
| Fireplace Features | Den |
Exterior
| Roof | Asphalt |
|---|---|
| Construction Materials | Brick |
| Foundation Details | Slab |
| Lot Features | Interior Lot, Landscaped |
Parking
| Garage Yn | 1 |
|---|---|
| Attached Garage Yn | 1 |
| Parking Features | Alley Access, Driveway, Enclosed, Garage, Garage Door Opener, Garage Double Door, Garage Faces Rear, Garage Single Door, Storage, Workshop in Garage |
Utilities
| Utilities | Alley, Cable Available, City Sewer, City Water, Curbs, Sidewalk |
|---|
Location
| Community Features | Community Pool |
|---|
Taxes
| Unexempt Taxes | 12244 |
|---|---|
| Tax Lot | 5 |
| Tax Block | A |
| Tax Legal Description | GREENWAY PARK BLK A LOT 5 |
Area Information
| State | TX |
|---|---|
| County | Denton |
| City | Carrollton |
| Zip Code | 75007 |
| Area | Denton |
| Community Name | Greenway Park |
| School District | Lewisville ISD |
| Elementary School | Hebron Valley |
| High School | Hebron |
| Listing VS Median (in Greenway Park) | |
Price: $699,000 low | high Med: $674,500 sqft: 4,080 low | high Med: 3,772 $ / sqft: $171 low | high Med: $180 On site: 17 low | high Med: 35.5 | |
Market Activity 75007
Request a showing
Request a showing
Contact
Learn More About This Property

| State | TX |
|---|---|
| County | Denton |
| City | Carrollton |
| Zip Code | 75007 |
| Area | Denton |
| Community Name | Greenway Park |
| School District | Lewisville ISD |
| Elementary School | Hebron Valley |
| High School | Hebron |
| Listing VS Median (in Greenway Park) | |
Price: $699,000 low | high Med: $674,500 sqft: 4,080 low | high Med: 3,772 $ / sqft: $171 low | high Med: $180 On site: 17 low | high Med: 35.5 | |