
Description
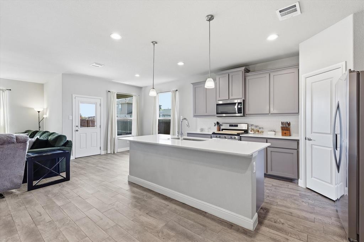
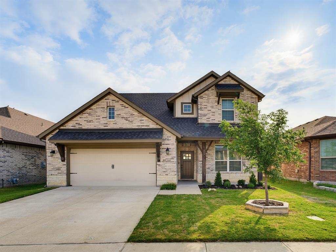
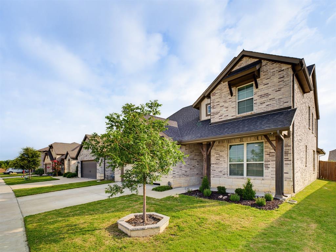
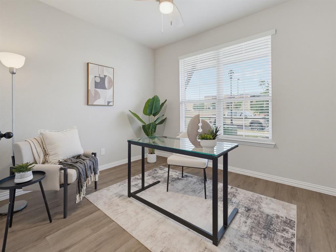
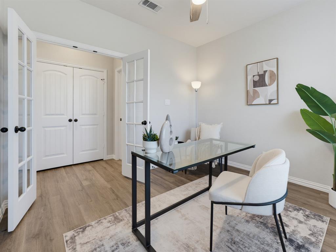
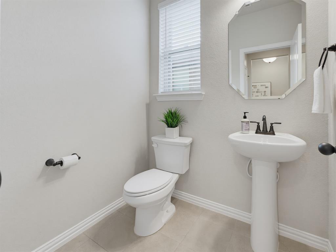
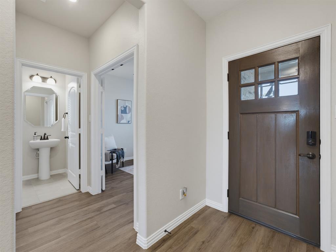
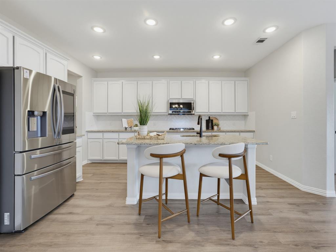
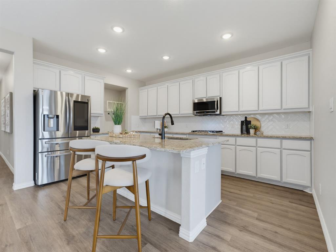
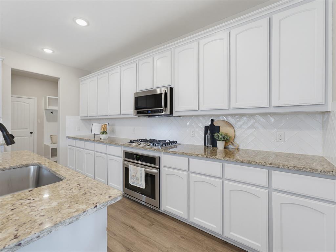
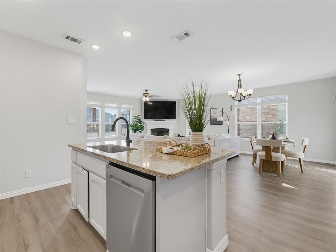
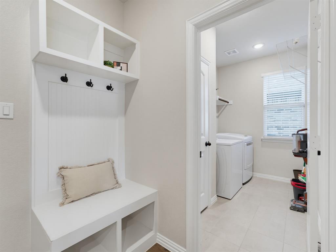
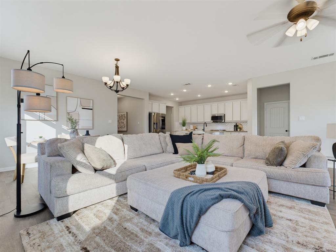
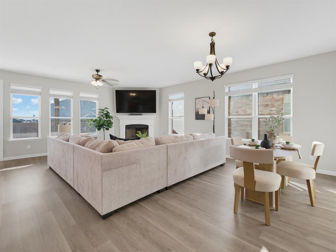
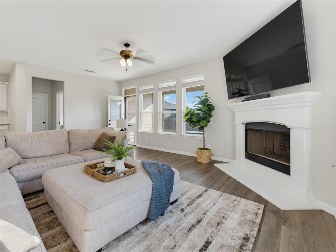
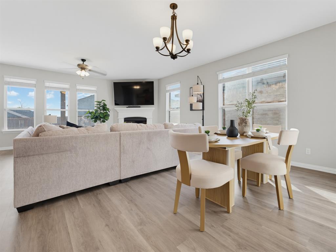
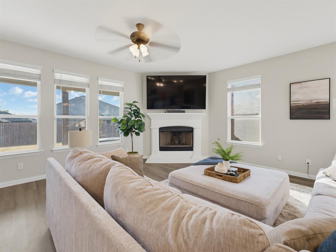
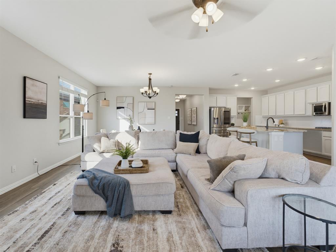
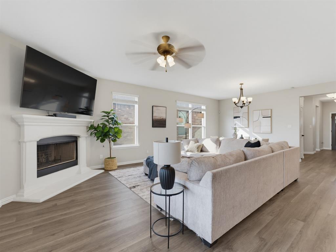
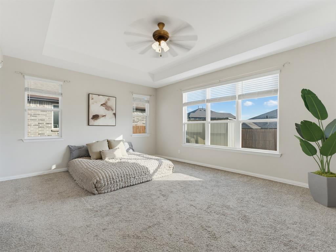
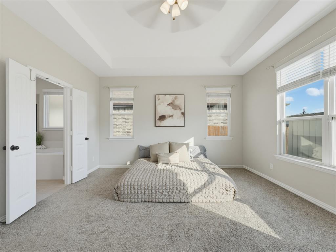
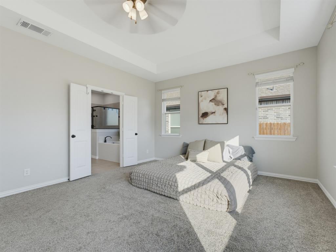
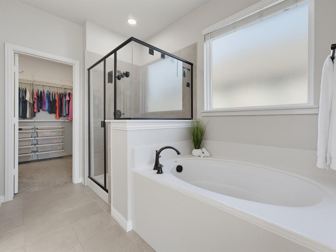
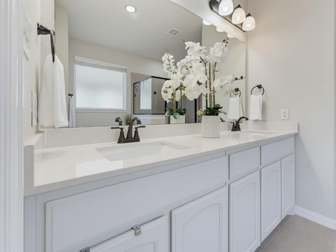
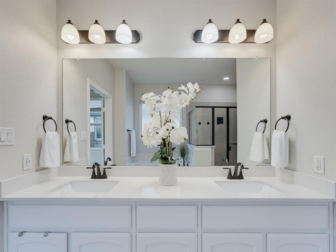
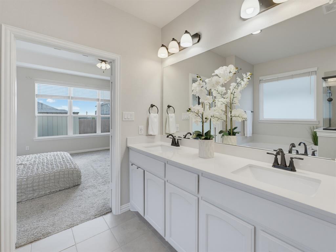
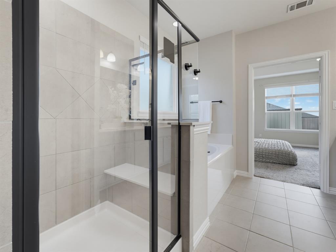
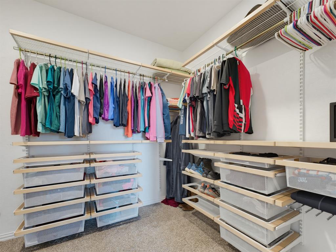
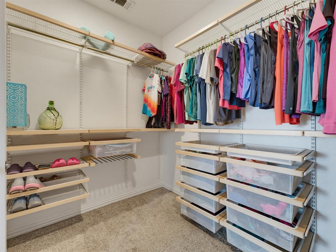
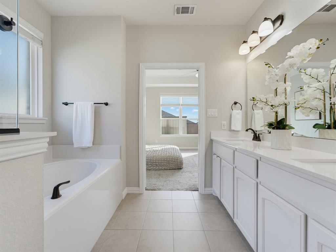
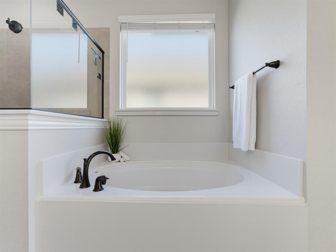
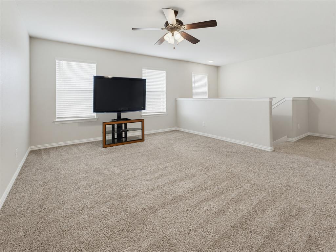
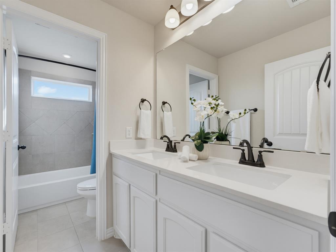
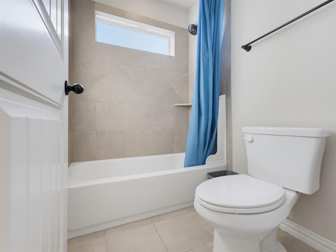
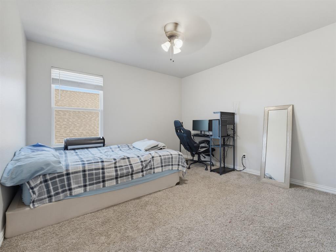
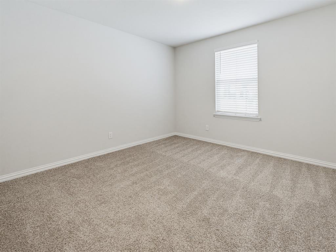
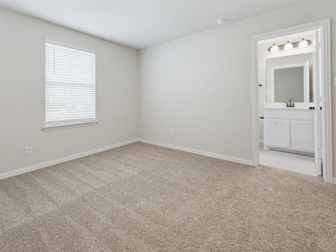
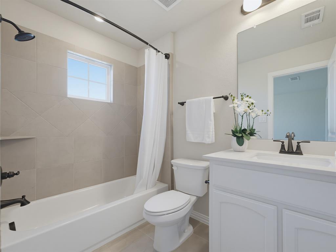
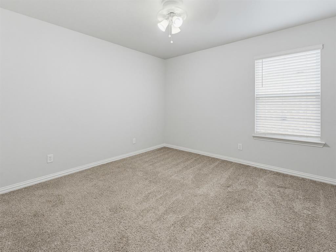
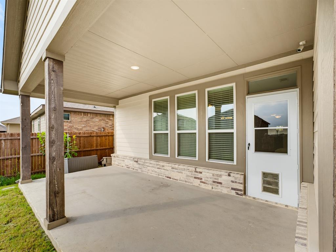
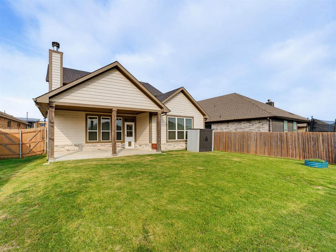
If space is at the top of your wish list, this Haslet home delivers in a big way. With 2,856 square feet, 4 bedrooms, 3.1 bathrooms, a dedicated office or flex space, an upstairs loft, and walk-in closets in every bedroom, there is room here for everyone to have a space of their own. Built in 2021, freshly painted, and filled with newer finishes, it has the clean, current feel buyers want without the wait or work of starting from scratch. The main level is open, bright, and made for everyday life. The living room centers around a wood-burning fireplace and flows directly into the dining area and spacious kitchen. An oversized island, expansive countertops, abundant cabinetry, and a walk-in pantry give you plenty of room to cook, entertain, and gather. A separate laundry room and mudroom with built-in storage add even more functionality. The primary suite is privately located downstairs with a spacious bathroom featuring dual vanities, a soaking tub, separate shower, and generous walk-in closet. The additional office or flex room gives you options for working from home, a playroom, workout space, or whatever fits your lifestyle. Upstairs, the amount of space continues to impress. Three generously sized bedrooms each have their own walk-in closet, two full bathrooms provide added convenience, and the large loft creates a second living area perfect for movies, games, or a separate hangout space. Outside, covered front and back porches give you space to relax without an oversized yard to maintain. With nearly 2,900 square feet, four spacious bedrooms, multiple living areas, excellent storage, newer finishes, and a move-in-ready interior, this home offers something increasingly hard to find: plenty of room to grow without a long list of projects waiting for you.
Details
| MLS # | 21368607 |
|---|---|
| Listing Type | For Sale |
| Style | House |
| HOA Dues | $250 |
| Sub-Type | Resale |
| Status | Active |
| Year | 2021 |
| Days On Site | 82 |
| Listing Provided By | Agape and Associates LLC | Jessica Childers |
Features
| Bed(s) | 4 |
|---|---|
| Bath(s) | 4 Total |
| SQ Feet | 2,856 |
| Garage | 2 |
| Story(s) | 2 |
| Acreage | 0.14 |
Interior
| Room Count | 11 |
|---|---|
| Cooling | Ceiling Fan(s), Central Air, Electric |
| Heating | Central, Electric, Fireplace(s) |
| Interior Features | Decorative Lighting, Eat-in Kitchen, Granite Counters, High Speed Internet Available, Kitchen Island, Open Floorplan, Pantry |
| Appliances | Dishwasher, Disposal, Gas Range, Microwave |
| Fireplace Features | Brick, Gas, Living Room, Wood Burning |
Exterior
| Exterior Features | Covered Patio/Porch, Rain Gutters |
|---|---|
| Roof | Composition |
| Construction Materials | Brick |
| Foundation Details | Slab |
| Lot Features | Few Trees, Interior Lot, Landscaped, Lrg. Backyard Grass |
Parking
| Garage Yn | 1 |
|---|---|
| Attached Garage Yn | 1 |
| Parking Features | Garage, Garage Door Opener, Garage Faces Front |
Utilities
| Utilities | City Sewer, City Water, Concrete, Curbs, Electricity Available, Electricity Connected |
|---|
Taxes
| Unexempt Taxes | 10910 |
|---|---|
| Tax Lot | 6 |
| Tax Block | 57 |
| Tax Legal Description | NORTHSTAR SECTION ONE PHASE ONE BLOCK 57 LOT |
Area Information
| State | TX |
|---|---|
| County | Tarrant |
| City | Haslet |
| Zip Code | 76052 |
| Area | Tarrant |
| Community Name | Northstar Ph 1 Sec 1 |
| School District | Northwest ISD |
| Elementary School | Molly Livengood Carter |
| High School | Northwest |
| Listing VS Median (in Northstar Ph 1 Sec 1) | |
Price: $425,000 low | high Med: $399,999 sqft: 2,856 low | high Med: 2,213 $ / sqft: $149 low | high Med: $181 On site: 82 low | high Med: 2 | |
Market Activity 76052
Request a showing
Request a showing
Contact
Learn More About This Property

| State | TX |
|---|---|
| County | Tarrant |
| City | Haslet |
| Zip Code | 76052 |
| Area | Tarrant |
| Community Name | Northstar Ph 1 Sec 1 |
| School District | Northwest ISD |
| Elementary School | Molly Livengood Carter |
| High School | Northwest |
| Listing VS Median (in Northstar Ph 1 Sec 1) | |
Price: $425,000 low | high Med: $399,999 sqft: 2,856 low | high Med: 2,213 $ / sqft: $149 low | high Med: $181 On site: 82 low | high Med: 2 | |