
Description
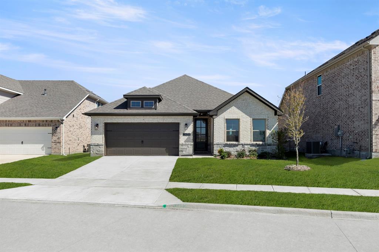
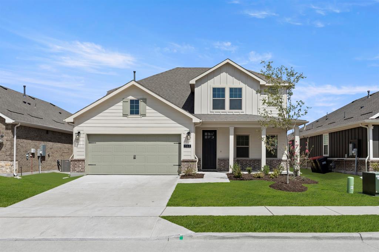
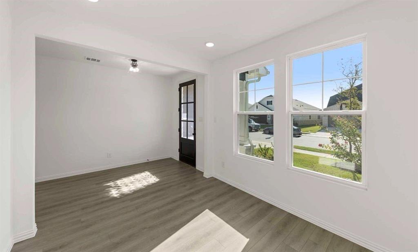
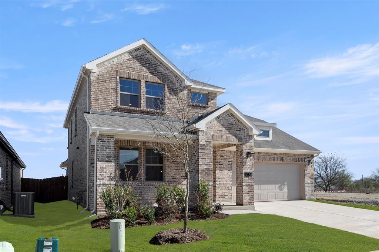
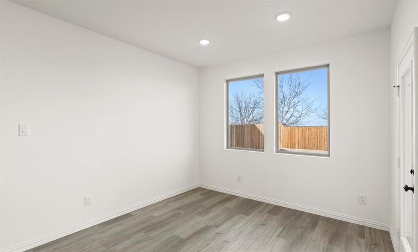
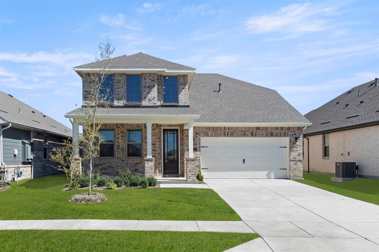
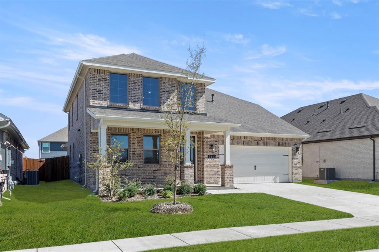
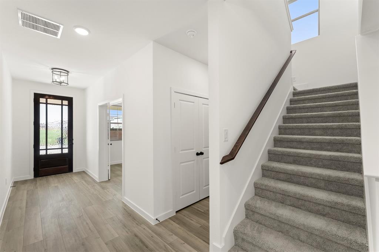
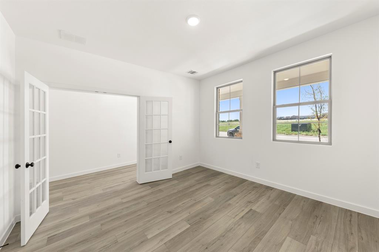
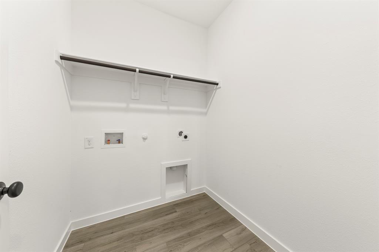
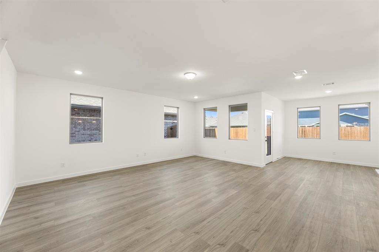
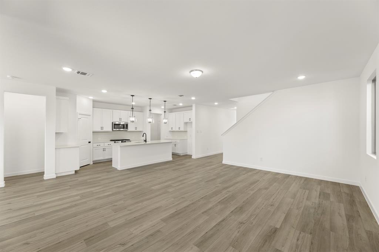
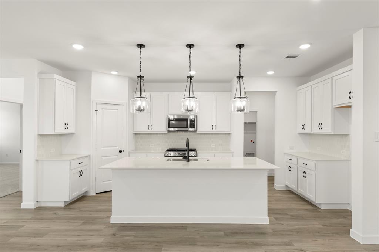
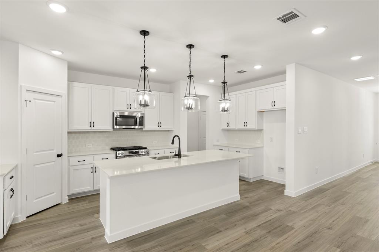
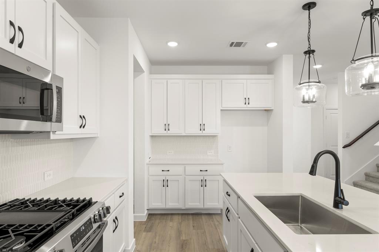
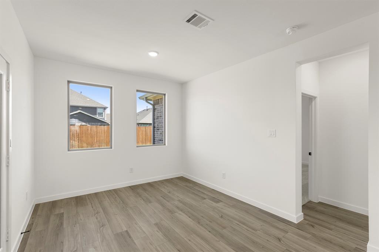
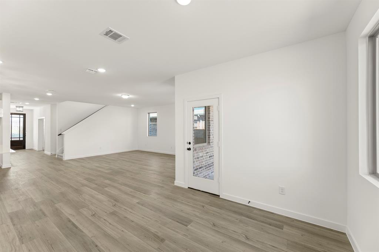
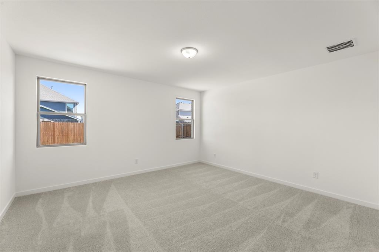
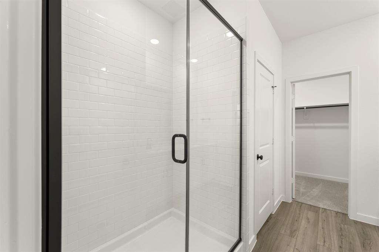
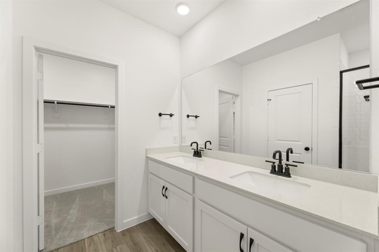
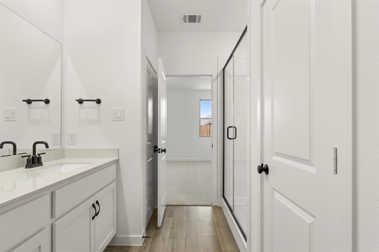
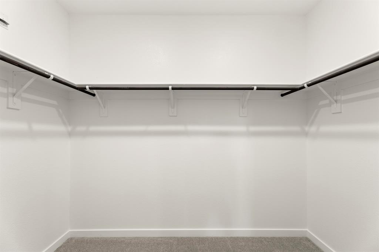
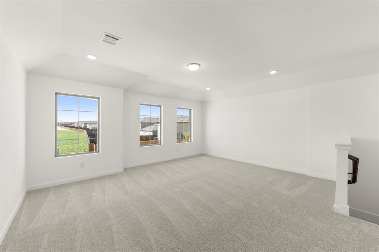
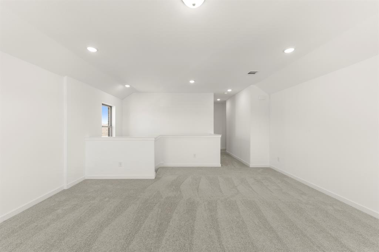
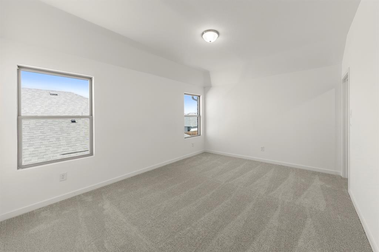
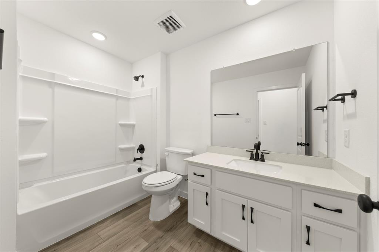
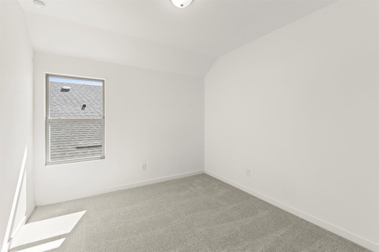
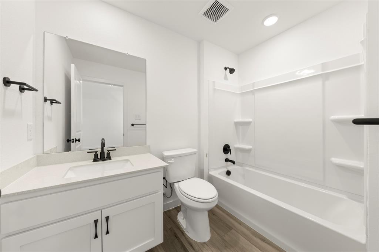
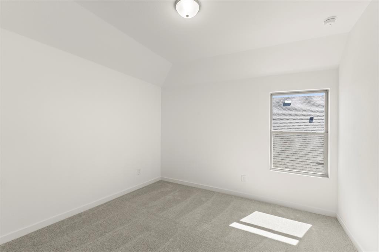
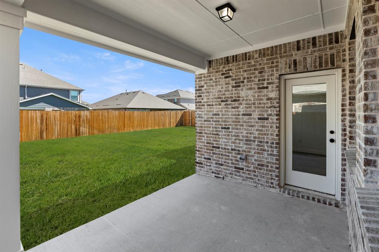
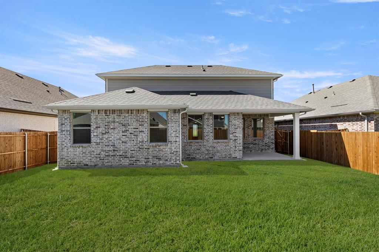
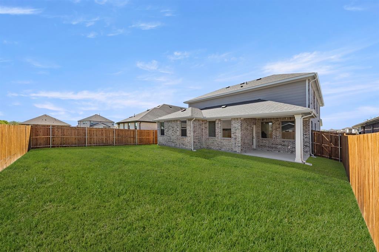
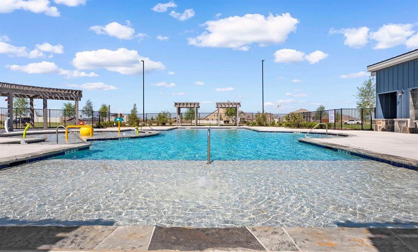
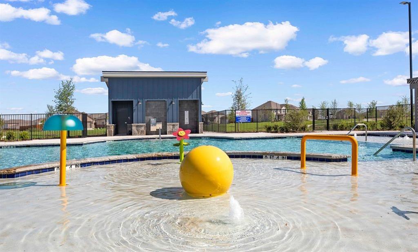
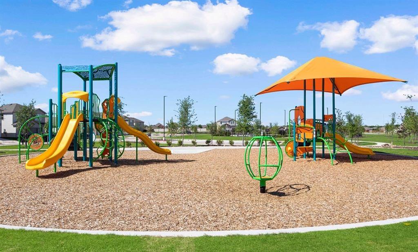
MLS# 21388308 - Built by Ashton Woods Homes - Ready Now! ~ East-facing homesite with a large covered front patio, oversized family room, upstairs game room, and a dedicated home office with French doors. Welcome to this new two-story home plan by Ashton Woods. Designed with the Harmony Collection, this home features polished whites with iron finishes. At the front of the home, you'll find a versatile flex room enclosed with French doors-ideal for a home office, study space, or formal dining room. At the heart of the home is an open-concept kitchen, living, and dining area, designed for both entertaining and cozy family nights. The chef-inspired kitchen boasts a large island for casual dining, tile backsplash, and a generous walk-in pantry. Just steps from the family room, the primary suite offers a tranquil retreat with a dual sink vanity, walk-in shower with glass enclosure, linen closet, and a spacious walk-in closet. Upstairs, a large game room awaits, accompanied by three secondary bedrooms and two full bathrooms. Completing this thoughtfully designed home plan is a convenient mudroom with a drop zone and a utility room. This home combines style and functionality for modern living with a sprinkler system, landscaping package, energy efficient HVAC, dual pane windows and more. Move into Coyote Meadows and enjoy a peaceful, country-inspired lifestyle with no MUD,PID tax rate, front lawn maintenance, a resort-style pool and splash pad, scenic trails, green spaces, and Anna ISD schools, all conveniently located near McKinney and major
Details
| MLS # | 21388308 |
|---|---|
| Listing Type | For Sale |
| Style | House |
| HOA Dues | $79 |
| Sub-Type | Resale |
| Status | Active |
| Year | 2025 |
| Days On Site | 58 |
| Listing Provided By | HomesUSA.com | Ben Caballero |
Features
| Bed(s) | 4 |
|---|---|
| Bath(s) | 4 Total |
| SQ Feet | 2,979 |
| Garage | 2 |
| Story(s) | 2 |
| Acreage | 0.11 |
Interior
| Room Count | 8 |
|---|---|
| Cooling | Central Air, Electric, ENERGY STAR Qualified Equipment, Humidity Control, Zoned |
| Heating | Central, Electric, ENERGY STAR Qualified Equipment, ENERGY STAR/ACCA RSI Qualified Installation, Zoned |
| Interior Features | Decorative Lighting, Eat-in Kitchen, High Speed Internet Available, Open Floorplan, Walk-In Closet(s) |
| Appliances | Dishwasher, Disposal, Electric Cooktop, Electric Oven, Electric Range, Electric Water Heater, Microwave, Vented Exhaust Fan |
Exterior
| Exterior Features | Covered Patio/Porch, Rain Gutters, Lighting |
|---|---|
| Roof | Shingle |
| Security Features | Carbon Monoxide Detector(s), Security Lights, Smoke Detector(s), Wireless |
| Construction Materials | Brick, Fiber Cement, Frame, Rock/Stone, Wood |
| Foundation Details | Slab |
Parking
| Garage Yn | 1 |
|---|---|
| Attached Garage Yn | 1 |
| Parking Features | Garage Door Opener, Garage Faces Front, Garage Single Door |
Utilities
| Utilities | City Sewer, City Water, Community Mailbox, Individual Water Meter, Sidewalk, Underground Utilities |
|---|
Location
| Community Features | Community Pool, Community Sprinkler, Curbs, Playground, Sidewalks |
|---|
Taxes
| Tax Lot | 17976 |
|---|
Area Information
| State | TX |
|---|---|
| County | Collin |
| City | Anna |
| Zip Code | 75409 |
| Area | Collin |
| Community Name | Coyote Meadows |
| School District | Anna ISD |
| Elementary School | Rosamond-Sherley |
| High School | Anna |
| Listing VS Median (in Coyote Meadows) | |
Price: $470,000 low | high Med: $383,600 sqft: 2,979 low | high Med: 1,741 $ / sqft: $158 low | high Med: $220 On site: 58 low | high Med: 191 | |
Market Activity 75409
Request a showing
Request a showing
Contact
Learn More About This Property

| State | TX |
|---|---|
| County | Collin |
| City | Anna |
| Zip Code | 75409 |
| Area | Collin |
| Community Name | Coyote Meadows |
| School District | Anna ISD |
| Elementary School | Rosamond-Sherley |
| High School | Anna |
| Listing VS Median (in Coyote Meadows) | |
Price: $470,000 low | high Med: $383,600 sqft: 2,979 low | high Med: 1,741 $ / sqft: $158 low | high Med: $220 On site: 58 low | high Med: 191 | |