
141 County Road 2115,Gainesville, TX 76240
Gainesville, TX 76240

Description
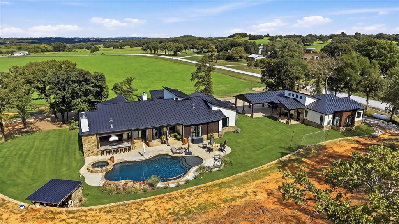
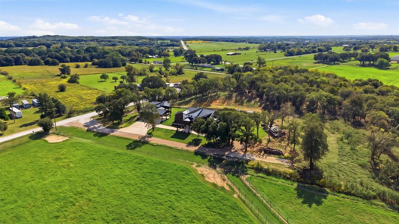
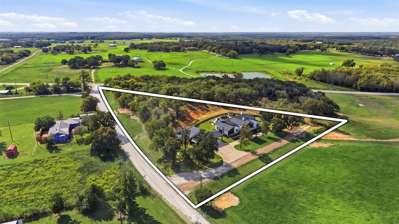
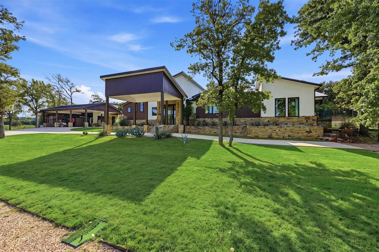
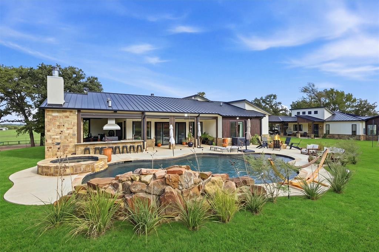
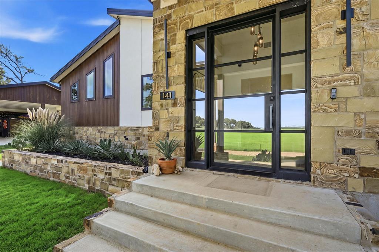
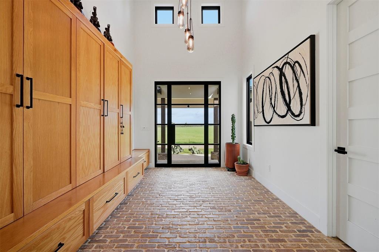
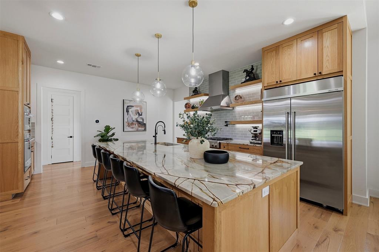
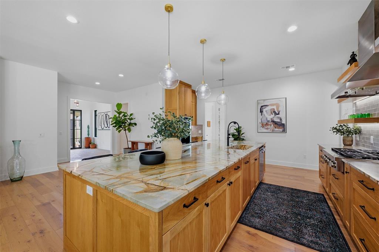
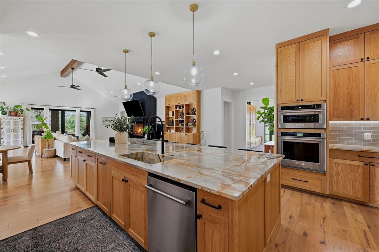
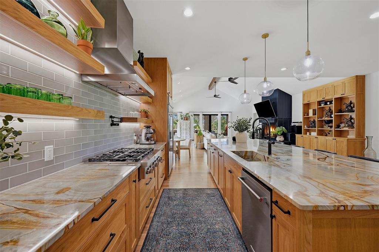
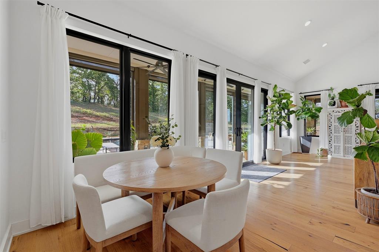
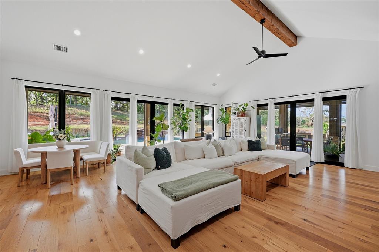
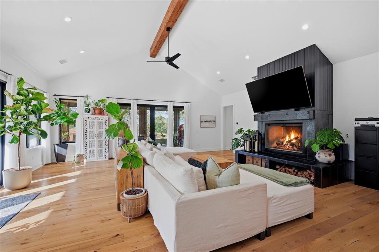
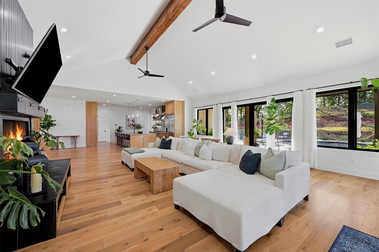
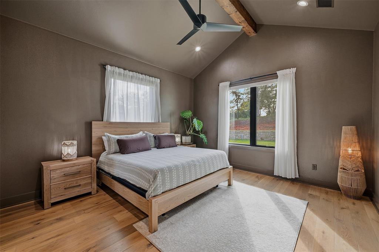
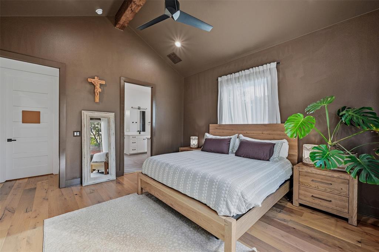
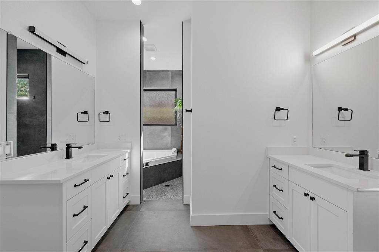
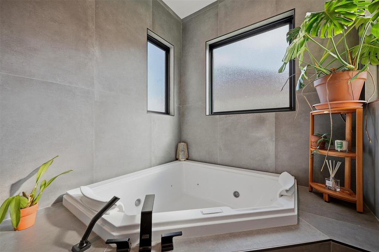
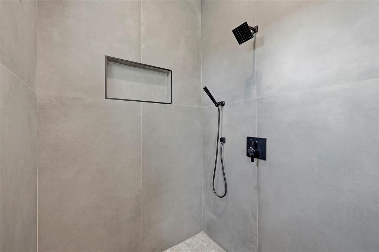
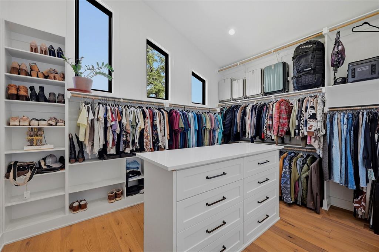
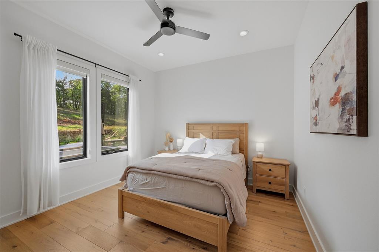
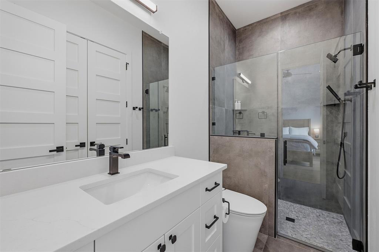
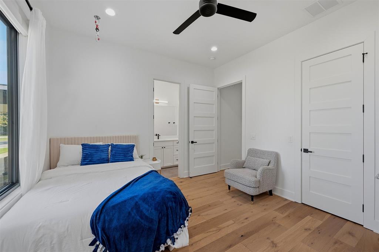
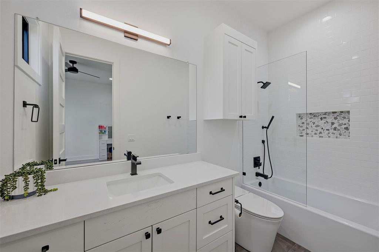
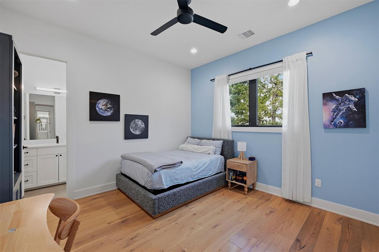
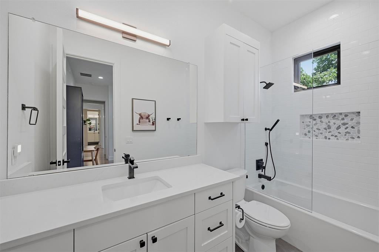
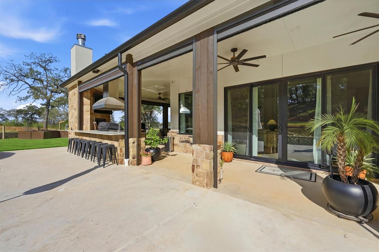
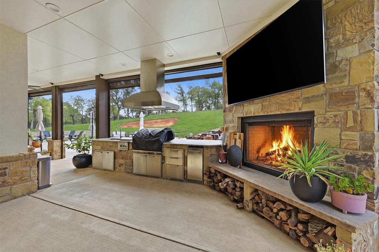
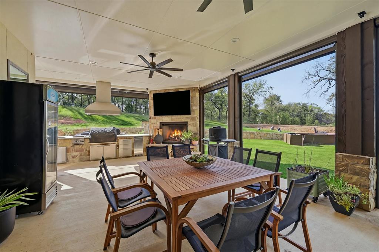
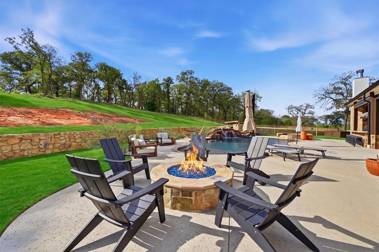
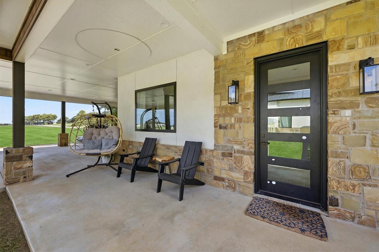
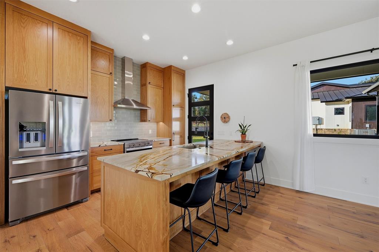
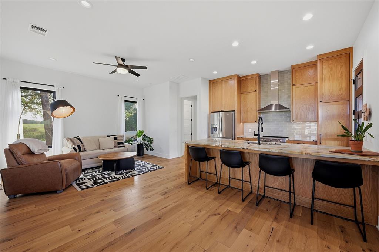
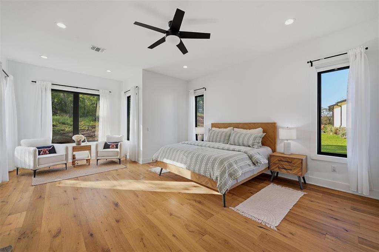
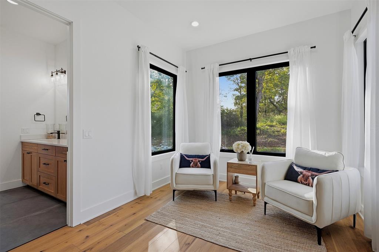
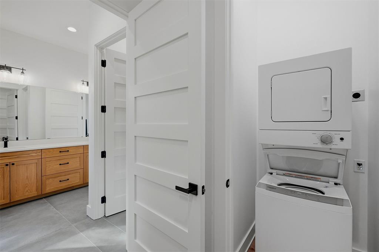
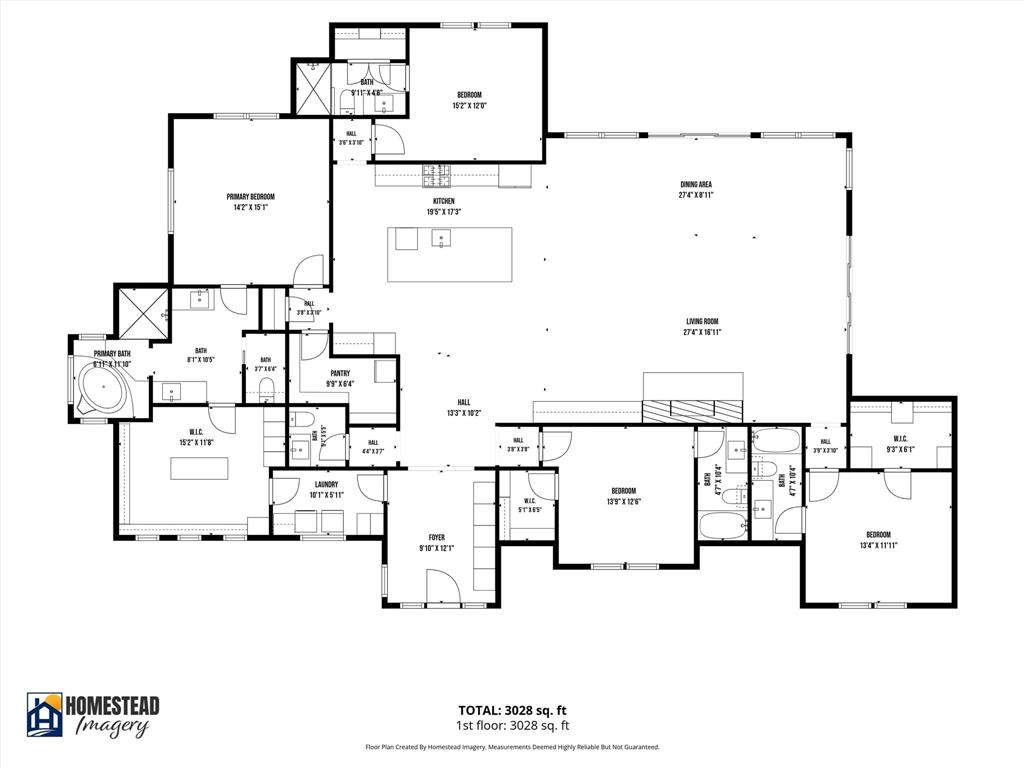
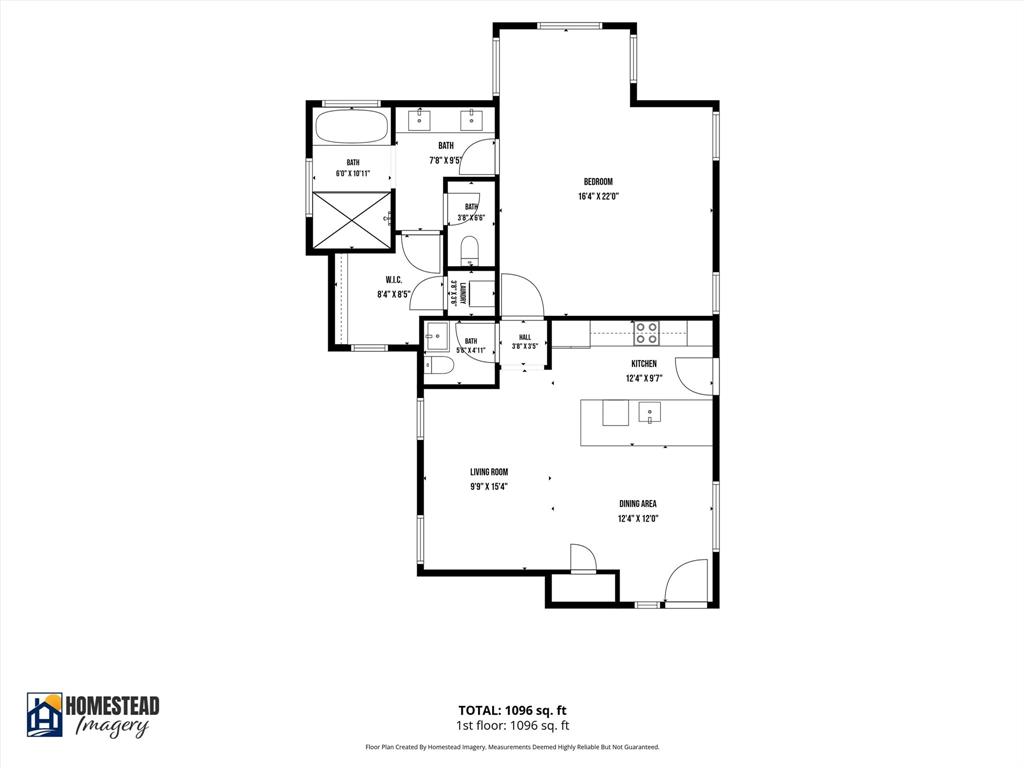
Refined living and exceptional versatility abound in this thoughtfully designed custom home, featuring upscale finishes, inviting indoor-outdoor living spaces, and a separate Casita with a combined total of 4100+ SF, 5 bedrooms, 5.5 baths. Engineered hardwood flooring, Anderson windows, a custom entry door, spray foam insulation and a striking stucco, stone, and cypress exterior reflect the home's quality craftsmanship. The main residence showcases custom white-oak cabinetry, stunning Blue Roma quartzite countertops, an expansive island with seating for six and a large living-dining area perfect for entertaining or family. Stainless steel appliances complete the kitchen along with a large walk-in pantry. The secluded primary suite features an oversized walk-in closet with custom shelving and built-ins and a spa-inspired ensuite offering dual vanities, a corner jetted soaking tub, and a large walk-in shower. Three additional bedrooms each have a walk-in closet and ensuite bathrooms. A convenient combination laundry-mudroom offers access off the front entry and patio and from the primary suite. Outdoor living takes center stage with a covered patio featuring electronically controlled screens, a fully equipped outdoor kitchen plus a wood-burning fireplace with gas ignition. The backyard retreat includes an in-ground swimming pool with a waterfall feature, a hot tub, expansive pool decking and a firepit. A standout feature is the approximately 1,000+ SF Casita, finished to match the main residence. Its open floor plan includes a full kitchen, one bedroom, a full bathroom with laundry and a covered patio overlooking the pool. Perfect for guests, multigenerational living, or a private retreat, the Casita adds exceptional flexibility to the property. A Porte Cochere for convenient covered entry, a paved driveway, a three-car carport with workshop space, and an RV electrical hookup on the side of the home complete the property. So much to offer-make an appt, come see it!
Details
| MLS # | 21407877 |
|---|---|
| Listing Type | For Sale |
| Style | House |
| Sub-Type | Resale |
| Status | Active |
| Year | 2023 |
| Days On Site | 24 |
| Listing Provided By | Lake & Country Realty, LLC | Lynda Weaver |
Features
| Bed(s) | 5 |
|---|---|
| Bath(s) | 6 Total |
| SQ Feet | 4,155 |
| Car Port | Yes |
| Pool | Yes |
| Story(s) | 1 |
| Acreage | 3.00 |
Interior
| Room Count | 18 |
|---|---|
| Cooling | Ceiling Fan(s), Central Air, Electric, Multi Units, Zoned |
| Heating | Central, Electric, Fireplace(s), Heat Pump, Zoned |
| Interior Features | Built-in Features, Chandelier, Decorative Lighting, Double Vanity, High Speed Internet Available, Kitchen Island, Natural Woodwork, Open Floorplan, Pantry, Vaulted Ceiling(s), Walk-In Closet(s) |
| Appliances | Built-in Gas Range, Commercial Grade Range, Dishwasher, Electric Oven, Gas Cooktop, Gas Water Heater, Microwave, Convection Oven, Plumbed For Gas in Kitchen, Refrigerator, Tankless Water Heater, Vented Exhaust Fan |
| Fireplace Features | Gas Starter, Great Room, Living Room, Outside, Raised Hearth, Wood Burning |
Exterior
| Exterior Features | Covered Patio/Porch, Fire Pit, Gas Grill, Rain Gutters, Lighting, Outdoor Grill, Outdoor Kitchen, Private Yard |
|---|---|
| Roof | Metal |
| Security Features | Smoke Detector(s) |
| Foundation Details | Pillar/Post/Pier |
| Lot Features | Acreage, Agricultural, Cleared, Few Trees, Interior Lot, Oak, Rolling Slope, Sloped, Sprinkler System |
| Topography | Property is slightly sloped with large oak trees. |
Parking
| Garage Yn | 0 |
|---|---|
| Attached Garage Yn | 0 |
| Parking Features | Carport, Porte-Cochere, Covered, Drive Through, Driveway, Lighted, No Garage, On Site, Private |
Utilities
| Utilities | Aerobic Septic, All Weather Road, Co-op Water, Electricity Available, Electricity Connected, Gravel/Rock, Individual Water Meter, Outside City Limits, Phone Available, Propane, Rural Water District, Septic, Underground Utilities, No City Services |
|---|
Taxes
| Unexempt Taxes | 19287 |
|---|---|
| Tax Legal Description | CAMPBELL DH 0197 ACRES 3.0 |
Area Information
| State | TX |
|---|---|
| County | Cooke |
| City | Gainesville |
| Zip Code | 76240 |
| Area | Cooke |
| Community Name | Campbell Dh |
| School District | Gainesville ISD |
| Elementary School | Chalmers |
| High School | Gainesvill |
| Listing VS Median (in Campbell Dh) | |
Price: $1,350,000 low | high Med: $1,350,000 sqft: 4,155 low | high Med: 4,155 $ / sqft: $325 low | high Med: $325 On site: 24 low | high Med: 24 | |
Market Activity 76240
Request a showing
Request a showing
Contact
Learn More About This Property

| State | TX |
|---|---|
| County | Cooke |
| City | Gainesville |
| Zip Code | 76240 |
| Area | Cooke |
| Community Name | Campbell Dh |
| School District | Gainesville ISD |
| Elementary School | Chalmers |
| High School | Gainesvill |
| Listing VS Median (in Campbell Dh) | |
Price: $1,350,000 low | high Med: $1,350,000 sqft: 4,155 low | high Med: 4,155 $ / sqft: $325 low | high Med: $325 On site: 24 low | high Med: 24 | |