
1402 Lakeview Boulevard,Denton, TX 76208
Denton, TX 76208

Description
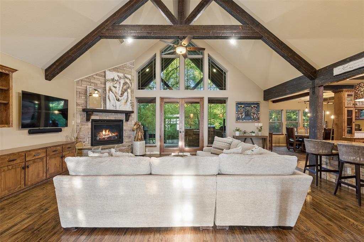
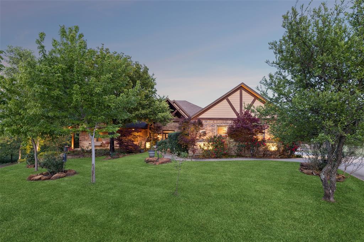
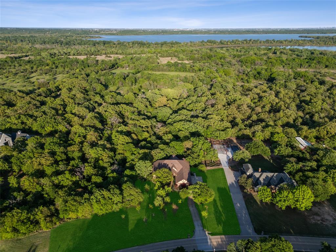
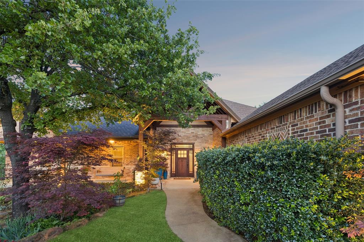
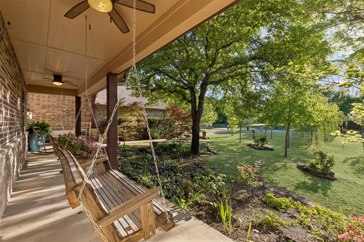
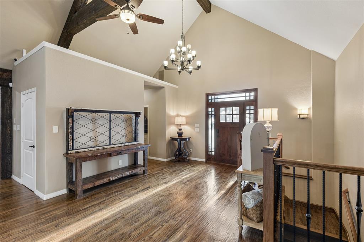
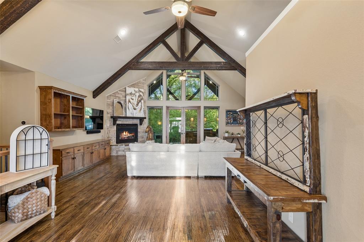
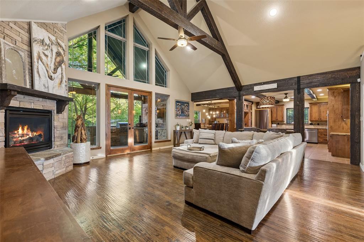
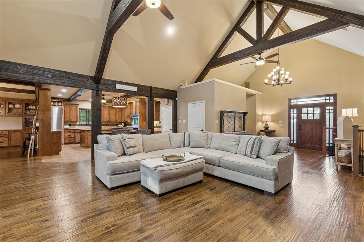
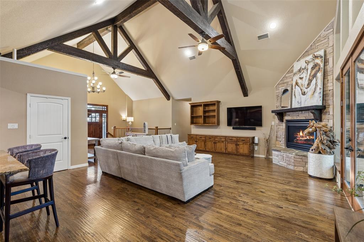
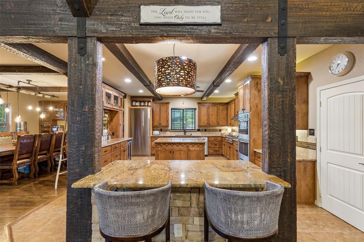
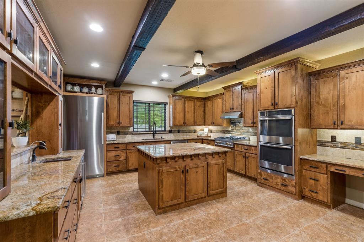
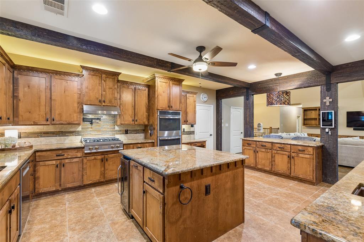
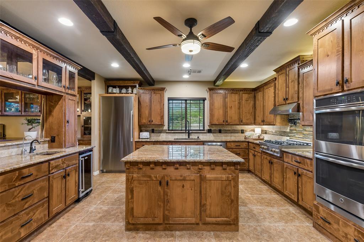
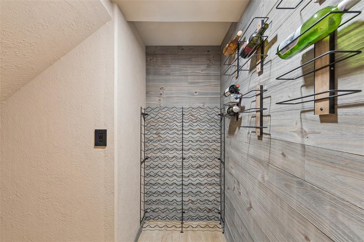
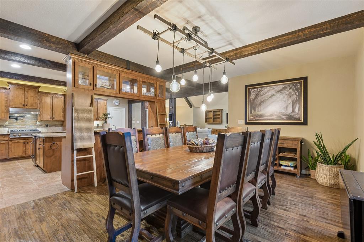
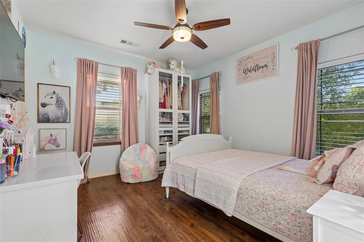
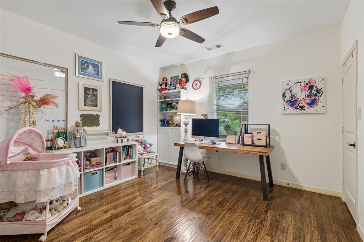
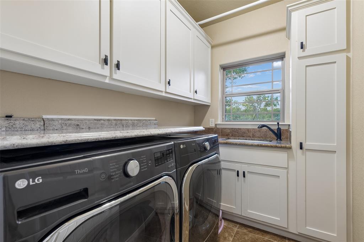
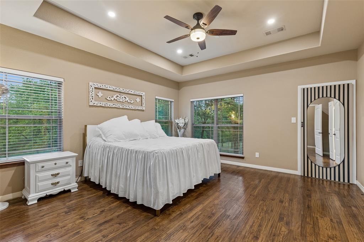
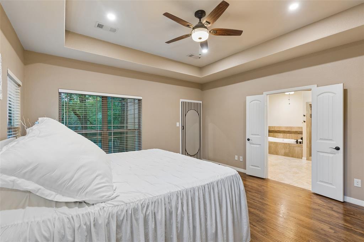
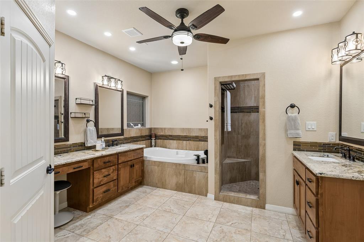
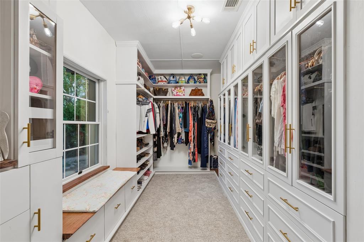
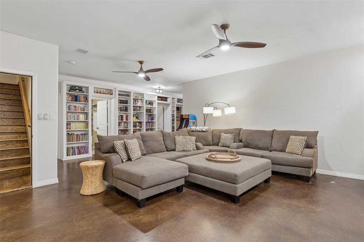
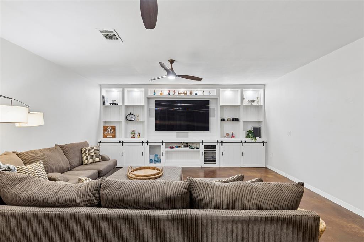
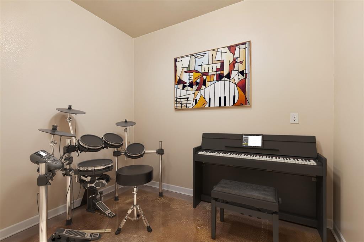
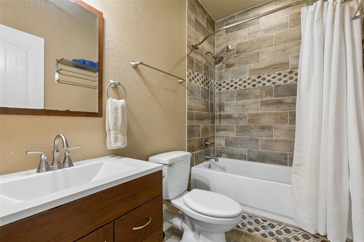
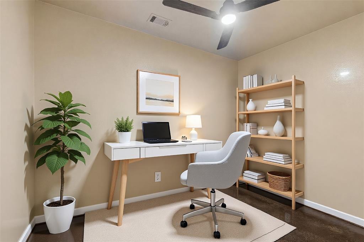
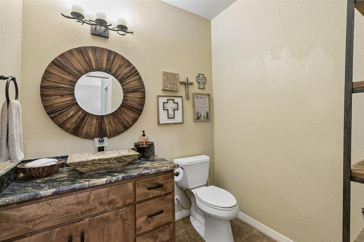
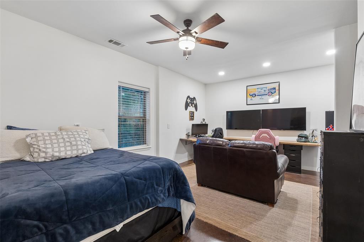
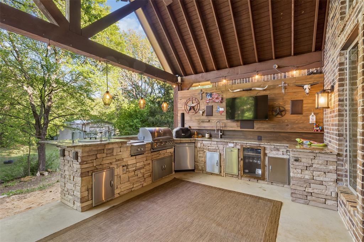
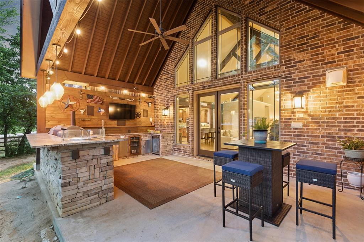
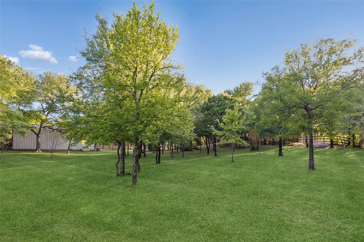
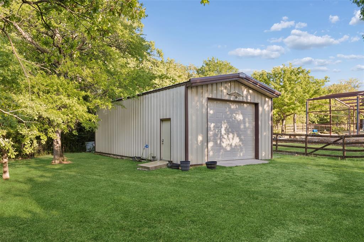
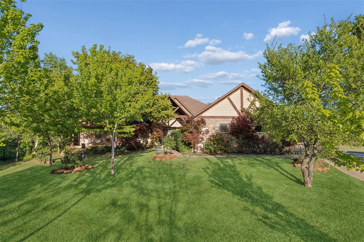
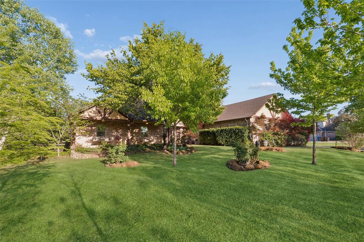
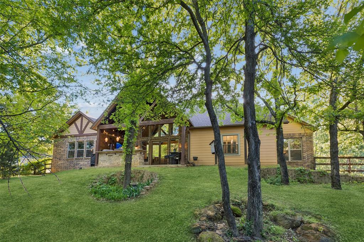
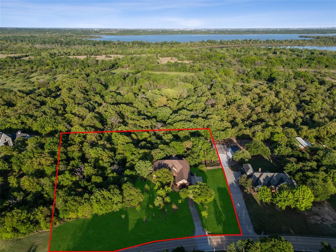
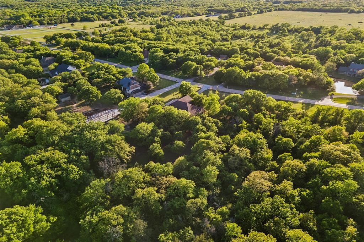
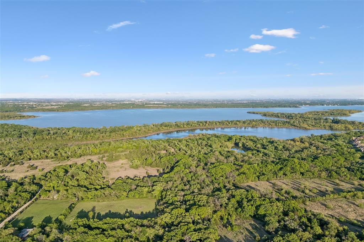
Tucked away in the upscale community of Lakeview Ranch, this custom luxury ranch-style estate is set on a sprawling 1.8-acre lot surrounded by mature trees, gorgeous landscaping & peaceful creek. You'll be wowed when you walk in w-soaring ceilings highlighted by impressive wood beams, HW floors + a stunning floor to ceiling stone FP. Expansive windows frame spectacular views of the wooded lot & outdoor living spaces. Kitchen featuring a BI smart Dacor refrigerator, custom Alderwood cabs, ZLine gas cooktop + Bosch dishwasher. Adjacent to the kitchen is a spacious dining room. Main level also offers 3 bdrms including the primary suite that provides a private retreat w-a spa-inspired bath & dual closets w-a custom dressing room. Super cool lower level is a walk-out basement that is designed for relaxation & entertainment, offering a custom media room w-surround sound, library wall + wine cellar. Additional rooms provide flexibility for a home office, music studio or hobby space, while the 4th bdrm features a BI desk, sitting area & full bath. The lower level could also be the perfect multi-generational set up! Whole home Wi-Fi + cat 5E wired. Outside, the estate continues to impress w-a resort-style custom patio & full outdoor kitchen featuring granite + stone finishes, a BI grill, refrigerator, sink + integrated sound. A cozy fire pit & ambient lighting create the perfect setting for gatherings or peaceful evenings surrounded by nature. Enhancing the property's versatility is a 20x40 workshop, ideal for projects, storage, or additional workspace, an oversized 3.5 car garage plus a climate-controlled workout room! The expansive grounds are maintained w-a private well & irrigation system, keeping your landscaping thriving year-round. With owned solar panels, smart thermostats + integrated lock system, lighting & fan controls, this home blends modern efficiency with a secluded country lifestyle on a large, wooded lot while remaining minutes from Lake Lewisville.
Details
| MLS # | 21230960 |
|---|---|
| Listing Type | For Sale |
| Style | House |
| HOA Dues | $535 |
| Sub-Type | Resale |
| Status | Active |
| Year | 2013 |
| Days On Site | 214 |
| Listing Provided By | Real Broker, LLC | Michael Hershenberg |
Features
| Bed(s) | 4 |
|---|---|
| Bath(s) | 4 Total |
| SQ Feet | 4,589 |
| Garage | 3 |
| Basement | Y |
| Story(s) | 2 |
| Acreage | 1.80 |
Interior
| Room Count | 15 |
|---|---|
| Cooling | Ceiling Fan(s), Central Air, Electric |
| Heating | Central, Fireplace(s), Natural Gas |
| Interior Features | Built-in Features, Built-in Wine Cooler, Cable TV Available, Cathedral Ceiling(s), Decorative Lighting, Double Vanity, Eat-in Kitchen, Flat Screen Wiring, Granite Counters, High Speed Internet Available, Kitchen Island, Natural Woodwork, Open Floorplan, Pantry, Smart Home System, Vaulted Ceiling(s), Walk-In Closet(s) |
| Appliances | Built-in Gas Range, Dishwasher, Disposal, Gas Cooktop, Gas Water Heater, Microwave, Convection Oven, Double Oven, Plumbed For Gas in Kitchen, Tankless Water Heater, Vented Exhaust Fan |
| Fireplace Features | Decorative, Gas, Gas Logs, Gas Starter, Glass Doors, Living Room, Raised Hearth, Stone |
Exterior
| Exterior Features | Attached Grill, Covered Patio/Porch, Fire Pit, Garden(s), Lighting, Outdoor Grill, Outdoor Kitchen, Outdoor Living Center, Private Yard, Storage |
|---|---|
| Roof | Composition, Shingle |
| Security Features | Carbon Monoxide Detector(s), Security Lights, Smoke Detector(s) |
| Construction Materials | Brick, Siding, Wood |
| Foundation Details | Slab |
| Lot Features | Acreage, Greenbelt, Interior Lot, Landscaped, Lrg. Backyard Grass, Many Trees, Sprinkler System, Subdivision |
Parking
| Garage Yn | 1 |
|---|---|
| Attached Garage Yn | 1 |
| Parking Features | Additional Parking, Concrete, Direct Access, Driveway, Enclosed, Garage, Garage Door Opener, Garage Faces Side, Inside Entrance, Kitchen Level, Lighted, Private, Storage |
Utilities
| Utilities | All Weather Road, Cable Available, City Sewer, Concrete, Electricity Available, Electricity Connected, Individual Gas Meter, Natural Gas Available, Phone Available, Sewer Available, Underground Utilities, Well |
|---|
Location
| Community Features | Club House, Community Pool, Greenbelt |
|---|
Taxes
| Unexempt Taxes | 20729 |
|---|---|
| Tax Lot | 8 |
| Tax Block | 9 |
| Tax Legal Description | LAKEVIEW RANCH PH 1 BLK 9 LOT 8 |
Area Information
| State | TX |
|---|---|
| County | Denton |
| City | Denton |
| Zip Code | 76208 |
| Area | Denton |
| Community Name | Lakeview Ranch Ph 1 |
| School District | Denton ISD |
| Elementary School | Hodge |
| High School | Ryan H S |
| Listing VS Median (in Lakeview Ranch Ph 1) | |
Price: $1,085,000 low | high Med: $749,450 sqft: 4,589 low | high Med: 3,998 $ / sqft: $236 low | high Med: $188 On site: 214 low | high Med: 161 | |
Market Activity 76208
Request a showing
Request a showing
Contact
Learn More About This Property

| State | TX |
|---|---|
| County | Denton |
| City | Denton |
| Zip Code | 76208 |
| Area | Denton |
| Community Name | Lakeview Ranch Ph 1 |
| School District | Denton ISD |
| Elementary School | Hodge |
| High School | Ryan H S |
| Listing VS Median (in Lakeview Ranch Ph 1) | |
Price: $1,085,000 low | high Med: $749,450 sqft: 4,589 low | high Med: 3,998 $ / sqft: $236 low | high Med: $188 On site: 214 low | high Med: 161 | |