
1397 County Road 338,Gainesville, TX 76240
Gainesville, TX 76240

Description
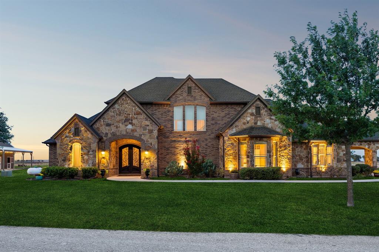
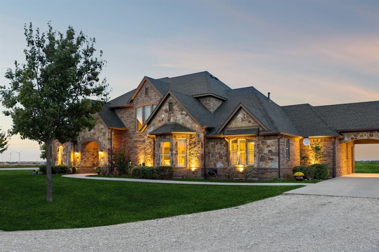
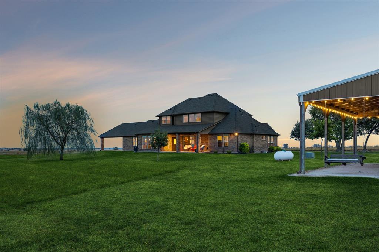
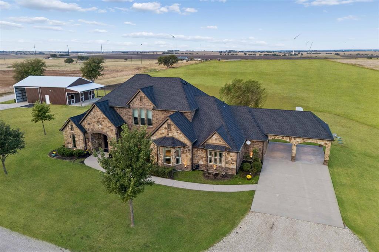
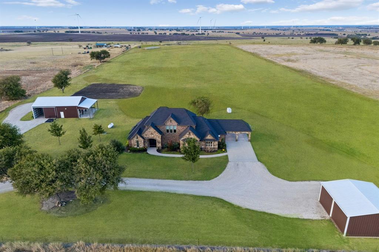
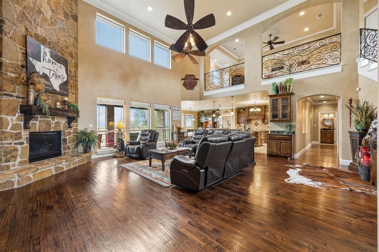
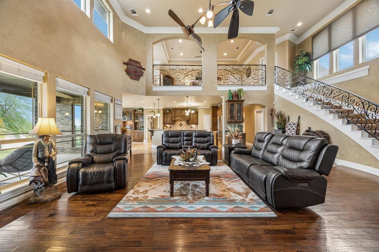
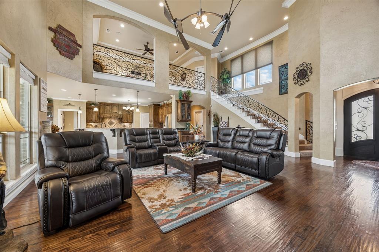
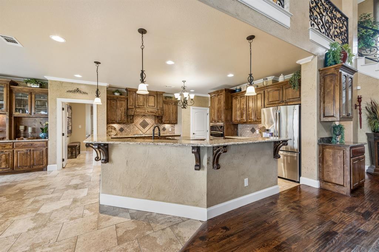
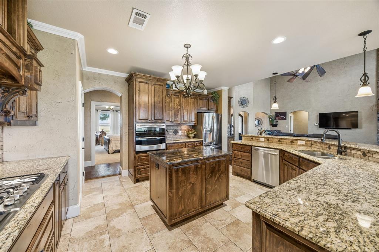
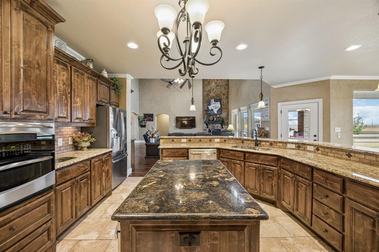
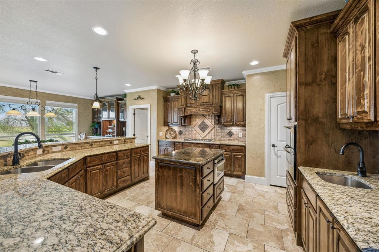
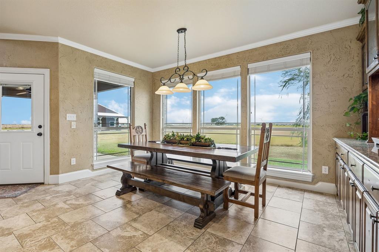
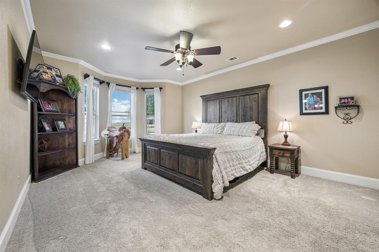
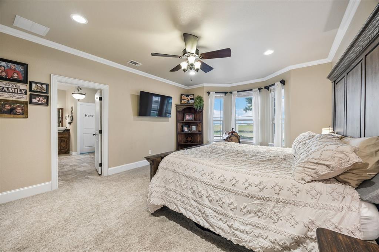
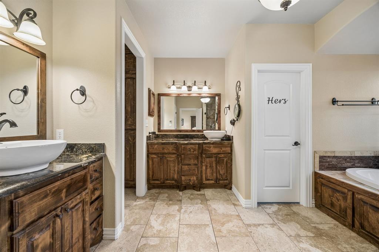
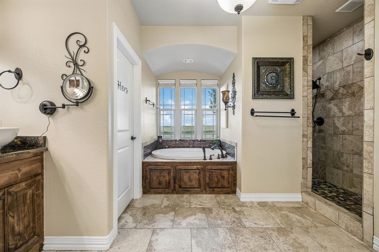
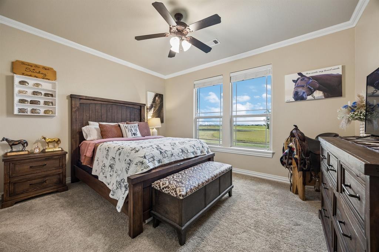
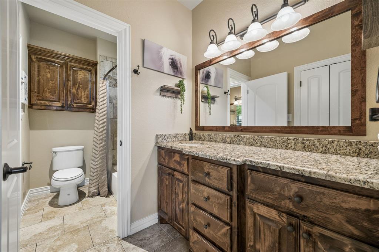
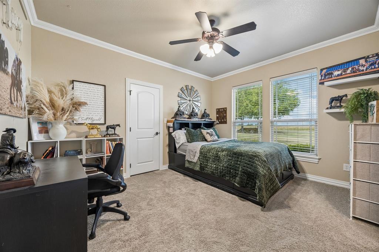
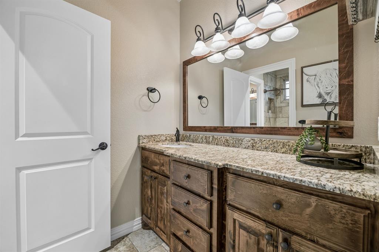
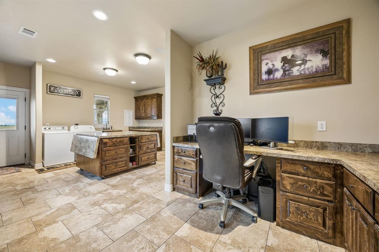
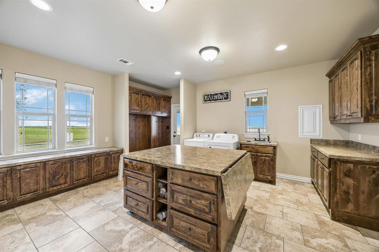
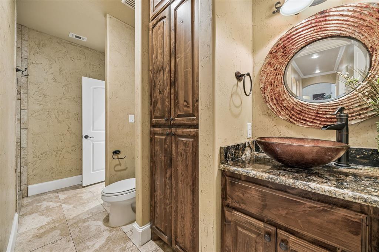
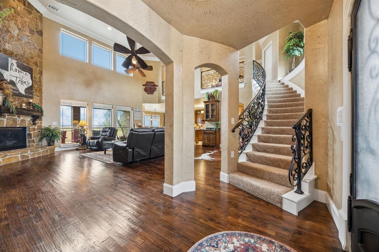
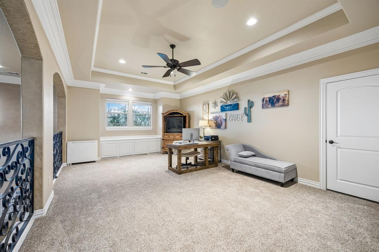
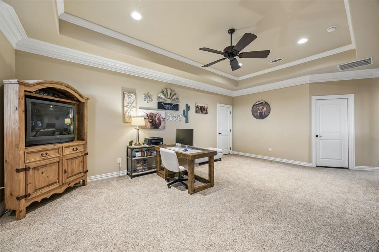
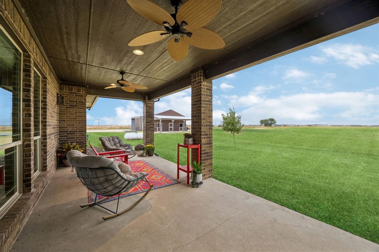
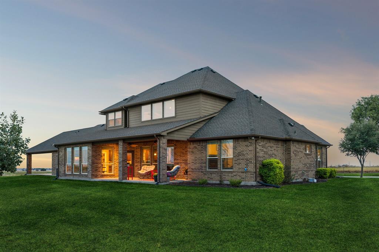
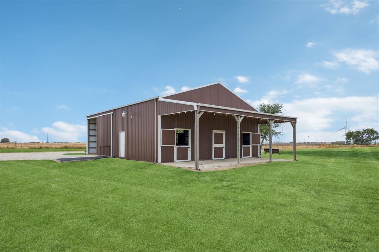
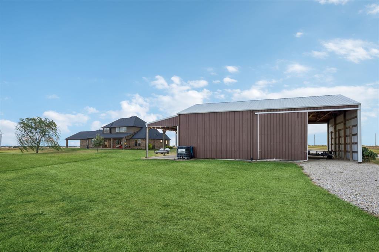
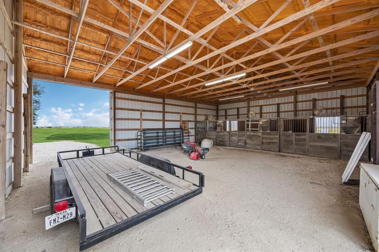
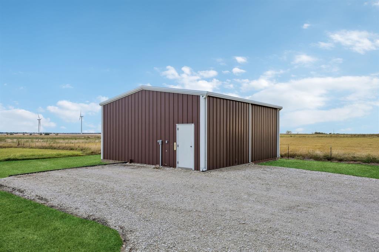
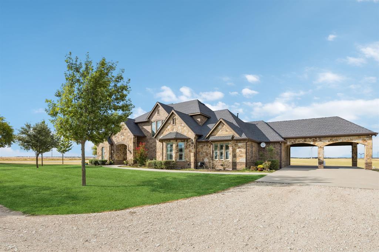
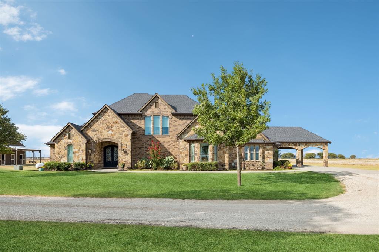
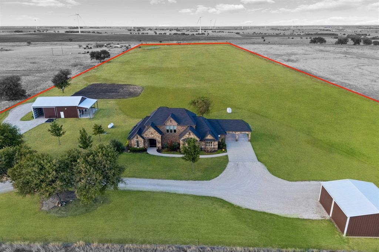
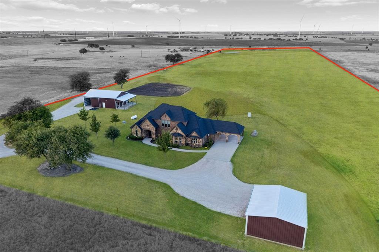
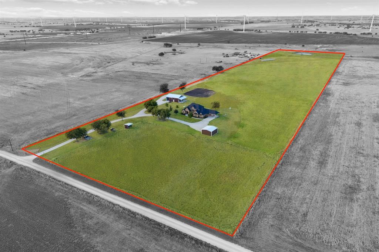
Set on 25 acres of North Texas countryside, this custom stone and brick residence brings together refined interiors, wide-open spaces, and thoughtfully designed farm and ranch improvements. Spanning 3,638 square feet, the home offers three bedrooms, three full bathrooms, and an expansive upstairs loft. Inside, hand-scraped hardwood floors lead into an impressive living room with soaring ceilings, large windows, and a floor-to-ceiling stone fireplace. The kitchen combines abundant cabinetry and granite countertops with ample prep space, a gas cooktop, double ovens, a microwave drawer, a separate prep sink, and a walk-in pantry with a built-in tornado shelter. The primary suite creates a relaxing retreat with a soaking tub, a wraparound walk-in shower, separate vanities, dual toilets, and a generously sized walk-in closet. Two secondary bedrooms located on the opposite end of the home share a Jack and Jill bathroom. A curved wrought-iron staircase leads to the upper level, where the versatile loft overlooks the living area and includes a large storage closet. An exceptionally spacious utility room offers extensive cabinetry, a built-in desk, sink, storage, and a rolling island with space for projects and crafts. Outdoors, the covered patio opens to sweeping views of the surrounding landscape. Fenced and cross-fenced grounds, mature landscaping, a planted Bermuda hay field, and a pond create a picturesque setting with an Ag exemption in place. The 36'x48' barn includes three 12'x12' stalls, water and electricity, fans, mats, feeders, roofline spray foam insulation, large sliding doors, and two-part exterior stall doors. Two additional loafing sheds complement the setup, while a 27'x30' metal shop with electricity, concrete flooring, and a large sliding door provides space for equipment, storage, or projects. Every detail, from the custom residence and ranch improvements to the surrounding acreage, contributes to a property that is as functional as it is beautiful.
Details
| MLS # | 21390783 |
|---|---|
| Listing Type | For Sale |
| Style | Farm or Ranch |
| Sub-Type | Resale |
| Status | Active |
| Year | 2013 |
| Days On Site | 44 |
| Listing Provided By | Sarah Boyd & Co | Sarah Elizabeth Boyd |
Features
| Bed(s) | 3 |
|---|---|
| Bath(s) | 3 Total |
| SQ Feet | 3,638 |
| Story(s) | 1 |
| Acreage | 25.00 |
Interior
| Room Count | 7 |
|---|---|
| Cooling | Central Air, Electric |
| Heating | Central, Propane |
| Interior Features | Built-in Features, Double Vanity, Eat-in Kitchen, Granite Counters, Kitchen Island, Loft, Open Floorplan, Pantry, Walk-In Closet(s) |
| Window Features | Electric Shades |
| Appliances | Dishwasher, Electric Oven, Gas Cooktop, Microwave, Double Oven |
| Fireplace Features | Living Room, Propane, Stone |
Exterior
| Exterior Features | Covered Patio/Porch, Rain Gutters, Stable/Barn |
|---|---|
| Roof | Composition |
| Security Features | Security System |
| Construction Materials | Brick, Rock/Stone |
| Foundation Details | Slab |
| Lot Features | Acreage, Agricultural, Interior Lot, Landscaped, Lrg. Backyard Grass, Pasture, Tank/ Pond |
Parking
| Garage Yn | 0 |
|---|---|
| Parking Features | Porte-Cochere, Covered, Driveway, Gravel, Outside |
Utilities
| Utilities | Aerobic Septic, Co-op Electric, Propane, Well |
|---|
Area Information
| State | TX |
|---|---|
| County | Cooke |
| City | Gainesville |
| Zip Code | 76240 |
| Area | Cooke |
| Community Name | Yarborough |
| School District | Era ISD |
| Elementary School | Era |
| High School | Era |
| Listing VS Median (in Yarborough) | |
Price: $1,190,000 low | high Med: $1,190,000 sqft: 3,638 low | high Med: 3,638 $ / sqft: $327 low | high Med: $327 On site: 44 low | high Med: 44 | |
Market Activity 76240
Request a showing
Request a showing
Contact
Learn More About This Property

| State | TX |
|---|---|
| County | Cooke |
| City | Gainesville |
| Zip Code | 76240 |
| Area | Cooke |
| Community Name | Yarborough |
| School District | Era ISD |
| Elementary School | Era |
| High School | Era |
| Listing VS Median (in Yarborough) | |
Price: $1,190,000 low | high Med: $1,190,000 sqft: 3,638 low | high Med: 3,638 $ / sqft: $327 low | high Med: $327 On site: 44 low | high Med: 44 | |