
13672 County Road 2915,Eustace, TX 75124
Eustace, TX 75124

Description
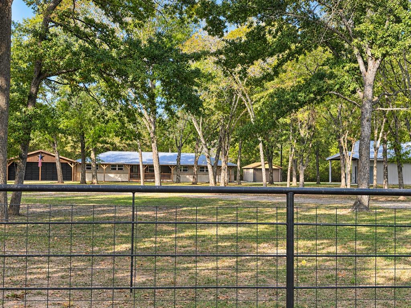
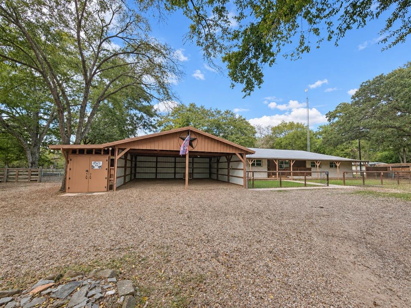
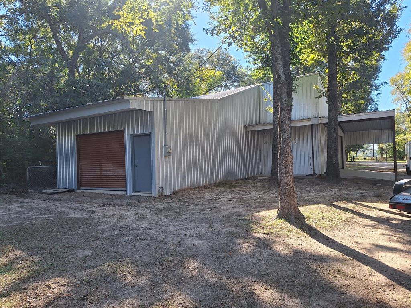
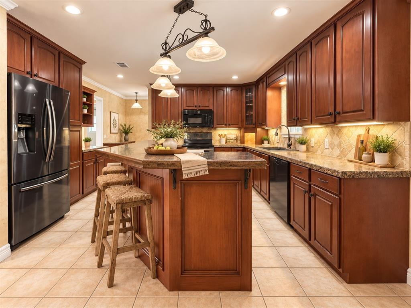
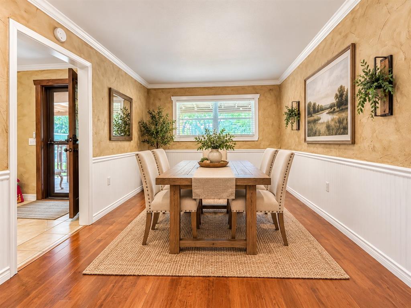
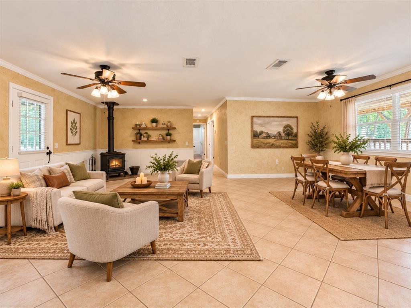
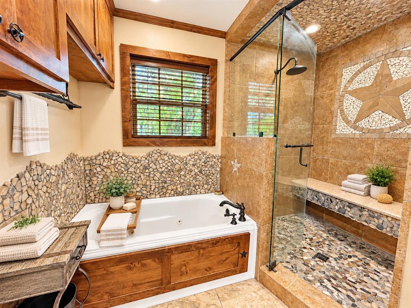
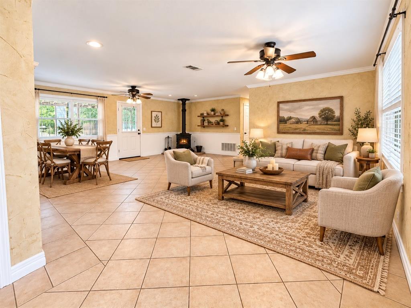
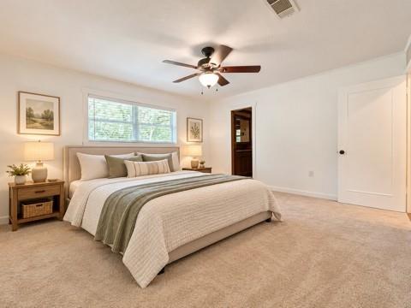
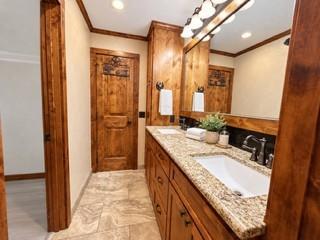
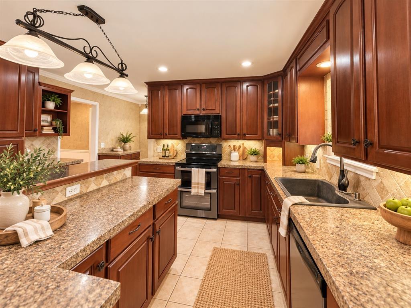
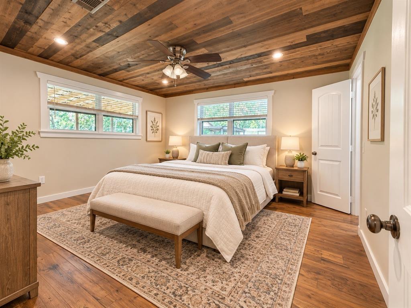
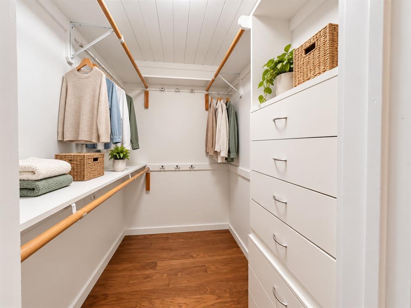
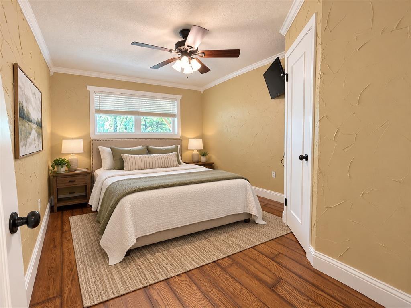
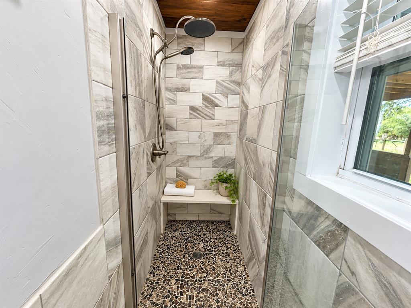
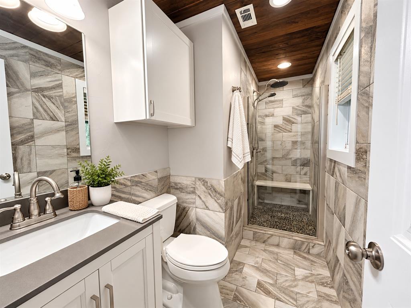
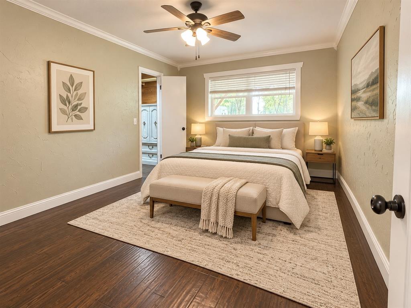
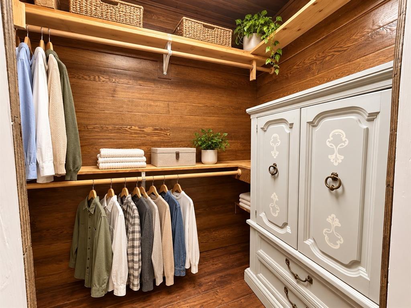
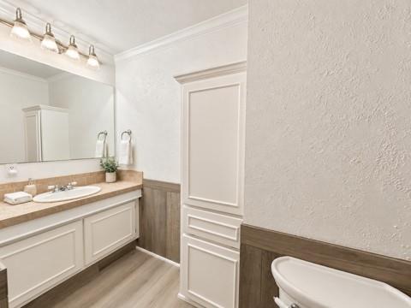
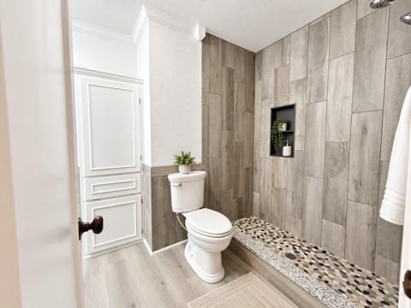
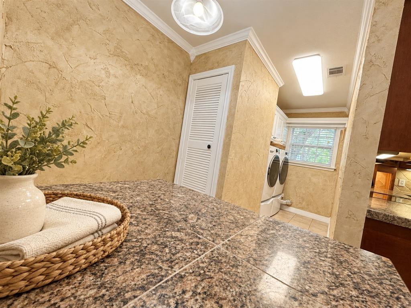
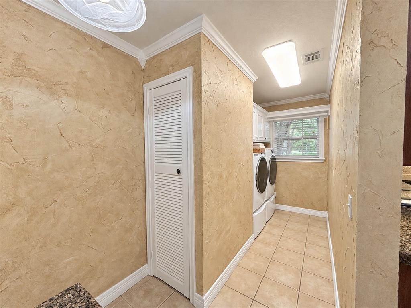
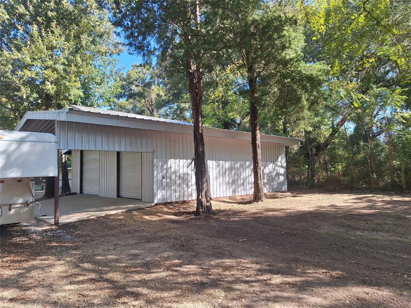
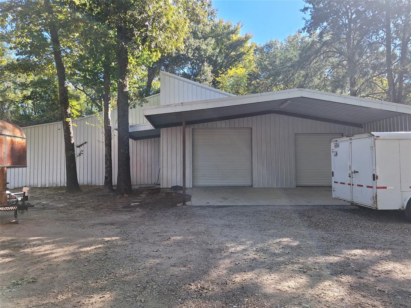
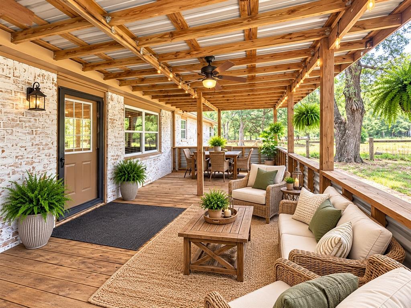
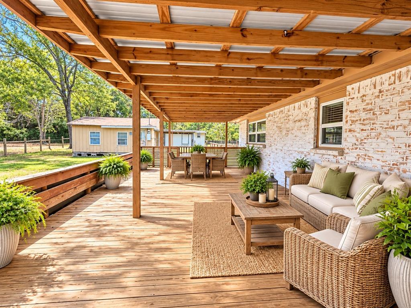
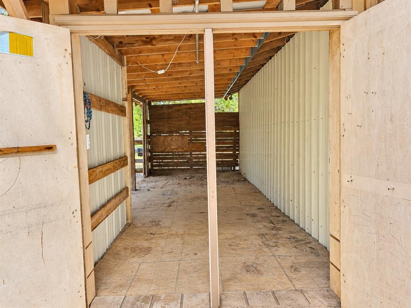
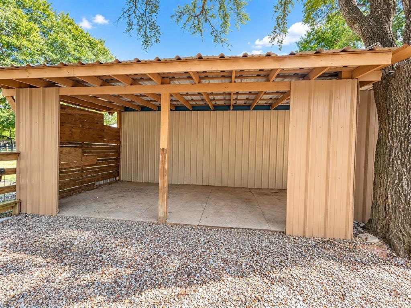
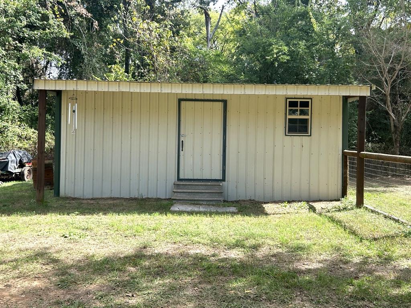
Single-story ranch home on 2.92 cross-fenced acres with sandy loam soil and mature trees in Eustace. This 2,115 sq ft home offers an open floor plan with 4 bedrooms, 3 full baths, and two dining areas. Dual primary suites each include an ensuite bath and walk-in closet with custom closet systems, and one primary bath features a jetted tub. Ceramic tile and hardwood flooring, natural woodwork, wainscoting, and a wood-burning stove in the main living area. Kitchen includes a center island, pantry, eat-in area, electric range, built-in microwave, dishwasher, disposal, and refrigerator. German smear brick exterior, pier and beam foundation, metal roof, covered front porch, and covered back deck. A 1,750 sq ft workshop includes a sink and bathroom plumbed, needs septic hookup plus 4 covered parking spaces. Also features a barn stable, storage buildings with electricity, 3-car carport attached to the home, circular gravel drive, RV access, and RV hookups with electric and water. Gated entrance with pipe, horse wire, and cross-fencing, suitable for horses. Private well and septic. Minutes to Purtis Creek State Park, Cedar Creek Lake, and Seven Points dining. Eustace ISD. Buyer to verify all information.
Details
| MLS # | 21415816 |
|---|---|
| Listing Type | For Sale |
| Style | House |
| Sub-Type | Resale |
| Status | Active |
| Year | 1981 |
| Days On Site | 11 |
| Listing Provided By | KW-Cedar Creek Lake Properties | Lisa Rhodes |
Features
| Bed(s) | 4 |
|---|---|
| Bath(s) | 3 Total |
| SQ Feet | 2,115 |
| Garage | 4 |
| Car Port | Yes |
| Story(s) | 1 |
| Acreage | 2.92 |
Interior
| Room Count | 5 |
|---|---|
| Cooling | Attic Fan, Ceiling Fan(s), Central Air, Electric |
| Heating | Central, Electric |
| Interior Features | Built-in Features, Decorative Lighting, Double Vanity, Eat-in Kitchen, High Speed Internet Available, In-Law Suite Floorplan, Kitchen Island, Natural Woodwork, Open Floorplan, Paneling, Pantry, Walk-In Closet(s), Second Primary Bedroom |
| Window Features | Window Coverings |
| Appliances | Dishwasher, Disposal, Electric Range, Microwave, Refrigerator |
| Fireplace Features | Wood Burning Stove |
Exterior
| Exterior Features | Covered Deck, Covered Patio/Porch, Rain Gutters, RV/Boat Parking, Stable/Barn, Storage |
|---|---|
| Roof | Metal |
| Security Features | Security Gate, Smoke Detector(s) |
| Construction Materials | Brick, Other |
| Foundation Details | Pillar/Post/Pier |
| Lot Features | Acreage, Few Trees, Many Trees, Park View |
Parking
| Garage Yn | 1 |
|---|---|
| Attached Garage Yn | 0 |
| Parking Features | Additional Parking, Aggregate, Attached Carport, Carport, Circular Driveway, Covered, Deck, Electric Gate, Garage Door Opener, Garage Faces Side, RV Access/Parking, Storage, Workshop in Garage |
Utilities
| Utilities | Electricity Connected, Gravel/Rock, Septic, Well |
|---|
Taxes
| Unexempt Taxes | 3258 |
|---|---|
| Tax Legal Description | TR 69A AB 655 S ROBINSON SUR, TR 69A |
Area Information
| State | TX |
|---|---|
| County | Henderson |
| City | Eustace |
| Zip Code | 75124 |
| Area | Henderson |
| Community Name | Eustace |
| School District | Eustace ISD |
| Elementary School | Eustace |
| High School | Eustace |
| Listing VS Median (in Eustace) | |
Price: $589,000 low | high Med: $349,000 sqft: 2,115 low | high Med: 2,144 $ / sqft: $278 low | high Med: $163 On site: 11 low | high Med: 90 | |
Market Activity 75124
Request a showing
Request a showing
Contact
Learn More About This Property

| State | TX |
|---|---|
| County | Henderson |
| City | Eustace |
| Zip Code | 75124 |
| Area | Henderson |
| Community Name | Eustace |
| School District | Eustace ISD |
| Elementary School | Eustace |
| High School | Eustace |
| Listing VS Median (in Eustace) | |
Price: $589,000 low | high Med: $349,000 sqft: 2,115 low | high Med: 2,144 $ / sqft: $278 low | high Med: $163 On site: 11 low | high Med: 90 | |