
136 Double L Dr,Dripping Springs, TX 78620
Dripping Springs, TX 78620


Description
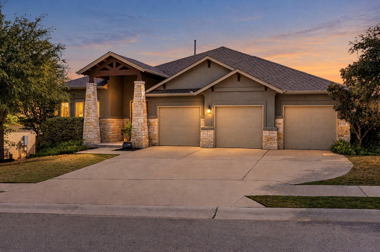
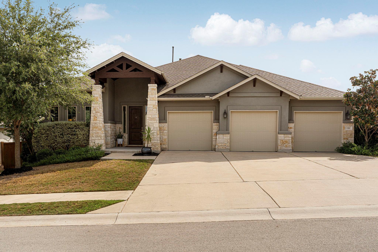
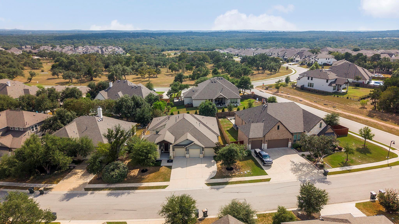
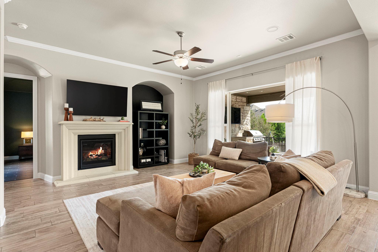
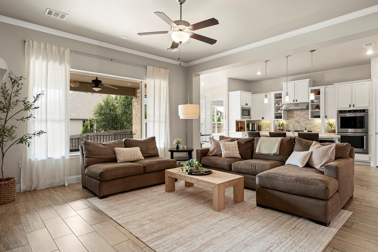
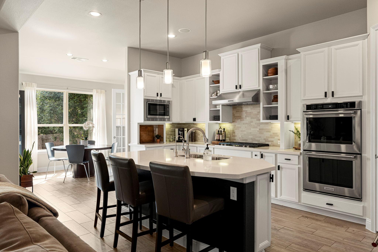
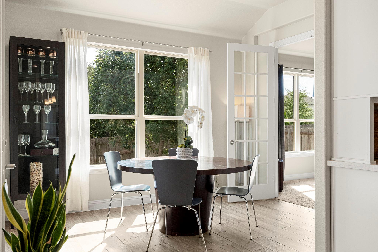
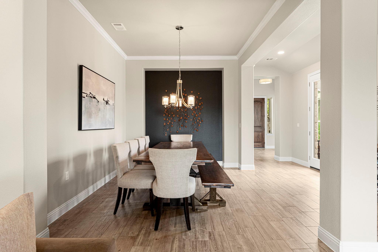
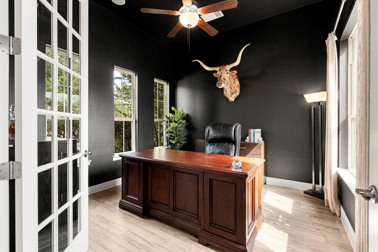
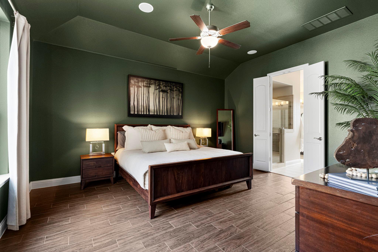
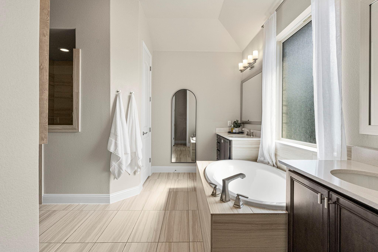
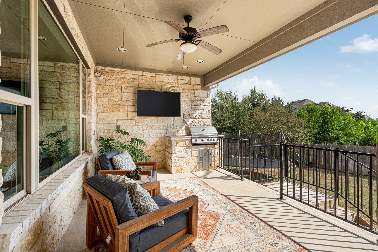
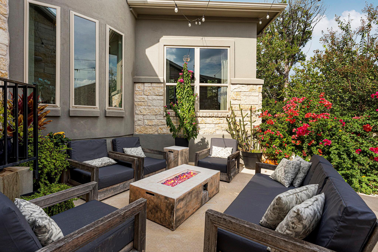
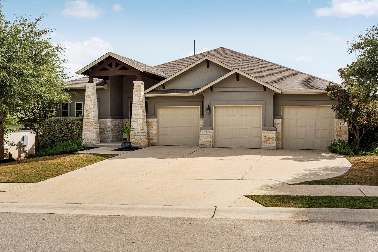
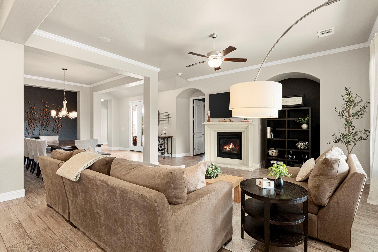
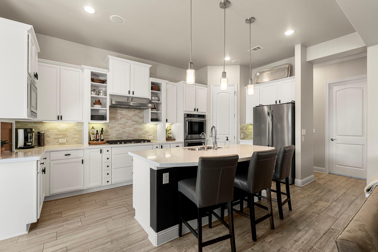
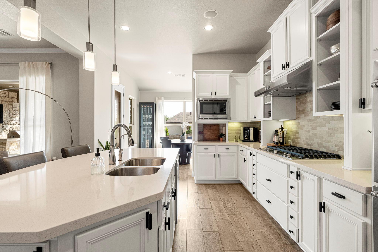
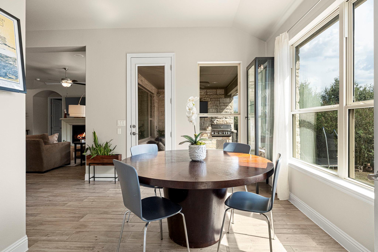
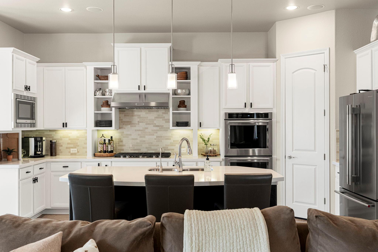
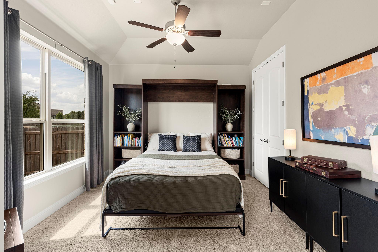
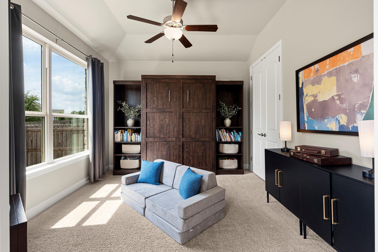
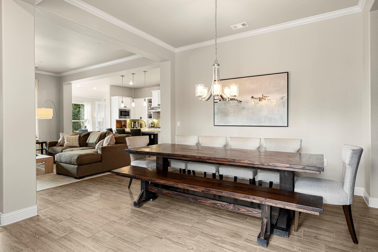
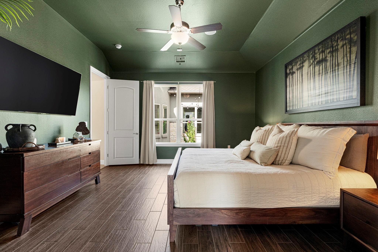
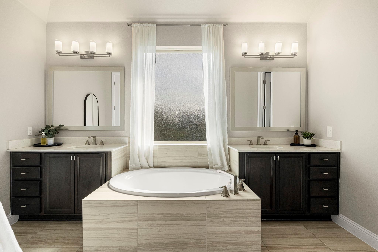
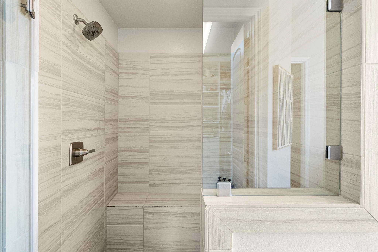
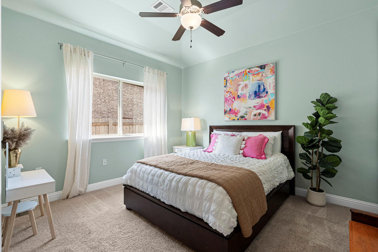
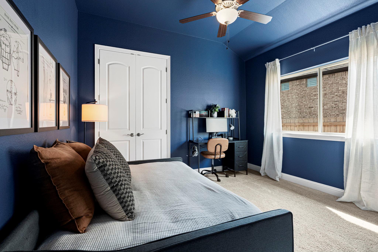
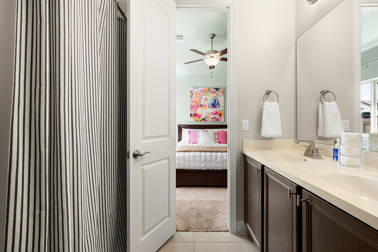
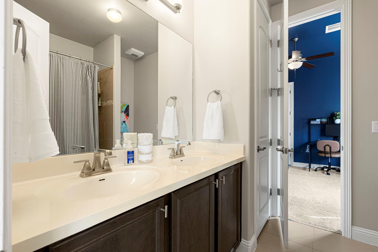
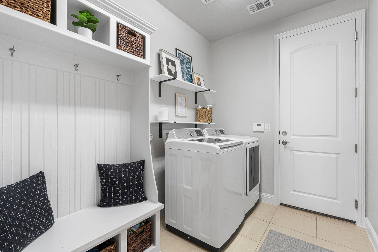
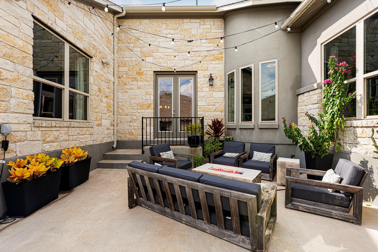
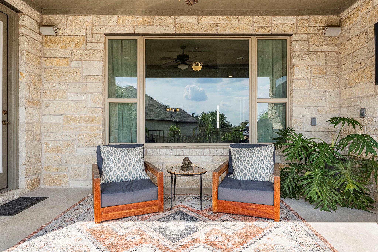
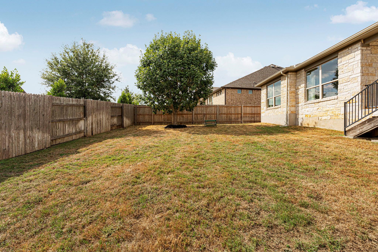
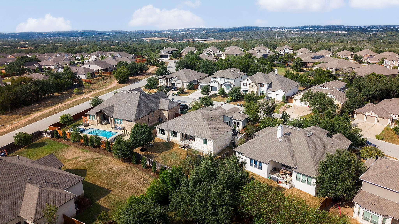
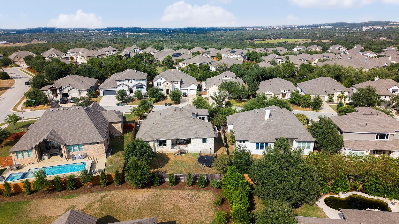
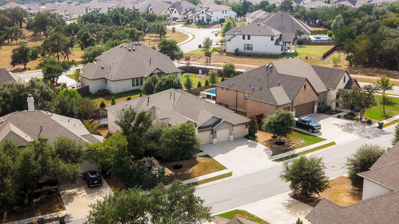
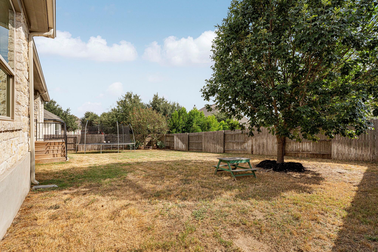
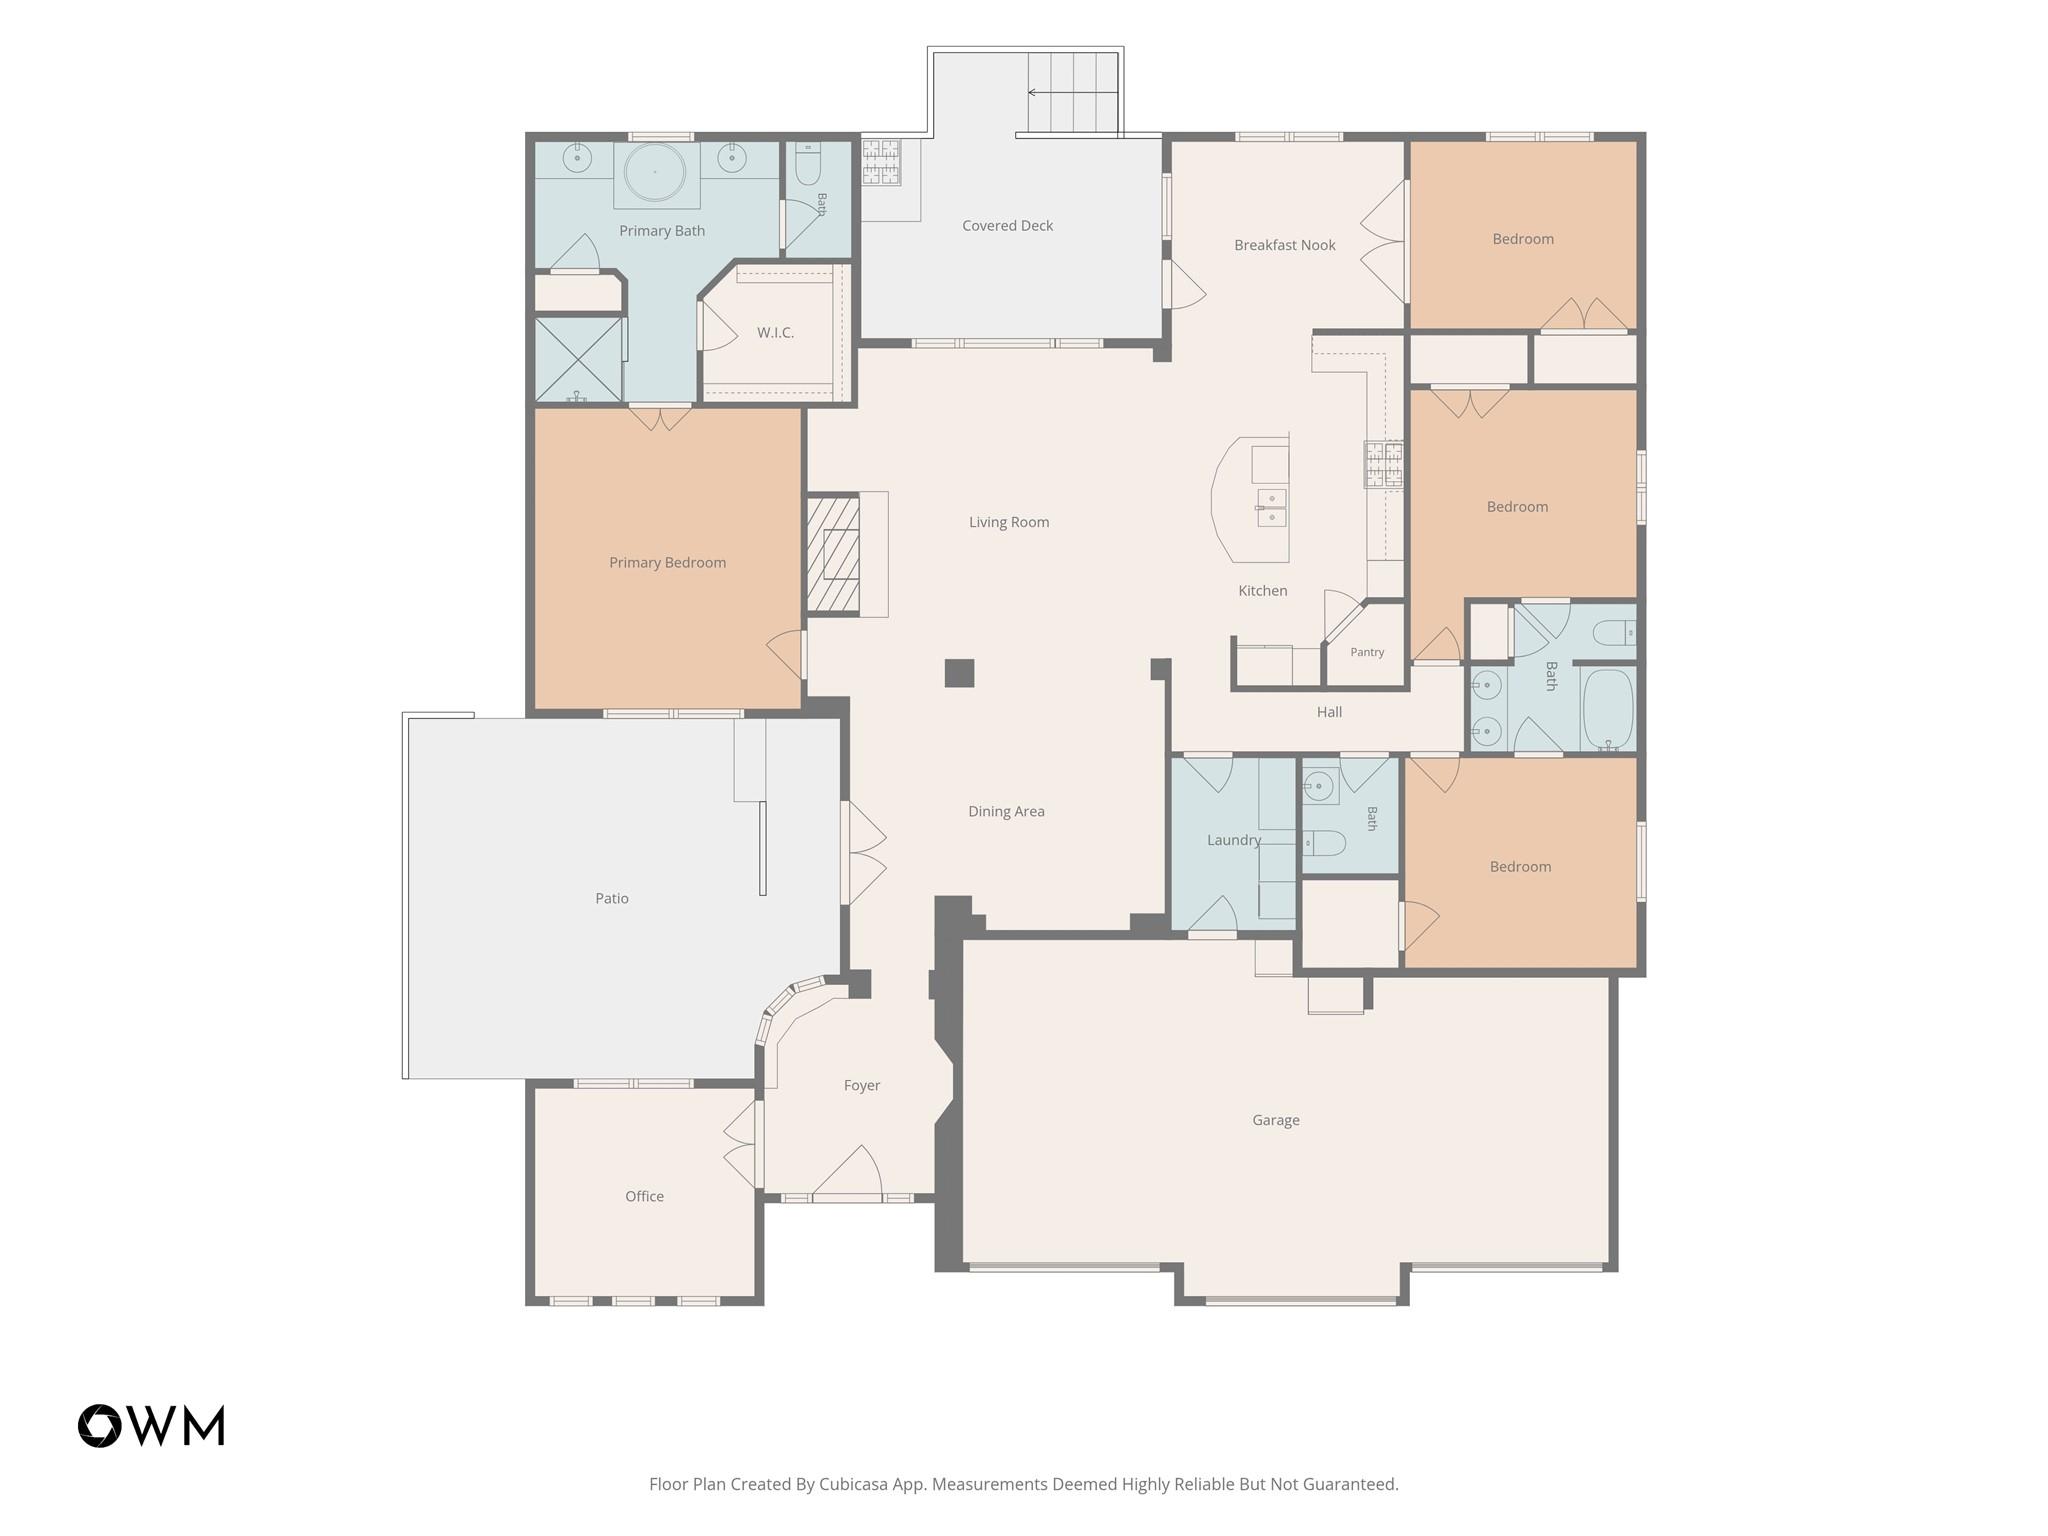
There's a lot of house hiding behind the front door at 136 Double L Dr. Set on a seriously quiet interior street in Caliterra, this 4 bed, 2.5 bath, 2,524 sf single story brings Hill Country good looks, smart design, and a few surprises you don't find every day.Start with three separate garage bays, because sometimes having a little breathing room between vehicles is just plain civilized. Inside, fresh paint, mostly replaced windows, high ceilings, warm wood-look tile, and abundant natural light set the stage. The kitchen goes big with white cabinetry, a generous contrasting island, double ovens, gas cooktop, and plenty of room to gather. The living room adds a fireplace and opens to a substantial covered patio with built-in grill, speakers, and room to kick back.The flex room earns its keep. A Murphy bed turns it into guest quarters when needed, while the rest of the year it can handle office duty, movie nights, workouts, or whatever life throws at it. The spacious primary suite brings serious personality, a large bath with separate vanities and soaking tub, plus excellent built-in storage.Then comes the outdoor bonus: a private enclosed courtyard with fireplace and evening shade, completely separate from the backyard. Zoned speakers carry music through the kitchen, primary bedroom, office, courtyard, and back patio, with individual volume controls. Reverse osmosis, water softener, dimmers, north/south orientation, and thoughtful privacy add even more substance.And Caliterra knows how to do the Hill Country right. More than 250 acres are preserved as green space, with Onion Creek, miles of hike and bike trails, fishing ponds, pool, splash pad, dog park, amenity center, and open-air event pavilion. Downtown Dripping Springs is just up RR 12, with Wimberley adventures waiting in the other direction.Country charm, a little attitude, and a whole lot of house.
Details
| MLS # | 7385421 |
|---|---|
| Listing Type | For Sale |
| Style | House |
| HOA Dues | $1,500 |
| Sub-Type | Resale |
| Status | Active Under Contract |
| Year | 2018 |
| Days On Site | 46 |
| Listing Provided By | Douglas Elliman Real Estate | Sasha Vasquez |
Features
| Bed(s) | 4 |
|---|---|
| Bath(s) | 3 Total |
| SQ Feet | 2,524 |
| Garage | 3 |
| Story(s) | 1 |
| Acreage | 0.24 |
| Water Front | Yes |
| Property View | Hill Country, Neighborhood, Tree |
Interior
| Interior Features | Built-in Features, Ceiling Fan(s), Ceiling-High, Tray Ceiling(s), Chandelier, Quartz Counters, Crown Molding, Double Vanity, Entrance Foyer, High Speed Internet, In-Law Floorplan, Kitchen Island, Multiple Dining Areas, Murphy Bed, No Interior Steps, Open Floorplan, Pantry, Primary Bedroom on Main, Recessed Lighting, Soaking Tub, Sound System, Storage, Study/Home Office, Walk-In Closet(s), Wired for Sound |
|---|---|
| Cooling | Ceiling Fan(s), Electric, Exhaust Fan |
| Heating | Central, Electric, Fireplace(s) |
| Appliances | Built-In Gas Oven, Built-In Gas Range, Built-In Oven(s), Built-In Range, Cooktop, Dishwasher, Disposal, Dryer, Exhaust Fan, Gas Cooktop, Microwave, Oven, Electric Oven, Double Oven, Plumbed For Ice Maker, RNGHD, Refrigerator, Free-Standing Refrigerator, Stainless Steel Appliance(s), Vented Exhaust Fan, Washer, Water Heater, Water Purifier, Water Purifier Owned, Water Softener Owned |
| Fireplace Features | Gas Log, Living Room, Raised Hearth |
| Fireplaces Total | 1 |
| Window Features | Blinds, Drapes, Double Pane Windows, Insulated Windows, Screens |
| Flooring | Carpet, Tile, Wood |
Exterior
| Exterior Features | Uncovered Courtyard, Gas Grill, Gutters Full, Lighting, Outdoor Grill, Private Entrance, Private Yard |
|---|---|
| Roof | Composition, Shingle |
| Foundation Details | Slab |
| Lot Features | Back Yard, Curbs, Front Yard, Gentle Sloping, Interior Lot, Landscaped, Native Plants, Private, Public Maintained Road, Sprinkler - Automatic, Sprinklers In Rear, Sprinkler - Drip Only/Bubblers, Sprinklers In Front, Sprinkler - Rain Sensor, Sprinklers On Side, Trees-Medium (20 Ft - 40 Ft), Trees-Moderate, Trees-Small (Under 20 Ft), Trees-Sparse |
| Patio And Porch Features | See Remarks, Covered, Front Porch, Patio, Porch, Rear Porch |
| Fencing | Back Yard, Fenced, Gate, Privacy, Wood |
| Construction Materials | Stone, Stucco |
| Security Features | Prewired, Security System, Security System Owned, Smoke Detector(s) |
Parking
| Parking Features | Attached, Direct Access, Door-Multi, Driveway, Garage, Garage Door Opener, Garage Faces Front, Inside Entrance, Kitchen Level, Lighted, Private, Secured, Side By Side, Storage |
|---|---|
| Garage Spaces | 3 |
Utilities
| Utilities | Cable Available, Electricity Connected, High Speed Internet, Other, Natural Gas Connected, Sewer Connected, Underground Utilities, Water Connected |
|---|---|
| Sewer | Public Sewer |
Other
| List Aor | Austin Board Of Realtors |
|---|
Taxes
| Property | 15457 |
|---|
Area Information
| State | TX |
|---|---|
| County | Hays |
| City | Dripping Springs |
| Zip Code | 78620 |
| Area | HD |
| Community Name | Caliterra Ph Two Sec Seven |
| School District | Dripping Springs ISD |
| Elementary School | Walnut Springs |
| High School | Dripping Springs |
| Listing VS Median (in Caliterra Ph Two Sec Seven) | |
Price: $625,000 low | high Med: $700,000 sqft: 2,524 low | high Med: 2,820 $ / sqft: $248 low | high Med: $248 On site: 46 low | high Med: 54 | |
Request a showing
Request a showing
 Listings courtesy of Austin Board of REALTORS® MLS as distributed by MLS GRID.
Based on information submitted to the MLS GRID as of November 16, 2026 at 8:02:55 AM PST All data is obtained from various sources and may not have been verified by broker or MLS GRID. Supplied Open House Information is subject to change without notice. All information should be independently reviewed and verified for accuracy. Properties may or may not be listed by the office/agent presenting the information.
The Digital Millennium Copyright Act of 1998, 17 U.S.C. § 512 (the “DMCA”) provides recourse for copyright owners who believe that material appearing on the Internet infringes their rights under U.S. copyright law. If you believe in good faith that any content or material made available in connection with our website or services infringes your copyright, you (or your agent) may send us a notice requesting that the content or material be removed, or access to it blocked. Notices must be sent in writing by email to DMCAnotice@MLSGrid.com.
“The DMCA requires that your notice of alleged copyright infringement include the following information: (1) description of the copyrighted work that is the subject of claimed infringement; (2) description of the alleged infringing content and information sufficient to permit us to locate the content; (3) contact information for you, including your address, telephone number and email address; (4) a statement by you that you have a good faith belief that the content in the manner complained of is not authorized by the copyright owner, or its agent, or by the operation of any law; (5) a statement by you, signed under penalty of perjury, that the information in the notification is accurate and that you have the authority to enforce the copyrights that are claimed to be infringed; and (6) a physical or electronic signature of the copyright owner or a person authorized to act on the copyright owner’s behalf. Failure to include all of the above information may result in the delay of the processing of your complaint.
Contact
Learn More About This Property

| State | TX |
|---|---|
| County | Hays |
| City | Dripping Springs |
| Zip Code | 78620 |
| Area | HD |
| Community Name | Caliterra Ph Two Sec Seven |
| School District | Dripping Springs ISD |
| Elementary School | Walnut Springs |
| High School | Dripping Springs |
| Listing VS Median (in Caliterra Ph Two Sec Seven) | |
Price: $625,000 low | high Med: $700,000 sqft: 2,524 low | high Med: 2,820 $ / sqft: $248 low | high Med: $248 On site: 46 low | high Med: 54 | |