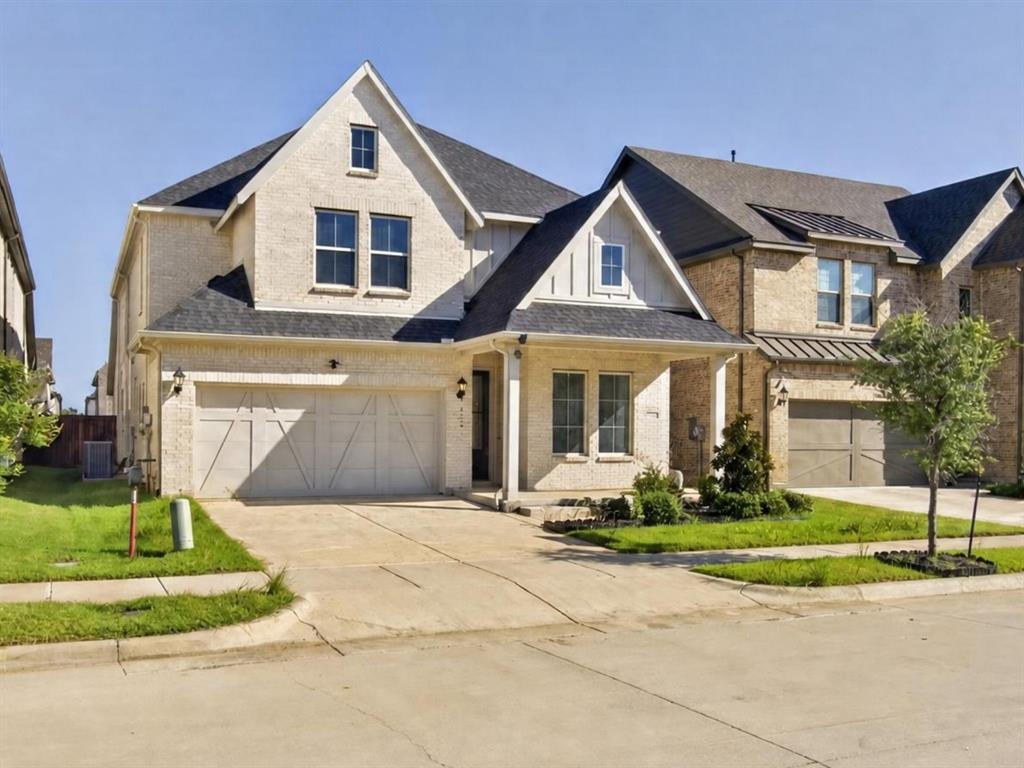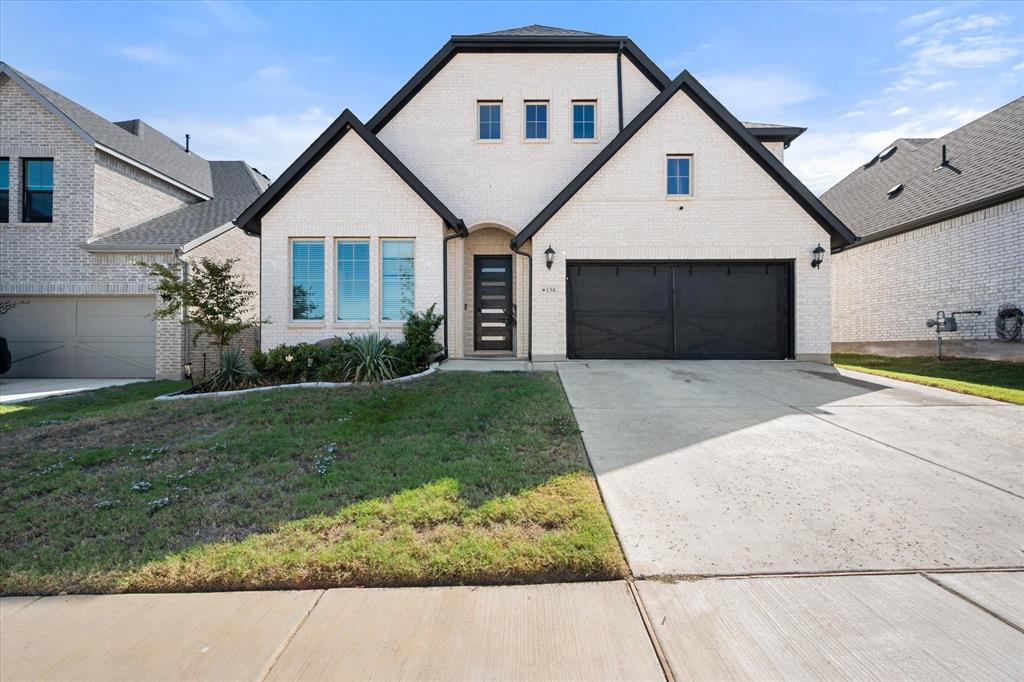
134 Scottish Way,Mansfield, TX 76063
Mansfield, TX 76063
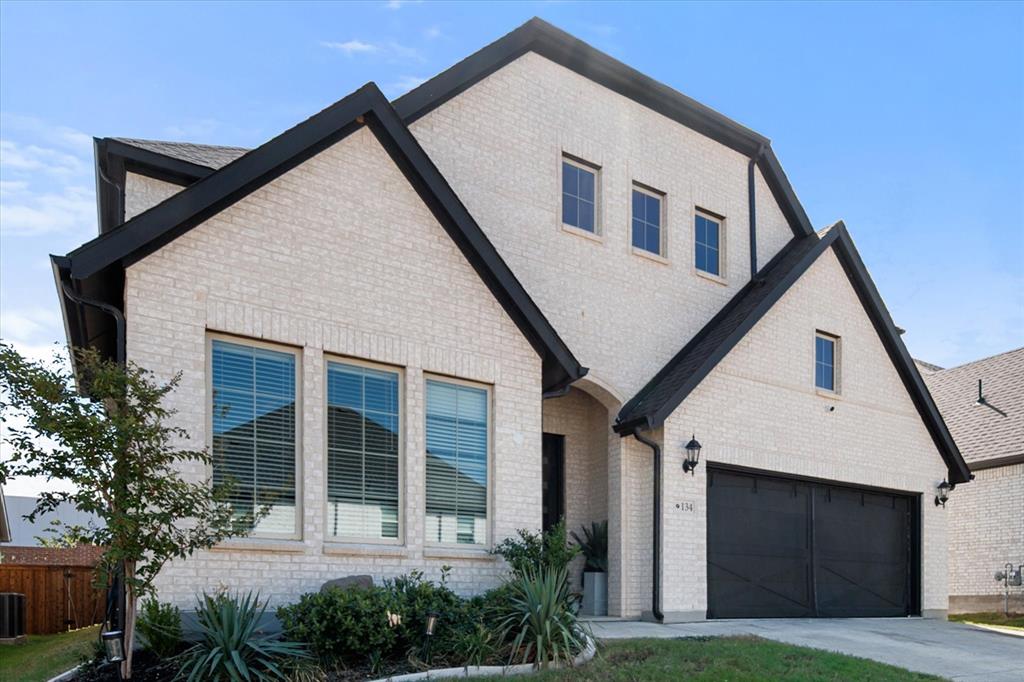

Description
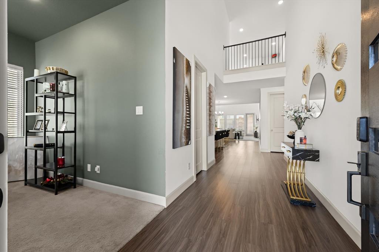
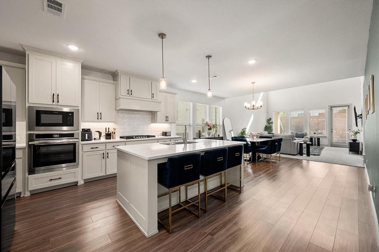
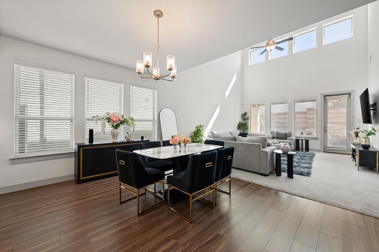
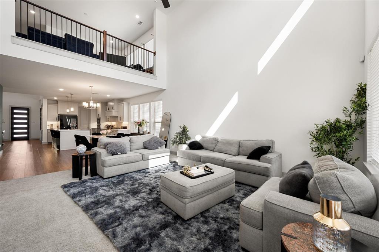
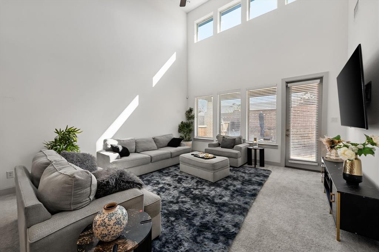
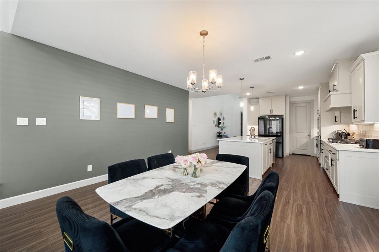
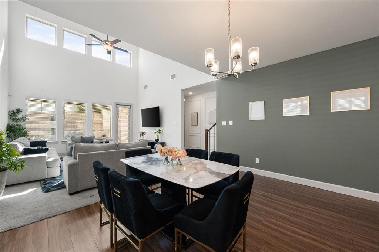
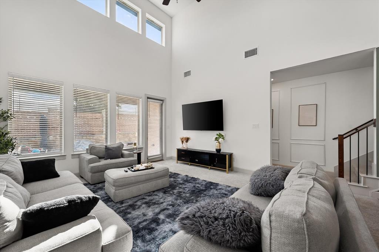
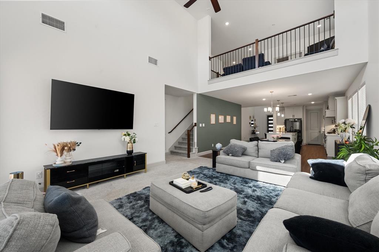
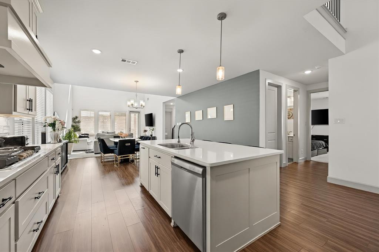
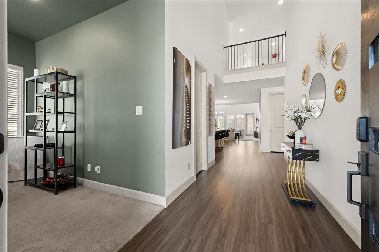
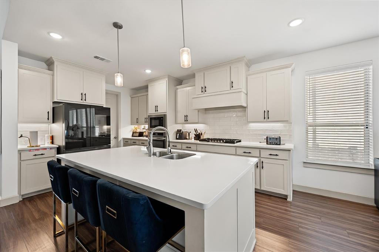
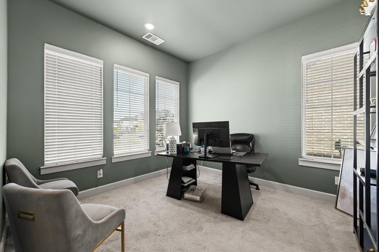
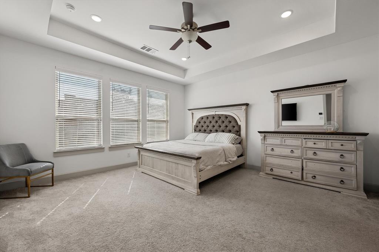
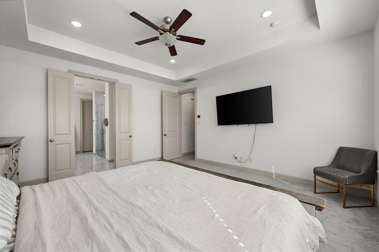
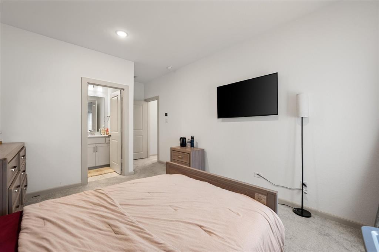
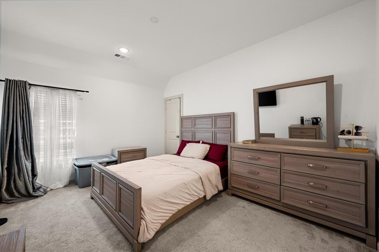
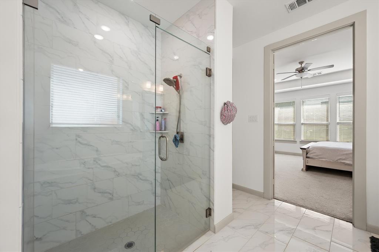
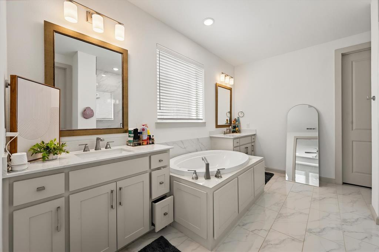
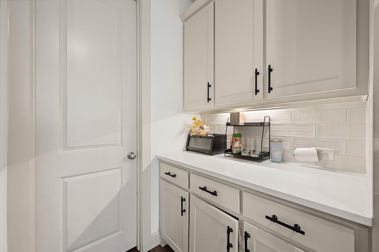
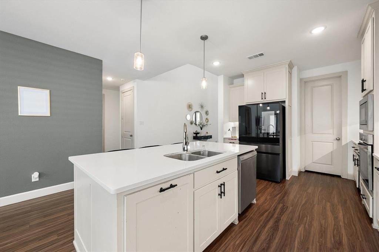
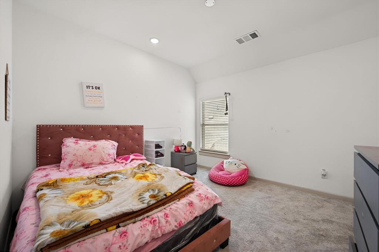
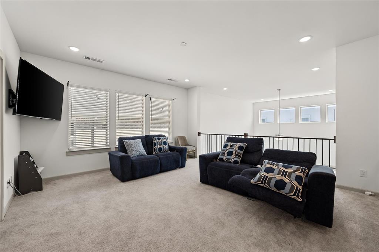
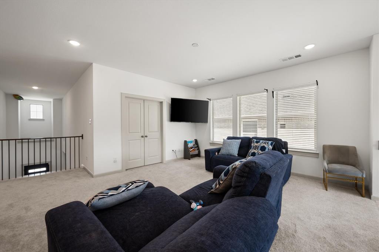
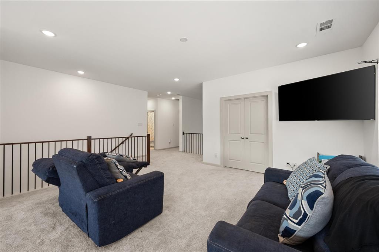
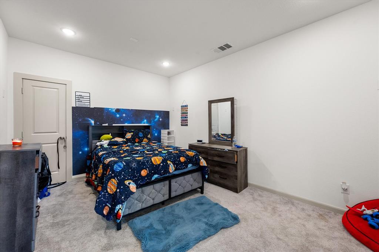
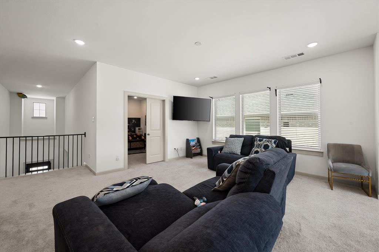
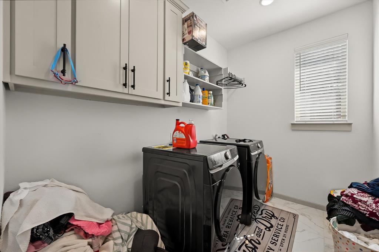
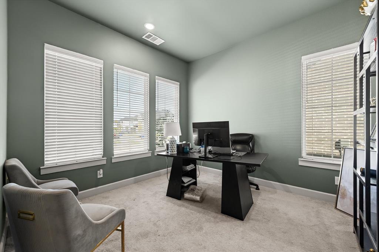
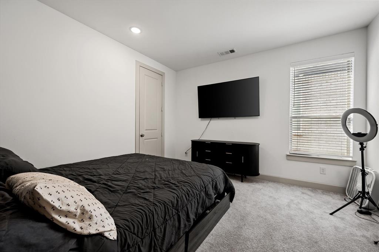
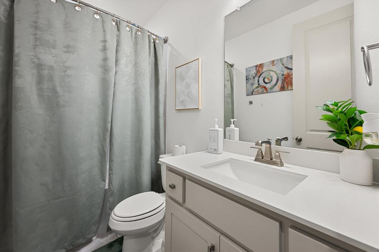
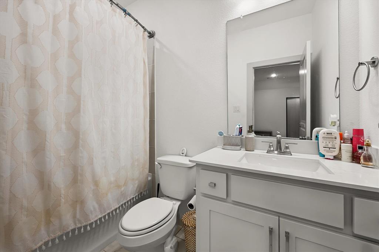
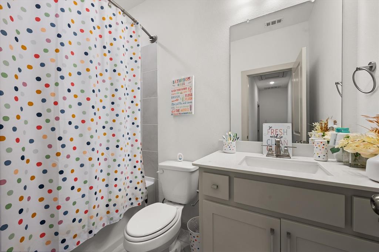
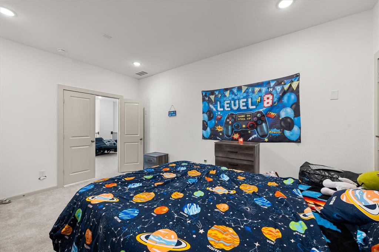
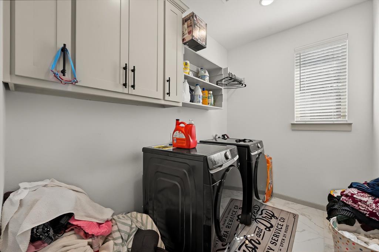
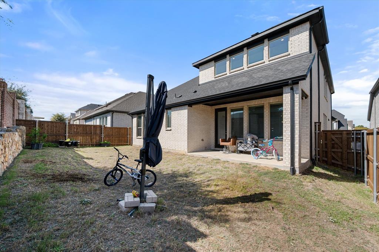
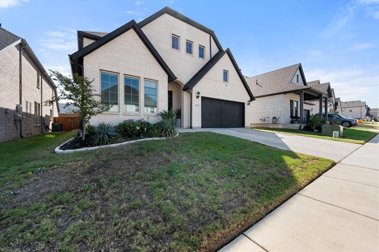
Welcome to the stunning Sinclaire floor plan by Normandy Homes, thoughtfully designed to blend elegance, functionality, and modern comfort. Upon entry, soaring ceilings create an impressive first impression, complemented by a dedicated home office ideal for working remotely or managing daily tasks. The spacious, open-concept kitchen and living area provide an inviting setting for everyday living and entertaining. The private primary suite offers a relaxing retreat, complete with two walk-in closets for exceptional storage and organization. A secondary bedroom is conveniently located on the first floor, while two additional bedrooms upstairs provide flexibility for family or guests. Enjoy movie nights and entertainment in the upstairs media room. With its versatile layout, well-designed living spaces, and stylish appeal, the Sinclaire offers the perfect balance of comfort and sophistication.
Details
| MLS # | 21416953 |
|---|---|
| Listing Type | For Sale |
| Style | House |
| HOA Dues | $650 |
| Sub-Type | Resale |
| Status | Active |
| Year | 2024 |
| Days On Site | 20 |
| Listing Provided By | Martnik Realty & Associate LLC | Martin Anore |
Features
| Bed(s) | 4 |
|---|---|
| Bath(s) | 4 Total |
| SQ Feet | 3,356 |
| Garage | 2 |
| Story(s) | 2 |
| Acreage | 0.13 |
Interior
| Room Count | 11 |
|---|---|
| Cooling | Ceiling Fan(s), Central Air |
| Heating | Central, Natural Gas |
| Interior Features | Cable TV Available, Decorative Lighting, Double Vanity, Eat-in Kitchen, High Speed Internet Available, Kitchen Island, Open Floorplan, Pantry, Vaulted Ceiling(s), Walk-In Closet(s) |
| Window Features | Window Coverings |
| Appliances | Built-in Gas Range, Dishwasher, Disposal, Electric Oven, Gas Cooktop, Gas Water Heater, Microwave, Tankless Water Heater, Vented Exhaust Fan |
Exterior
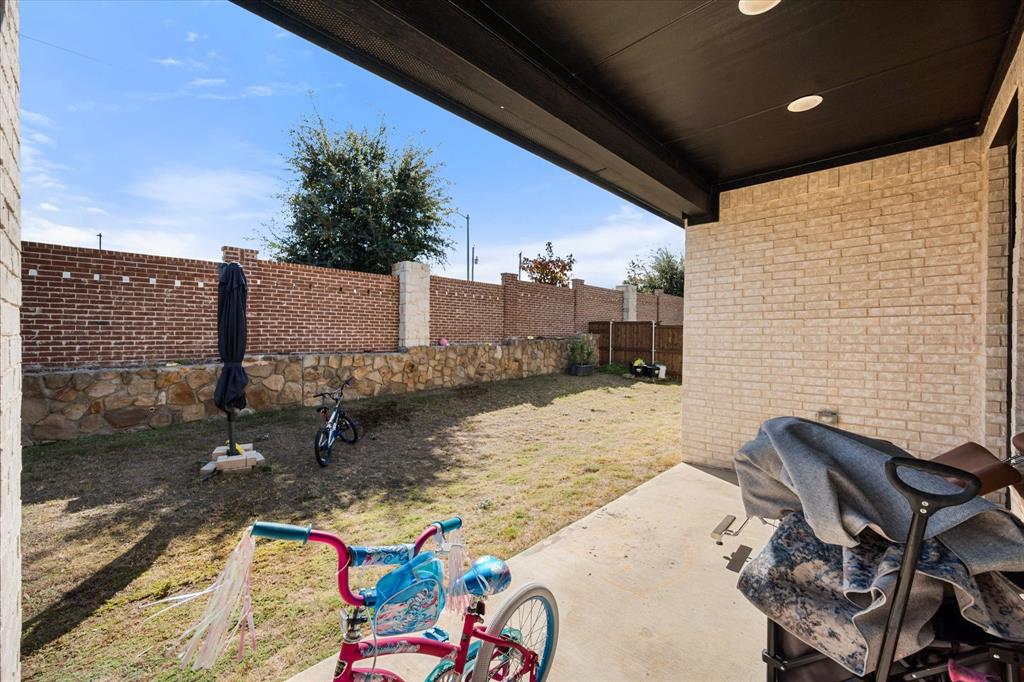
| Exterior Features | Covered Patio/Porch, Rain Gutters, Other |
|---|---|
| Roof | Composition, Shingle |
| Security Features | Carbon Monoxide Detector(s), Security System, Smoke Detector(s), Unknown, Wireless |
| Construction Materials | Brick, Radiant Barrier, Wood |
| Foundation Details | Slab |
| Lot Features | Interior Lot, Landscaped, Sprinkler System, Subdivision |
Parking
| Garage Yn | 1 |
|---|---|
| Attached Garage Yn | 1 |
| Parking Features | Garage, Garage Door Opener, Garage Faces Front, Garage Single Door |
Utilities
| Utilities | Cable Available, City Sewer, City Water, Community Mailbox, Electricity Available, Electricity Connected, Individual Gas Meter, Individual Water Meter, Natural Gas Available, Phone Available, Sewer Available, Sidewalk, Underground Utilities |
|---|
Taxes
| Tax Lot | 4 |
|---|---|
| Tax Block | 6 |
Area Information
| State | TX |
|---|---|
| County | Tarrant |
| City | Mansfield |
| Zip Code | 76063 |
| Area | Tarrant |
| Community Name | Watson Branch |
| School District | Mansfield ISD |
| Elementary School | Ponder |
| High School | Legacy |
| Listing VS Median (in Watson Branch) | |
Price: $580,000 low | high Med: $580,000 sqft: 3,356 low | high Med: 3,356 $ / sqft: $173 low | high Med: $173 On site: 20 low | high Med: 20 | |
Market Activity 76063
Request a showing
Request a showing
Contact
Learn More About This Property

| State | TX |
|---|---|
| County | Tarrant |
| City | Mansfield |
| Zip Code | 76063 |
| Area | Tarrant |
| Community Name | Watson Branch |
| School District | Mansfield ISD |
| Elementary School | Ponder |
| High School | Legacy |
| Listing VS Median (in Watson Branch) | |
Price: $580,000 low | high Med: $580,000 sqft: 3,356 low | high Med: 3,356 $ / sqft: $173 low | high Med: $173 On site: 20 low | high Med: 20 | |