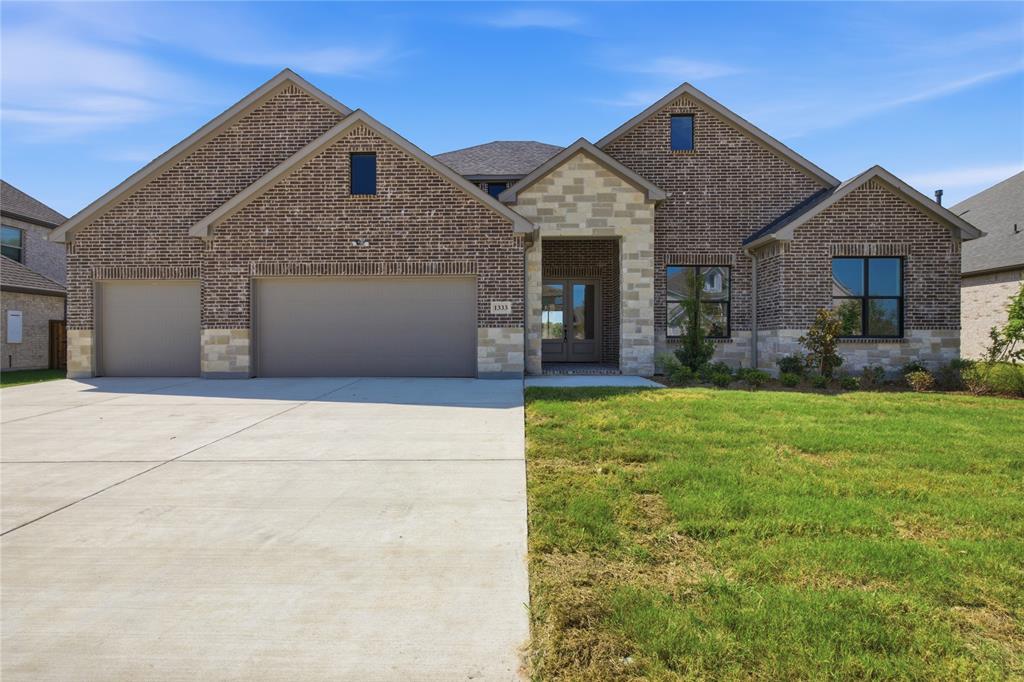
Price Reduced Listing
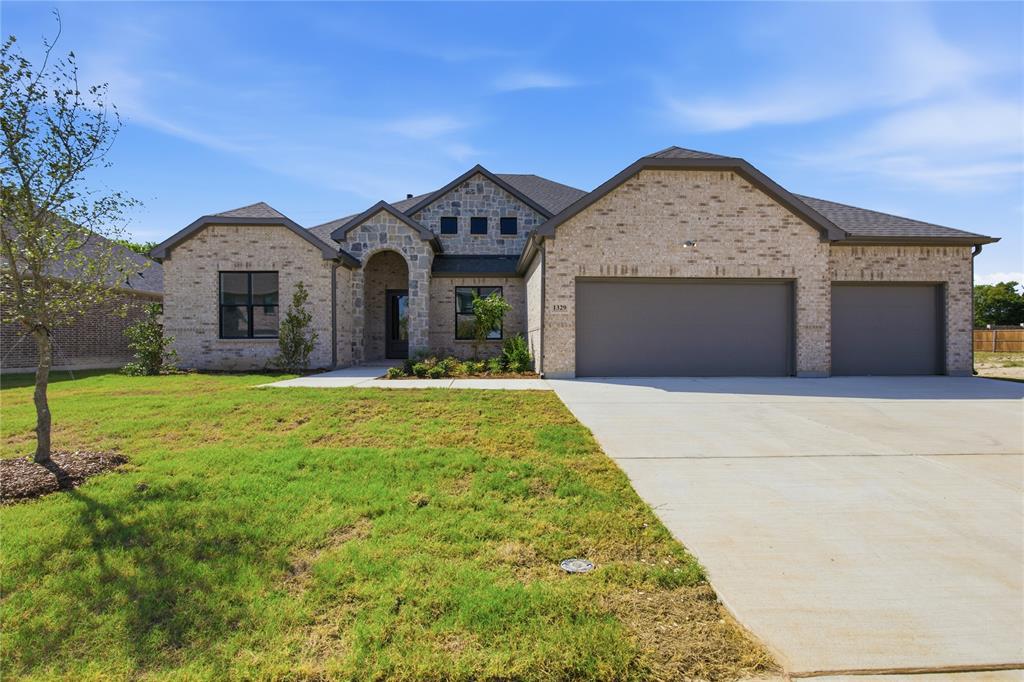
1329 Benjamin Trail,Van Alstyne, TX 75495
Van Alstyne, TX 75495

Description
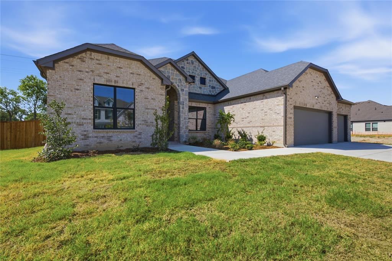
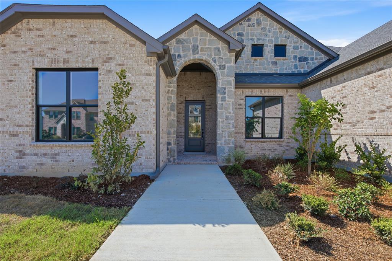
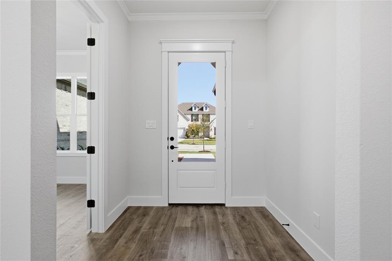
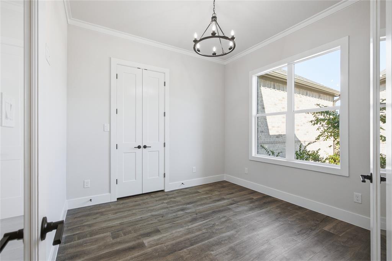
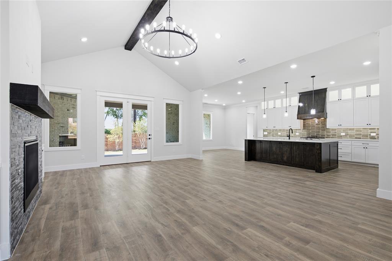
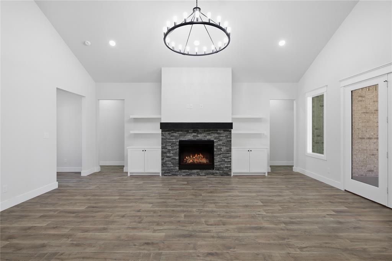
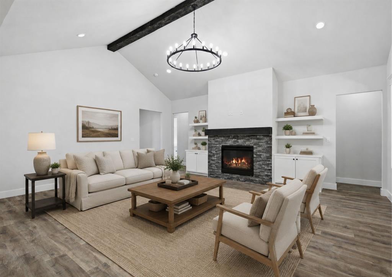
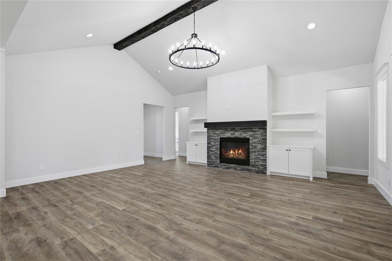
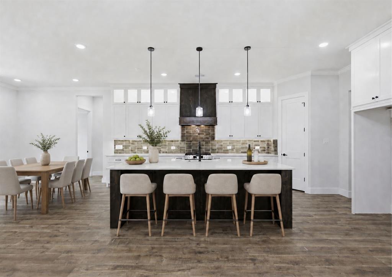
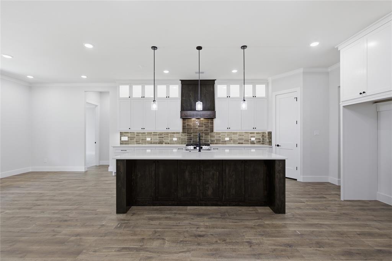
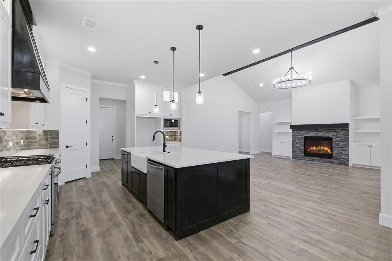
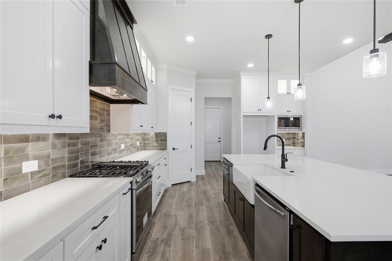
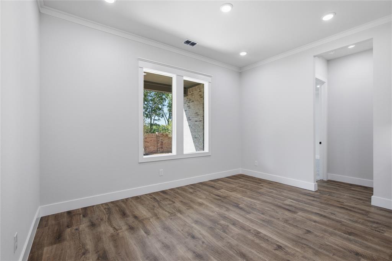
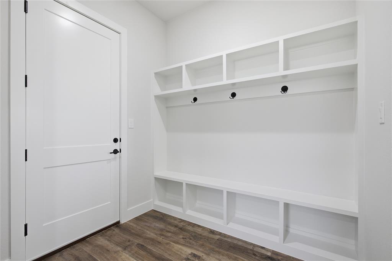
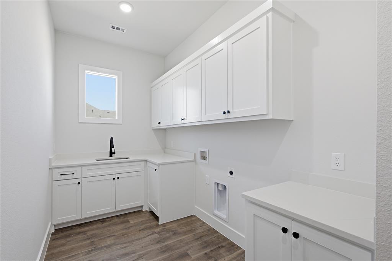
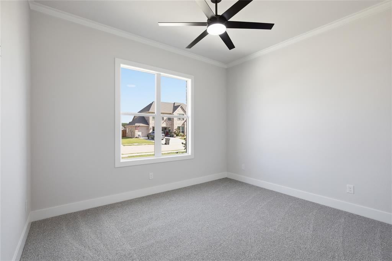
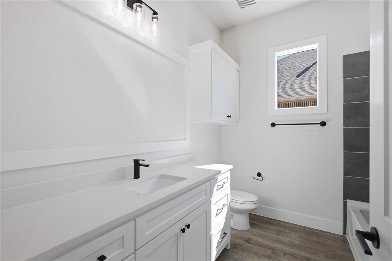
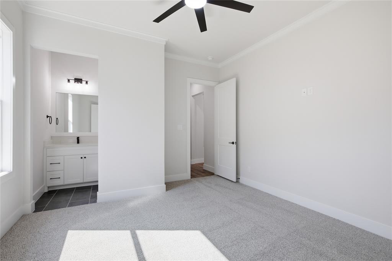
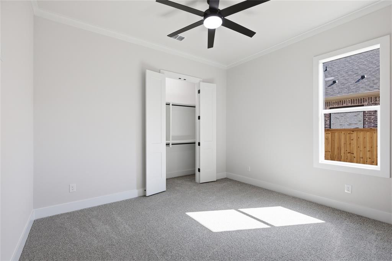
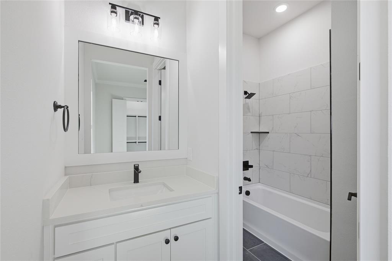
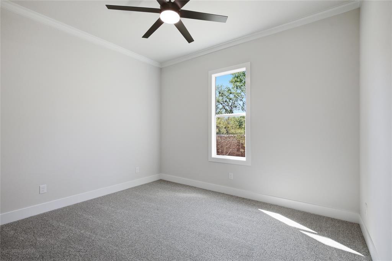
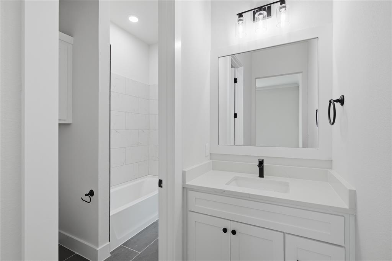
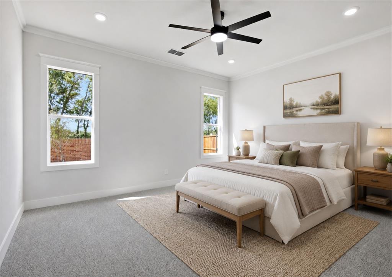
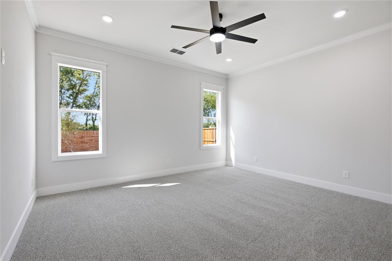
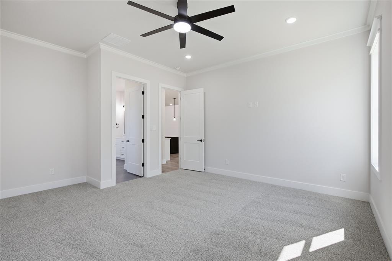
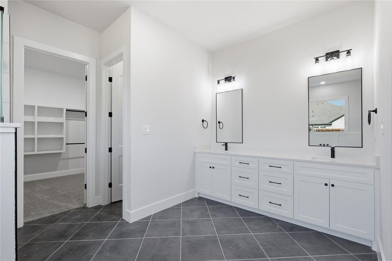
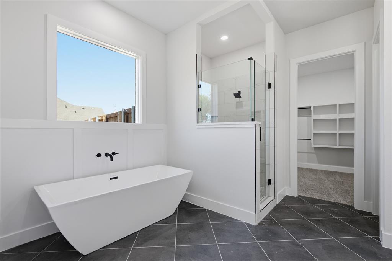
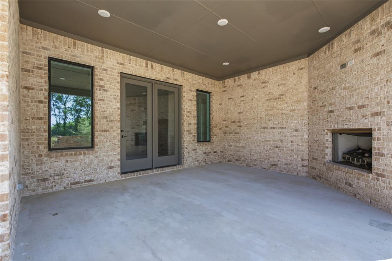
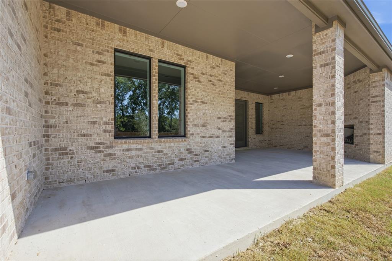
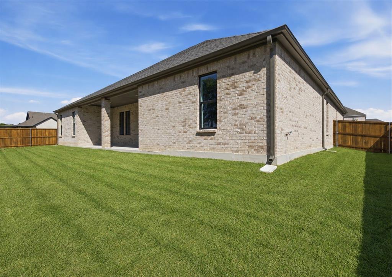
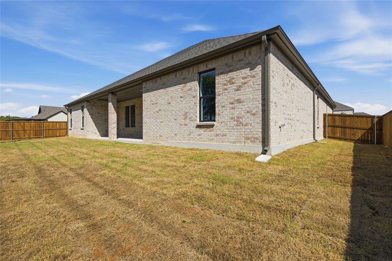
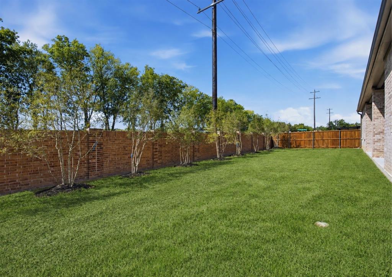
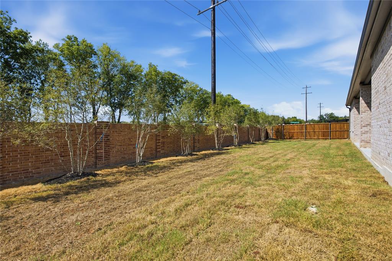
Welcome to this beautifully designed 5-bedroom, 3-bath home located in the highly desirable Lincoln Pointe community in Van Alstyne. Offering the perfect blend of space, style, and functionality, this thoughtfully designed home is ideal for both everyday living and entertaining. At the heart of the home is a spacious open-concept living area featuring a large great room, dining space, and a stunning chef's kitchen complete with a large center island and abundant cabinet storage. The living area opens to a generous covered back patio, creating the perfect indoor-outdoor flow for relaxing evenings or hosting gatherings. The private primary suite is a true retreat, featuring a luxurious ensuite bath with dual sinks, a soaking tub, walk-in shower, and an oversized walk-in closet. Four additional bedrooms are thoughtfully arranged throughout the home-two share a bathroom while two have convenient access to a third full bath. The fifth bedroom offers flexibility and could easily be used as a home office, study, or guest space. Additional highlights include a spacious utility room with storage, a functional mudroom, and an oversized three-car garage with interior access. Enjoy comfort, versatility, and modern living in one of Van Alstyne's most sought-after communities.
Details
| MLS # | 21201054 |
|---|---|
| Listing Type | For Sale |
| Style | House |
| HOA Dues | $850 |
| Sub-Type | Resale |
| Status | Active |
| Year | 2026 |
| Days On Site | 233 |
| Listing Provided By | ALL Real Estate, LLC | Amy Cox |
Features
| Bed(s) | 5 |
|---|---|
| Bath(s) | 3 Total |
| SQ Feet | 2,999 |
| Garage | 3 |
| Story(s) | 1 |
| Acreage | 0.24 |
Interior
| Room Count | 5 |
|---|---|
| Cooling | Central Air |
| Heating | Central |
| Interior Features | Cathedral Ceiling(s), Chandelier, Eat-in Kitchen, Kitchen Island, Open Floorplan, Pantry, Walk-In Closet(s) |
| Appliances | Disposal, Microwave |
| Fireplace Features | Living Room, Outside |
Exterior
| Roof | Composition |
|---|---|
| Foundation Details | Slab |
Parking
| Garage Yn | 1 |
|---|---|
| Attached Garage Yn | 1 |
| Parking Features | Garage, Garage Faces Front |
Utilities
| Utilities | All Weather Road, Co-op Electric |
|---|
Location
| Community Features | Lake, Park |
|---|
Taxes
| Tax Lot | 23 |
|---|---|
| Tax Block | A |
Area Information
| State | TX |
|---|---|
| County | Grayson |
| City | Van Alstyne |
| Zip Code | 75495 |
| Area | Grayson |
| Community Name | Lincoln Pointe |
| School District | Van Alstyne ISD |
| Elementary School | Bob and Lola Sanford |
| High School | Van Alstyne |
| Listing VS Median (in Lincoln Pointe) | |
Price: $595,000 low | high Med: $595,000 sqft: 2,999 low | high Med: 2,999 $ / sqft: $198 low | high Med: $198 On site: 233 low | high Med: 233 | |
Market Activity 75495
Request a showing
Request a showing
Contact
Learn More About This Property

| State | TX |
|---|---|
| County | Grayson |
| City | Van Alstyne |
| Zip Code | 75495 |
| Area | Grayson |
| Community Name | Lincoln Pointe |
| School District | Van Alstyne ISD |
| Elementary School | Bob and Lola Sanford |
| High School | Van Alstyne |
| Listing VS Median (in Lincoln Pointe) | |
Price: $595,000 low | high Med: $595,000 sqft: 2,999 low | high Med: 2,999 $ / sqft: $198 low | high Med: $198 On site: 233 low | high Med: 233 | |