

Description
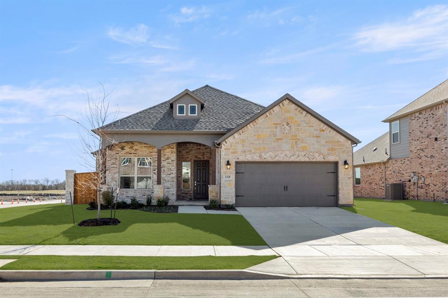
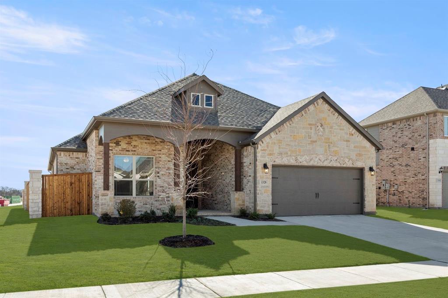
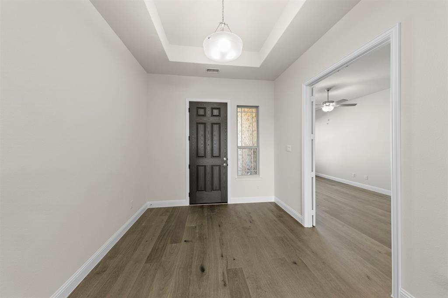
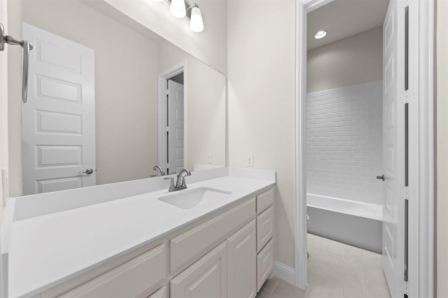
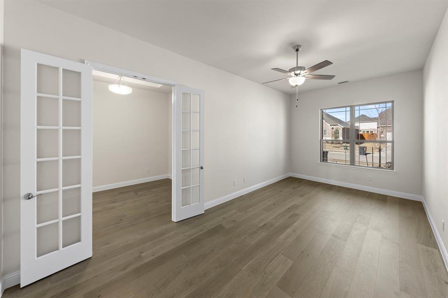
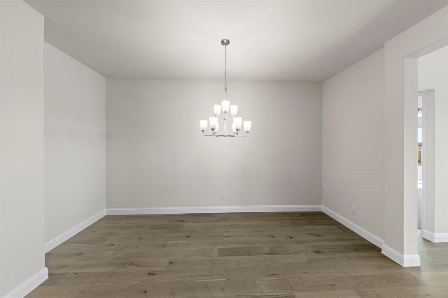
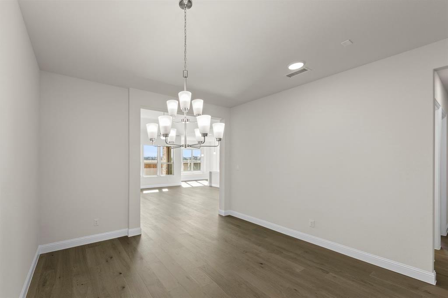
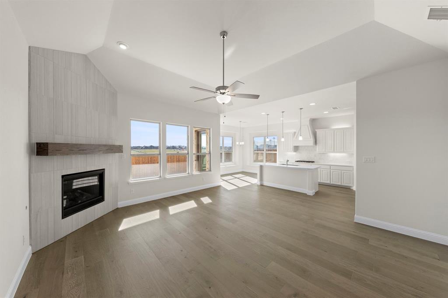
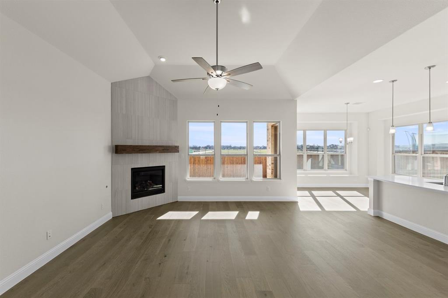
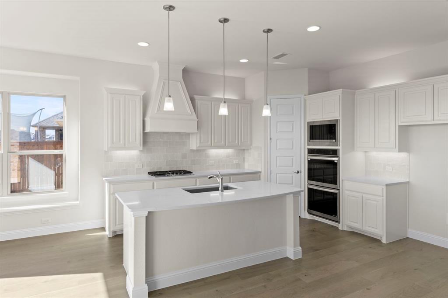
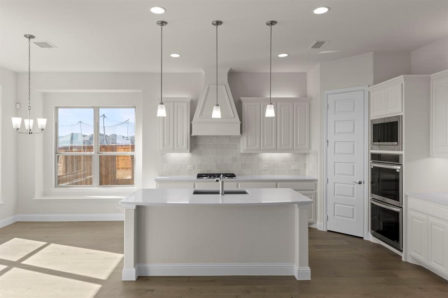
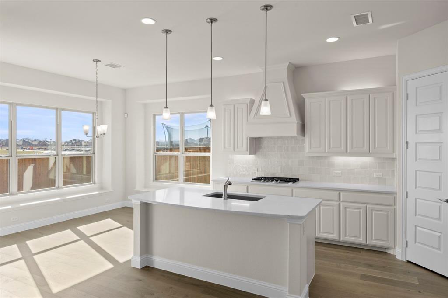
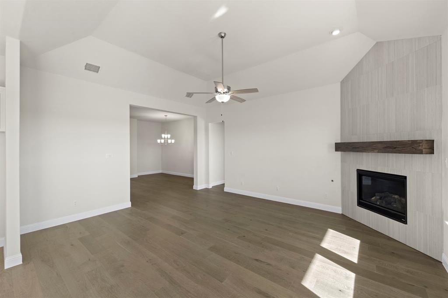
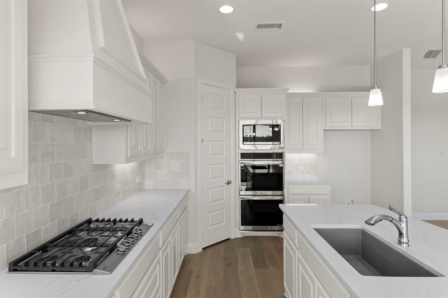
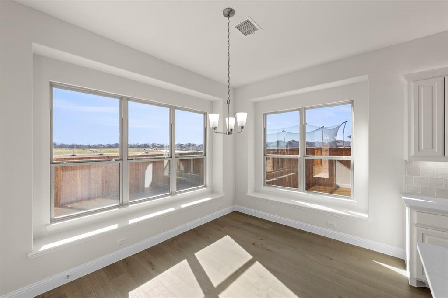
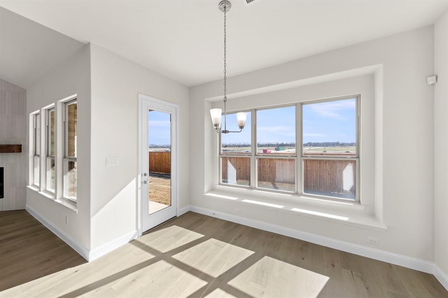
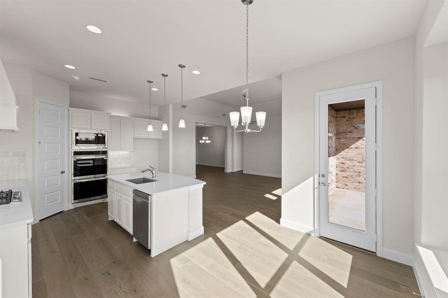
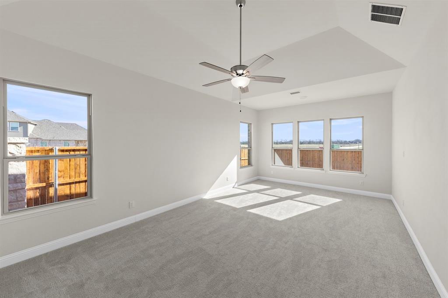
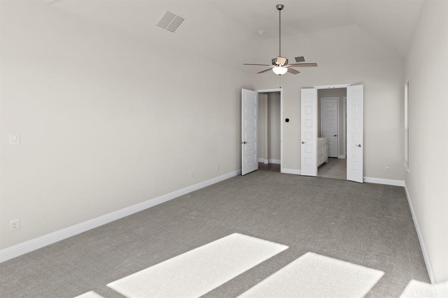
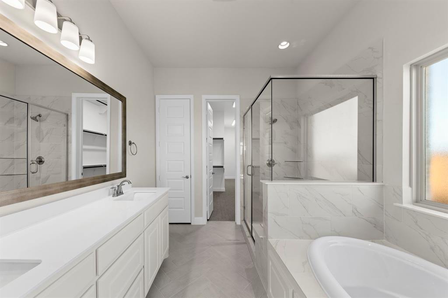
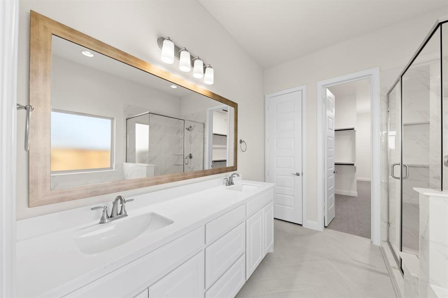
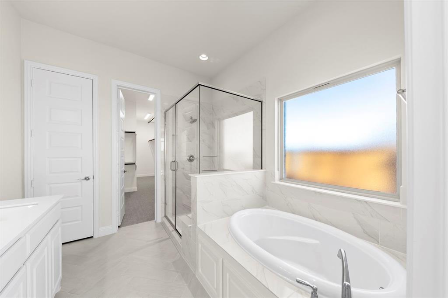
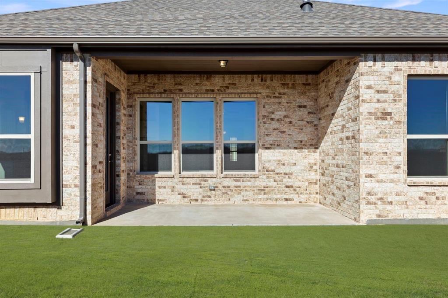
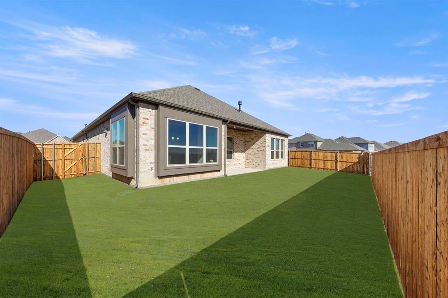
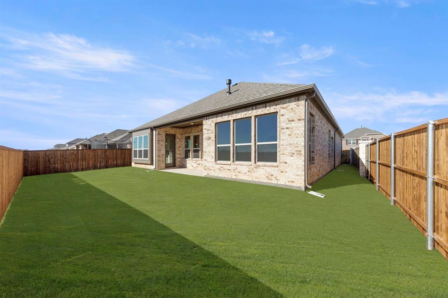
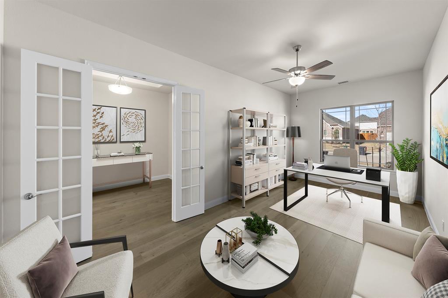
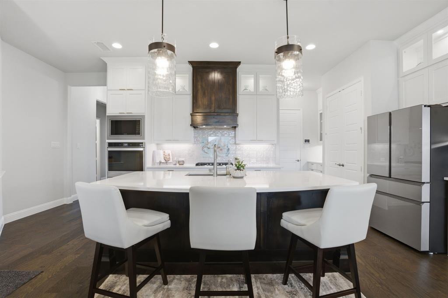
MLS# 21418068 - Built by Windsor Homes - Ready Now! ~ Experience the Windsor difference with the highly desirable Del Rio Floor Plan. This sophisticated, spacious single-story home features three bedrooms, two full baths, and an oversized study, providing flexibility and functionality. The interior showcases premium finishes throughout, including elegant wood flooring extending across all main living areas. The kitchen and all baths are accented with gorgeous quartz countertops. The open-concept living area is defined by a cozy gas log fireplace and elevated by 10-foot interior plate lines with architectural bumped ceilings and grand 8-foot interior doors. The gourmet kitchen is designed for efficiency and style, featuring a suite of SS LG Digital appliances, including double ovens and a 5-burner gas cooktop, all complemented by extensive 42-inch cabinetry. The Del Rio is ideally situated on a desirable corner lot in a premier master-planned community.
Details
| MLS # | 21418068 |
|---|---|
| Listing Type | For Sale |
| Style | House |
| HOA Dues | $600 |
| Sub-Type | Resale |
| Status | Active |
| Year | 2025 |
| Days On Site | 18 |
| Listing Provided By | HomesUSA.com | Ben Caballero |
Features
| Bed(s) | 3 |
|---|---|
| Bath(s) | 2 Total |
| SQ Feet | 2,484 |
| Garage | 2 |
| Story(s) | 1 |
| Acreage | 0.17 |
Interior
| Room Count | 2 |
|---|---|
| Cooling | Ceiling Fan(s), Central Air, Electric, Humidity Control |
| Heating | Central, Natural Gas |
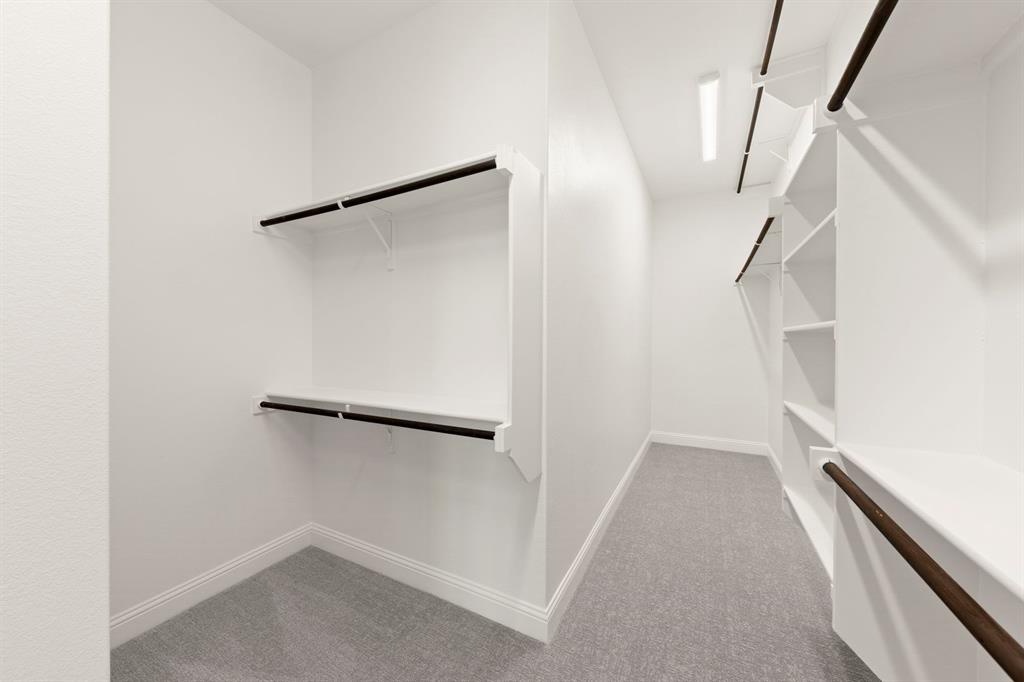
| Interior Features | Cable TV Available, Decorative Lighting, High Speed Internet Available, Kitchen Island, Open Floorplan, Pantry, Vaulted Ceiling(s), Walk-In Closet(s) |
| Appliances | Dishwasher, Disposal, Electric Oven, Gas Cooktop, Gas Water Heater, Microwave, Double Oven, Plumbed For Gas in Kitchen, Vented Exhaust Fan |
| Fireplace Features | Gas, Gas Logs, Living Room |
Exterior
| Exterior Features | Covered Patio/Porch, Rain Gutters |
|---|---|
| Roof | Composition |
| Security Features | Burglar, Carbon Monoxide Detector(s), Security System Owned, Smoke Detector(s) |
| Construction Materials | Brick |
| Foundation Details | Slab |
| Lot Features | Sprinkler System |
Parking
| Garage Yn | 1 |
|---|---|
| Attached Garage Yn | 1 |
| Parking Features | Garage Door Opener, Garage Single Door |
Utilities
| Utilities | City Sewer, City Water, Community Mailbox, Curbs, Individual Gas Meter, Individual Water Meter, Sidewalk, Underground Utilities |
|---|
Location
| Community Features | Community Pool, Community Sprinkler, Greenbelt, Jogging Path/Bike Path, Park, Playground, Sidewalks |
|---|
Taxes
| Tax Lot | 11 |
|---|
Area Information
| State | TX |
|---|---|
| County | Collin |
| City | Anna |
| Zip Code | 75409 |
| Area | Collin |
| Community Name | Anna Town Square |
| School District | Anna ISD |
| Elementary School | Judith Harlow |
| High School | Anna |
| Listing VS Median (in Anna Town Square) | |
Price: $494,990 low | high Med: $430,040 sqft: 2,484 low | high Med: 2,951 $ / sqft: $199 low | high Med: $146 On site: 18 low | high Med: 110 | |
Market Activity 75409
Request a showing
Request a showing
Contact
Learn More About This Property

| State | TX |
|---|---|
| County | Collin |
| City | Anna |
| Zip Code | 75409 |
| Area | Collin |
| Community Name | Anna Town Square |
| School District | Anna ISD |
| Elementary School | Judith Harlow |
| High School | Anna |
| Listing VS Median (in Anna Town Square) | |
Price: $494,990 low | high Med: $430,040 sqft: 2,484 low | high Med: 2,951 $ / sqft: $199 low | high Med: $146 On site: 18 low | high Med: 110 | |
 | $430,0001300 David DriveAnna, TX 75409 |