

Description
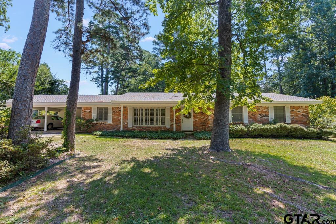
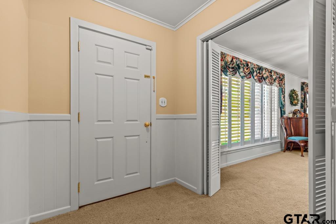
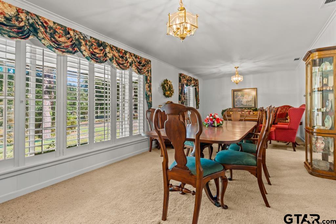
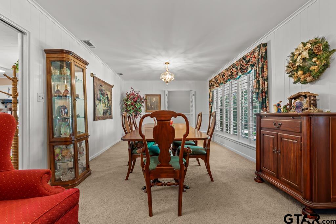
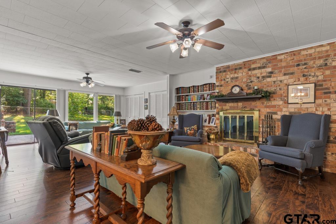
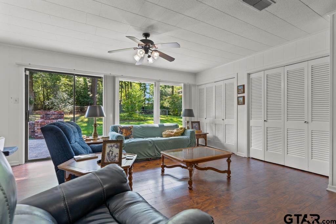
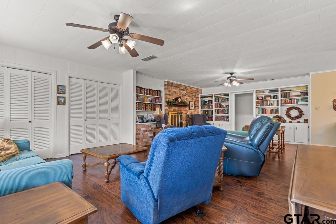
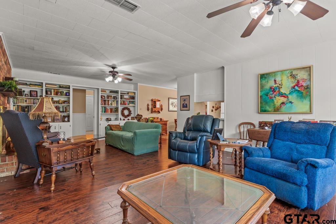
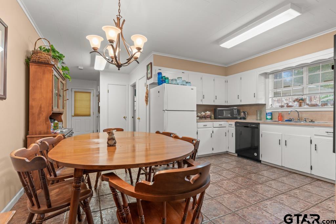
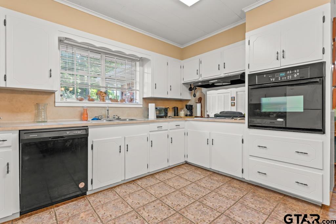
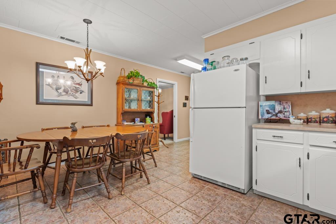
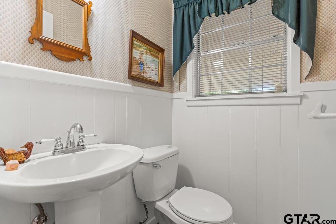
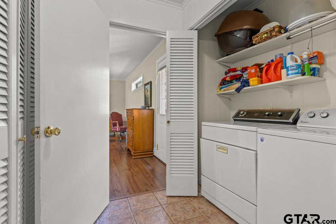
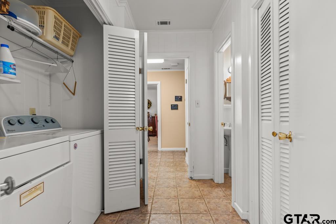
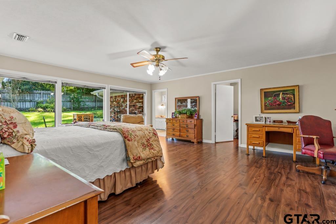
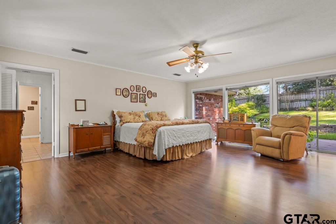
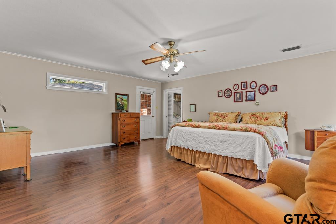
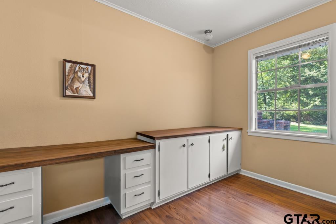
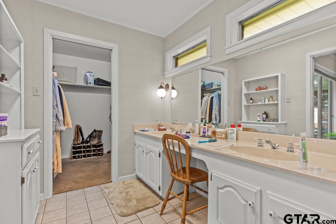
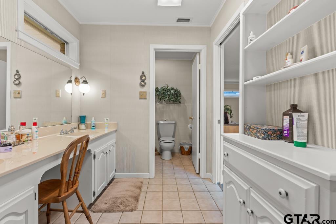
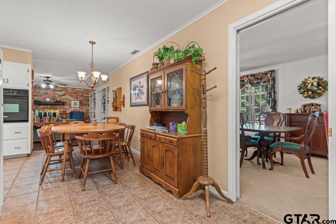
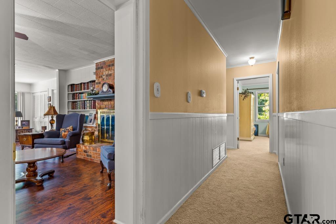
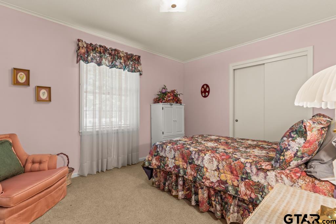
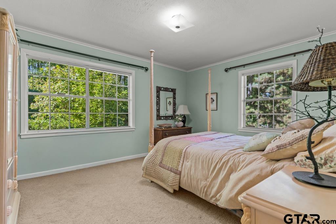
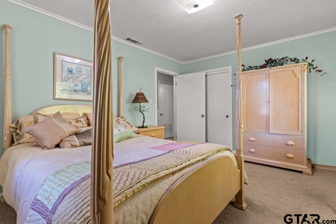
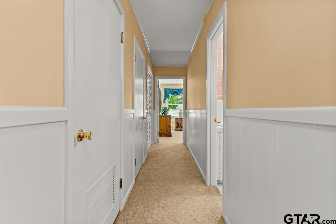
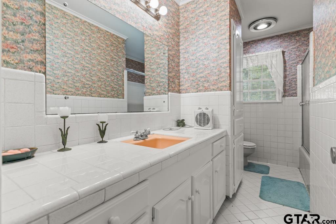
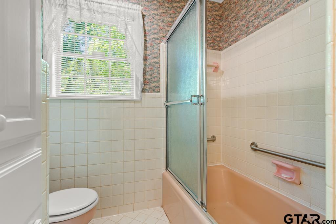
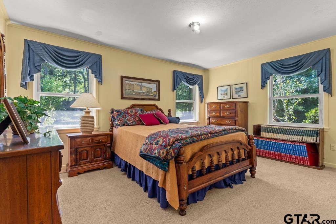
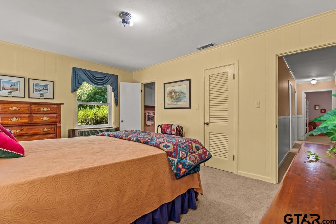
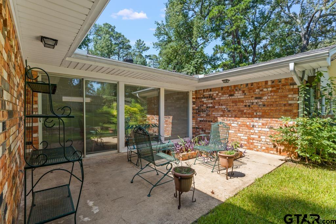
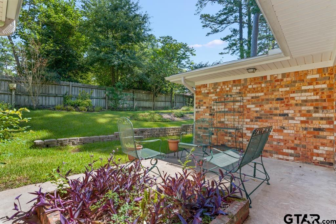
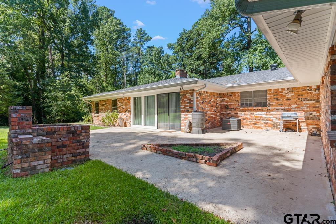
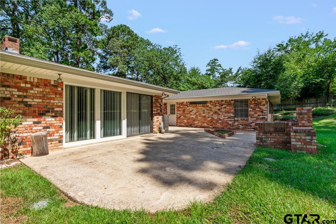
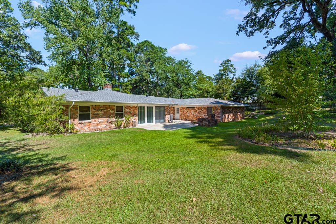
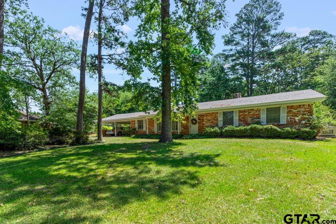
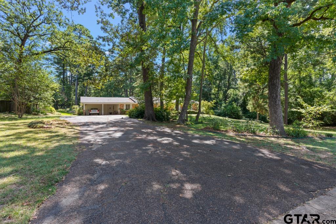
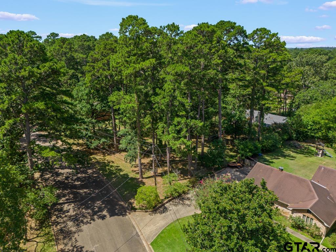
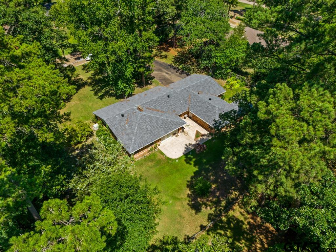
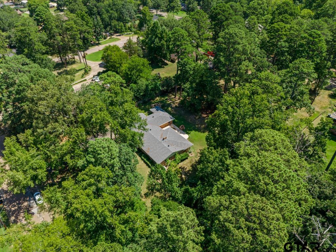
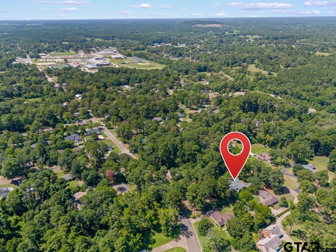
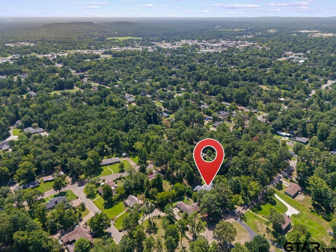
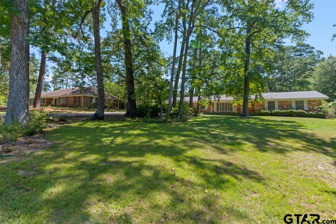
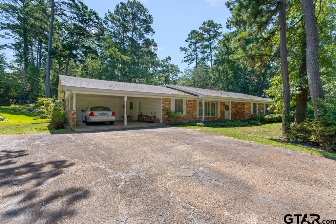
Rare opportunity to own a spacious 4-bedroom, 3.5-bath home situated on a beautifully landscaped 1-acre lot in the heart of Gilmer-all within the highly sought-after Gilmer ISD. Offering the perfect blend of privacy, space, and convenience, this property is just minutes from schools, downtown, shopping, and restaurants. Designed with both everyday living and entertaining in mind, the home features a desirable split-bedroom floor plan with an oversized primary suite complete with its own private courtyard-your own peaceful retreat. The expansive family room is the heart of the home, showcasing a cozy wood-burning fireplace, extensive built-ins, and abundant storage throughout. A spacious formal living and dining combination provides plenty of room for hosting holidays, celebrations, or quiet evenings at home. The generously sized secondary bedrooms offer flexibility for family, guests, or a home office, while thoughtful storage solutions can be found throughout the home. Step outside and enjoy your own backyard oasis. The large patio is perfect for outdoor dining, entertaining, or simply relaxing while overlooking the lush, mature landscaping. Gather friends and family around the charming brick fire pit on cool Texas evenings and enjoy the beauty and privacy that a full acre in town provides-a rare find! If you've been searching for a home with room to spread out, timeless charm, exceptional storage, and an unbeatable location, this property checks all the boxes. Don't miss your chance to own this one-of-a-kind property!
Details
| MLS # | 26010857 |
|---|---|
| Listing Type | For Sale |
| Style | House |
| Sub-Type | Resale |
| Status | Active |
| Year | 1960 |
| Days On Site | 102 |
| Listing Provided By | Stewart Realty | Abby Stewart |
Features
| Bed(s) | 4 |
|---|---|
| Bath(s) | 4 Total |
| SQ Feet | 3,014 |
| Car Port | Yes |
| Story(s) | 1 |
Interior
| Interior Features | Master Bedroom Split, Walk-In Closet |
|---|---|
| Cooling | Central Electric |
| Heating | Central/Gas |
| Fireplace Features | Wood Burning |
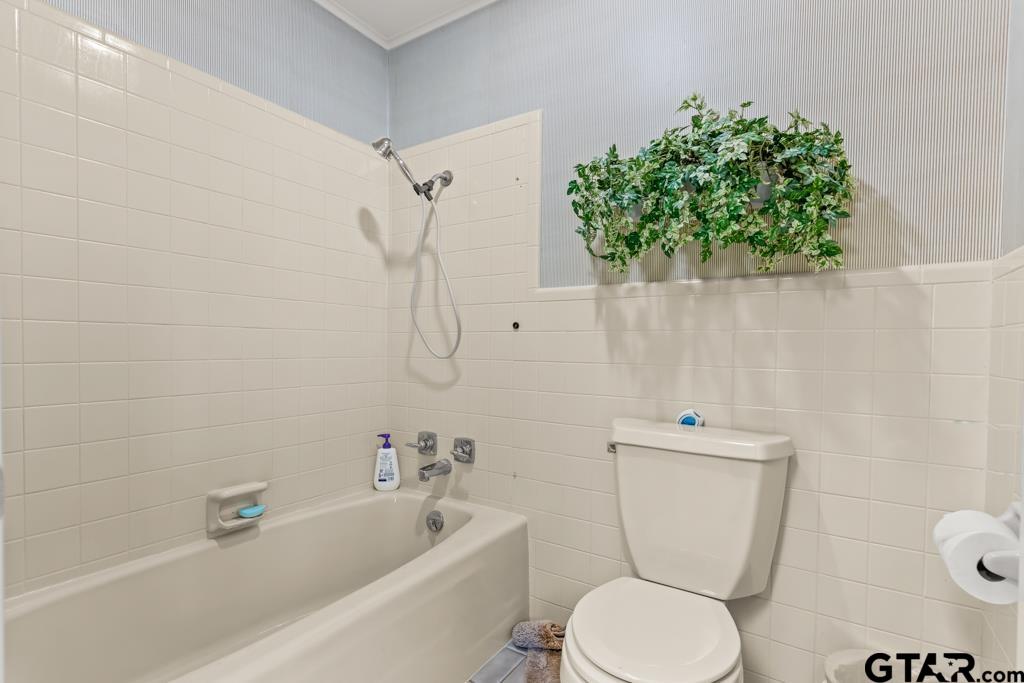
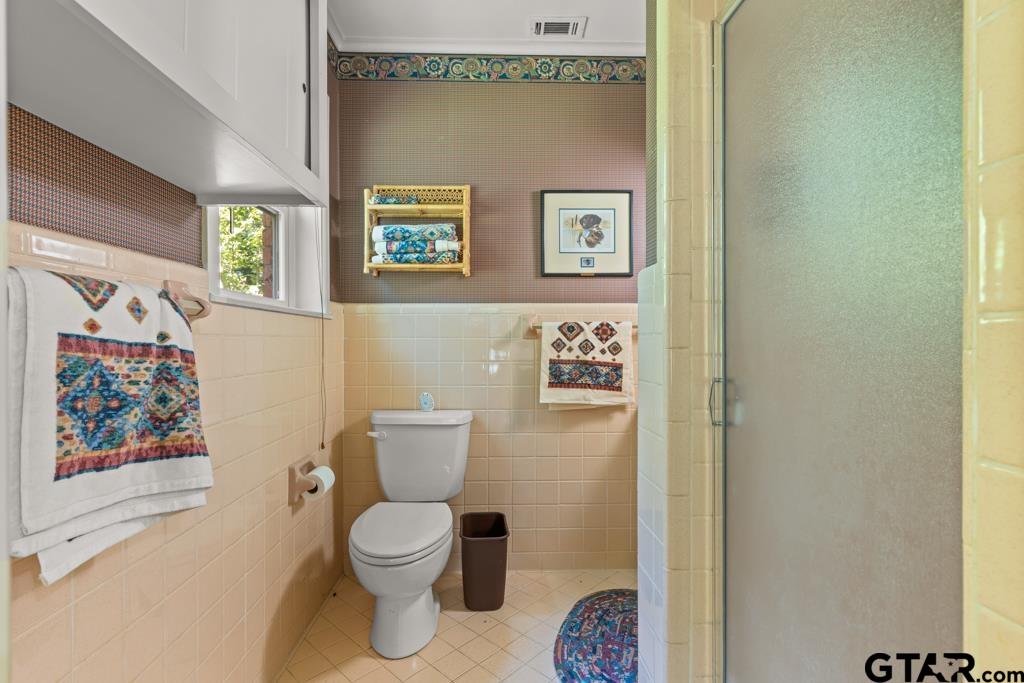
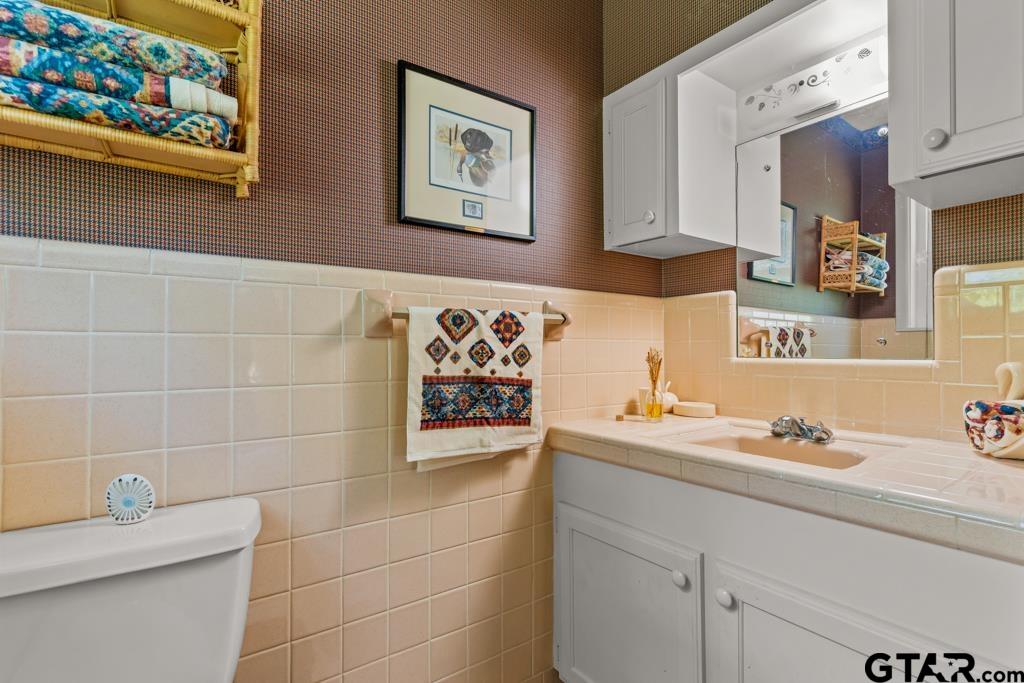
| Bathroom Features | Shower Only, Shower/Tub, Double Lavatory, Ceramic Tile |
| Window Features | Blinds, Plantation Shutters |
| Appliances | Dishwasher, Disposal, Electric Oven, Electric Cooktop, Standard Gas |
| Flooring | Carpet, Wood, Tile |
Exterior
| Exterior Features | Other |
|---|---|
| Roof | Composition |
| Foundation Details | Slab |
| Community Features | Curbs |
| Construction Materials | Brick |
| Patio And Porch Features | Porch |
| Pool Features | None |
Parking
| Parking Features | Garage, Paved |
|---|
Utilities
| Sewer | Public Sewer |
|---|---|
| Water Source | City of Gilmer, Public |
| Power Company | SWEPCO |
| Gas Company | Centerpoint |
Taxes
| Tax Annual Amount | 5718.57 |
|---|---|
| Tax Legal Description | Lot 6 Blk 3 |
| Tax Year | 2026 |
| Tax Value Exempted Yes / No | No |
Area Information
| State | TX |
|---|---|
| County | Upshur |
| City | Gilmer |
| Zip Code | 75644 |
| Area | Upshur |
| Community Name | Ford Addition |
| School District | Gilmer |
| Elementary School | Gilmer |
| High School | Gilmer |
| Listing VS Median (in Ford Addition) | |
Price: $369,000 low | high Med: $369,000 sqft: 3,014 low | high Med: 3,014 $ / sqft: $122 low | high Med: $122 On site: 102 low | high Med: 102 | |
Request a showing
Request a showing
Contact
Learn More About This Property

| State | TX |
|---|---|
| County | Upshur |
| City | Gilmer |
| Zip Code | 75644 |
| Area | Upshur |
| Community Name | Ford Addition |
| School District | Gilmer |
| Elementary School | Gilmer |
| High School | Gilmer |
| Listing VS Median (in Ford Addition) | |
Price: $369,000 low | high Med: $369,000 sqft: 3,014 low | high Med: 3,014 $ / sqft: $122 low | high Med: $122 On site: 102 low | high Med: 102 | |