
Description
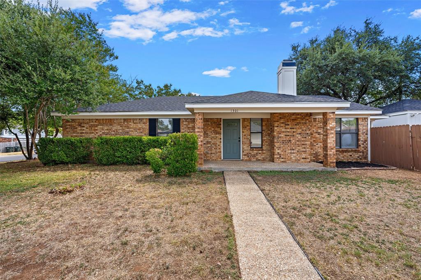
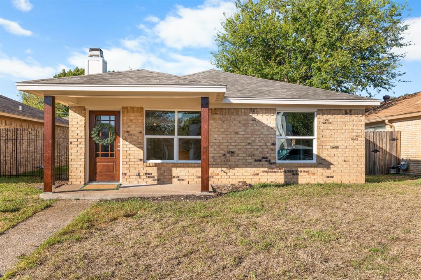
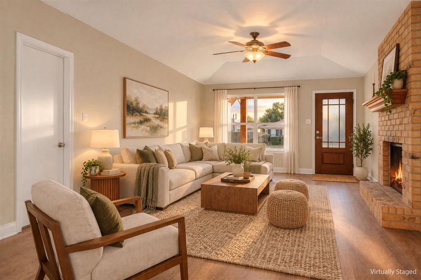
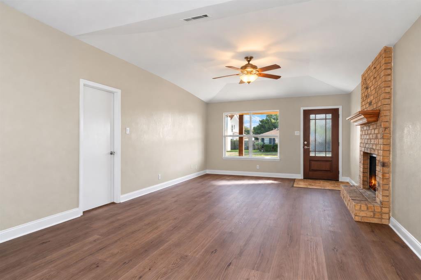
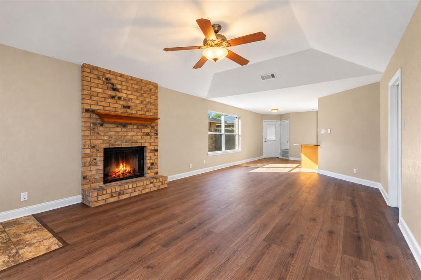
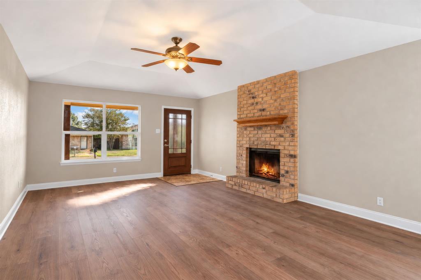
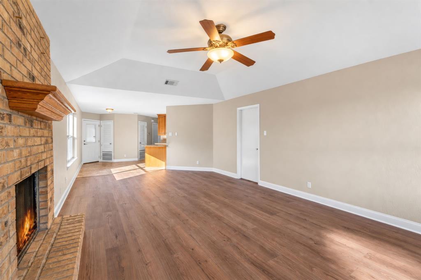
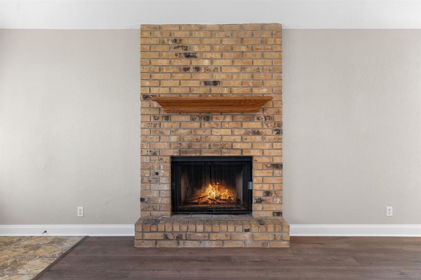
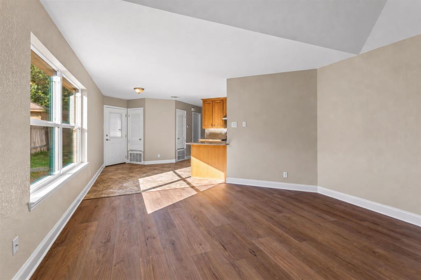
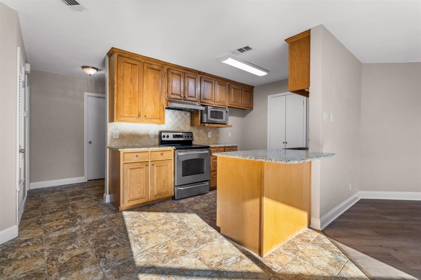
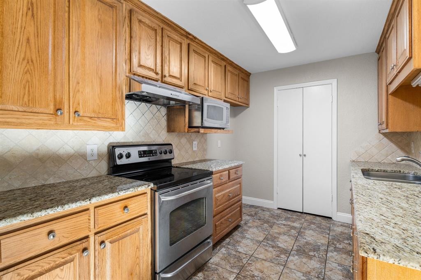
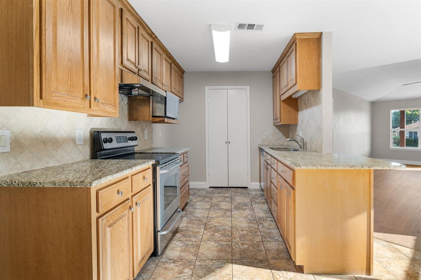
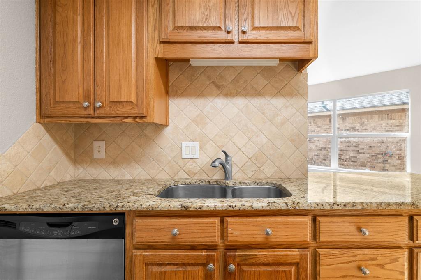
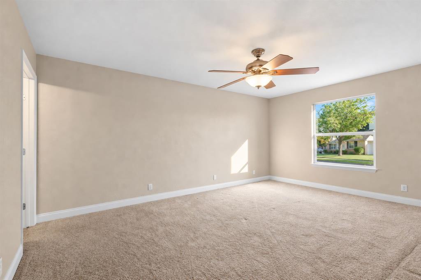
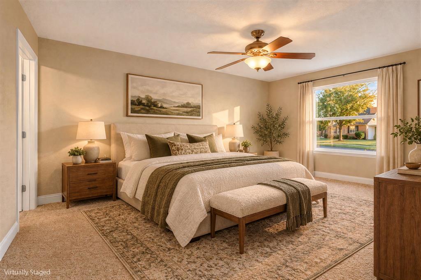
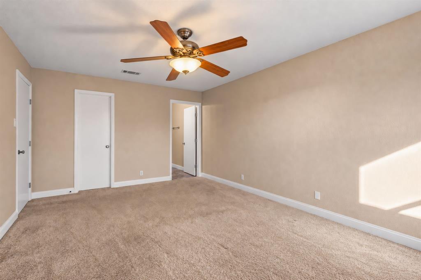
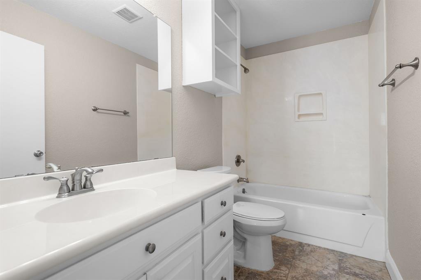
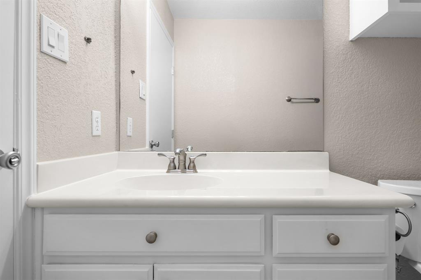
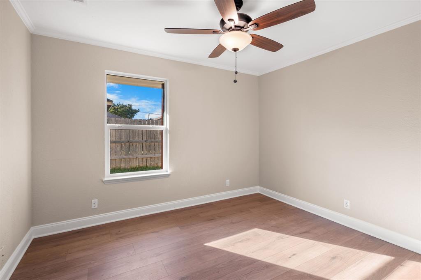
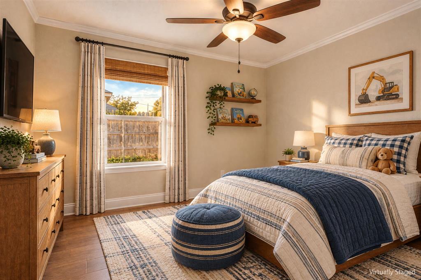
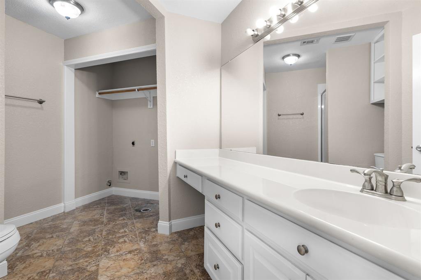
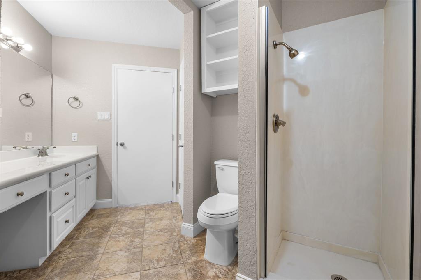
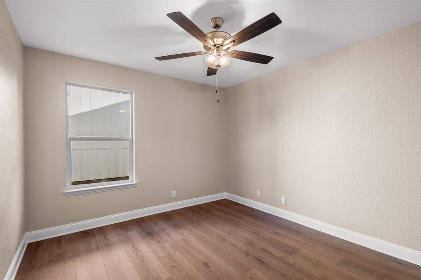
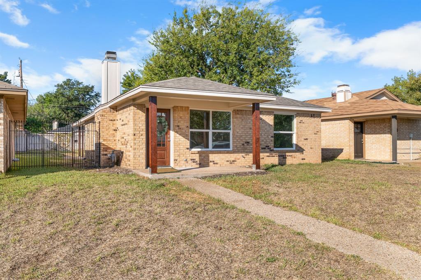
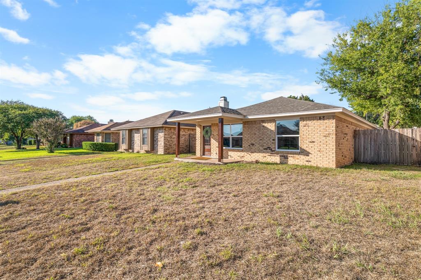
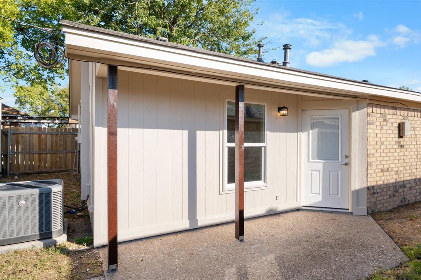
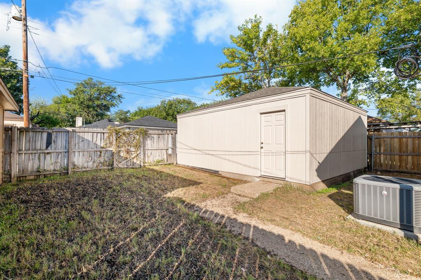
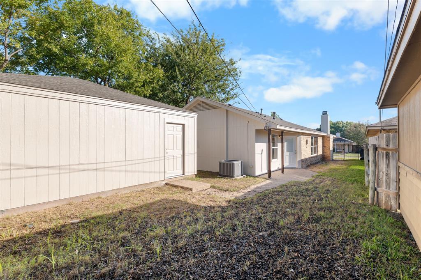
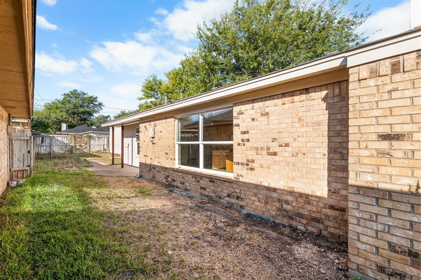
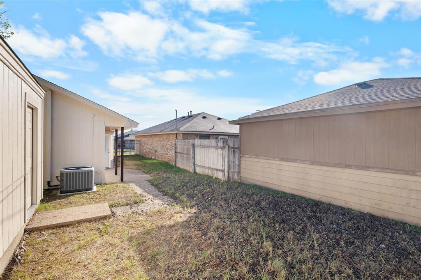
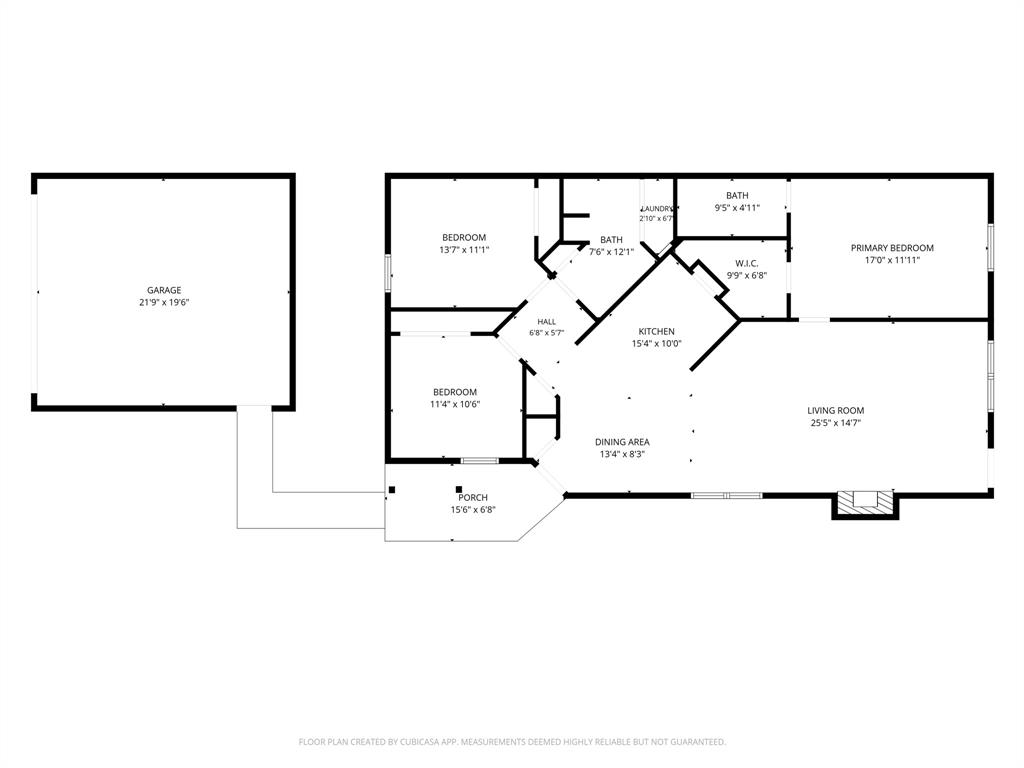
Thoughtfully updated and ready for its next chapter! A covered front porch with Craftsman-style wood posts and a wood-framed front door sets the tone for this 3-bedroom, 2-bath home. Inside, 1,415 square feet are bright and open, with fresh paint and updated fixtures throughout. The living room centers on a brick fireplace with a wood mantel under a stepped ceiling, and luxury vinyl plank flooring carries through the living and dining areas, giving the main living space a warm, cohesive look with tons of natural light in every room. The kitchen boasts granite counters, a diagonal tile backsplash, stainless appliances, and a breakfast bar that opens to the living room, so the cook stays part of the conversation. Additional updates include a new roof, new windows throughout and all new siding on the 2-car detached garage that continues to homes transformation. Zoned to top-rated Midway ISD, this is home ready for you to make it your own.
Details
| MLS # | 21409129 |
|---|---|
| Listing Type | For Sale |
| Style | House |
| Sub-Type | Resale |
| Status | Pending |
| Year | 1984 |
| Days On Site | 33 |
| Listing Provided By | Kelly, Realtors | Kathryn Townson |
Features
| Bed(s) | 3 |
|---|---|
| Bath(s) | 2 Total |
| SQ Feet | 1,416 |
| Garage | 2 |
| Story(s) | 1 |
| Acreage | 0.10 |
Interior
| Room Count | 3 |
|---|---|
| Cooling | Ceiling Fan(s), Central Air, Electric |
| Heating | Central, Electric, Fireplace(s) |
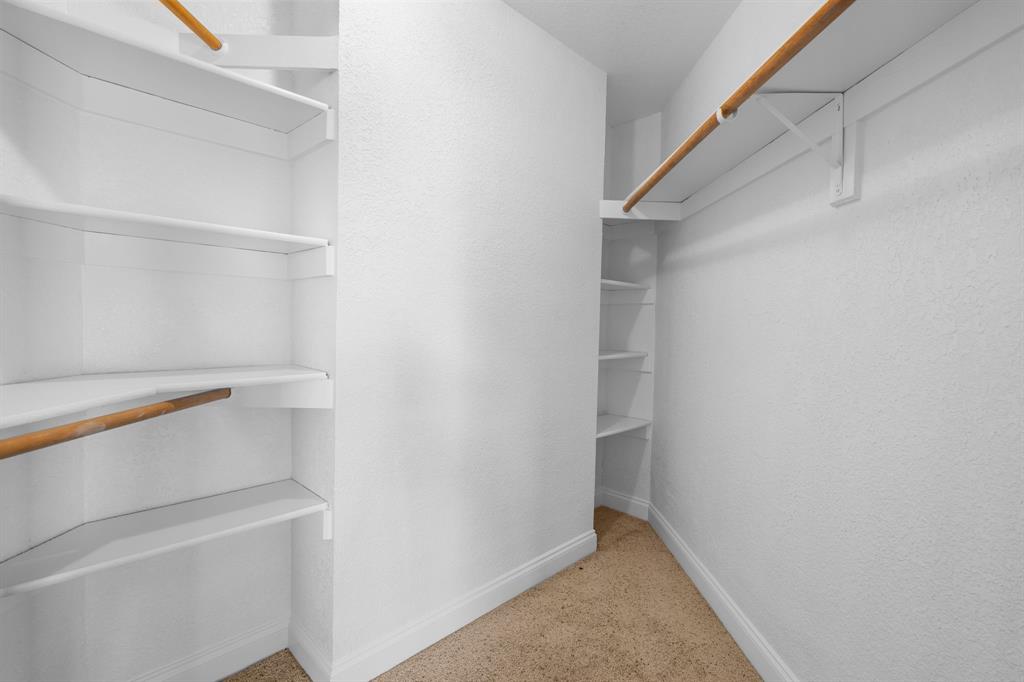
| Interior Features | Granite Counters, Open Floorplan, Walk-In Closet(s) |
| Appliances | Dishwasher, Disposal, Electric Range, Electric Water Heater, Microwave |
| Fireplace Features | Brick, Living Room, Wood Burning |
Exterior
| Exterior Features | Rain Gutters, Private Yard |
|---|---|
| Roof | Composition, Shingle |
| Security Features | Smoke Detector(s) |
| Construction Materials | Brick |
| Foundation Details | Slab |
Parking
| Garage Yn | 1 |
|---|---|
| Attached Garage Yn | 0 |
| Parking Features | Garage, Garage Door Opener, Garage Faces Rear, Garage Single Door |
Utilities
| Utilities | City Sewer, City Water, Concrete, Curbs, Electricity Connected, Individual Water Meter |
|---|
Location
| Community Features | Curbs |
|---|
Taxes
| Unexempt Taxes | 4846 |
|---|---|
| Tax Lot | 13B |
| Tax Block | D |
| Tax Legal Description | CHAPEL ACRES EST LOT 13B BLOCK D ACRES .101 |
Area Information
| State | TX |
|---|---|
| County | McLennan |
| City | Waco |
| Zip Code | 76712 |
| Area | McLennan |
| Community Name | Chapel Acres Estate |
| School District | Midway ISD |
| Elementary School | Chapel Park |
| High School | Midway |
| Listing VS Median (in Chapel Acres Estate) | |
Price: $239,900 low | high Med: $237,450 sqft: 1,416 low | high Med: 1,392 $ / sqft: $169 low | high Med: $171 On site: 33 low | high Med: 44.5 | |
Market Activity 76712
Request a showing
Request a showing
Contact
Learn More About This Property

| State | TX |
|---|---|
| County | McLennan |
| City | Waco |
| Zip Code | 76712 |
| Area | McLennan |
| Community Name | Chapel Acres Estate |
| School District | Midway ISD |
| Elementary School | Chapel Park |
| High School | Midway |
| Listing VS Median (in Chapel Acres Estate) | |
Price: $239,900 low | high Med: $237,450 sqft: 1,416 low | high Med: 1,392 $ / sqft: $169 low | high Med: $171 On site: 33 low | high Med: 44.5 | |