
Description
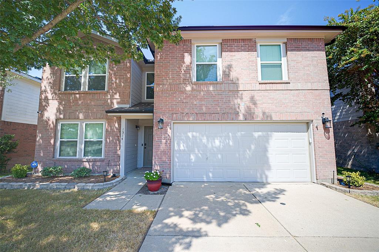
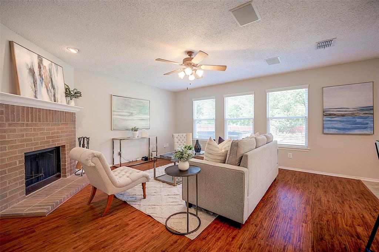
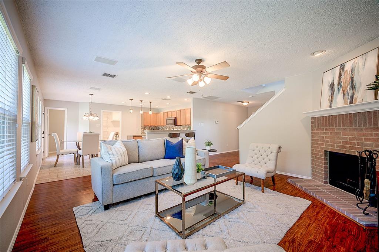
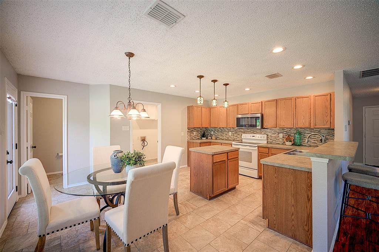
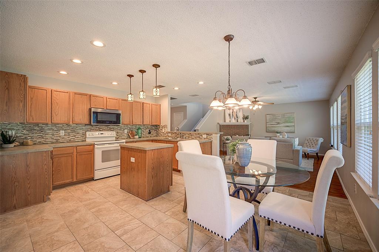
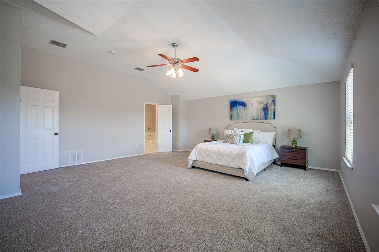
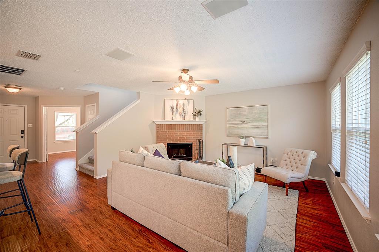
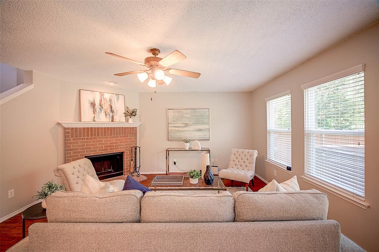
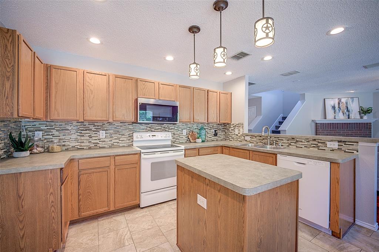
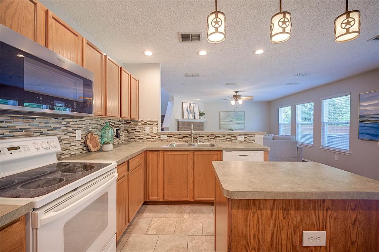
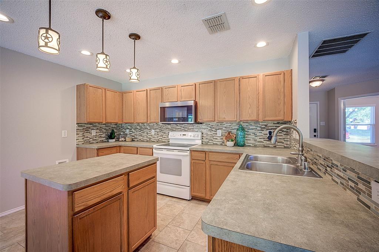
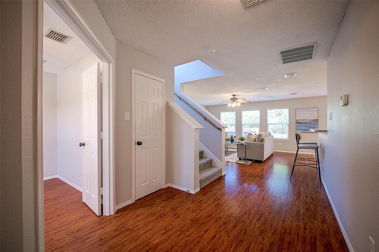
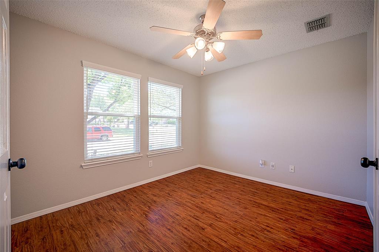
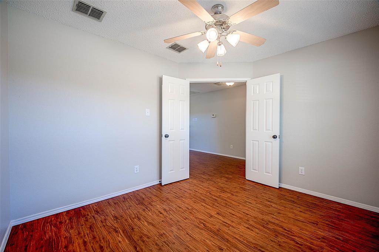
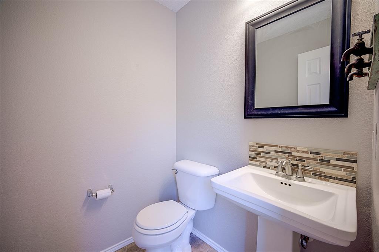
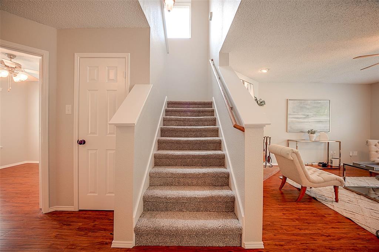
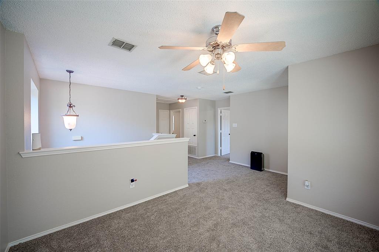
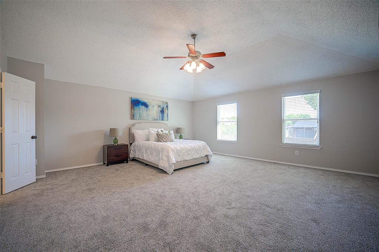
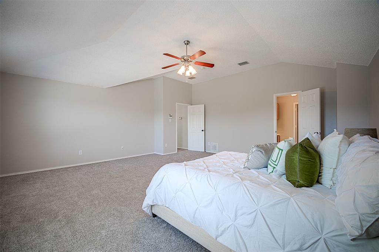
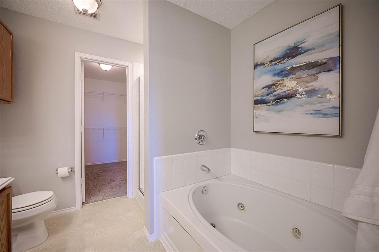
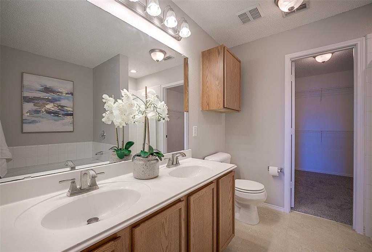
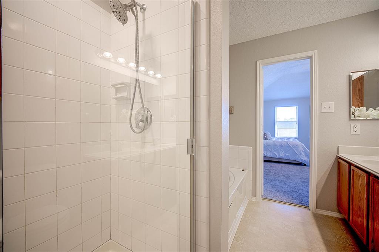
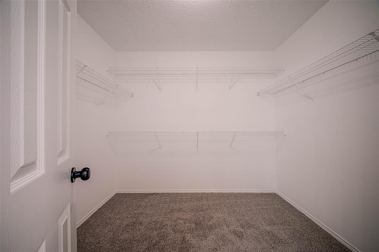
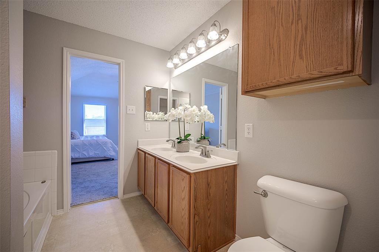
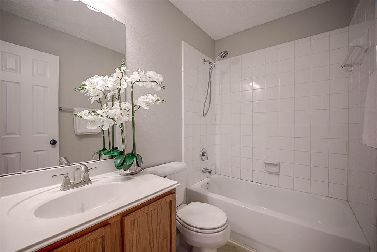
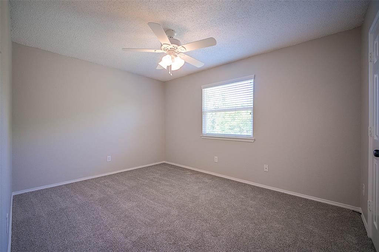
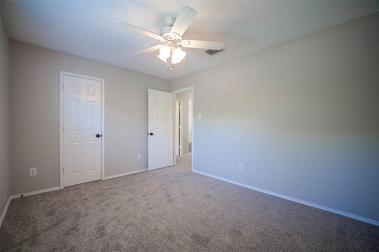
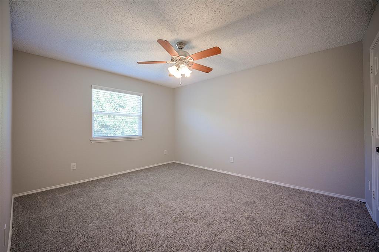
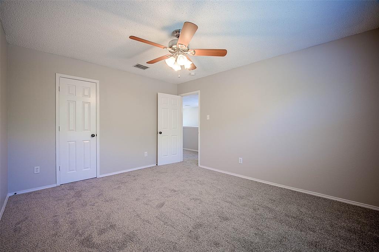
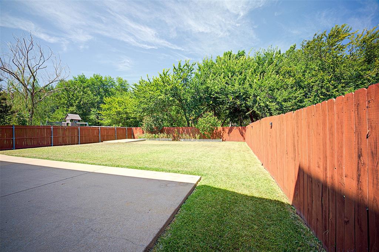
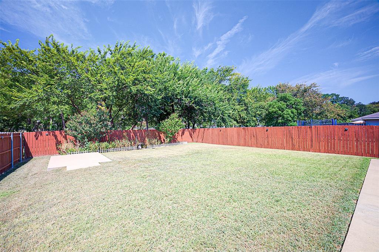
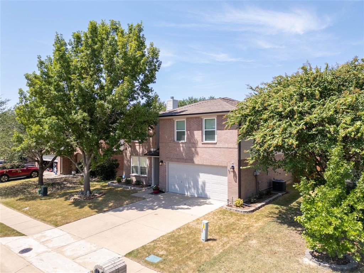
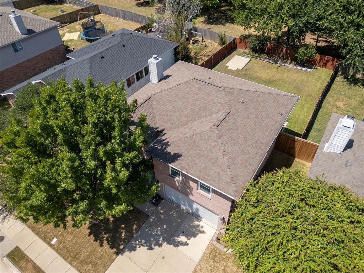
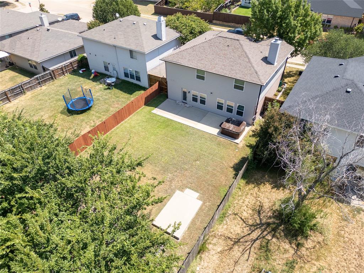
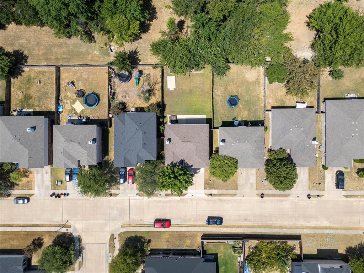
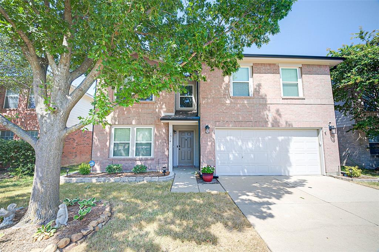
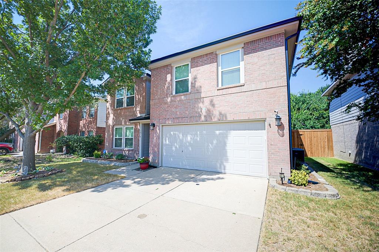
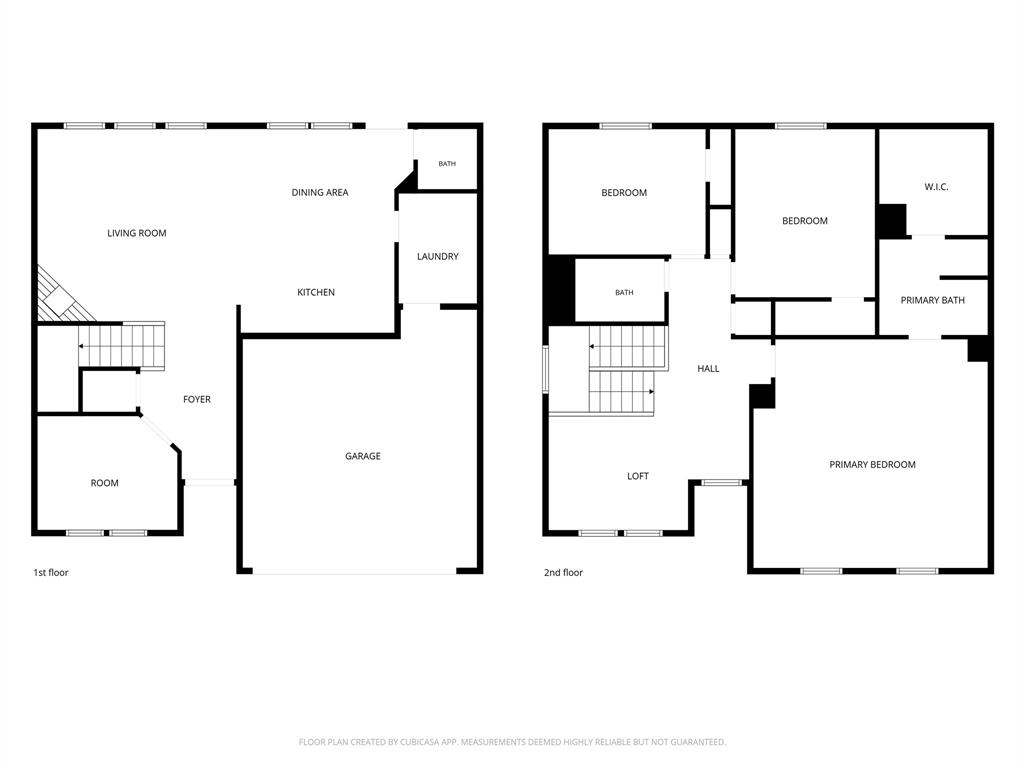
What if your backyard view didn't include someone else's backyard? Priced to SELL, at $314,900, 1314 Post Oak Trail delivers something increasingly hard to find: privacy. Backing to a wooded greenbelt, the backyard offers a natural backdrop with no home immediately behind you. Eligible for USDA 100% financing. Seller financing will also be considered. Inside, this 3-bedroom, 3-bath home with a downstairs flex room offers 2,229 square feet and a comfortable, flexible floor plan designed for everyday living. Clean, crisp and move-in ready, the spacious living area is anchored by a fireplace and flows easily into the kitchen and dining spaces. A downstairs flex room provides space for a private home office, guest space, playroom or whatever fits the way you live. Two dining areas provide even more flexibility. Upstairs, the oversized primary suite offers plenty of room to unwind along with two additional bedrooms. But the backyard is what makes this home different. Instead of looking into another home, your view is green. Trees and the wooded greenbelt create a natural buffer behind the property, giving the backyard privacy and separation that can't simply be added later. Fresh, inviting and ready for its next owner, this is a home you can move into and enjoy from day one. Come see the house, but make sure you spend a few minutes in the backyard. That's where you'll understand why this one is different.
Details
| MLS # | 21358528 |
|---|---|
| Listing Type | For Sale |
| Style | House |
| HOA Dues | $385 |
| Sub-Type | Resale |
| Status | Active |
| Year | 2003 |
| Days On Site | 84 |
| Listing Provided By | American Realty Services | Jennifer Parker |
Features
| Bed(s) | 3 |
|---|---|
| Bath(s) | 3 Total |
| SQ Feet | 2,229 |
| Garage | 2 |
| Story(s) | 2 |
| Acreage | 0.14 |
Interior
| Room Count | 5 |
|---|---|
| Interior Features | Pantry |
| Appliances | Dishwasher |
| Fireplace Features | Living Room |
Parking
| Garage Yn | 1 |
|---|---|
| Attached Garage Yn | 1 |
| Parking Features | Driveway, Garage Faces Front |
Utilities
| Utilities | Cable Available, City Sewer |
|---|
Taxes
| Unexempt Taxes | 6140 |
|---|---|
| Tax Lot | 29 |
| Tax Block | K |
| Tax Legal Description | OAK HOLLOW ESTATES PHASE 2 (CAN), BLK K, LOT |
Area Information
| State | TX |
|---|---|
| County | Collin |
| City | Anna |
| Zip Code | 75409 |
| Area | Collin |
| Community Name | Oak Hollow Estates Ph 2 |
| School District | Anna ISD |
| Elementary School | Sue Evelyn Rattan |
| High School | Anna |
| Listing VS Median (in Oak Hollow Estates Ph 2) | |
Price: $314,900 low | high Med: $133,400 sqft: 2,229 low | high Med: 1,719 $ / sqft: $141 low | high Med: $73 On site: 84 low | high Med: 36.5 | |
Market Activity 75409
Request a showing
Request a showing
Contact
Learn More About This Property

| State | TX |
|---|---|
| County | Collin |
| City | Anna |
| Zip Code | 75409 |
| Area | Collin |
| Community Name | Oak Hollow Estates Ph 2 |
| School District | Anna ISD |
| Elementary School | Sue Evelyn Rattan |
| High School | Anna |
| Listing VS Median (in Oak Hollow Estates Ph 2) | |
Price: $314,900 low | high Med: $133,400 sqft: 2,229 low | high Med: 1,719 $ / sqft: $141 low | high Med: $73 On site: 84 low | high Med: 36.5 | |