
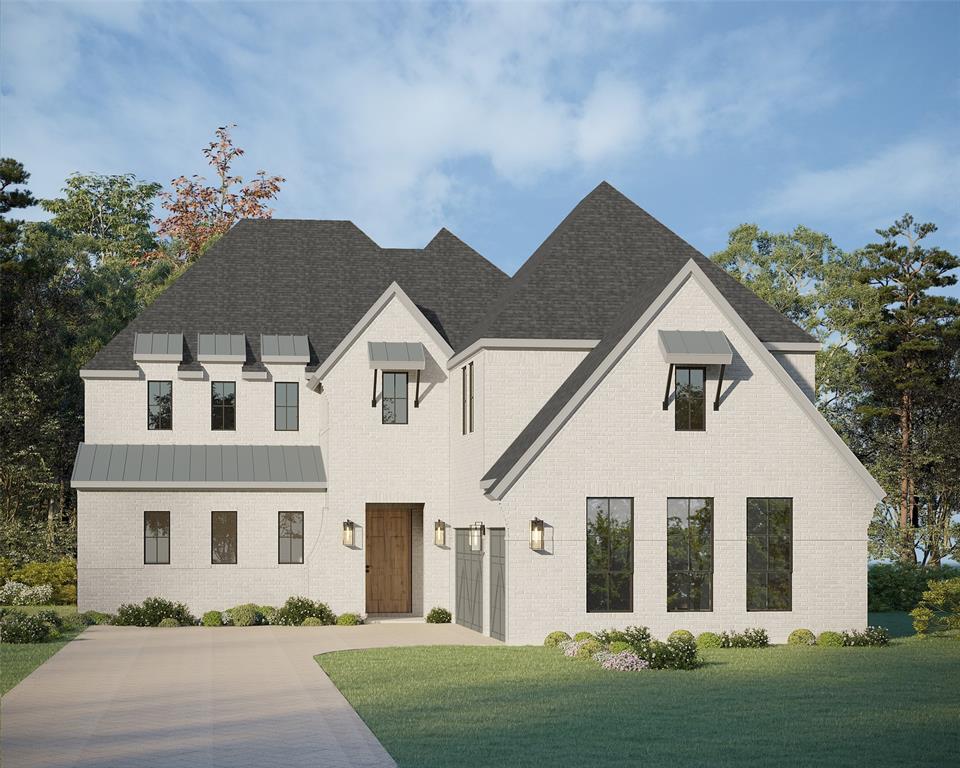
1308 Songbird Circle,Keller, TX 76248
Keller, TX 76248

Description
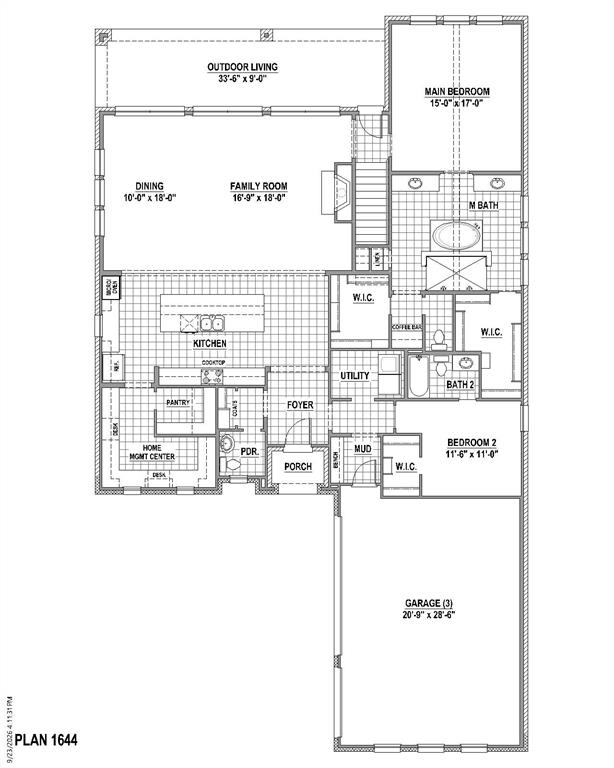
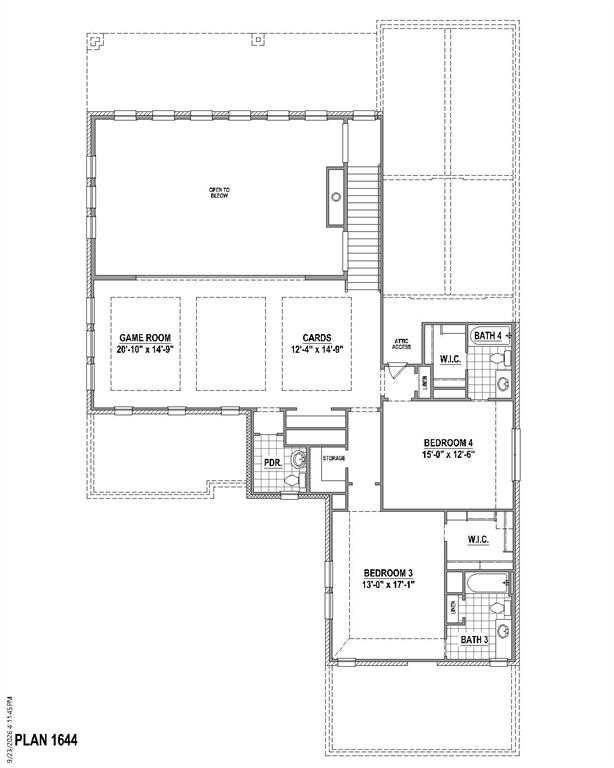
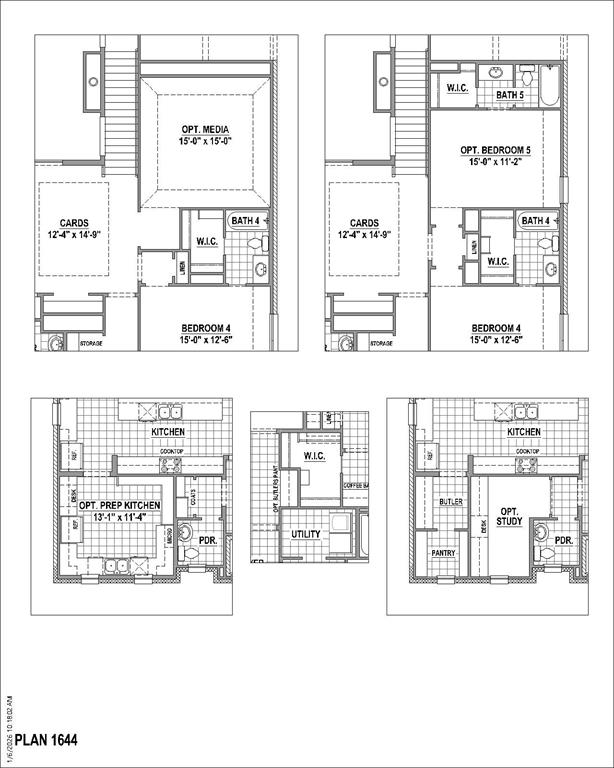
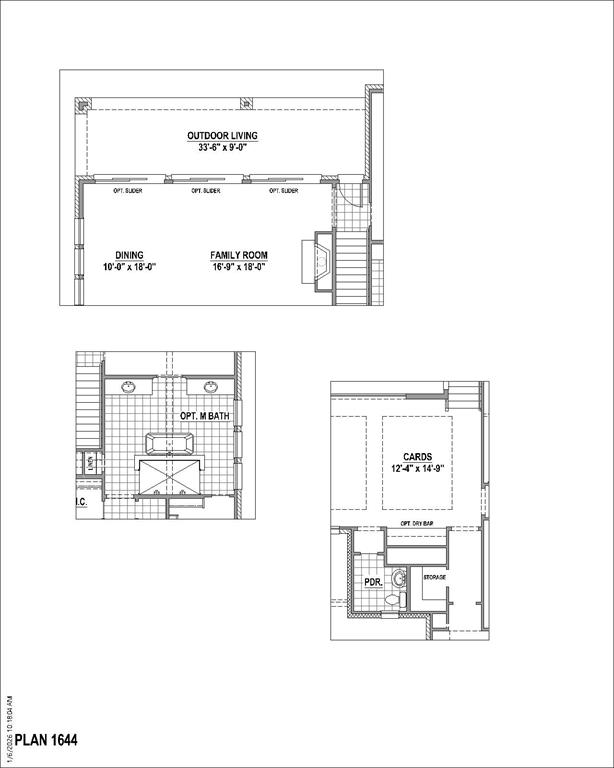
This stunning two-story home has it all, offer over 4,000 square feet of thoughtfully designed living space! The three-car side-by-side garage connects to a spacious mudroom, perfect for busy family life. The open-concept living and dining areas flow seamlessly to a covered patio and out to an oversized home-site, ideal for entertaining. The gourmet kitchen features a massive 12-foot island, walk-in pantry, KitchenAid appliances, gas cook-top and farmhouse sink. A convenient private study sits just behind the kitchen. The luxurious primary suite boasts a spa-inspired bath with walk-through shower featuring dual entry doors and dual shower heads, dual vanities, spacious closets and an oversized soaking tub. A second bedroom with a full bath and walk-in closet completes the first floor. Upstairs enjoy a game room, card room and professionally prewired, home theater-ready media room. Two additional spacious bedrooms, each with a walk-in closet and private full bath, provide comfort and privacy. With powder baths on both floors, the exceptional home offers the perfect blend of luxury, functionality and space for the entire family.
Details
| MLS # | 21422068 |
|---|---|
| Listing Type | For Sale |
| Style | House |
| HOA Dues | $1,560 |
| Sub-Type | Resale |
| Status | Active |
| Year | 2026 |
| Days On Site | 25 |
| Listing Provided By | American Legend Homes | CCB Realty Stanley |
Features
| Bed(s) | 4 |
|---|---|
| Bath(s) | 6 Total |
| SQ Feet | 4,085 |
| Garage | 3 |
| Story(s) | 2 |
| Acreage | 0.33 |
Interior
| Room Count | 12 |
|---|---|
| Cooling | Attic Fan, Ceiling Fan(s), Central Air, Zoned |
| Heating | Central, Natural Gas, Zoned |
| Interior Features | Decorative Lighting, Double Vanity, Flat Screen Wiring, High Speed Internet Available, Kitchen Island, Open Floorplan, Sound System Wiring, Walk-In Closet(s) |
| Appliances | Dishwasher, Disposal, Electric Oven, Gas Cooktop, Double Oven, Tankless Water Heater, Vented Exhaust Fan |
| Fireplace Features | Gas |
Exterior
| Exterior Features | Covered Patio/Porch, Rain Gutters, Outdoor Living Center |
|---|---|
| Roof | Composition |
| Security Features | Burglar, Carbon Monoxide Detector(s), Prewired, Smoke Detector(s) |
| Construction Materials | Brick |
| Foundation Details | Slab |
| Lot Features | Landscaped, Lrg. Backyard Grass, Other, Sprinkler System, Subdivision |
Parking
| Garage Yn | 1 |
|---|---|
| Attached Garage Yn | 1 |
| Parking Features | Garage, Garage Door Opener, Garage Double Door, Garage Faces Side, Garage Single Door, Oversized |
Utilities
| Utilities | Cable Available, City Sewer, City Water, Community Mailbox, Concrete, Curbs, Sidewalk, Underground Utilities |
|---|
Location
| Community Features | Greenbelt |
|---|
Taxes
| Tax Lot | 3 |
|---|---|
| Tax Block | 1 |
Area Information
| State | TX |
|---|---|
| County | Tarrant |
| City | Keller |
| Zip Code | 76248 |
| Area | Tarrant |
| Community Name | Bella Casa |
| School District | Keller ISD |
| Elementary School | Shadygrove |
| High School | Keller |
| Listing VS Median (in Bella Casa) | |
Price: $1,223,280 low | high Med: $1,109,990 sqft: 4,085 low | high Med: 3,970 $ / sqft: $299 low | high Med: $280 On site: 25 low | high Med: 20.5 | |
Market Activity 76248
Request a showing
Request a showing
Contact
Learn More About This Property

| State | TX |
|---|---|
| County | Tarrant |
| City | Keller |
| Zip Code | 76248 |
| Area | Tarrant |
| Community Name | Bella Casa |
| School District | Keller ISD |
| Elementary School | Shadygrove |
| High School | Keller |
| Listing VS Median (in Bella Casa) | |
Price: $1,223,280 low | high Med: $1,109,990 sqft: 4,085 low | high Med: 3,970 $ / sqft: $299 low | high Med: $280 On site: 25 low | high Med: 20.5 | |
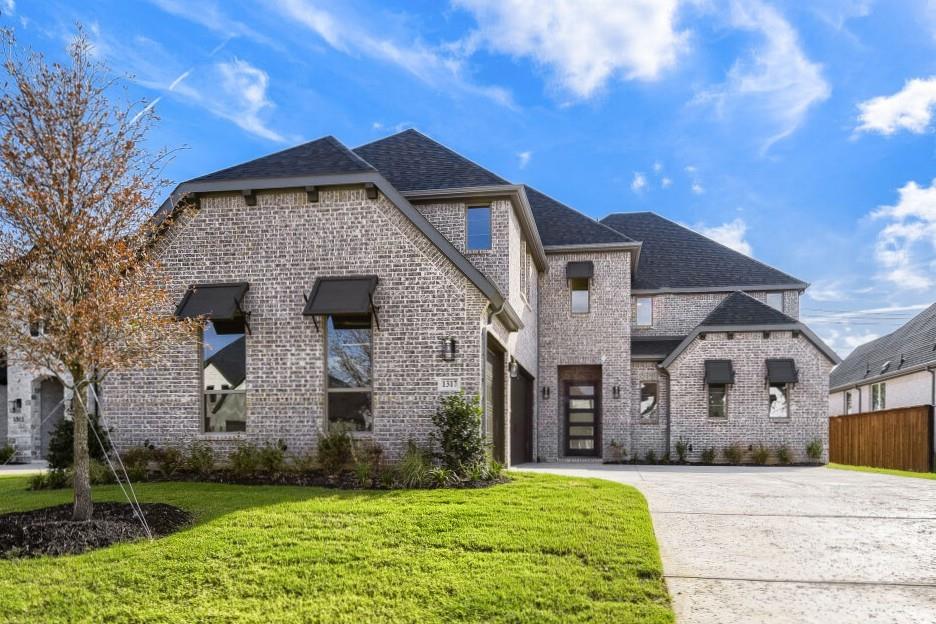 | $1,049,9901317 Naples CourtKeller, TX 76248 |
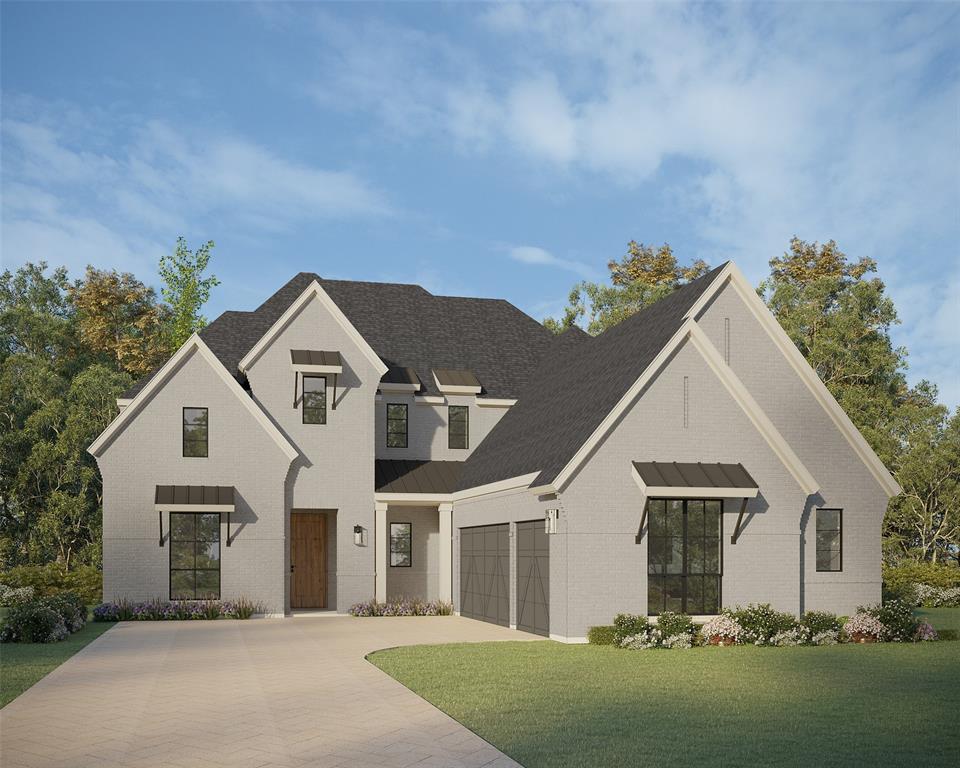 | $1,169,9901341 Songbird CircleKeller, TX 76248 |