
 Price Reduced Listing

Description
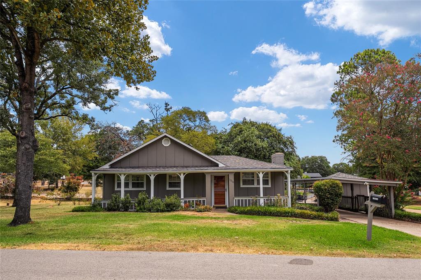
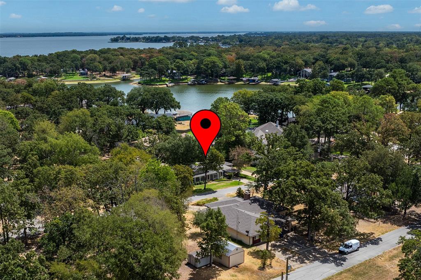
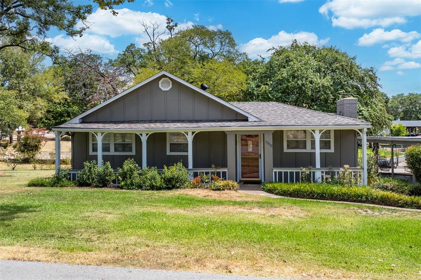
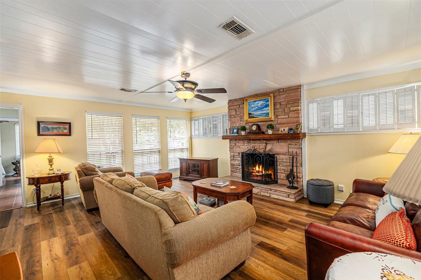
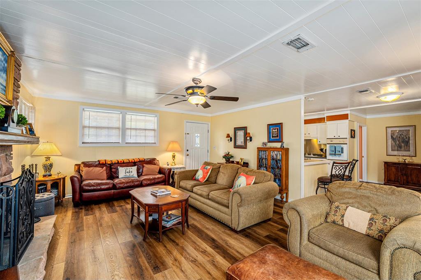
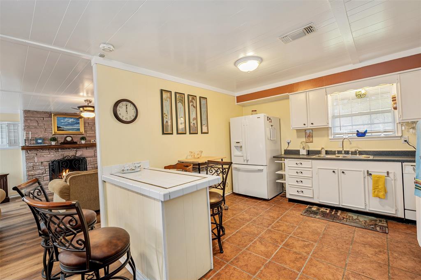
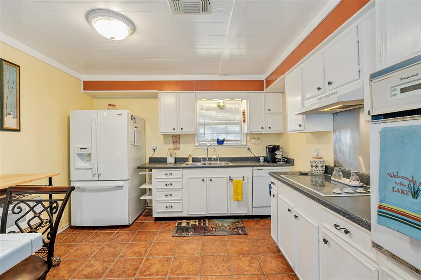
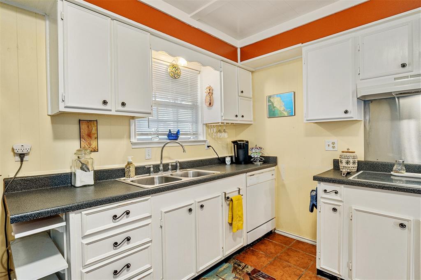
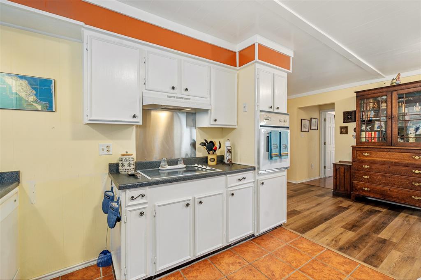
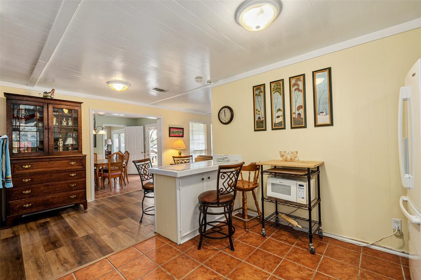
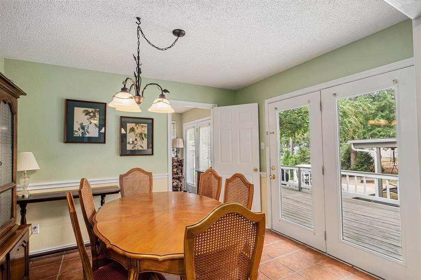
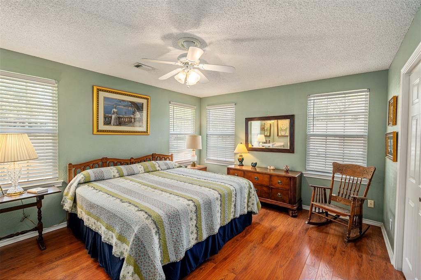
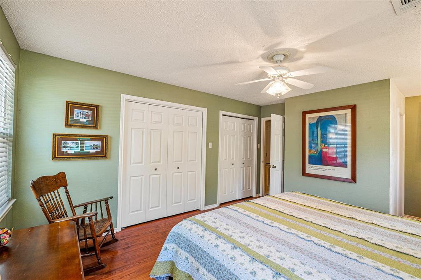
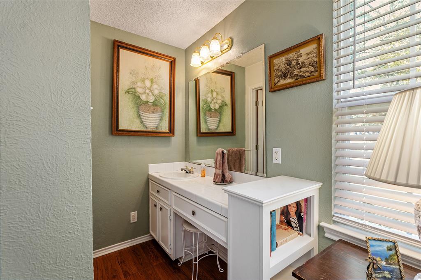
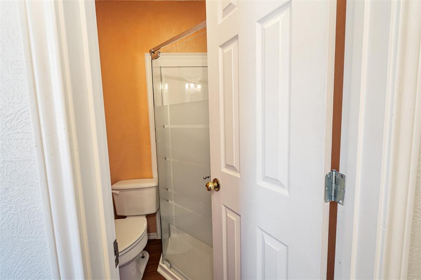
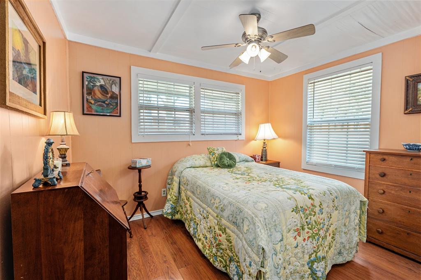
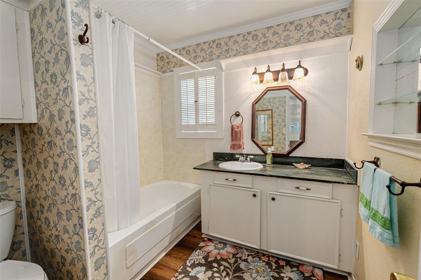
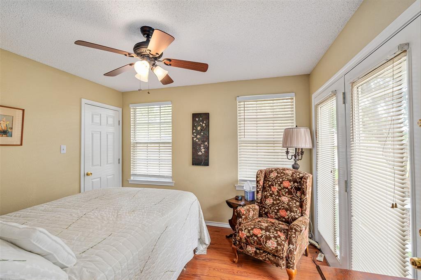
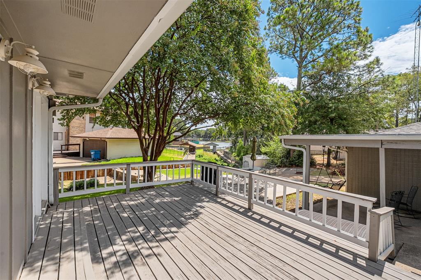
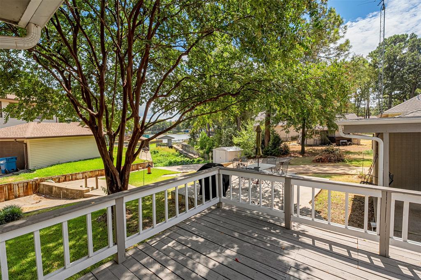
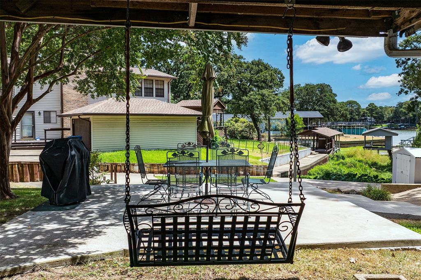
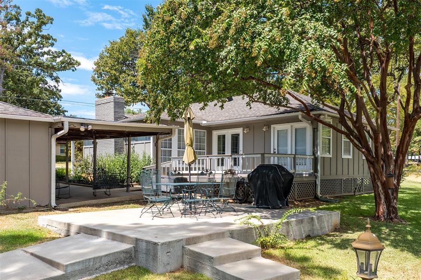
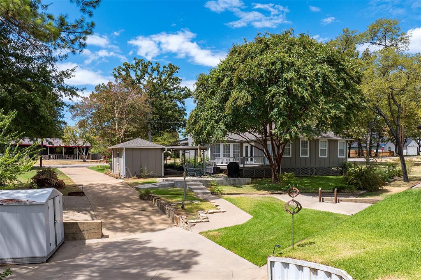
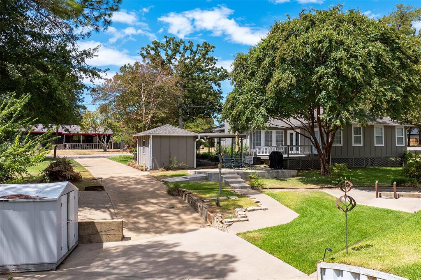
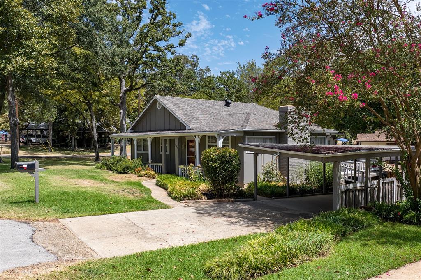
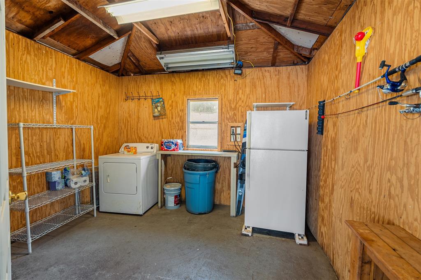
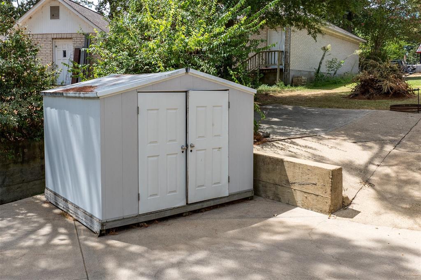
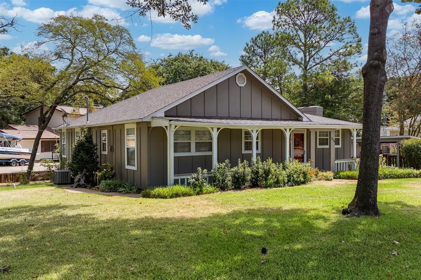
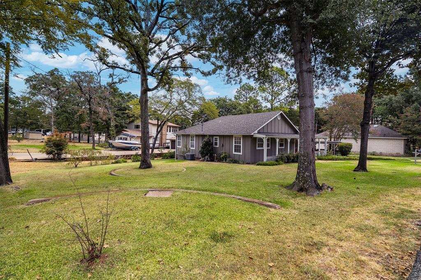
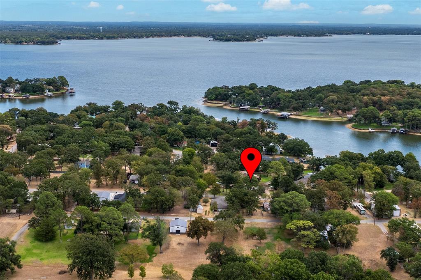
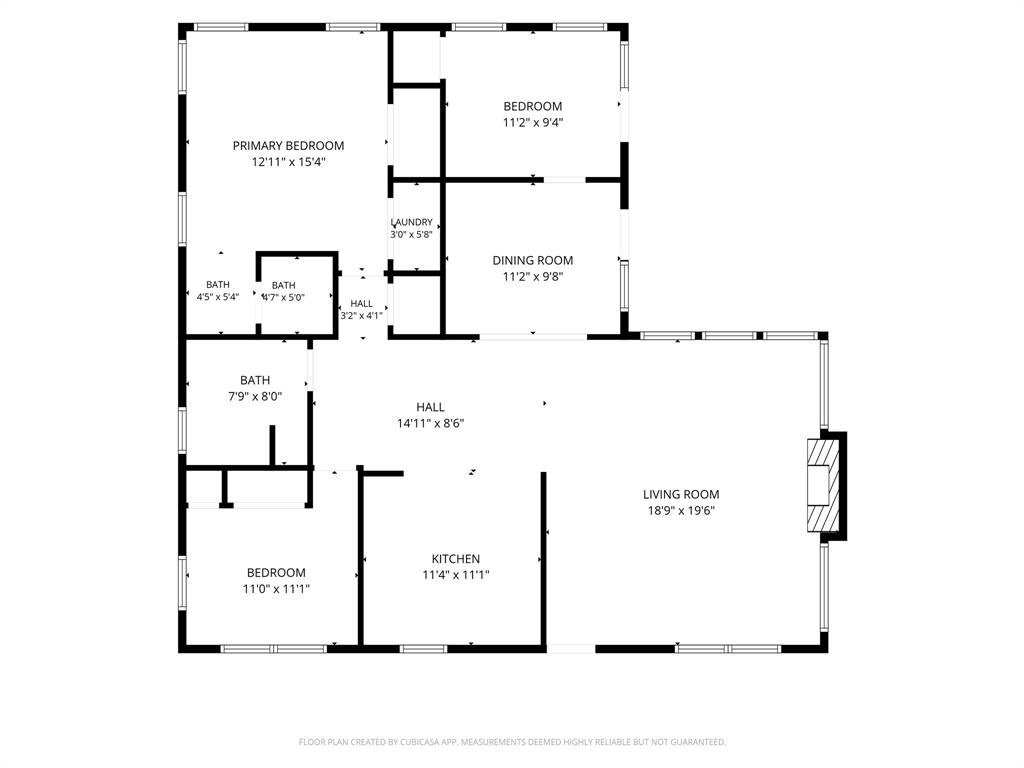
Charming 3 Bedroom 2 Bath Cedar Creek Lake Retreat with beautiful water views! Enjoy the relaxed lake lifestyle in this inviting home situated just steps from Cedar Creek Lake. Surrounded by mature shade trees and offering views of the water, this property is filled with character and provides plenty of indoor and outdoor space for enjoying life at the lake. Inside, the home features a comfortable living area highlighted by a beautiful stone fireplace, abundant windows, and wood-look LVP flooring. The kitchen offers ample cabinetry and counter space, a breakfast bar, and an adjoining dining area, creating an easy flow for everyday living and entertaining. Multiple bedrooms provide plenty of room for family and guests, while numerous windows throughout bring in natural light. Outside is where this property really shines! Enjoy your morning coffee or evening sunsets from the spacious back deck overlooking the lake, or gather with friends on the large patio beneath the shade of mature trees. Additional features include extended concrete parking, storage building, plus a covered carport, -including a versatile space with electricity that offers excellent storage and utility options. Whether you're searching for a full-time residence, weekend lake getaway, or a VRBO property, this home offers the setting and charm that make Cedar Creek Lake living so special. Bring your ideas and start enjoying lake life!
Details
| MLS # | 21378323 |
|---|---|
| Listing Type | For Sale |
| Style | House |
| HOA Dues | $60 |
| Sub-Type | Resale |
| Status | Active |
| Year | 1980 |
| Days On Site | 64 |
| Listing Provided By | Ebby Halliday Realtors | Laura Mcfaul |
Features
| Bed(s) | 3 |
|---|---|
| Bath(s) | 2 Total |
| SQ Feet | 1,360 |
| Car Port | Yes |
| Story(s) | 1 |
| Acreage | 0.31 |
| Water Front | Canal (Man Made) |
Interior
| Room Count | 8 |
|---|---|
| Cooling | Ceiling Fan(s), Electric |
| Heating | Central, Electric, Fireplace(s) |
| Interior Features | Built-in Features, Decorative Lighting, Eat-in Kitchen, High Speed Internet Available, Open Floorplan |
| Appliances | Dishwasher, Disposal, Dryer, Electric Cooktop, Electric Oven, Refrigerator, Washer |
| Fireplace Features | Living Room, Wood Burning |
Exterior
| Exterior Features | Rain Gutters, Private Yard |
|---|---|
| Security Features | Smoke Detector(s) |
| Lot Features | Few Trees, Interior Lot, Landscaped, Sprinkler System, Subdivision, Water/Lake View, Waterfront |
Parking
| Garage Yn | 0 |
|---|---|
| Parking Features | Additional Parking, Attached Carport, Carport, Concrete, Driveway |
Utilities
| Utilities | Asphalt, MUD Sewer, MUD Water, Overhead Utilities |
|---|
Location
| Community Features | Boat Ramp, Community Dock, Fishing, Lake, Park |
|---|
Taxes
| Unexempt Taxes | 4648 |
|---|---|
| Tax Lot | 2054 |
| Tax Legal Description | LT 2054 AB 488 T S MITCHELL SUR, PARADISE BAY |
Area Information
| State | TX |
|---|---|
| County | Henderson |
| City | Tool |
| Zip Code | 75143 |
| Area | Henderson |
| Community Name | Paradise Bay |
| School District | Malakoff ISD |
| Elementary School | Tool |
| High School | Malakoff |
| Listing VS Median (in Paradise Bay) | |
Price: $274,500 low | high Med: $294,500 sqft: 1,360 low | high Med: 1,990 $ / sqft: $202 low | high Med: $154 On site: 64 low | high Med: 149 | |
Market Activity 75143
Request a showing
Request a showing
Contact
Learn More About This Property

| State | TX |
|---|---|
| County | Henderson |
| City | Tool |
| Zip Code | 75143 |
| Area | Henderson |
| Community Name | Paradise Bay |
| School District | Malakoff ISD |
| Elementary School | Tool |
| High School | Malakoff |
| Listing VS Median (in Paradise Bay) | |
Price: $274,500 low | high Med: $294,500 sqft: 1,360 low | high Med: 1,990 $ / sqft: $202 low | high Med: $154 On site: 64 low | high Med: 149 | |
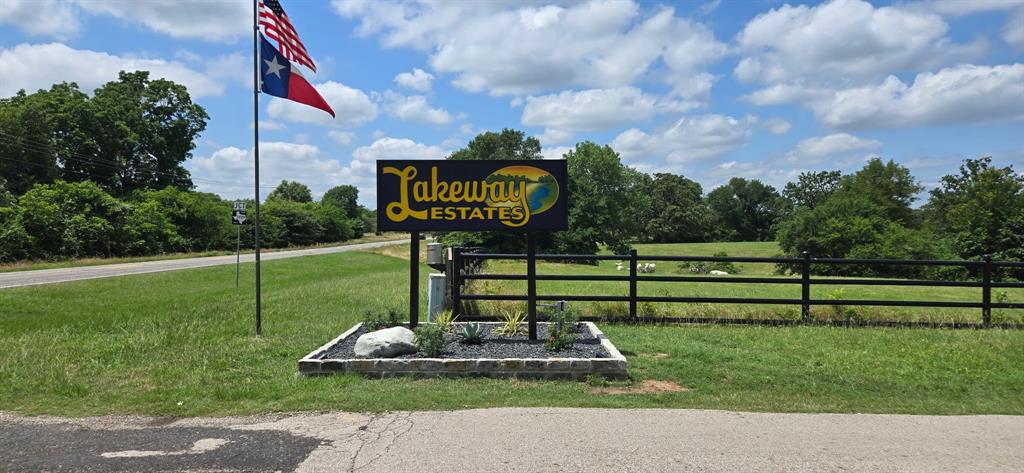 | $269,937105 Janice CircleTool, TX 75143 |